

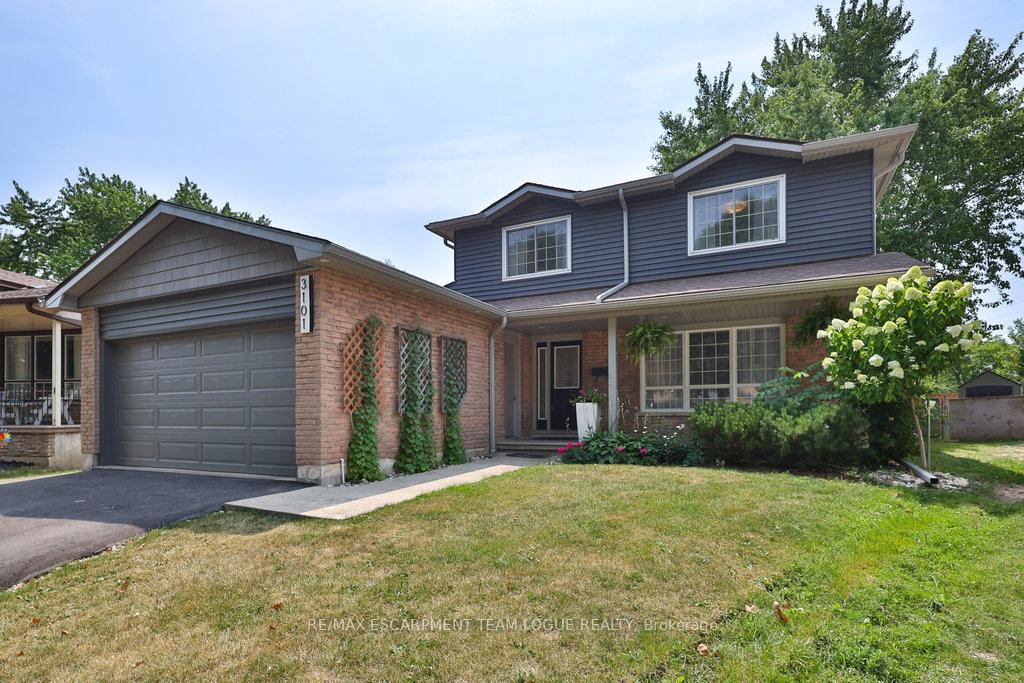
3101 Bentworth Drive
3101 Bentworth Drive
 See all 48 photos
Property history
Facts and features
- BasementPart finished
- Age of home31–50 years
- Water, sewerMunicipal
- HeatingForced air
- Fireplace
- Central air
The homeDetached, 2-storey, Age 31–50 years
- Type: Detached
- Style: 2-storey
- Age: 31–50 years
- Living space: 1,500–2,000 sq ft
- Basement: Full, partially finished
InsideFireplace Yes, Rooms above ground 8, Rooms in the basement 2
- Fireplace: Yes
- Rooms above ground: 8
- Rooms in the basement: 2
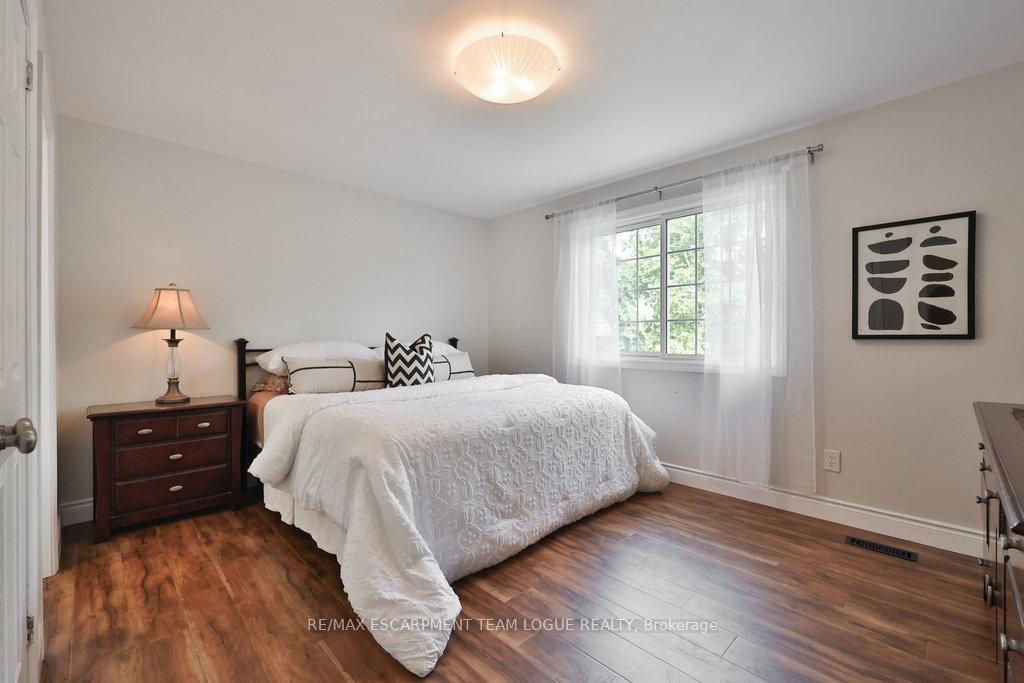
- Bedrooms: 4
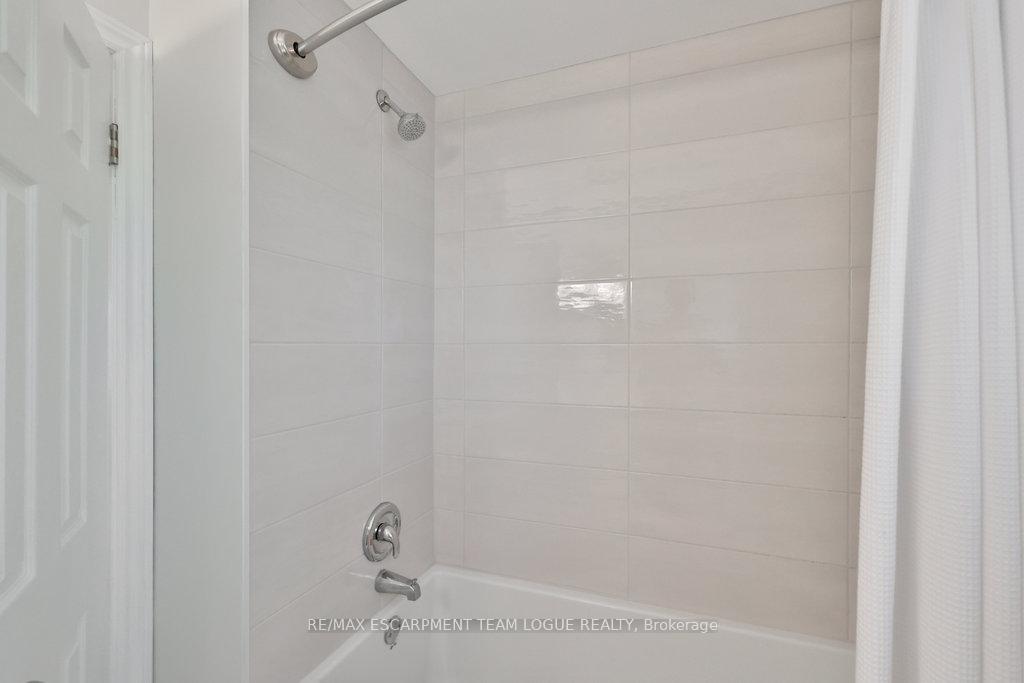
- Bathrooms: 3
- Kitchens: 1
- Family room: Yes
Outside and lotBrick, Asphalt shingle, Concrete block
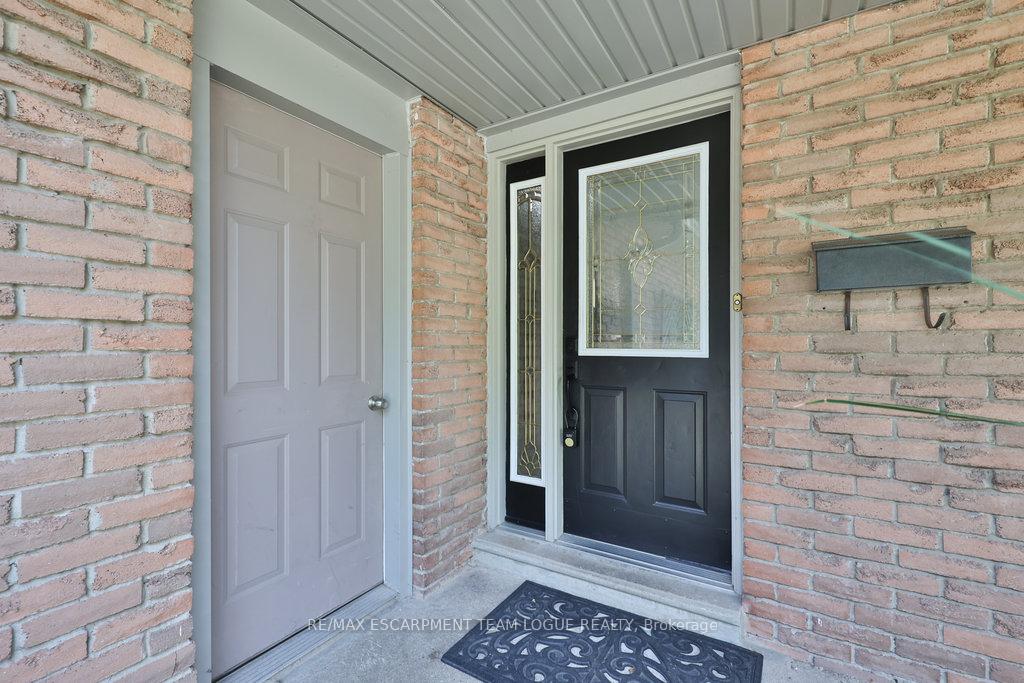
- Exterior: Brick
- Roof: Asphalt shingle
- Foundation: Concrete block
- Size: 35.32 × 104.4 ft
Parking2 Garage, Attached, Private double
- Spaces: 2 Garage
- Garage: Attached
- Driveway: Private double
Heating, water and powerForced air, gas, Central air, Municipal water
- Heating: Forced air, gas
- Cooling: Central air
- Water: Municipal water
- Sewer: Municipal sewer
Costs and taxesTaxes $5,295 a year, HST included in the price
- Taxes, 2025: $5,295 a year
- HST: HST included in the price
Included in the saleFridge, stove, dishwasher, washer, dryer, all electric light fixtures, all window coverings (including but not limited to drapes/rods, blinds, shutters), all bathroom mirrors, gdo & remotes, shed, pergola, wood stove, shelving in cold storage
- Included: Fridge, stove, dishwasher, washer, dryer, all electric light fixtures, all window coverings (including but not limited to drapes/rods, blinds, shutters), all bathroom mirrors, gdo & remotes, shed, pergola, wood stove, shelving in cold storage
NearbyPark, public transit, school
- Close to: Park, public transit, school
Listing detailsW12329387, Sold, Aug 7, 2025
- MLS® number: W12329387
- Status: Sold
- Listed on: Aug 7, 2025
- Days on market: 97
- Updated: Nov 12, 2025
- Possession: Flexible
- Occupied by: Vacant
- Listing brokerage: RE/MAX ESCARPMENT TEAM LOGUE REALTY
About this home
3101 Bentworth Drive, Burlington (Palmer), ON L7M 1V9
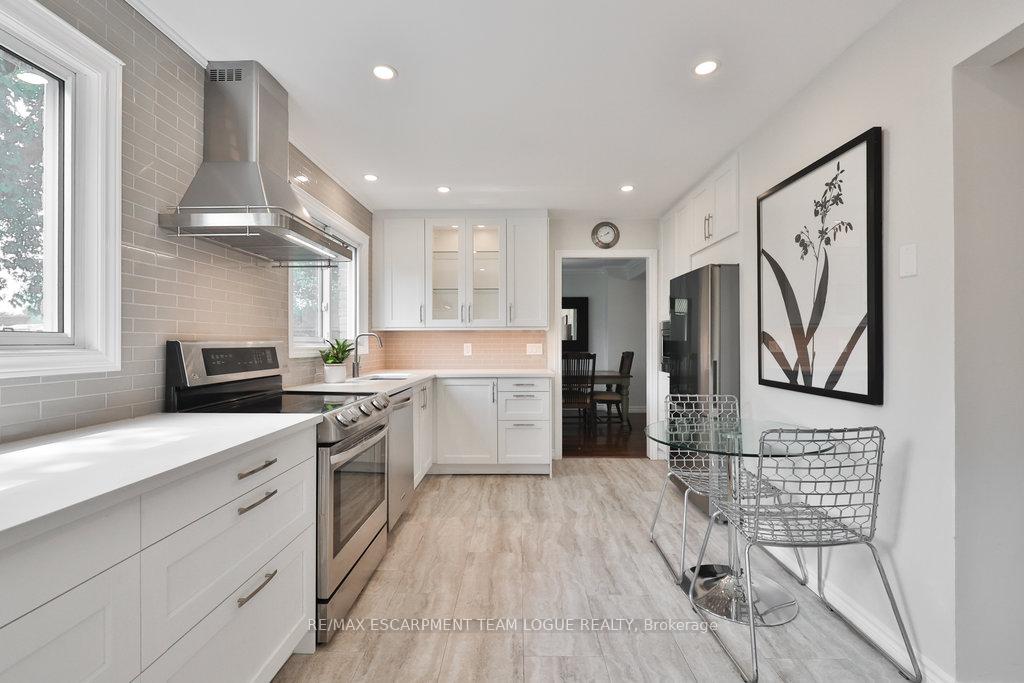
Welcome home. Tucked away on a quiet family-friendly street in one of the community's most sought-after neighborhoods, this beautifully updated detached home offers the perfect blend of space, style and convenience. Situated on an oversized pie-shaped lot with abundant parking and a double car garage, this property is ideal for growing families or anyone seeking room to breathe both inside and out. Step inside to discover a bright and modern white cabinetry kitchen complete with elegant quartz counters...perfect for entertaining or everyday living. The main floor features updated flooring, a spacious formal living and dining room together with a full-sized family room with plenty of room to relax and unwind. Upstairs, four generous bedrooms, ideal for families of all sizes. The partially finished basement includes a dedicated office and bedroom area, offering flexibility for remote work, guests or future development. Located in a vibrant and welcoming community with excellent walkability to top-rated schools, parks and shopping, this home is truly the full package!
Ask about this home
A HOMEH agent will answer your questions about this home.
Around this home
Daily convenience, out of 100, from the distances below
Schools nearby
School rating, out of 10.
Helpful calculators
Your HOMEH agent

"I would see it this week."