
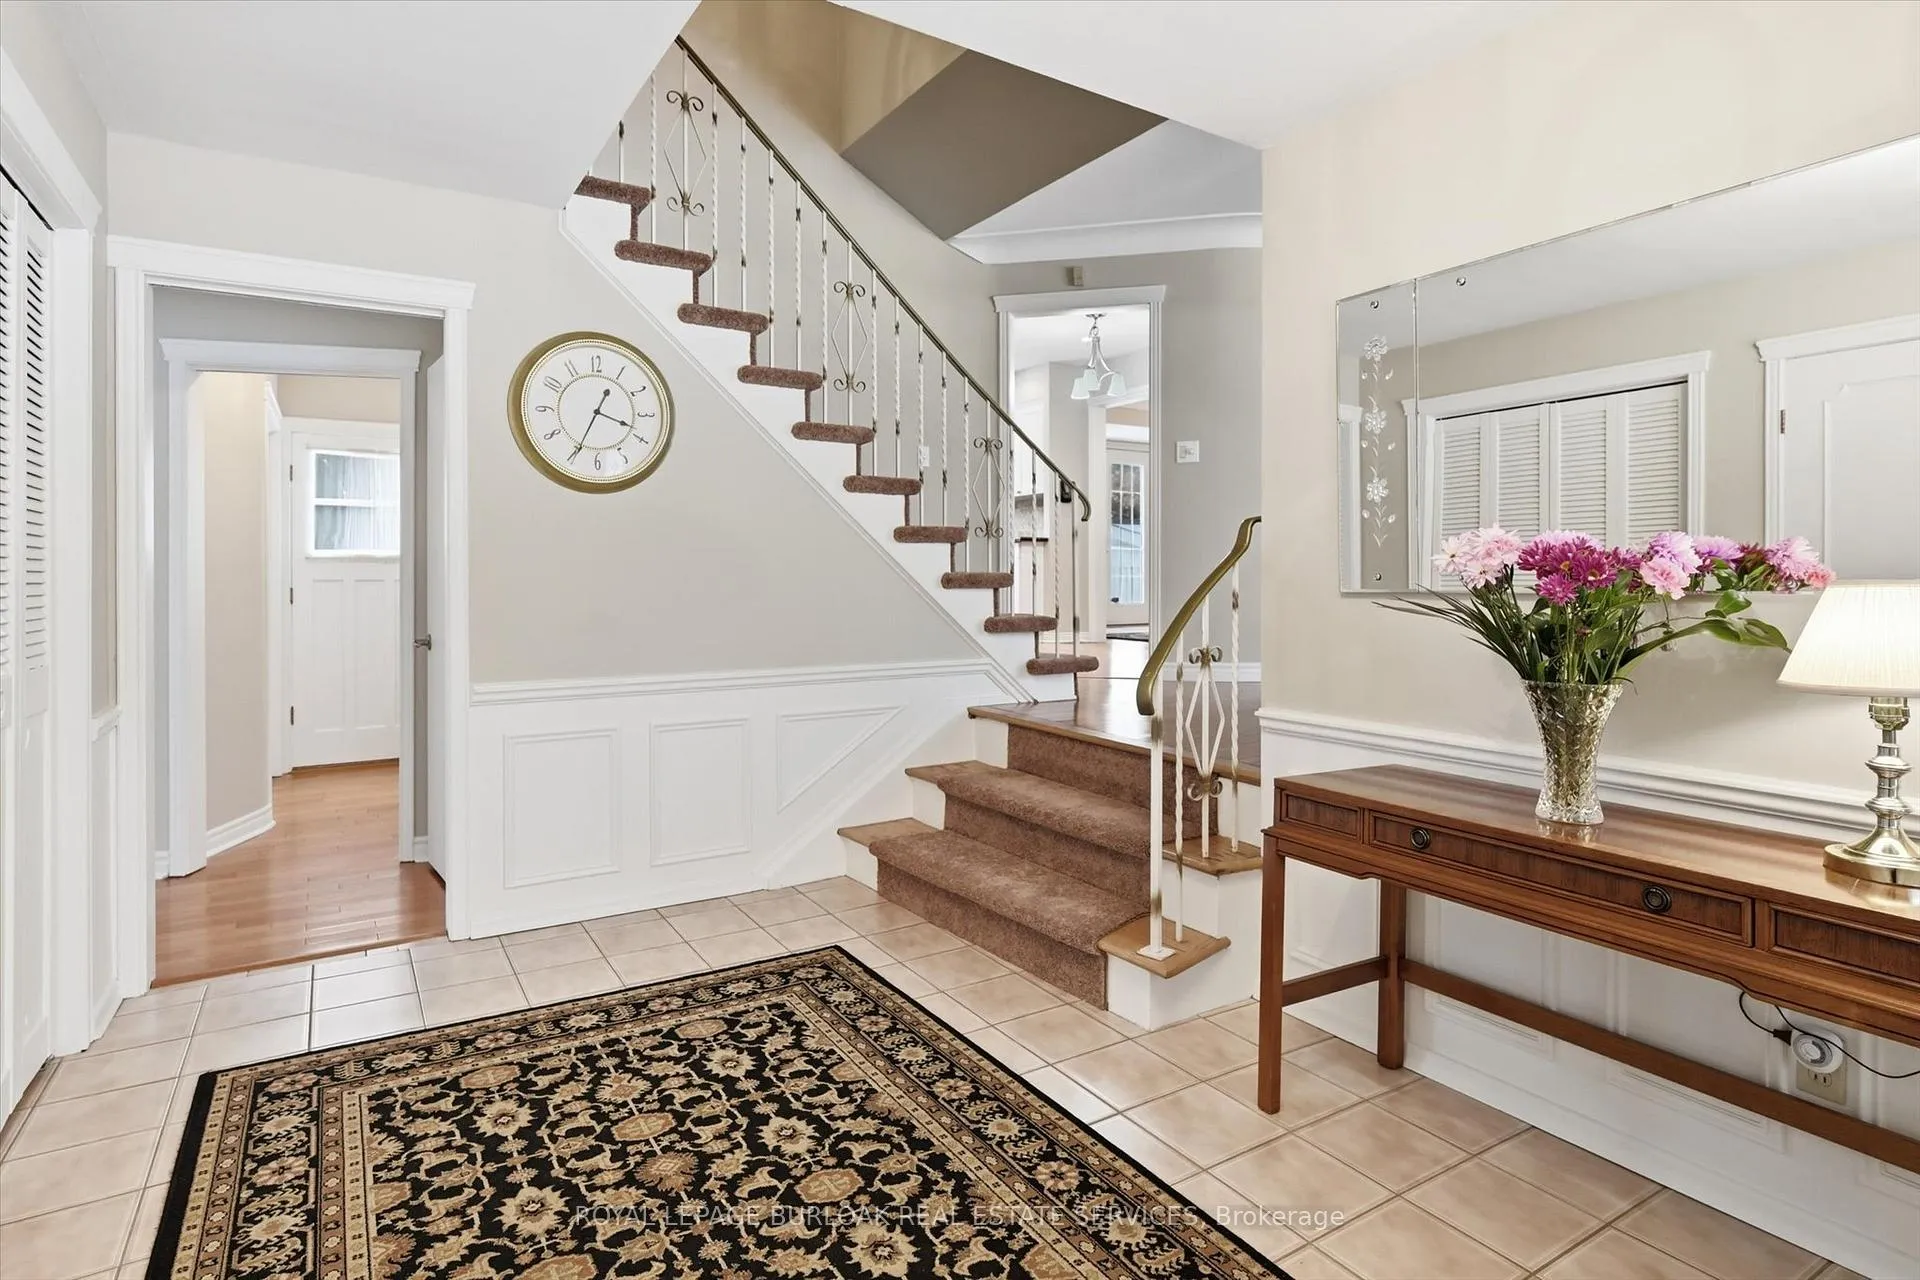
 See all 50 photos
Property history

This home has sold. It is no longer available.
Property not available for sale or for rent.
Ask about this home
A HOMEH agent will answer your questions about this home.Ask HOMEH
About this home
311 Glen Afton Drive, Burlington
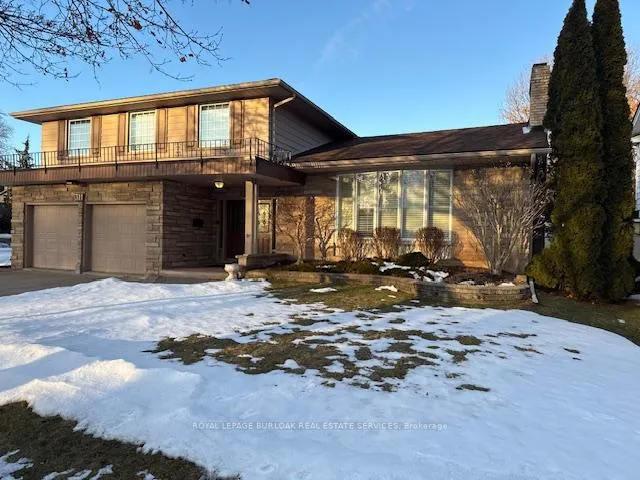
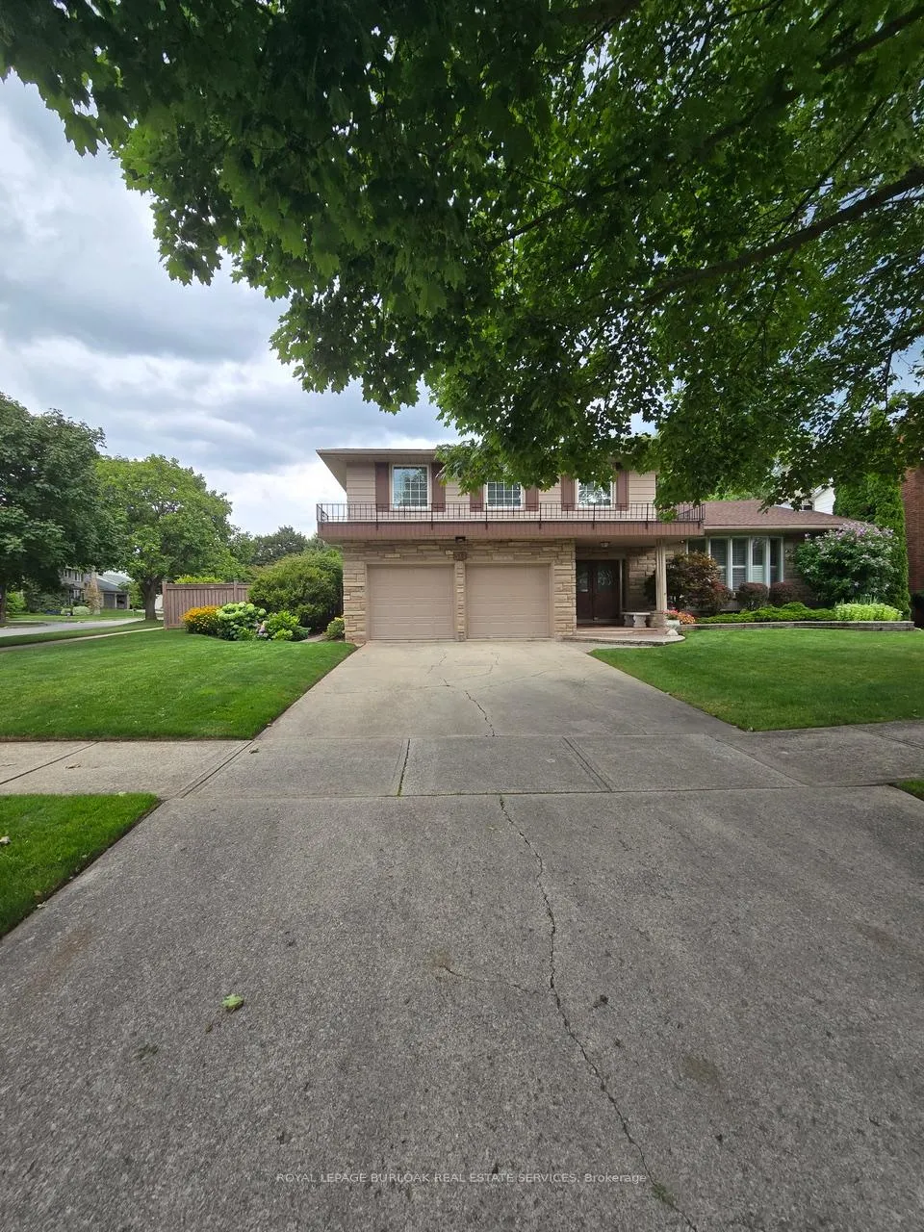
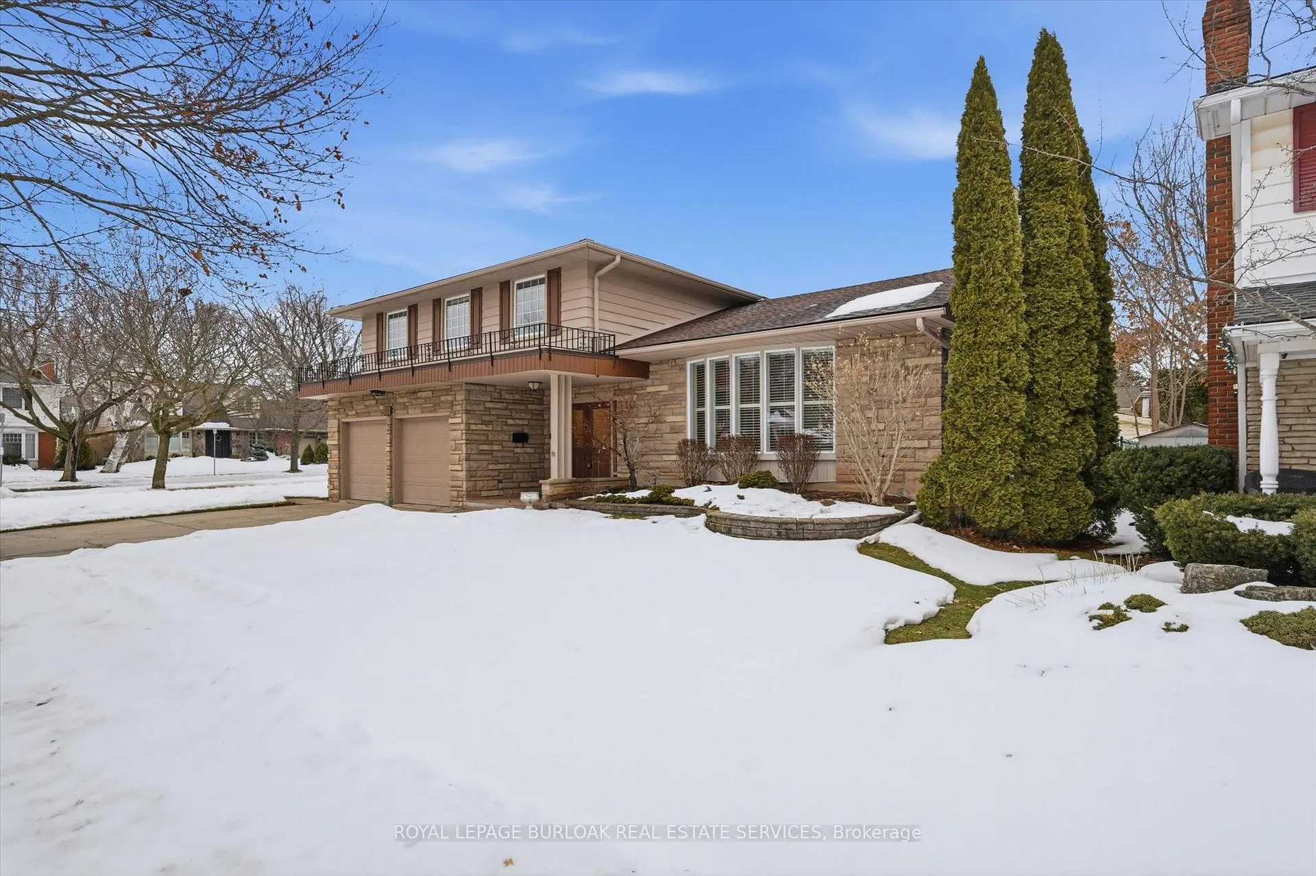
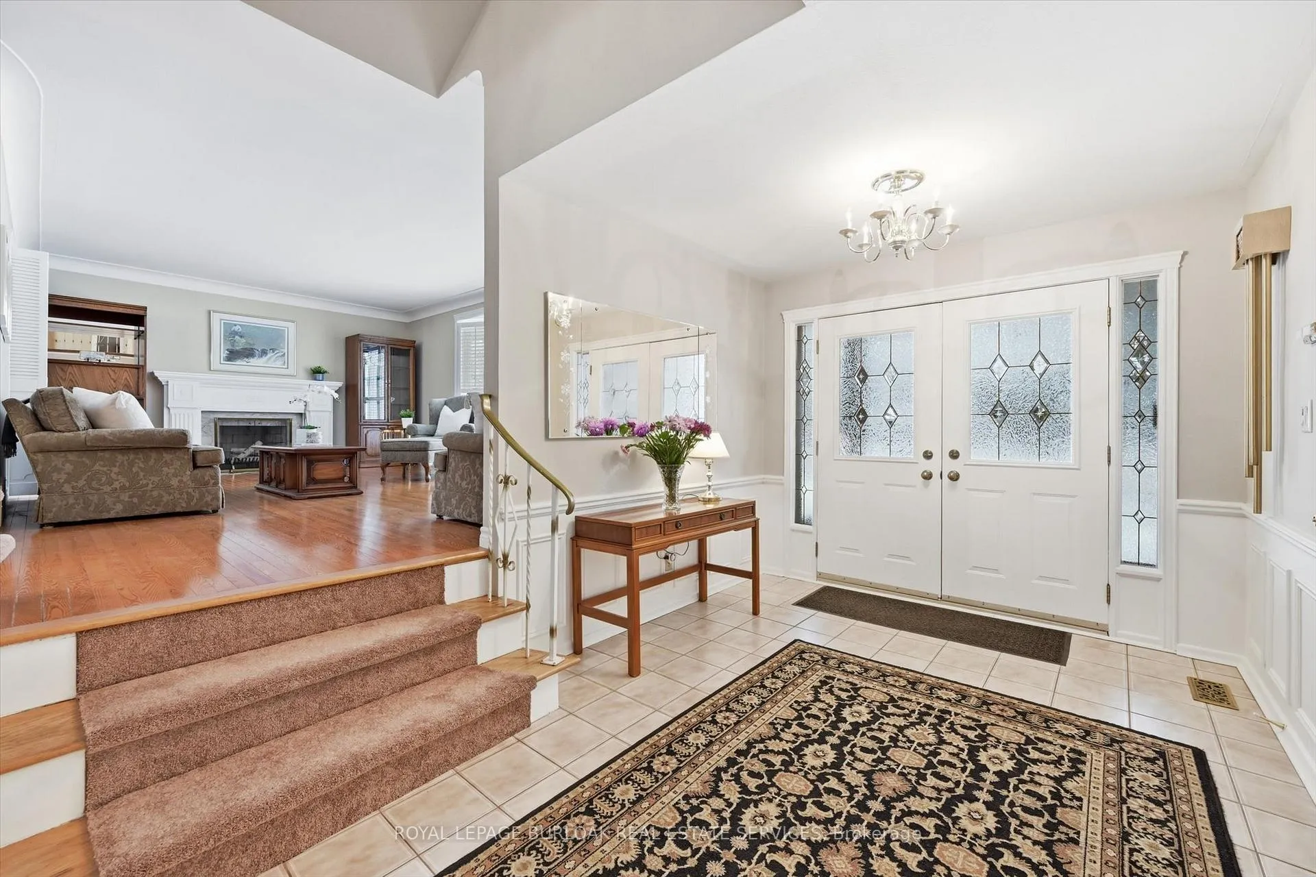
Beautiful Family home in the desirable Shoreacres neighbourhood on a premium mature pied lot 77 ft x 112 ft and 100 ft across the back. Walking distance to all amenities including Tuck and Nelson Schools, Paletta Mansion Park and Lake Ontario. Features include a long double drive and double garage with inside entry. The lot is fully fenced and landscaped with an inviting In Ground heated pool and pool shed. Meticulously cared for and move in ready with new paint throughout. The home is large with four bedrooms in upper level, a main bath and an ensuite bath in the primary. Large separate living room with plenty of natural light from floor to ceiling window with California shutters, a wood burning fireplace, hardwood floors and crown moulding. The spacious dining room has plenty of room for large gatherings and a walk out to deck/back yard gardens and pool. Updated eat-in kitchen with pot lights, newer appliances and plenty of storage. The main foyer is welcoming and allows for easy entry for entertaining. It flows into the main floor family room with gas fireplace, a walkout to rear patio/gardens and concrete pool for swimming and soaking. There is a second walkout door and 2 piece bath beside the family room. The lower level offers a massive new family room with built ins for office/storage, pot lights and bar area and separate updated laundry room.
Facts & features
Ask about this home
A HOMEH agent will answer your questions about this home.
Rooms
15 rooms · 3 bathrooms
- Foyer13′9″ × 9′1″125 sq.ft.
- Family room22′10″ × 12′5″284 sq.ft.
- Bathroom4′9″ × 4′4″21 sq.ft.
- Kitchen16′10″ × 10′7″179 sq.ft.
- Living room21′3″ × 17′4″369 sq.ft.
- Dining room16′8″ × 10′3″171 sq.ft.
- Primary bedroom14′10″ × 13′7″200 sq.ft.
- Bedroom 214′3″ × 10′1″144 sq.ft.
- Bedroom 312′4″ × 9′5″115 sq.ft.
- Bedroom 49′10″ × 9′2″90 sq.ft.
- Bathroom8′3″ × 7′10″65 sq.ft.
- Bathroom6′ × 6′11″41 sq.ft.
- Recreation22′4″ × 17′3″386 sq.ft.
- Laundry9′6″ × 9′3″88 sq.ft.
- Other9′11″ × 8′6″84 sq.ft.
Around this home
Listing details
Helpful tools
Your HOMEH agent
"I would see it this week."
Ask HOMEH about this home
Price, neighbourhood, monthly cost. Ask anything.
HOMEH Intelligent Agent is an AI, not a licensed representative. Check anything important with your agent.