

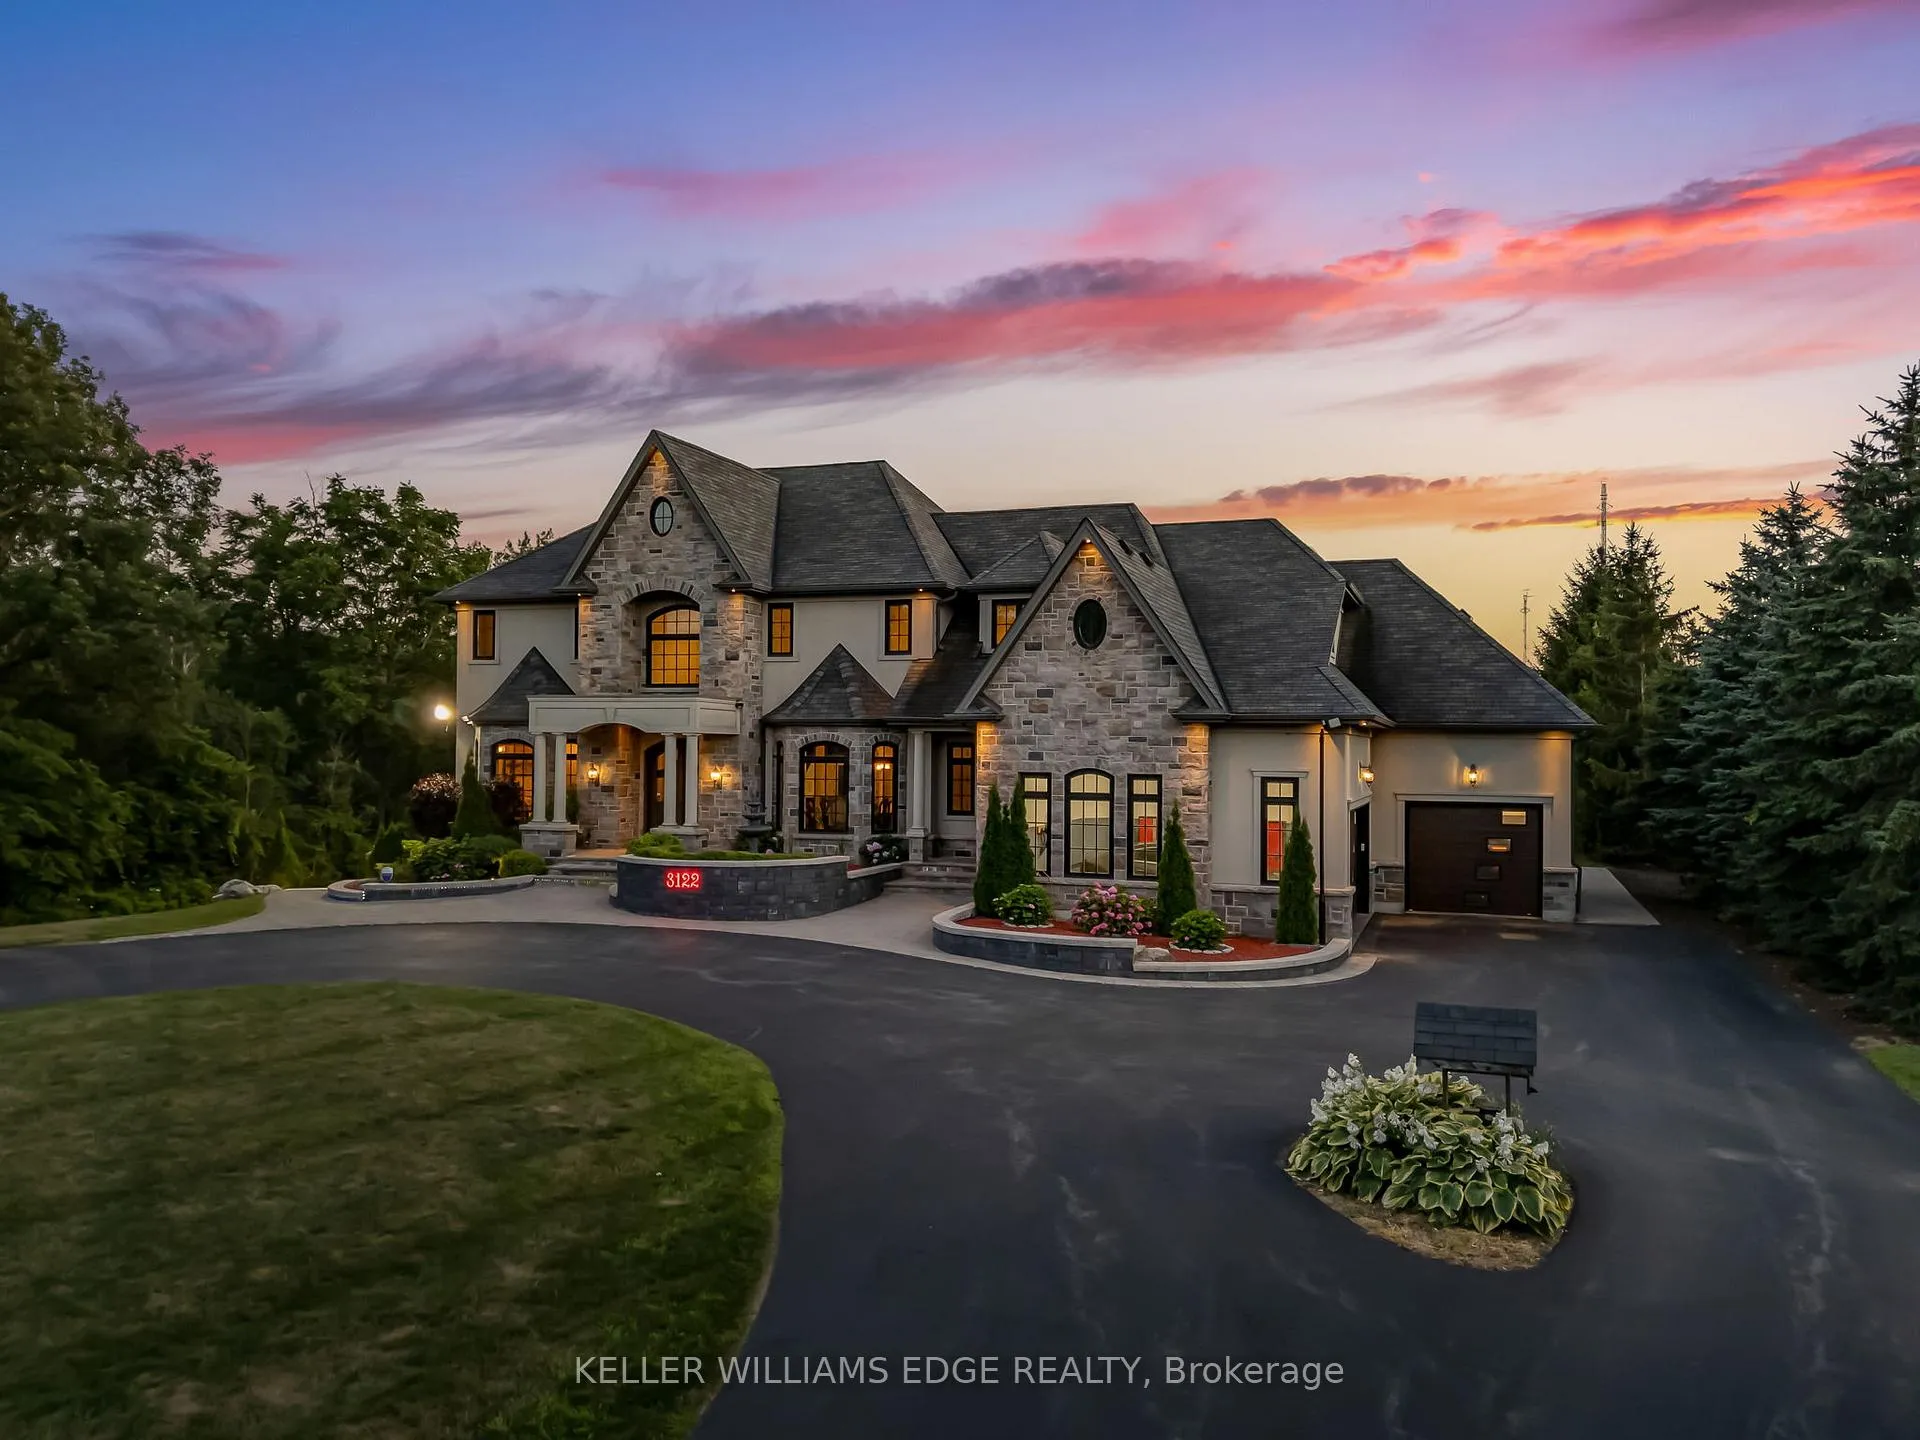
3122 Cedar Springs Road
3122 Cedar Springs Road
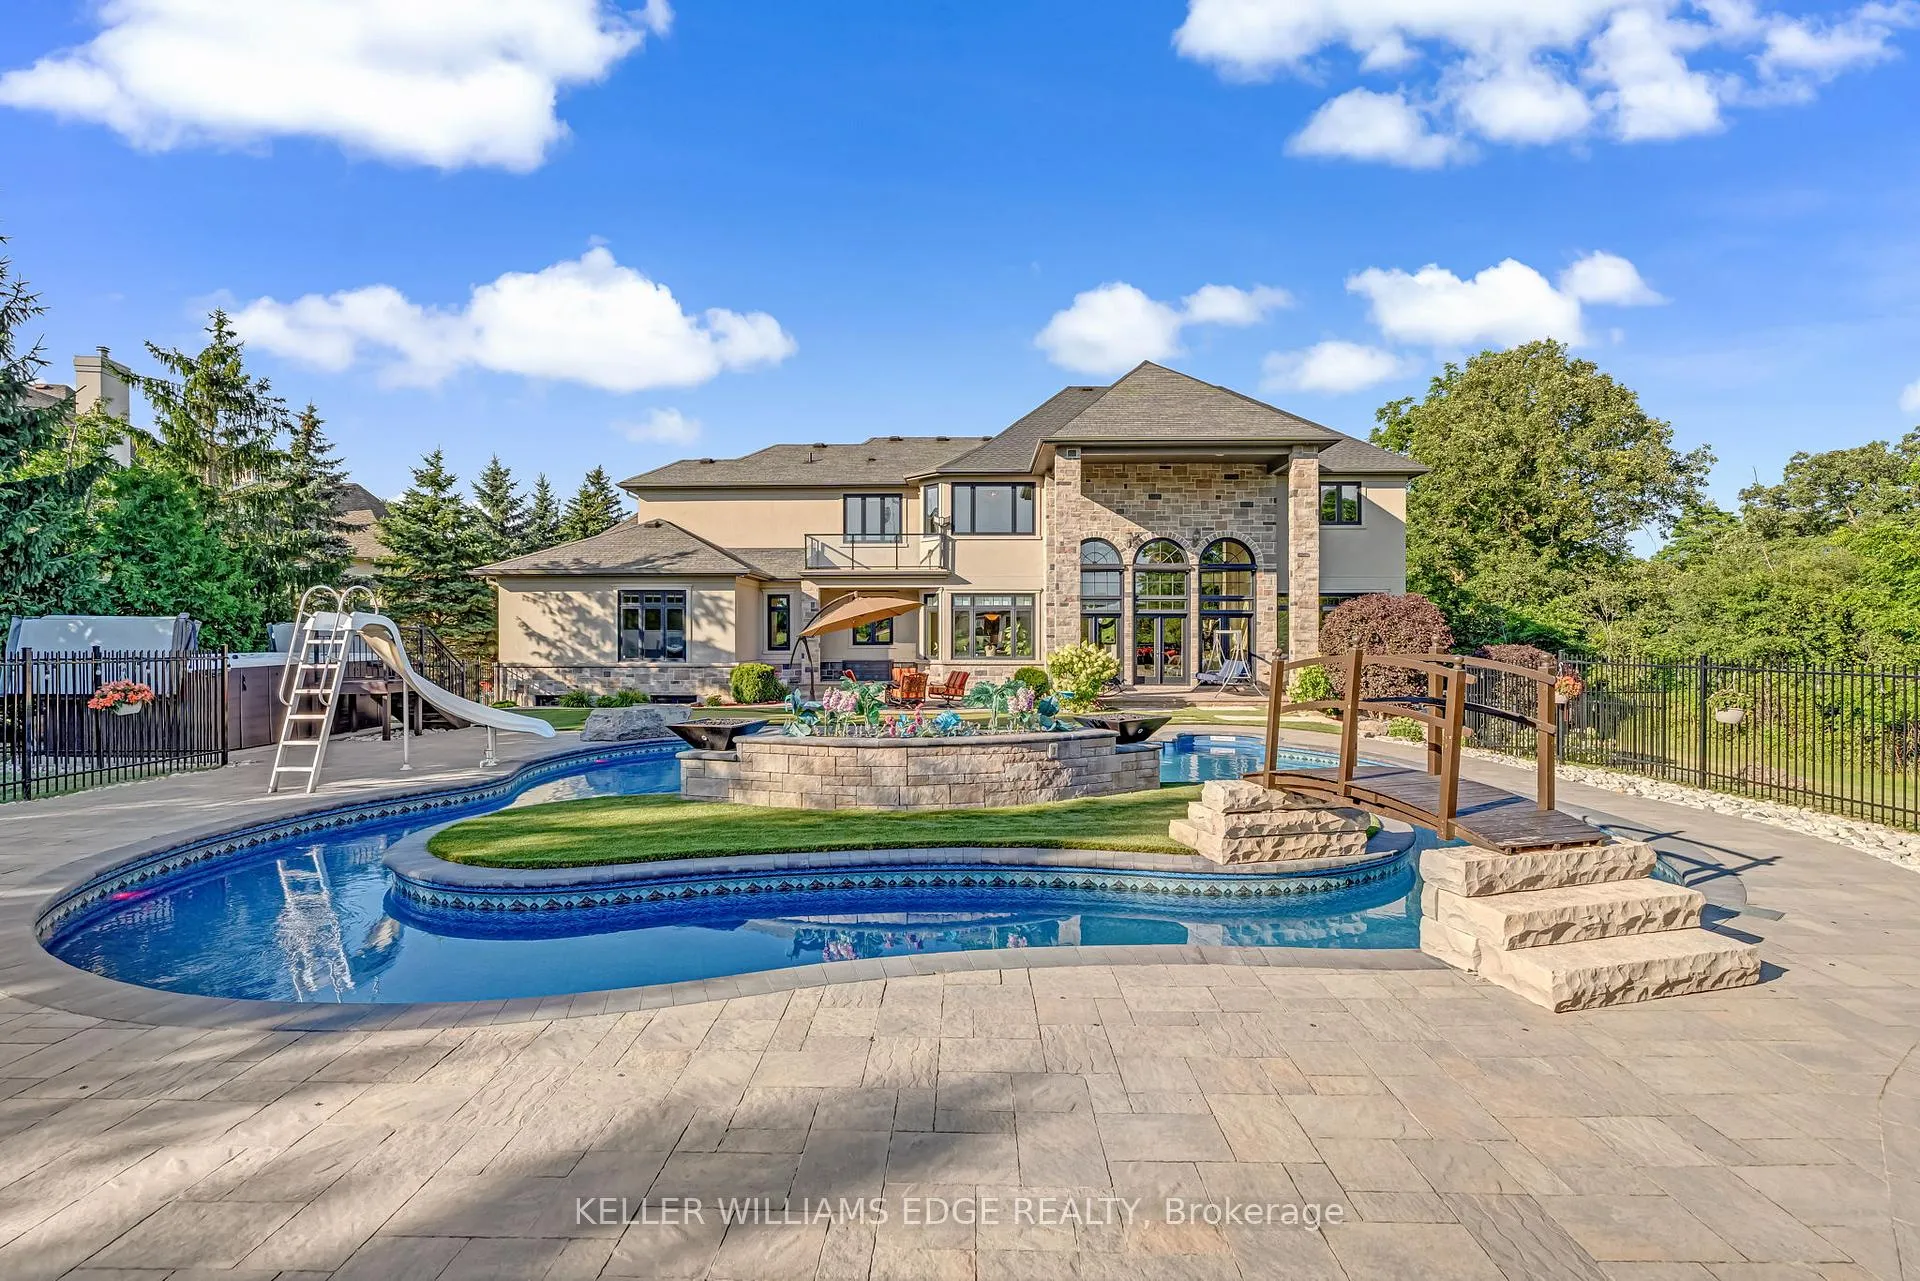 See all 45 photos
Property history
- $4,890,000ExpiredList: 2025-07-29|End: 2026-05-01|276 daysW12312398
Facts and features
- BasementUnfinished
- Age of home6–15 years
- Price per sq ft~$1,151
- Water, sewerWell, septic
- Fireplace
- Central air
- Inground pool
The homeDetached, 2-storey, Age 6–15 years
- Type: Detached
- Style: 2-storey
- Age: 6–15 years
- Living space: 3,500–5,000 sq ft
- Basement: Development potential, full
- View: Meadow, pool, pasture, clear
InsideFireplace Yes, electric, natural gas, Main level, Central vacuum, bar fridge, auto garage door remote, generator - full, sump pump, water softener, built-in oven, countertop range, water heater
- Fireplace: Yes, electric, natural gas
- Laundry: Main level
- Features: Central vacuum, bar fridge, auto garage door remote, generator - full, sump pump, water softener, built-in oven, countertop range, water heater
- Security: Alarm system, carbon monoxide detectors, monitored, smoke detector
- Rooms above ground: 12
- Rooms in the basement: 6
- Bedrooms: 5
- Bathrooms: 6
- Kitchens: 1
- Family room: Yes
Outside and lotStucco (plaster), stone, Asphalt shingle, Concrete
- Exterior: Stucco (plaster), stone
- Roof: Asphalt shingle
- Foundation: Concrete
- Pool: Inground, outdoor
- Features: Built-in-bbq, hot tub, landscape lighting, landscaped, patio
- Other structures: Shed, other
- Size: 134.34 × 639.37 ft
- Shape: Rectangular
- Zoning: NEC Dev Control Area
Parking3 Garage, Attached, Circular drive, front yard parking, inside entry, private double
- Spaces: 3 Garage
- Garage: Attached
- Driveway: Circular drive, front yard parking, inside entry, private double
Heating, water and powerForced air, gas, Central air, Well
- Heating: Forced air, gas
- Cooling: Central air
- Water: Well
- Sewer: Septic
Costs and taxesTaxes $17,972 a year, HST included in the price, Hot water heaters(2),water softener, alarm system
- Taxes, 2025: $17,972 a year
- HST: HST included in the price
- Rental items: Hot water heaters(2),water softener, alarm system
- Under contract: Alarm system, hot water heater, water softener
Included in the saleB/i liebherr fridge, bar fridge, wolf gas range, two built-in dishwashers (miele & fisher &paykel),b/i double oven & warming drawer, b/i microwave, washer & dryer, bidets (in 5bathrooms) hot tub & access., pool & access., central vacuum & access., electric fireplace, generac generator (20 kw),two triple sump pump systems, two furnaces, two wells, all window coverings. all electrical light fixtures, bathroom mirrors, bidets(5 bathrooms), shed, two garage door openers, two newly updated ev charging stations, two tool cabinets. rread suppliments, Red fridge-freezer in basement, upright freezer in basement, chest freezer in basement
- Included: B/i liebherr fridge, bar fridge, wolf gas range, two built-in dishwashers (miele & fisher &paykel),b/i double oven & warming drawer, b/i microwave, washer & dryer, bidets (in 5bathrooms) hot tub & access., pool & access., central vacuum & access., electric fireplace, generac generator (20 kw),two triple sump pump systems, two furnaces, two wells, all window coverings. all electrical light fixtures, bathroom mirrors, bidets(5 bathrooms), shed, two garage door openers, two newly updated ev charging stations, two tool cabinets. rread suppliments
- Not included: Red fridge-freezer in basement, upright freezer in basement, chest freezer in basement
NearbyGolf, greenbelt/conservation, public transit, rec./commun.centre, school bus route, electric car charger
- Close to: Golf, greenbelt/conservation, public transit, rec./commun.centre, school bus route, electric car charger
Listing detailsW12312398, Expired, Jul 29, 2025
- MLS® number: W12312398
- Status: Expired
- Listed on: Jul 29, 2025
- Days on market: 276
- Updated: May 1, 2026
- Possession: Flexible
- Occupied by: Owner
- Listing brokerage: KELLER WILLIAMS EDGE REALTY
About this home
3122 Cedar Springs Road, Burlington (Rural Burlington), ON L7R 0P7
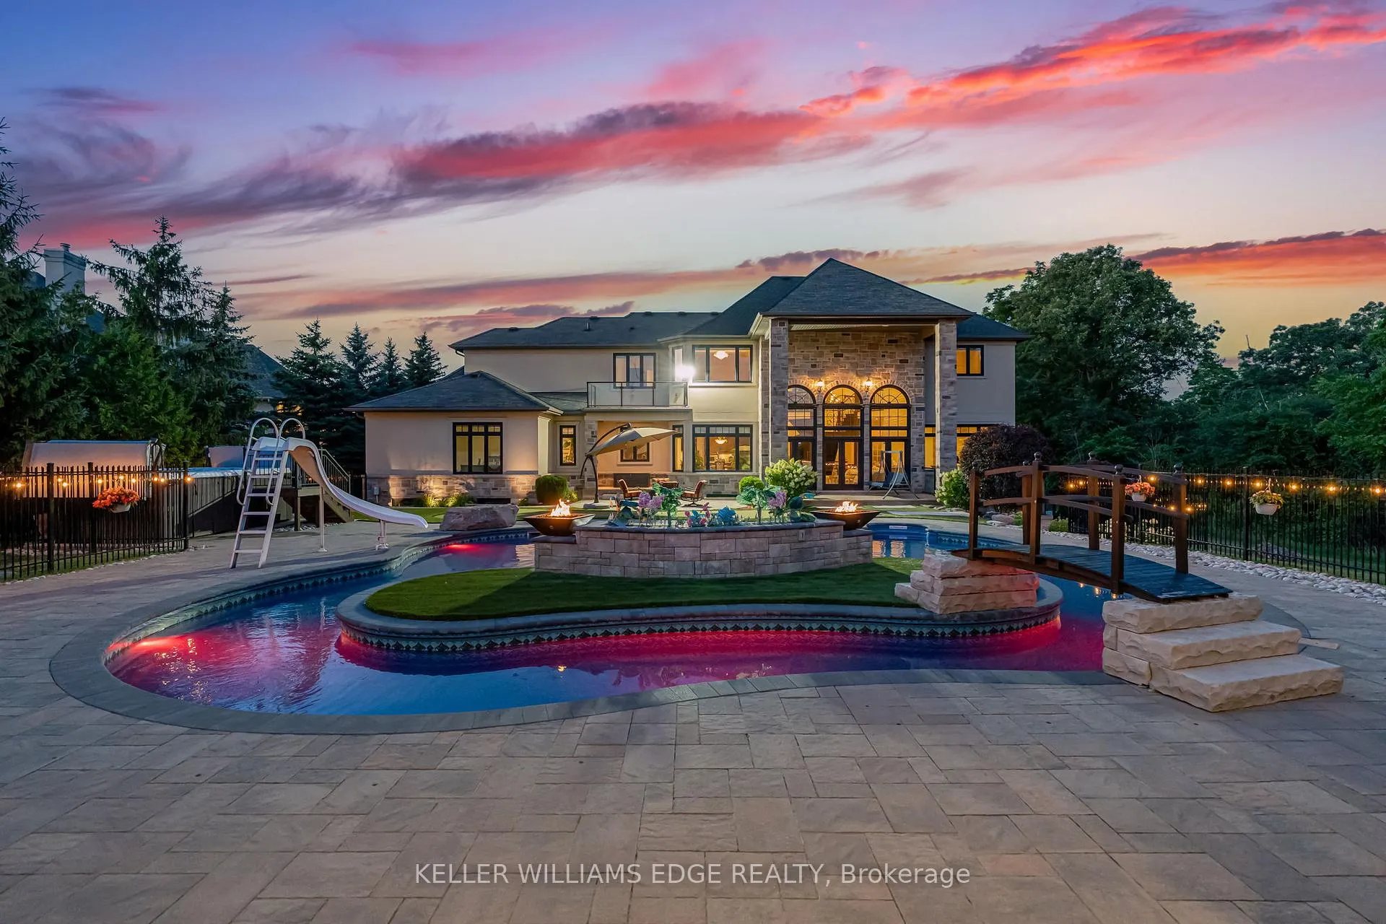
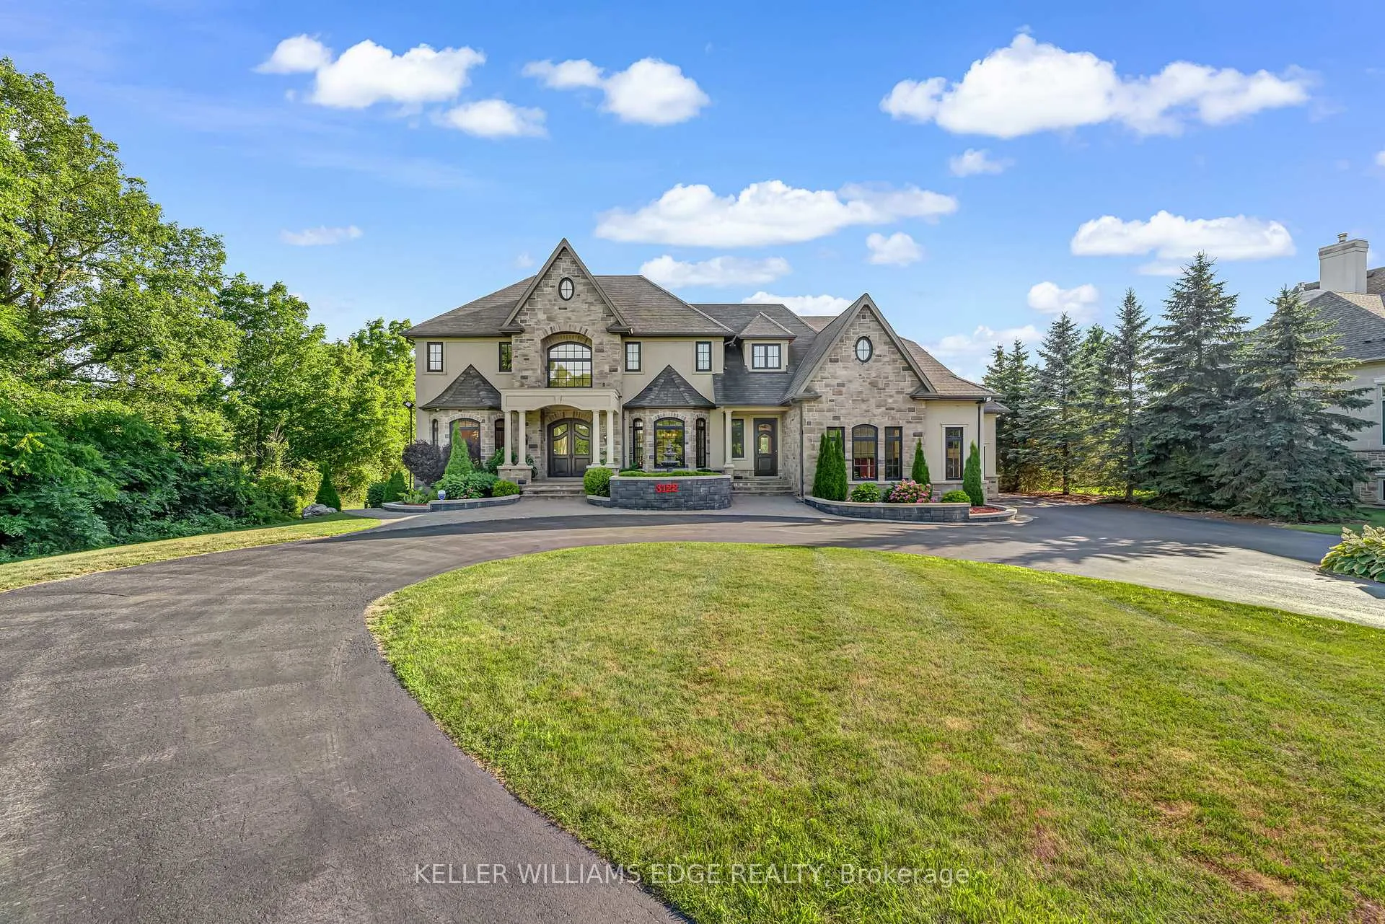
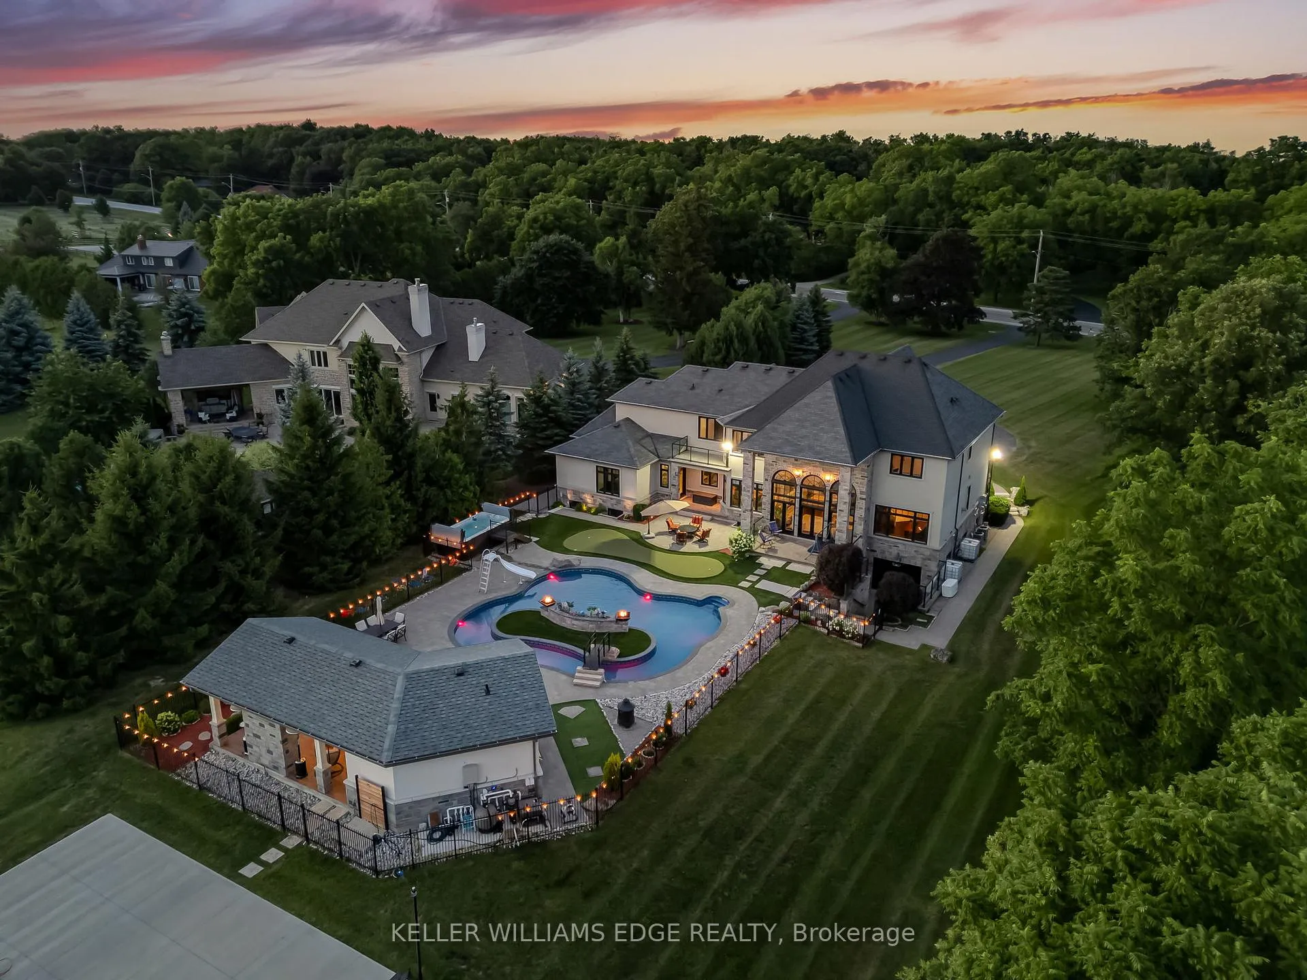
LUXURY| Captivating Setting | Custom Jay Robinson Estate | 1.95 Acres of Refined Living | 5 Bed | 6 Bath. Custom-built estate by Jay Robinson. Spanning nearly 7,500 sq. ft. of meticulously crafted living space, unmatched blend of luxury, comfort & privacy. Nestled amidst conservation lands & scenic horse farms. Inside features: soaring 18-foot vaulted ceilings, a dramatic limestone feature wall, custom millwork, complete - home Sony sound system perfect for entertaining or quiet evenings in. The chef-inspired gourmet kitchen is equipped w/ premium appliances by Wolf | Liebherr | Marvel |Miele | Fisher & Paykel. The luxurious primary suite features dual walk-in closets, spa-like ensuite, & private balcony overlooking tranquil countryside vistas. Designed for year-round efficiency & comfort, the home inc. dual furnaces, A/C units, wells, hot water tanks, triple sump pump system w/ battery backup. A Generac generator- 20KW providing full-home power assurance w/ a 200-amp panel. Oversized 3-car garage complete w/2- EV chargers, reflecting the property's commitment to modern sustainability. Outdoors, enjoy a resort-style pool complete w/built-in lazy river & cascading waterfall. Swim spa hot & professionally landscaped gardens. A basketball pad is perfect for recreational use & potential retrofit for multi-sport play, inc. Pickleball. Night-lit gardens w/ water feature further elevate the ambiance. Cabana w/ 5-piece bath, built-in BBQ, & dedicated al fresco dining area. Recreational amenities include a mini putt golf course & expansive open space designed for entertaining. The lower level offers a separate walk-up entrance and is primed for customization with rough-ins for a kitchen and 2- bathroom i ideal for a future in-law suite or guest retreat. Potential for an elevator installation. This exceptional rural estate offers complete privacy, timeless style, a true resort-like lifestyle, minutes from top-tier amenities such as Costco & renowned Bruce Trail.
Ask about this home
A HOMEH agent will answer your questions about this home.
Around this home
Daily convenience, out of 100, from the distances below
Schools nearby
School rating, out of 10.
Helpful calculators
Your HOMEH agent

"I would see it this week."