
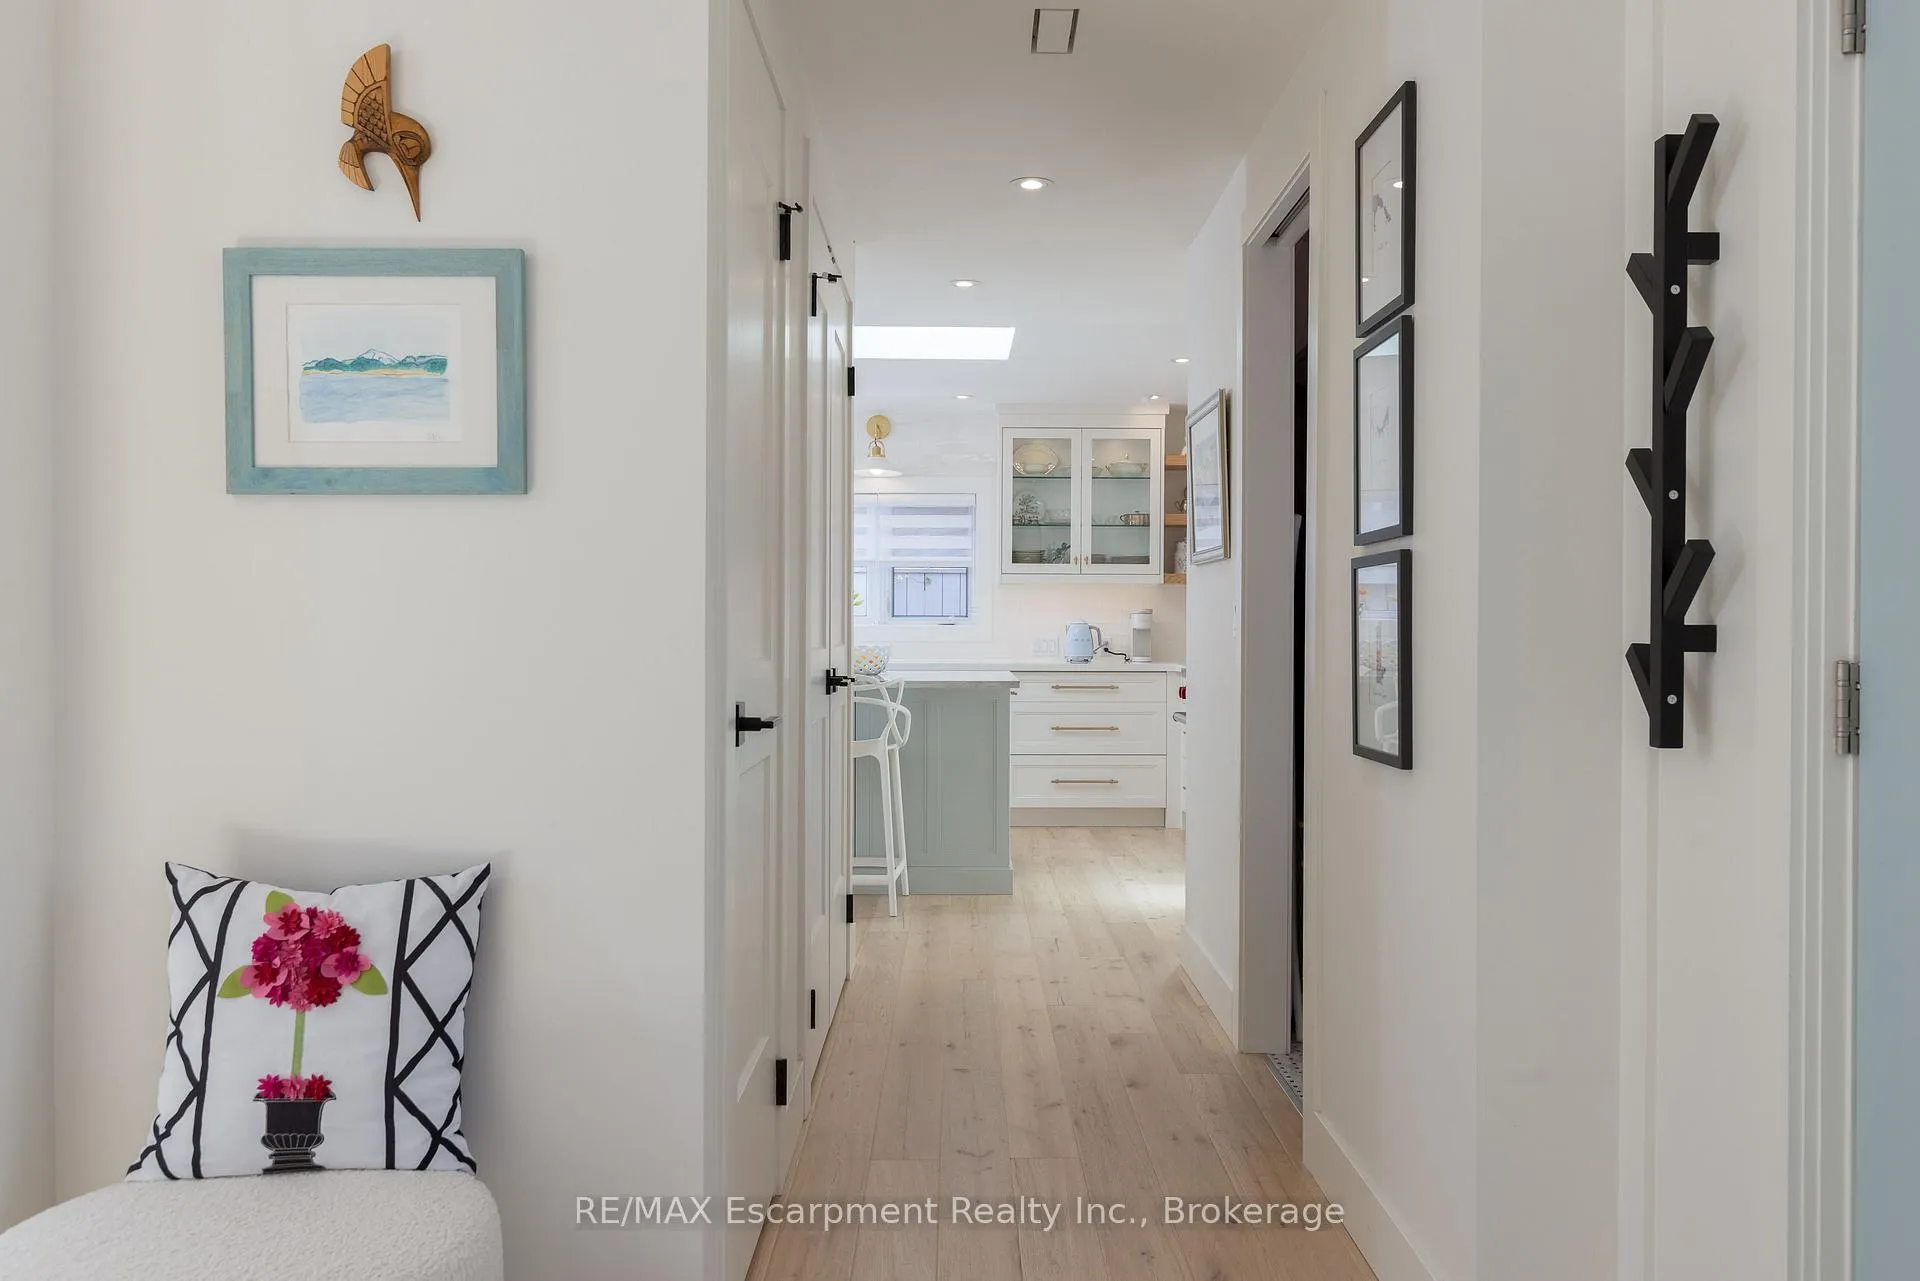
 See all 35 photos
Property history

This listing has ended. It is no longer available.
Property not available for sale or for rent.
Ask about this home
A HOMEH agent will answer your questions about this home.Ask HOMEH
About this home
3136 Princess Boulevard, Burlington
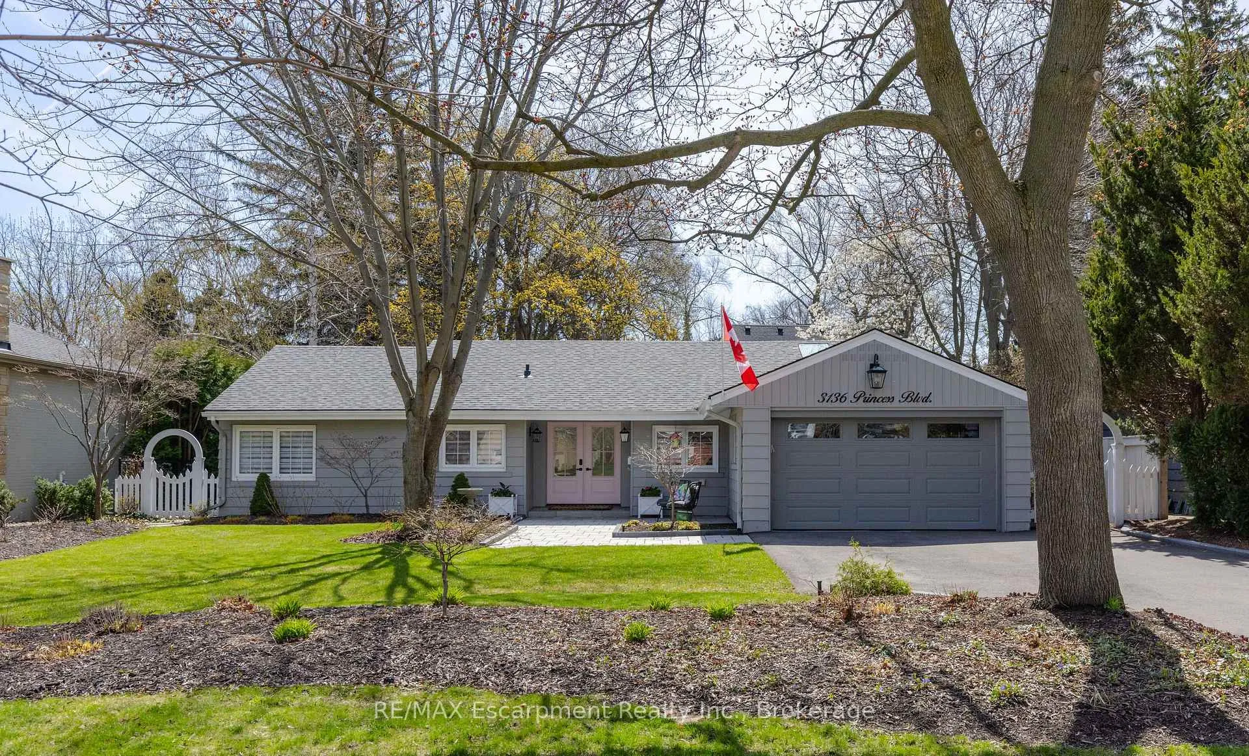
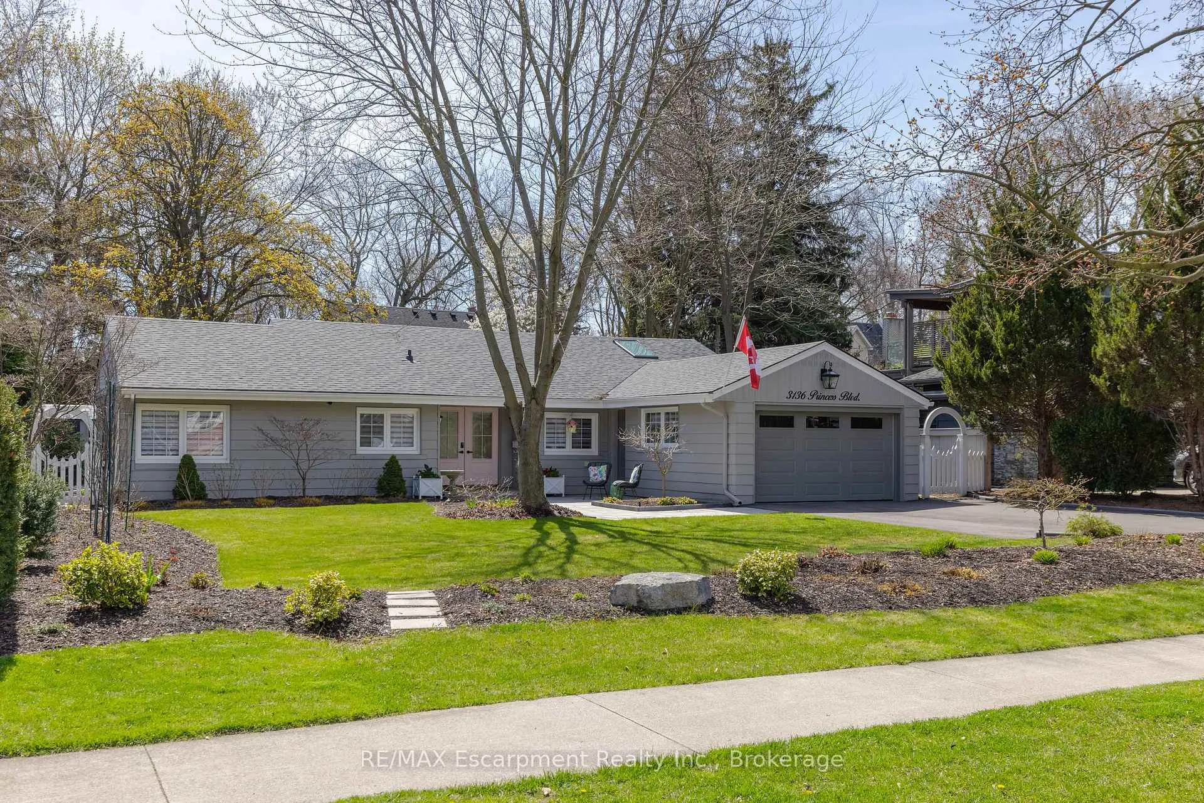
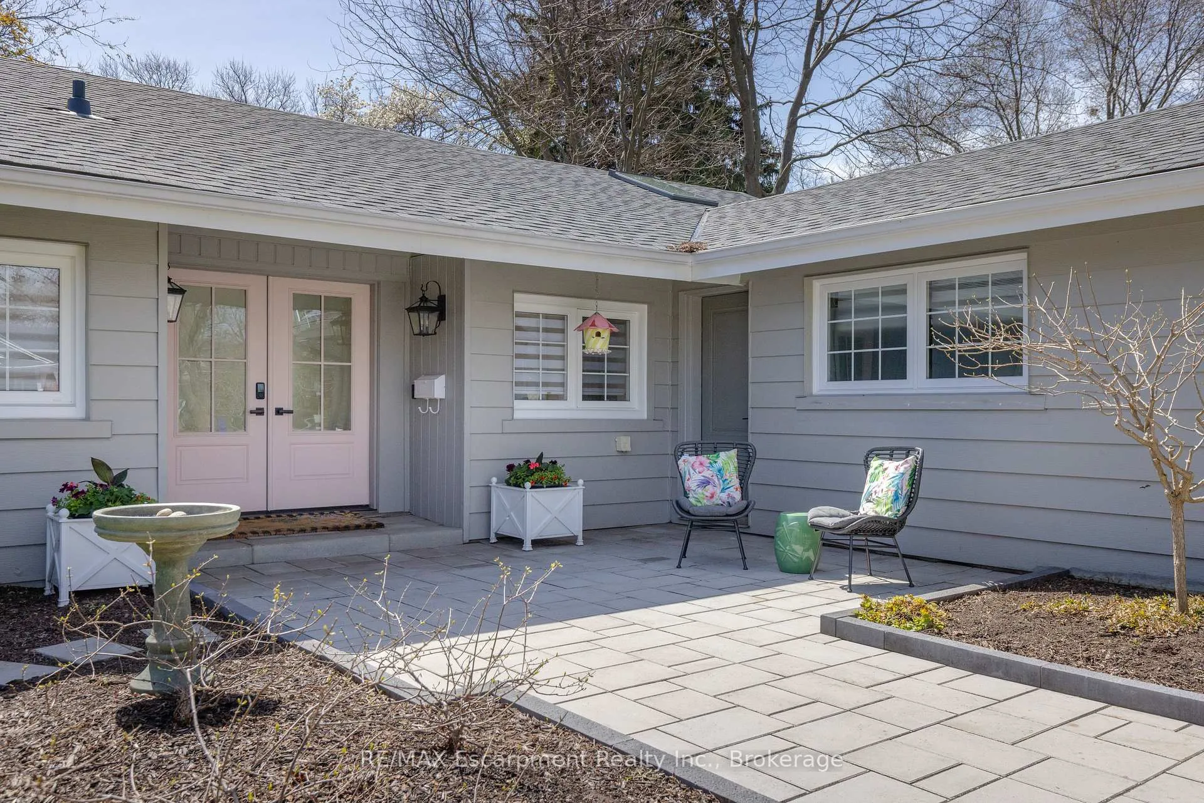
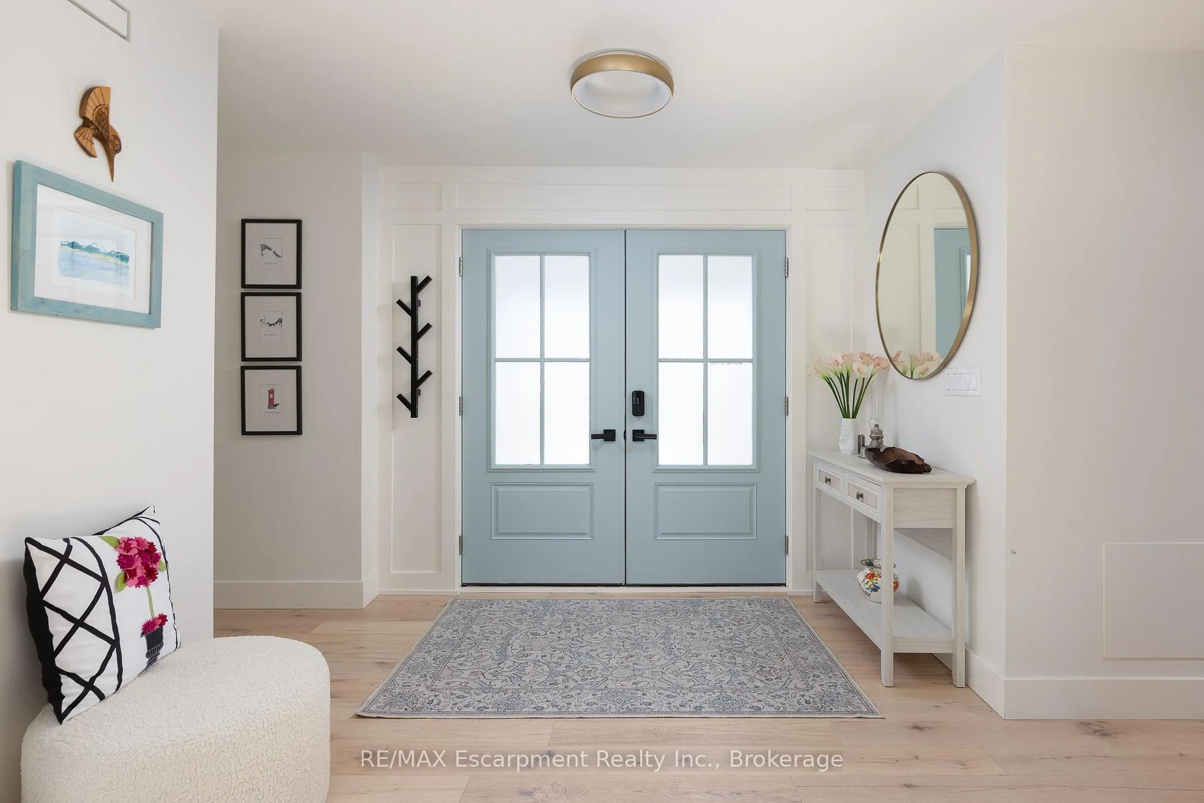
Welcome to 3136 Princess Boulevard, a beautifully renovated bungalow in Burlington's highly sought-after Roseland neighbourhood. Offering 1,854 sq. ft. of thoughtfully designed living space, this 3-bedroom, 2-bathroom home presents a rare opportunity for refined, one-level living in a detached home-an ideal alternative to condominium living with no stairs and no basement to maintain. A welcoming double-door entry opens to a bright, open-concept layout designed for both everyday comfort and effortless entertaining. The custom kitchen features a large centre island, stylish backsplash, and generous workspace, seamlessly connecting to the living and dining areas. A sun-filled sunroom extends the living space and offers the perfect place to relax year-round, while the spacious deck and private backyard provide an inviting outdoor retreat. The primary bedroom is complete with built-in cabinetry and a renovated 3-piece ensuite. Two additional well-sized bedrooms, a 4-piece bathroom, and a convenient laundry room with sink complete the functional floor plan. With approximately $400,000 invested in renovations, extensive updates include flooring and subflooring, kitchen and backsplash, skylights, pot lights, cabinetry and closet organizers, electrical, furnace, air conditioning, roof, interior and exterior paint, irrigation system, and backyard shed. Ideally located on a prestigious street within the coveted Tuck School district, this home is just minutes from Roseland Park Country Club, downtown Burlington, the waterfront trail, shopping, dining, and Burlington GO. Perfect for downsizers or anyone seeking the ease of bungalow living with a charming, low-maintenance outdoor space. Move-in ready and beautifully updated, this exceptional home is ready to be enjoyed.
Facts & features
Ask about this home
A HOMEH agent will answer your questions about this home.
Rooms
12 rooms · 2 bathrooms
- Foyer9′ × 7′4″66 sq.ft.
- Laundry8′5″ × 3′1″26 sq.ft.
- Kitchen15′1″ × 12′9″193 sq.ft.
- Dining room13′6″ × 12′9″172 sq.ft.
- Living room18′6″ × 15′277 sq.ft.
- Sunroom11′6″ × 10′9″124 sq.ft.
- Primary bedroom16′1″ × 15′6″249 sq.ft.
- Bathroom8′4″ × 5′10″49 sq.ft.
- Bedroom13′7″ × 11′1″151 sq.ft.
- Bedroom13′7″ × 7′5″101 sq.ft.
- Bathroom8′2″ × 7′5″61 sq.ft.
- Other18′10″ × 15′2″285 sq.ft.
Around this home
Schools nearby
School rating, out of 10.
Listing details
Helpful tools
Your HOMEH agent
"Priced 15% over our estimate. I would see it this week."
Ask HOMEH about this home
Price, neighbourhood, monthly cost. Ask anything.
HOMEH Intelligent Agent is an AI, not a licensed representative. Check anything important with your agent.