

3153 Ferguson Drive
Burlington (Alton)3153 Ferguson Drive
Burlington (Alton)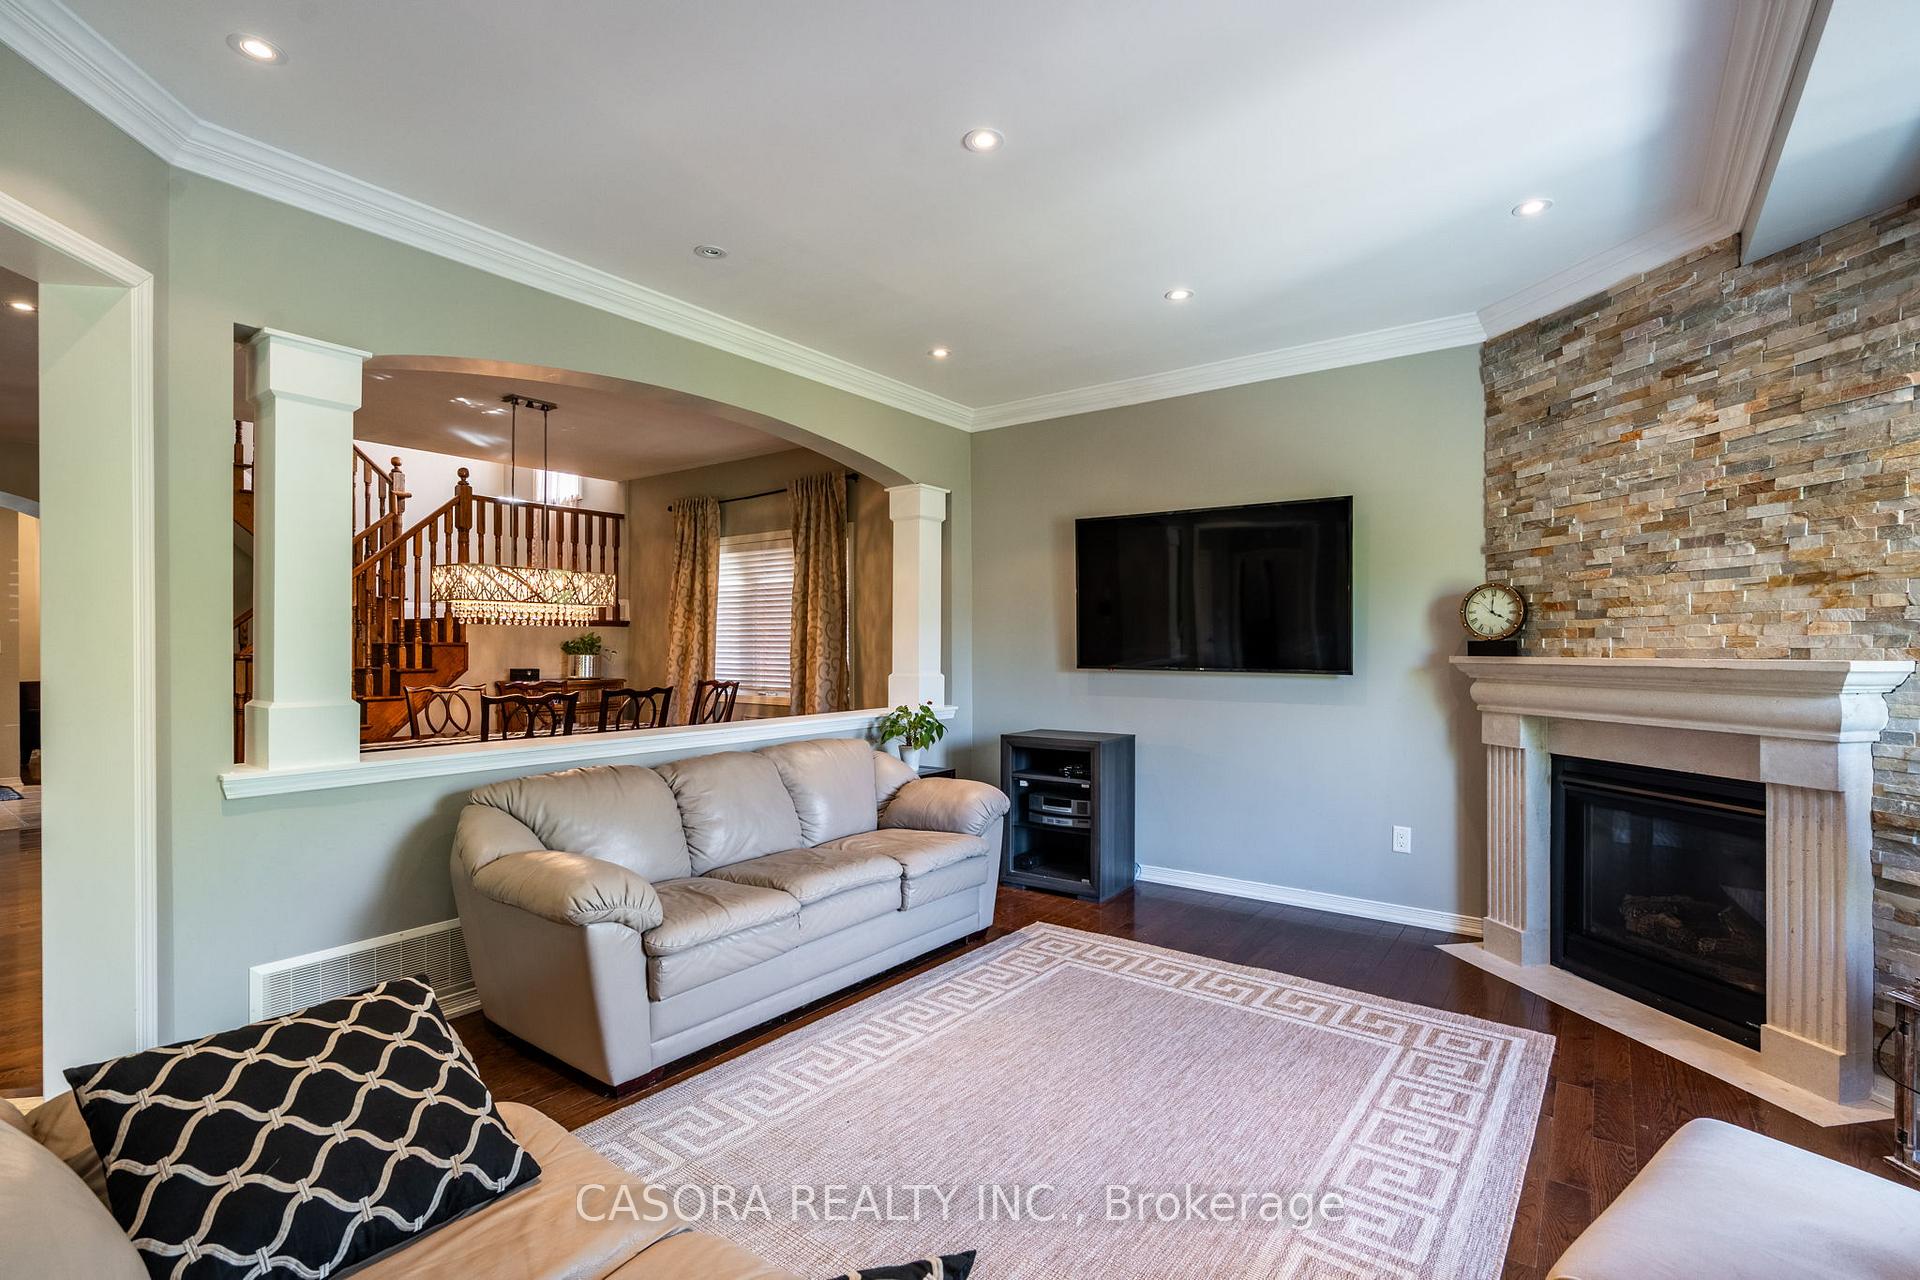
 See all 46 photos
Property history

This listing has ended. It is no longer available.
Property not available for sale or for rent.
Ask about this home
A HOMEH agent will answer your questions about this home.Ask HOMEH
About this home
3153 Ferguson Drive, Burlington
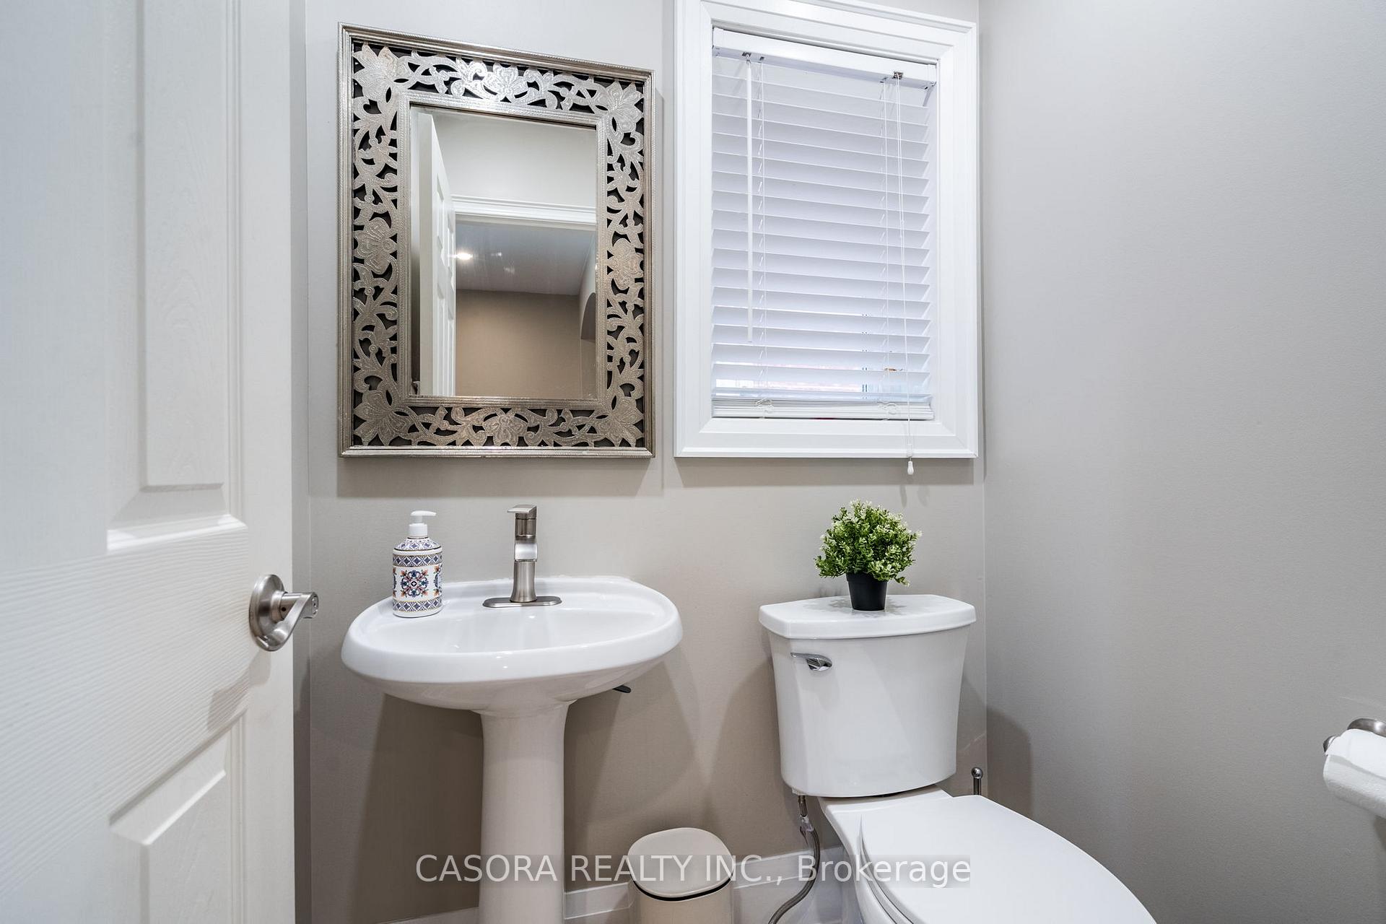
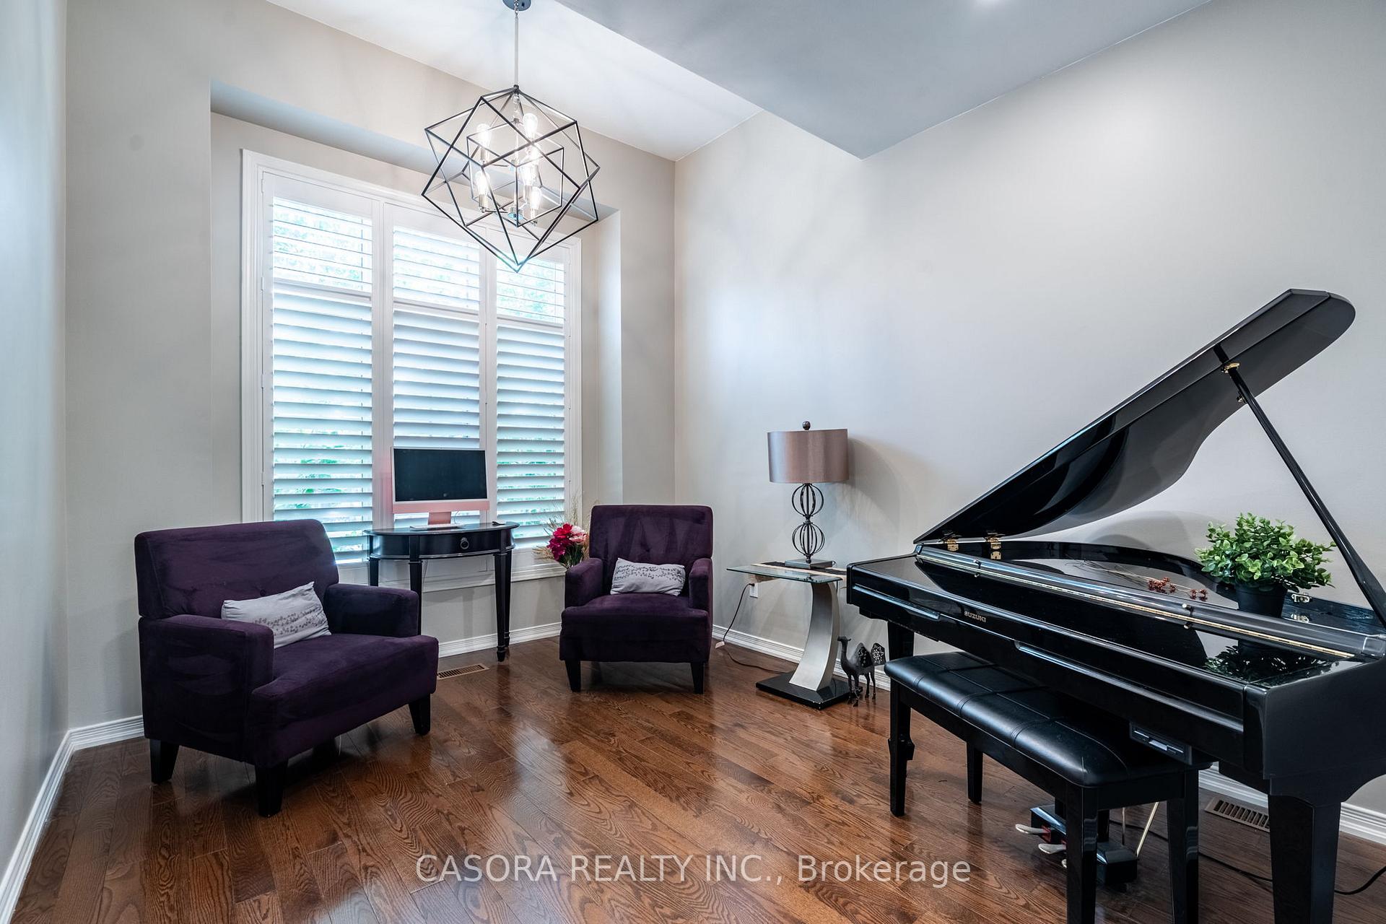
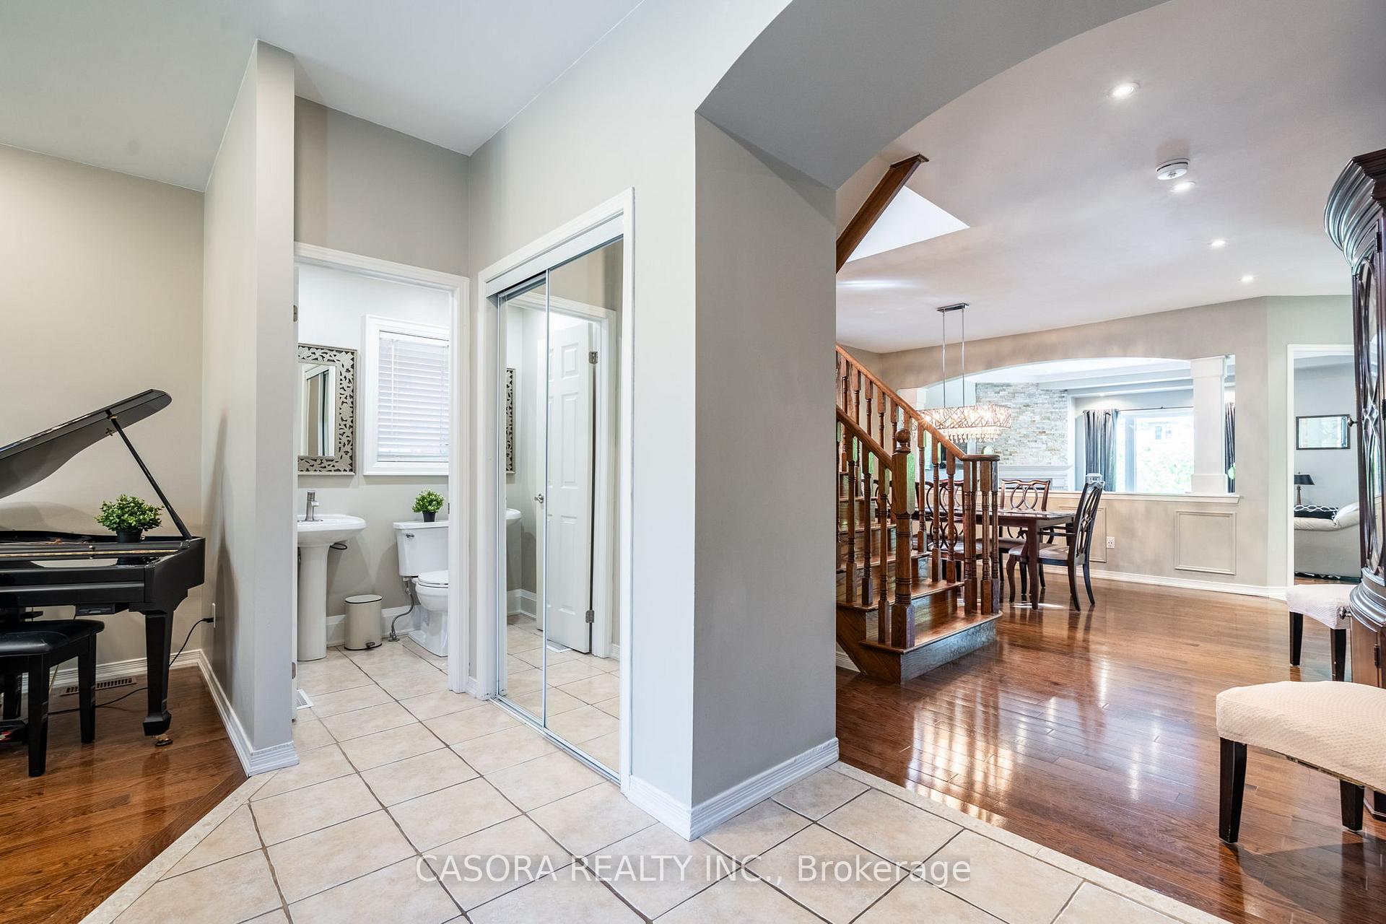
IT'S POOL TIME!!! The cottage is in the backyard! Stunning, 5 bedroom Alton Village Executive Home. Rarely offered ravine lot with backyard oasis featuring a gorgeous heated inground saltwater pool and professionally landscaped lot. Over 4,000 square feet of luxury living space. Open main floor features living room, formal dining room, den, eat in kitchen, powder room and family room. Hardwood and tile flooring throughout this level. Family room has crown moulding and fireplace with feature hearth. California shutters in the living room. Hardwood stairs lead to the second floor. 5 spacious bedrooms with hardwood flooring. Recently renovated luxury master bedroom ensuite with fireplace, glass enclosed shower, vessel soaker tub and double sinks with bluetooth mirrors (2022). 2 bedrooms have a Jack and Jill ensuite bathroom with stunning tilework and bluetooth mirror (2021). Updated main bathroom with glass enclosed shower and bluetooth mirror (2021). Escape to the lower level for entertaining or chilling out. Could be turned into an ideal in-law suite. Features a finished rec room with fireplace, dry bar and servery, full, modern bathroom, storage room and a second laundry room (2018). The bathroom and laundry room have heated tile flooring. Rec room has ceiling speakers. Storage room could be a second den. Patio doors walk out to your backyard oasis. Heated inground saltwater pool, hot tub, pergola and theatre wall for entertaining guests or watching the big game. Exterior speakers in pool area. Professionally hardscaped and totally private in a ravine setting. This home checks off all the boxes for a growing family or multi-generational home.
Facts & features
Ask about this home
A HOMEH agent will answer your questions about this home.
Rooms
17 rooms · 5 bathrooms
- Living room13′10″ × 10′2″141 sq.ft.
- Dining room13′10″ × 11′4″157 sq.ft.
- Kitchen18′10″ × 15′4″289 sq.ft.
- Den10′9″ × 8′8″93 sq.ft.
- Bathroom5′ × 5′25 sq.ft.
- Laundry8′ × 5′40 sq.ft.
- Primary bedroom18′10″ × 13′245 sq.ft.
- Bathroom12′ × 10′120 sq.ft.
- Bedroom 214′2″ × 11′2″158 sq.ft.
- Bedroom 312′6″ × 11′2″139 sq.ft.
- Bathroom8′ × 6′48 sq.ft.
- Bedroom 412′10″ × 10′8″137 sq.ft.
- Bedroom 511′8″ × 11′8″136 sq.ft.
- Recreation30′ × 18′540 sq.ft.
- Laundry8′ × 6′48 sq.ft.
- Bathroom10′ × 6′6″65 sq.ft.
- Den12′ × 8′8″104 sq.ft.
Around this home
Listing details
Helpful tools
Your HOMEH agent
"I would see it this week."
Ask HOMEH about this home
Price, neighbourhood, monthly cost. Ask anything.
HOMEH Intelligent Agent is an AI, not a licensed representative. Check anything important with your agent.