
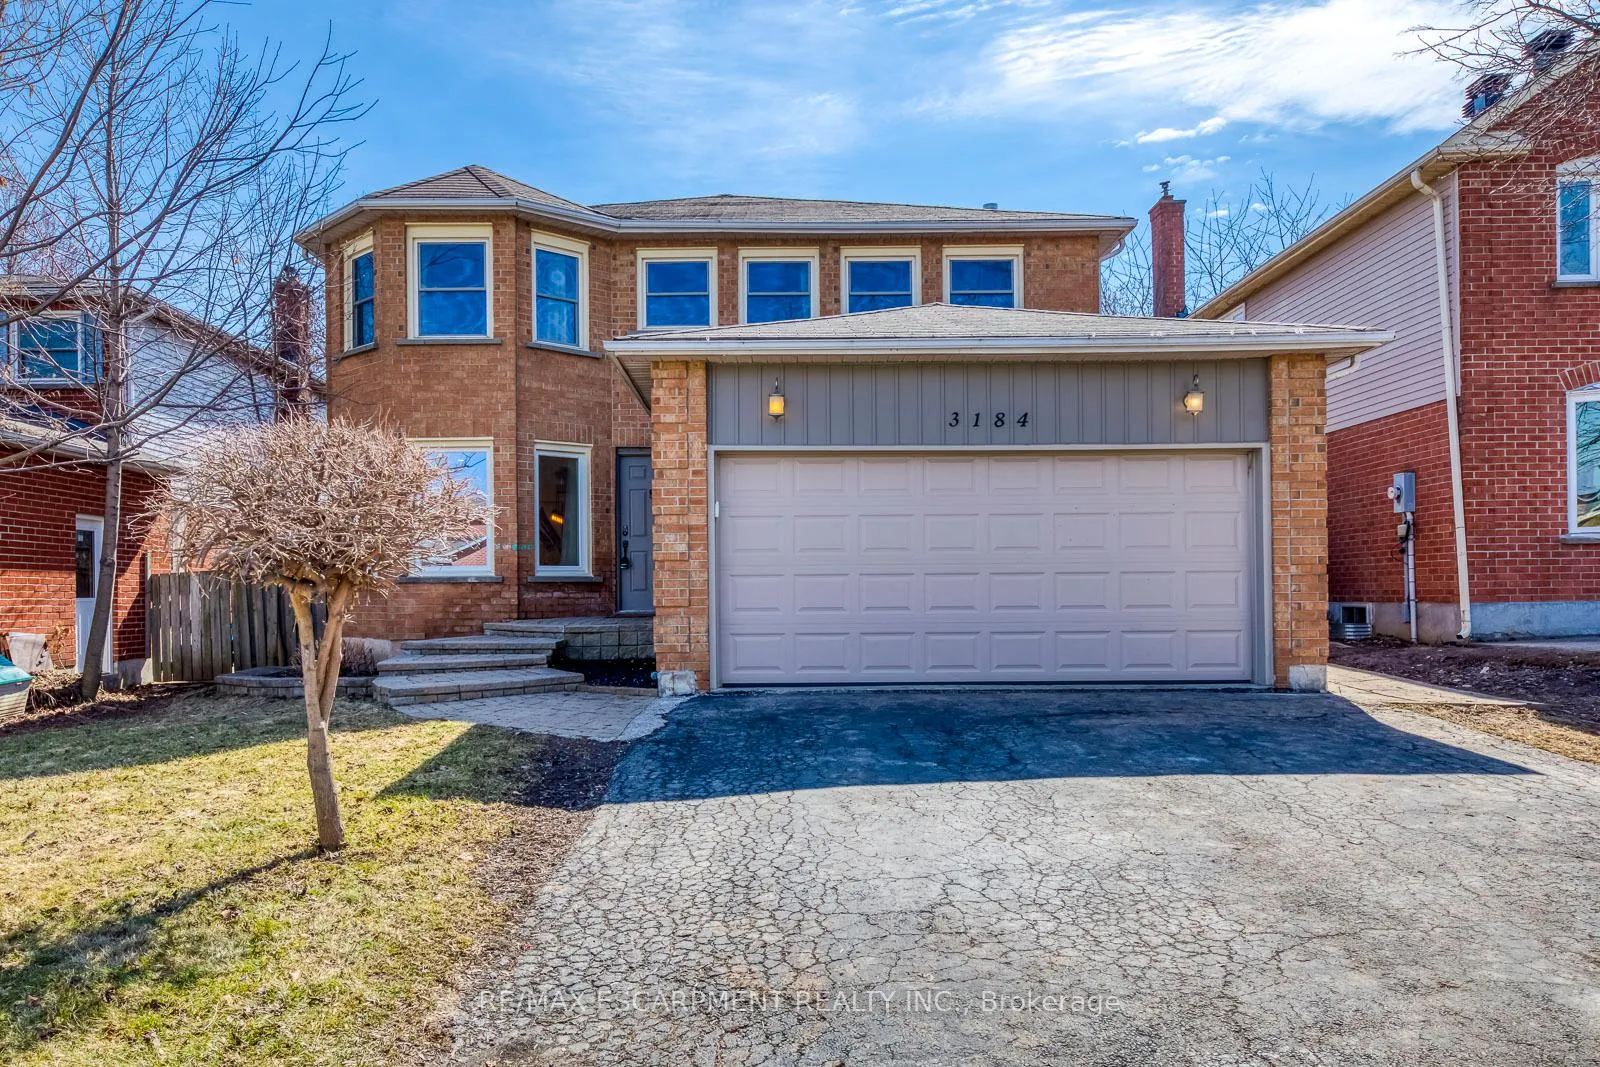
3184 Renton Road
Burlington (Headon)3184 Renton Road
Burlington (Headon)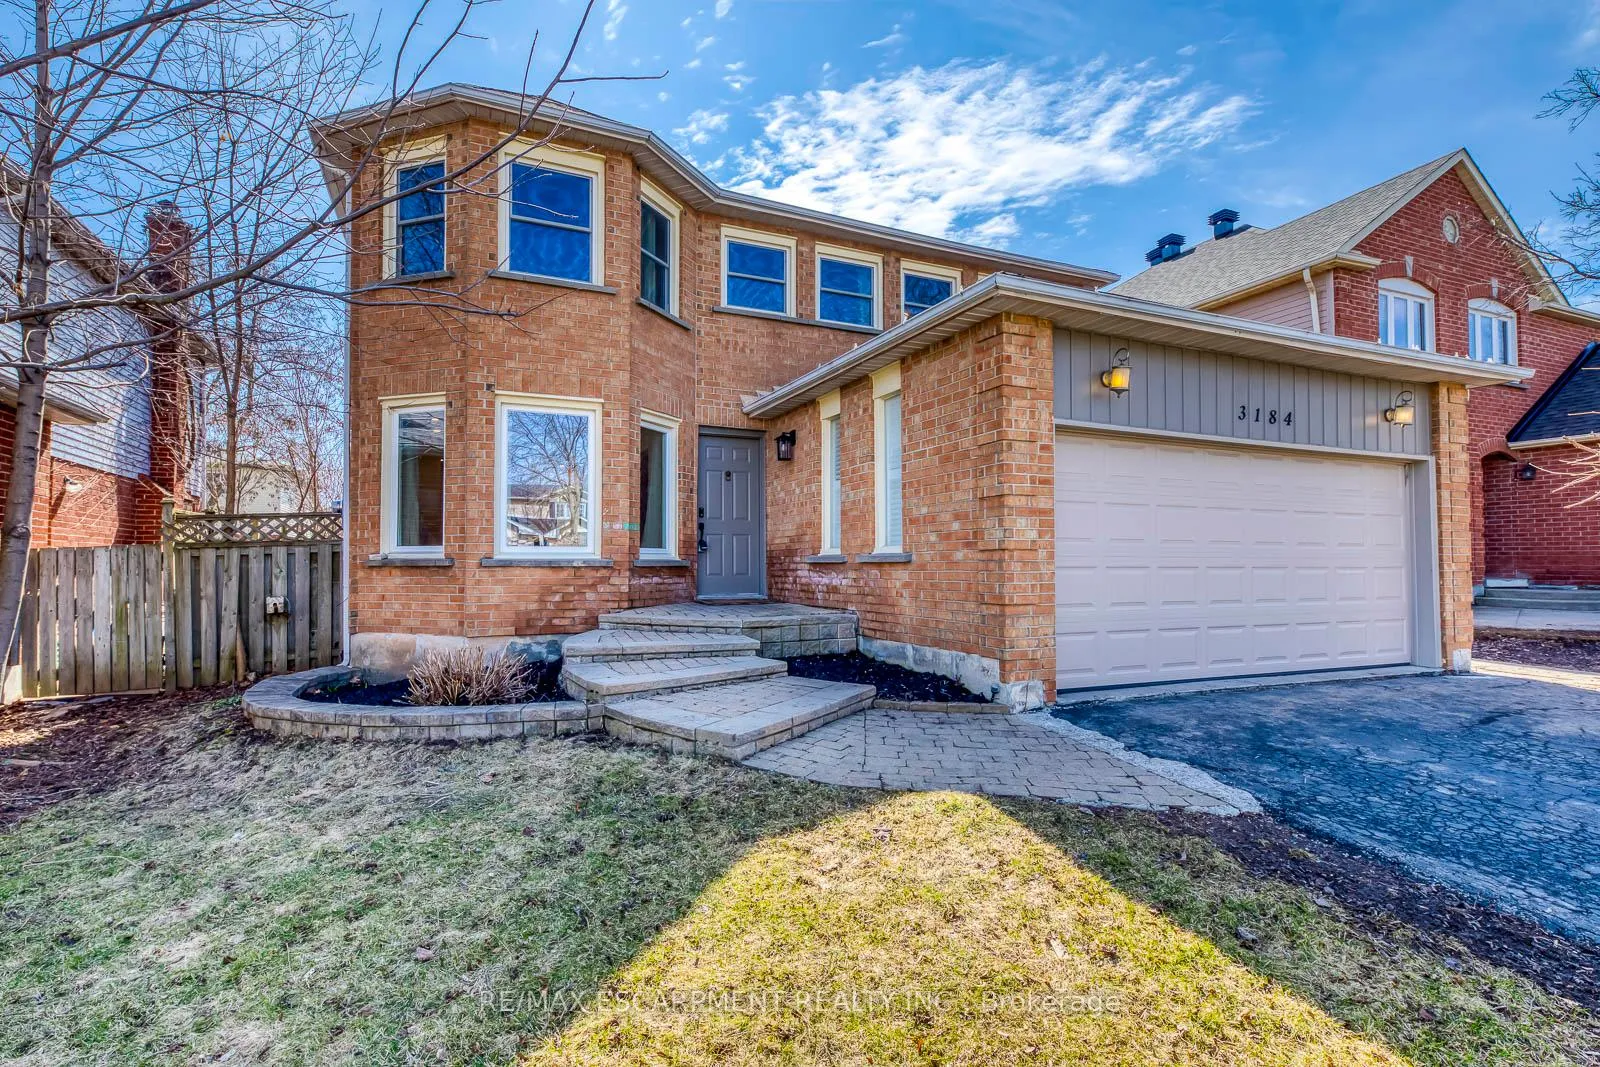
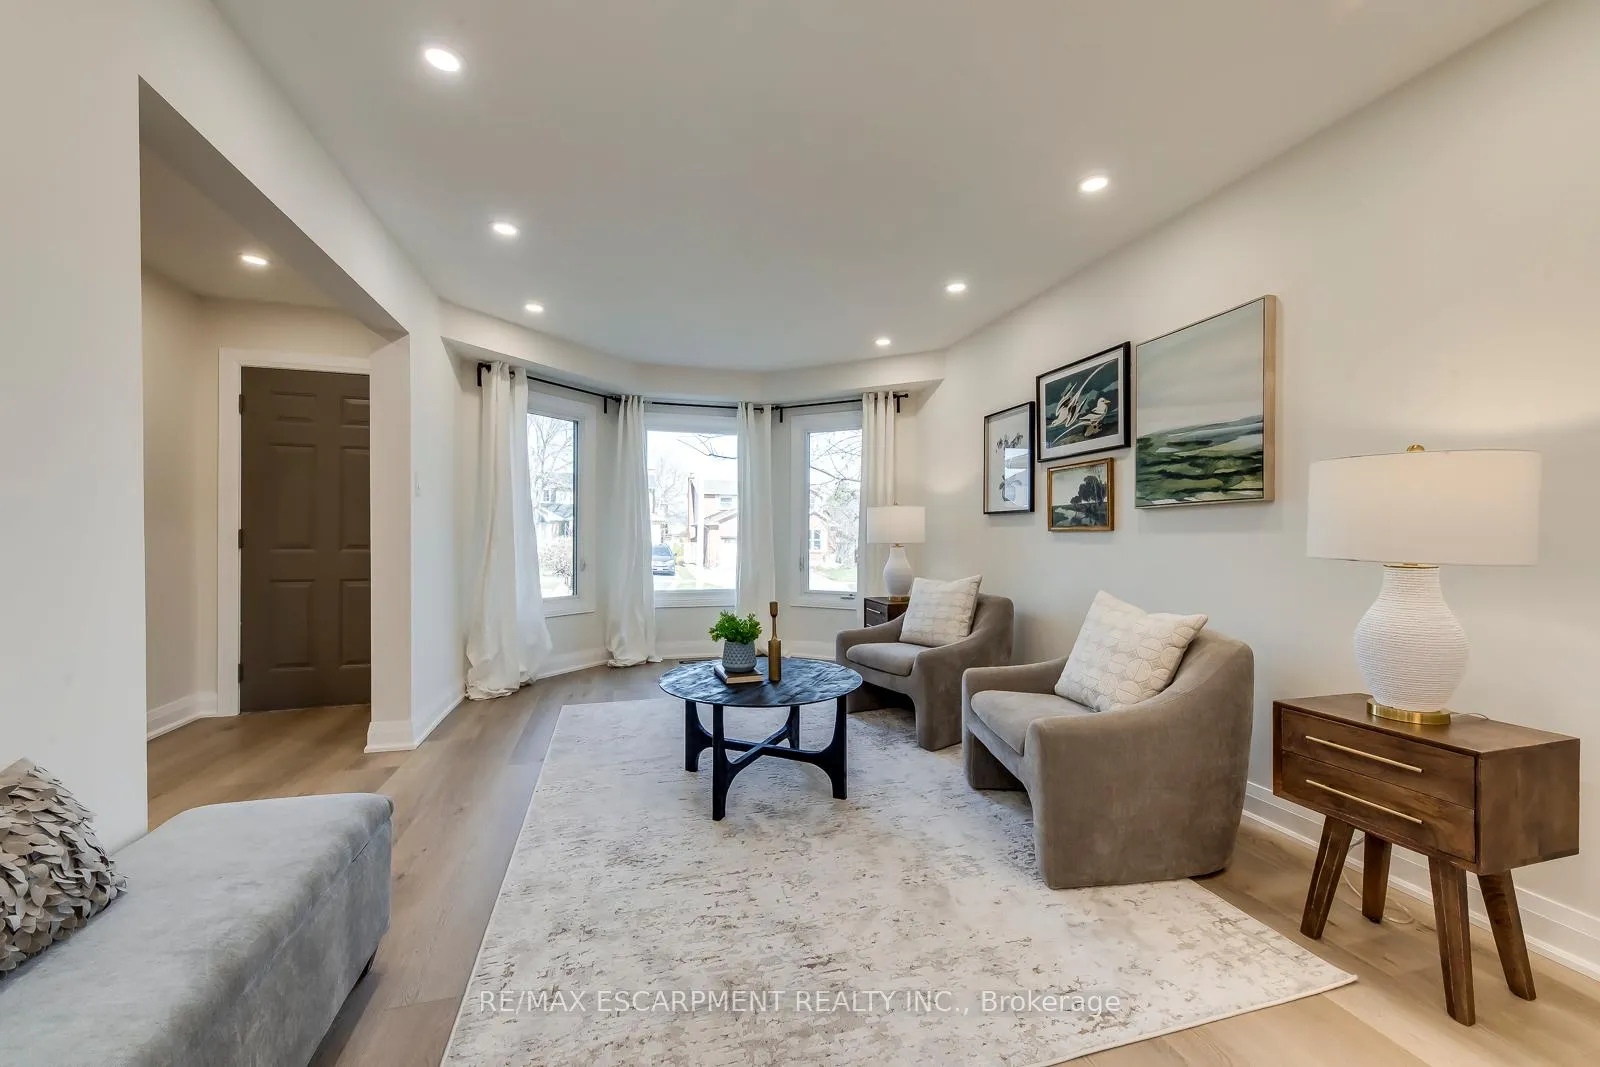 See all 43 photos
Property history

This listing has ended. It is no longer available.
Property not available for sale or for rent.
Ask about this home
A HOMEH agent will answer your questions about this home.Ask HOMEH
About this home
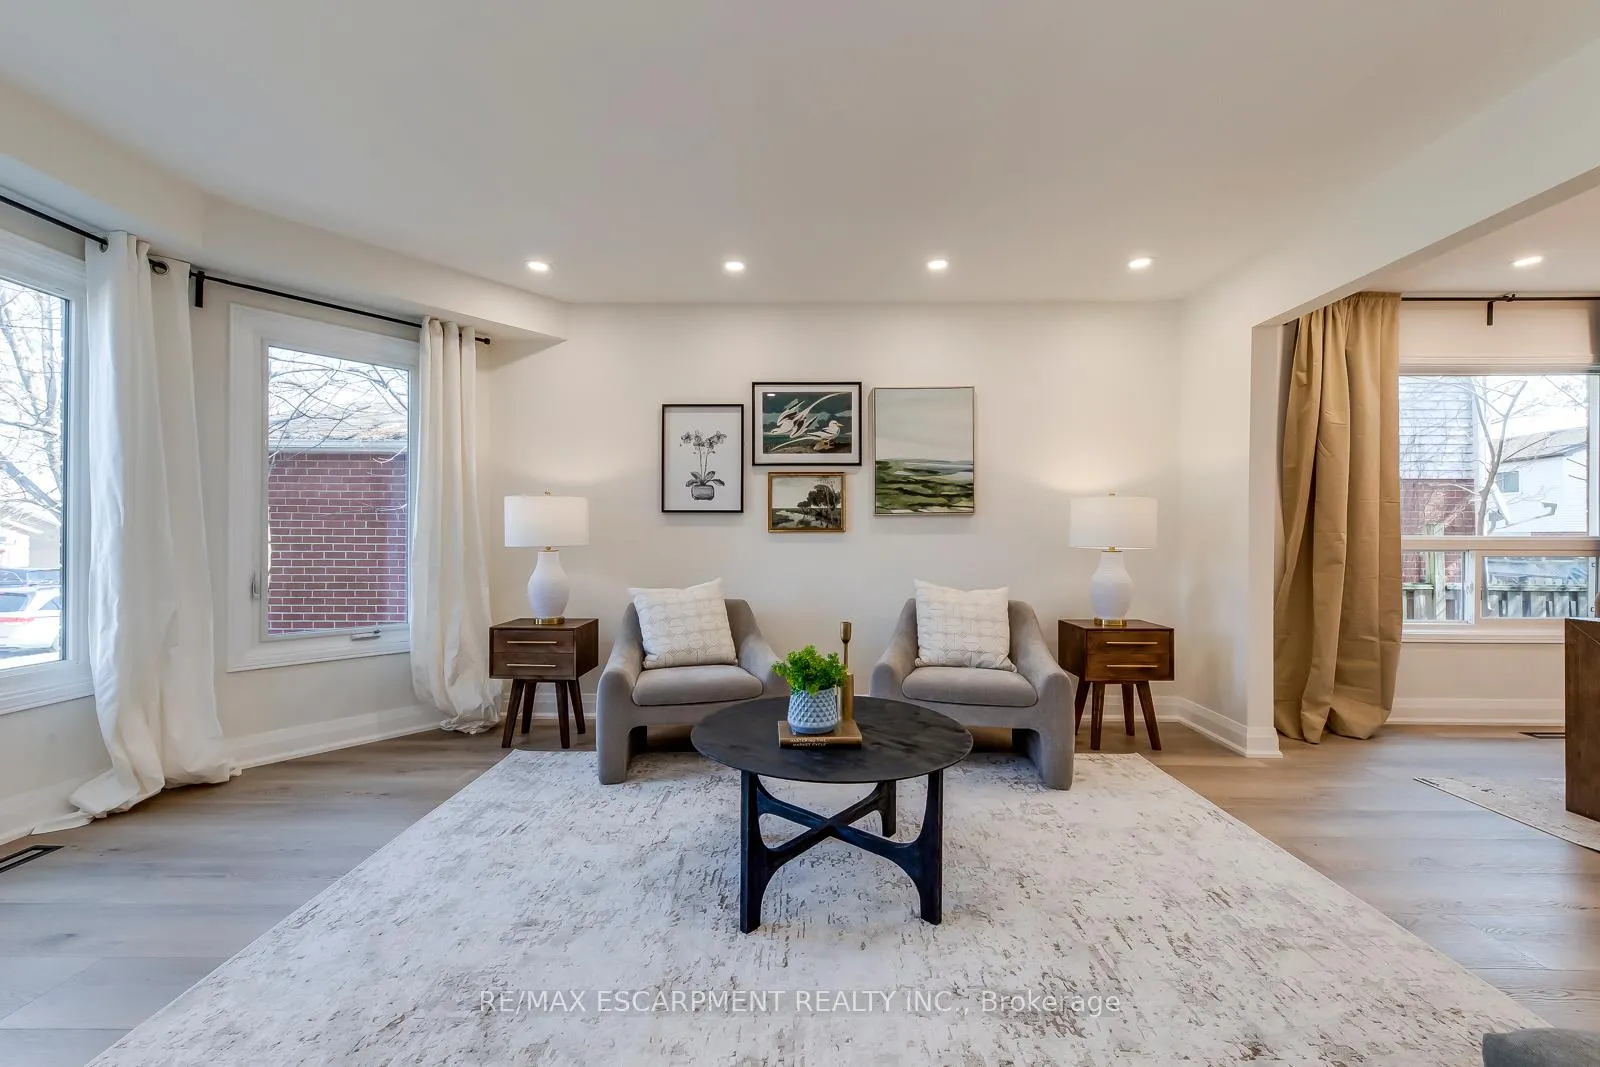
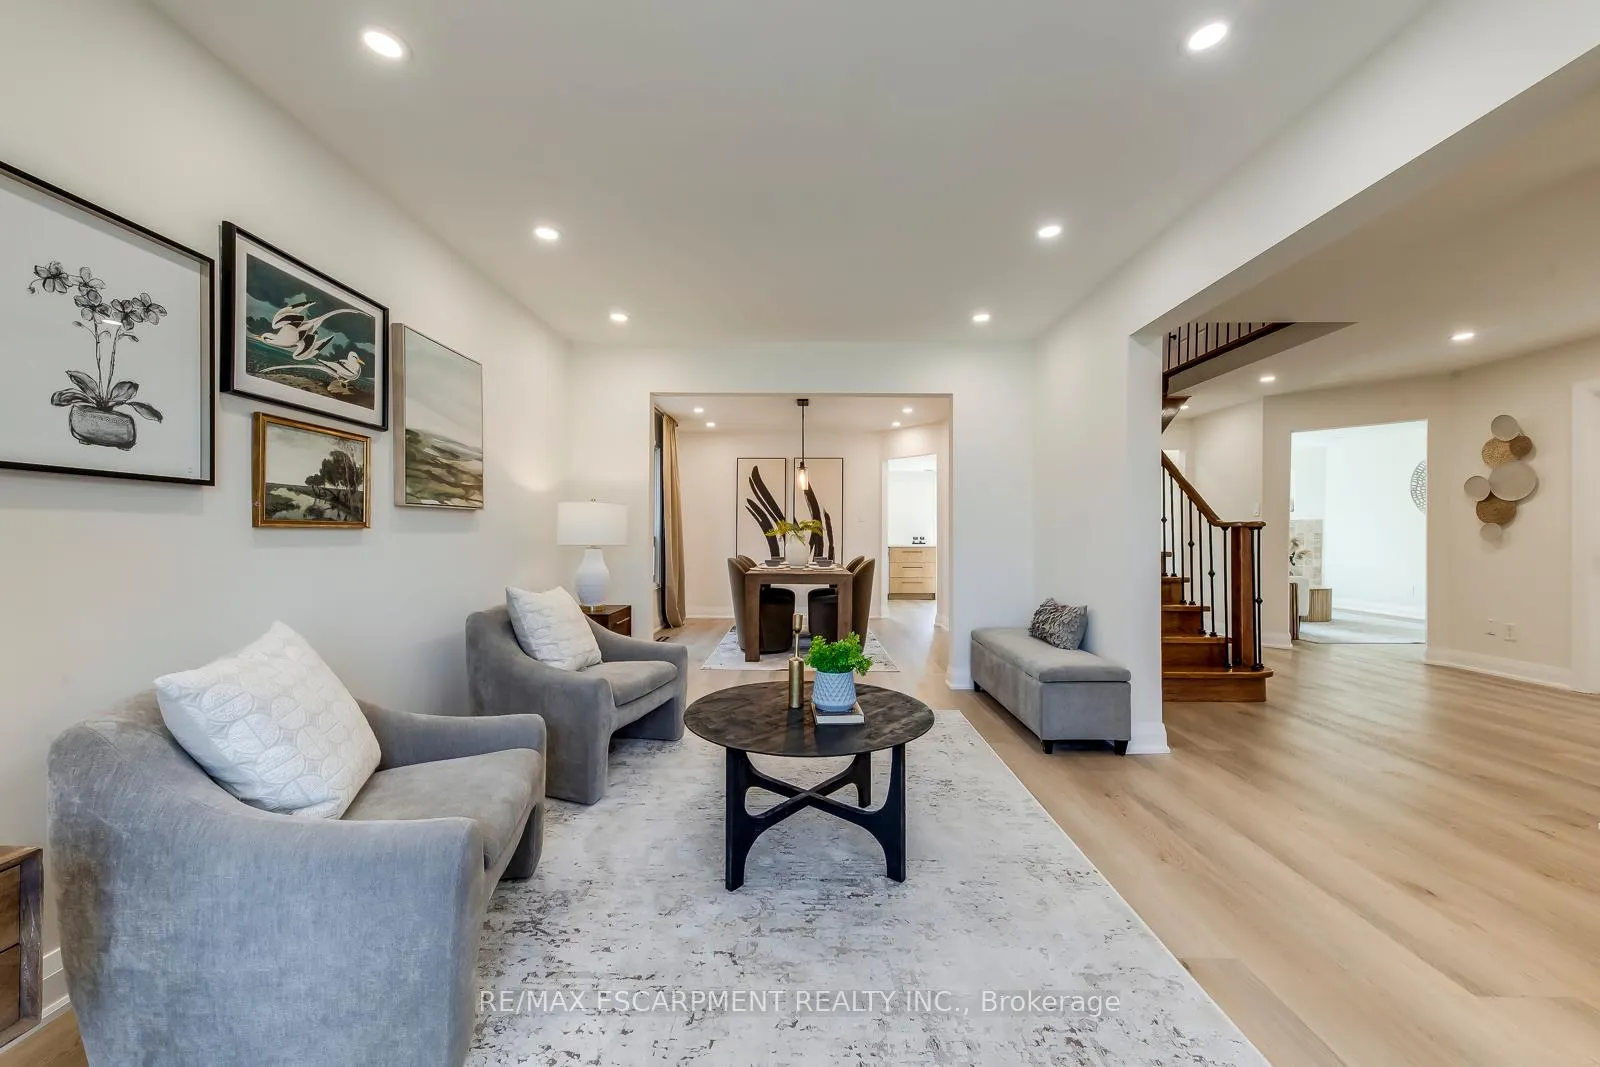
Welcome to this stunningly renovated 2-storey detached home in Burlington's highly sought-after Headon Forest community. Boasting over 2,900 sq ft of total finished living space, this residence features a modern, open-concept design highlighted by brand-new wide-plank flooring, recessed pot lighting, and contemporary finishes throughout. The heart of the home is a bright, designer kitchen equipped with sleek cabinetry, stone countertops, stainless steel appliances, and a breakfast area that walks out to the rear deck. The functional main level includes a spacious living room, a formal dining area, and a cozy family room with a classic tiled fireplace. Upstairs, the massive primary suite serves as a true retreat, featuring multiple windows for natural light and a spa-like 5-piece ensuite with a glass-enclosed rainfall shower, floating vanity, and marble-style tiling. Three additional generous bedrooms share a beautifully updated 4-piece bathroom. The fully finished basement adds significant value, offering a large recreation room, a 5th bedroom, and a modern 4-piece bath-perfect for an in-law suite, guest wing, or home office. Additional features include a main-floor laundry room, an attached 2-car garage with inside entry, and a double driveway. Situated on a 45-foot lot near top-rated schools, lush parks, and convenient shopping with easy highway access, this turnkey home offers the perfect blend of style and family-focused functionality.
Facts & features
Ask about this home
A HOMEH agent will answer your questions about this home.
Rooms
14 rooms · 4 bathrooms
- Living room16′2″ × 10′9″174 sq.ft.
- Dining room11′1″ × 10′9″119 sq.ft.
- Kitchen10′ × 8′5″84 sq.ft.
- Family room17′7″ × 10′8″188 sq.ft.
- Bathroom—
- Primary bedroom20′11″ × 11′3″236 sq.ft.
- Bedroom 216′ × 10′10″173 sq.ft.
- Bedroom 312′4″ × 11′4″140 sq.ft.
- Bedroom 412′3″ × 10′3″125 sq.ft.
- Bathroom—
- Bathroom—
- Great room27′9″ × 10′4″287 sq.ft.
- Bedroom 516′10″ × 9′8″163 sq.ft.
- Bathroom—
Around this home
Schools nearby
School rating, out of 10.
Listing details
Helpful tools
Your HOMEH agent
"I would see it this week."
Ask HOMEH about this home
Price, neighbourhood, monthly cost. Ask anything.
HOMEH Intelligent Agent is an AI, not a licensed representative. Check anything important with your agent.