
 See all 41 photos
Property history

This listing has ended. It is no longer available.
Property not available for sale or for rent.
Ask about this home
A HOMEH agent will answer your questions about this home.Ask HOMEH
About this home
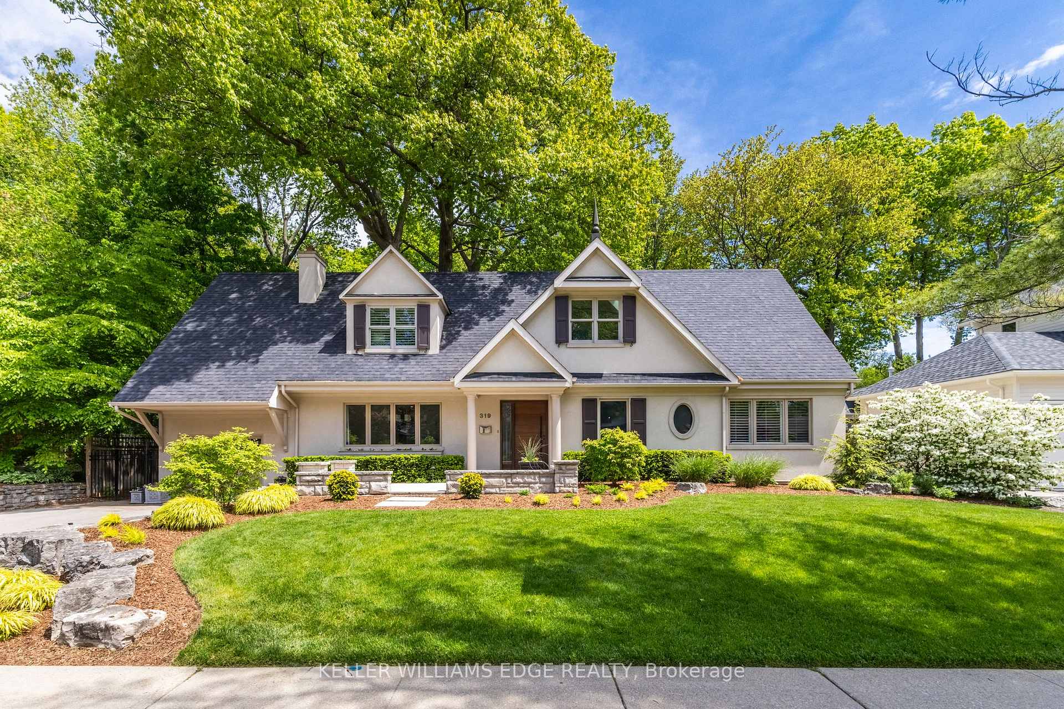
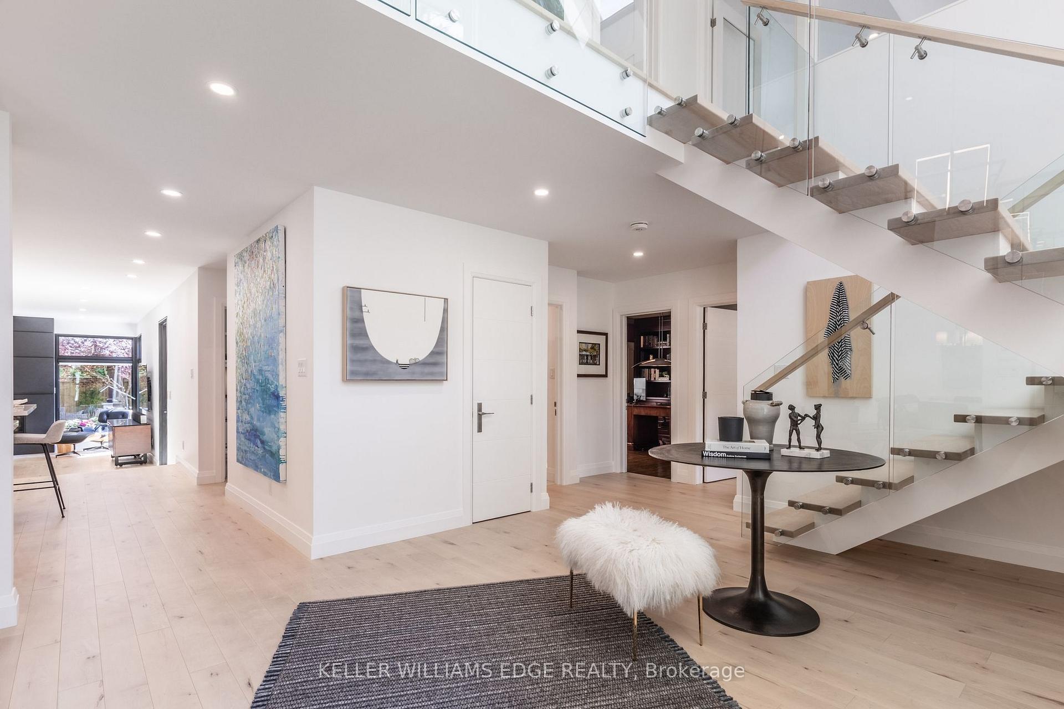
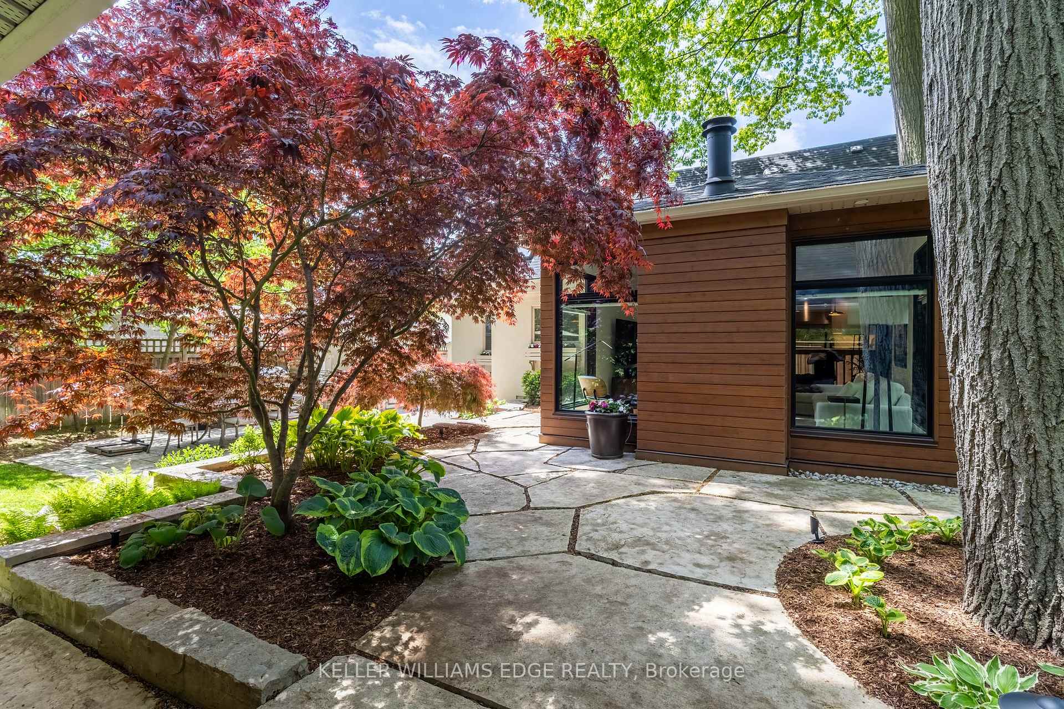
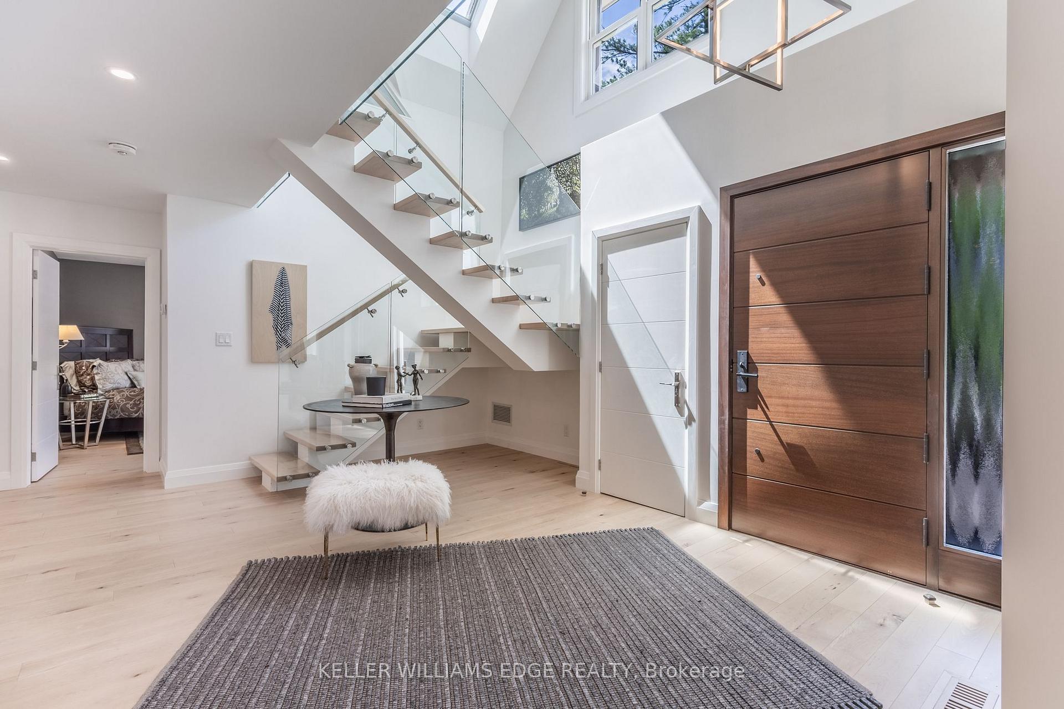
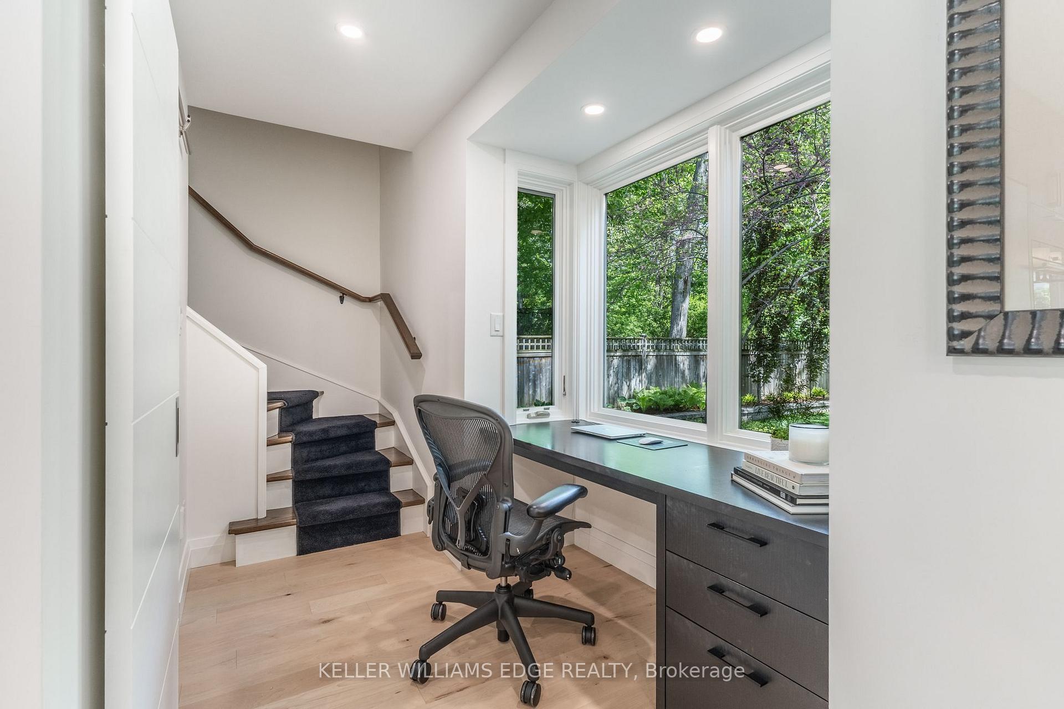
Welcome to a breathtaking blend of elegance and sophistication in the heart of Shoreacres, where luxury meets comfort in this exquisite 1.5-storey home backing onto treed greenspace, offering total privacy and serenity. Meticulously renovated to the highest standards, this home captivates with striking curb appeal, a stone patio, and professionally landscaped gardens that set the tone for refined living. A grand entrance welcomes you into a soaring cathedral foyer filled with natural light, flowing seamlessly into the formal dining room with a cozy gas fireplace. Rich maple hardwood flooring enhances the main levels warmth and elegance. A sleek glass-railed staircase leads to a private upper-level retreat, featuring a spacious gym, an elegant 4-piece bath, a custom dressing room, and a tranquil primary bedroom. Back on the main level, the chef-inspired kitchen is a showstopper, equipped with premium appliances, luxurious countertops, custom cabinetry, and a walk-in pantry with built-ins. Over the garage, a private guest suite offers a walk-in closet and a 2 pce ensuite, ideal for extended family or visitors. The sunlit great room offers a breathtaking 270-degree view of the professionally landscaped yard reminiscent of a private Muskoka escape, blending nature and nurture in perfect harmony and embracing the stunning mature trees. A main floor office with bespoke built-ins, a stylish 3-piece bath, and an additional bedroom complete the main level. The lower level is designed for entertaining, with a media centre, wet bar, and the pièce de résistance, a wine cellar crafted by Rosehill Wine Cellars, perfect for tastings or hosting fellow wine enthusiasts. A convenient walk-up leads to an outdoor oasis with a custom gazebo living room, built-in BBQ, and cabana, perfect for year-round enjoyment. This is more than a homeits a lifestyle defined by craftsmanship, luxury, and timeless design. Discover more of what this home has to offer in the digital brochure.
Facts & features
Ask about this home
A HOMEH agent will answer your questions about this home.
Rooms
20 rooms · 4 bathrooms
- Foyer19′3″ × 18′9″361 sq.ft.
- Dining room19′5″ × 12′7″245 sq.ft.
- Kitchen10′9″ × 19′204 sq.ft.
- Great room25′6″ × 15′5″393 sq.ft.
- Laundry15′3″ × 7′4″112 sq.ft.
- Bathroom8′6″ × 7′7″64 sq.ft.
- Bedroom 212′1″ × 12′145 sq.ft.
- Bedroom 312′1″ × 15′5″186 sq.ft.
- Exercise room19′4″ × 14′9″285 sq.ft.
- Bathroom11′9″ × 10′5″122 sq.ft.
- Other11′ × 10′5″114 sq.ft.
- Primary bedroom19′9″ × 20′4″402 sq.ft.
- Bedroom 411′5″ × 16′3″185 sq.ft.
- Bathroom4′4″ × 6′10″29 sq.ft.
- Recreation34′9″ × 24′1″837 sq.ft.
- Other10′3″ × 9′8″99 sq.ft.
- Bathroom9′8″ × 5′48 sq.ft.
- Other6′11″ × 8′7″59 sq.ft.
- Other13′1″ × 21′5″280 sq.ft.
- Utility room10′ × 12′120 sq.ft.
Around this home
Listing details
Helpful tools
Your HOMEH agent
"I would see it this week."
Ask HOMEH about this home
Price, neighbourhood, monthly cost. Ask anything.
HOMEH Intelligent Agent is an AI, not a licensed representative. Check anything important with your agent.