

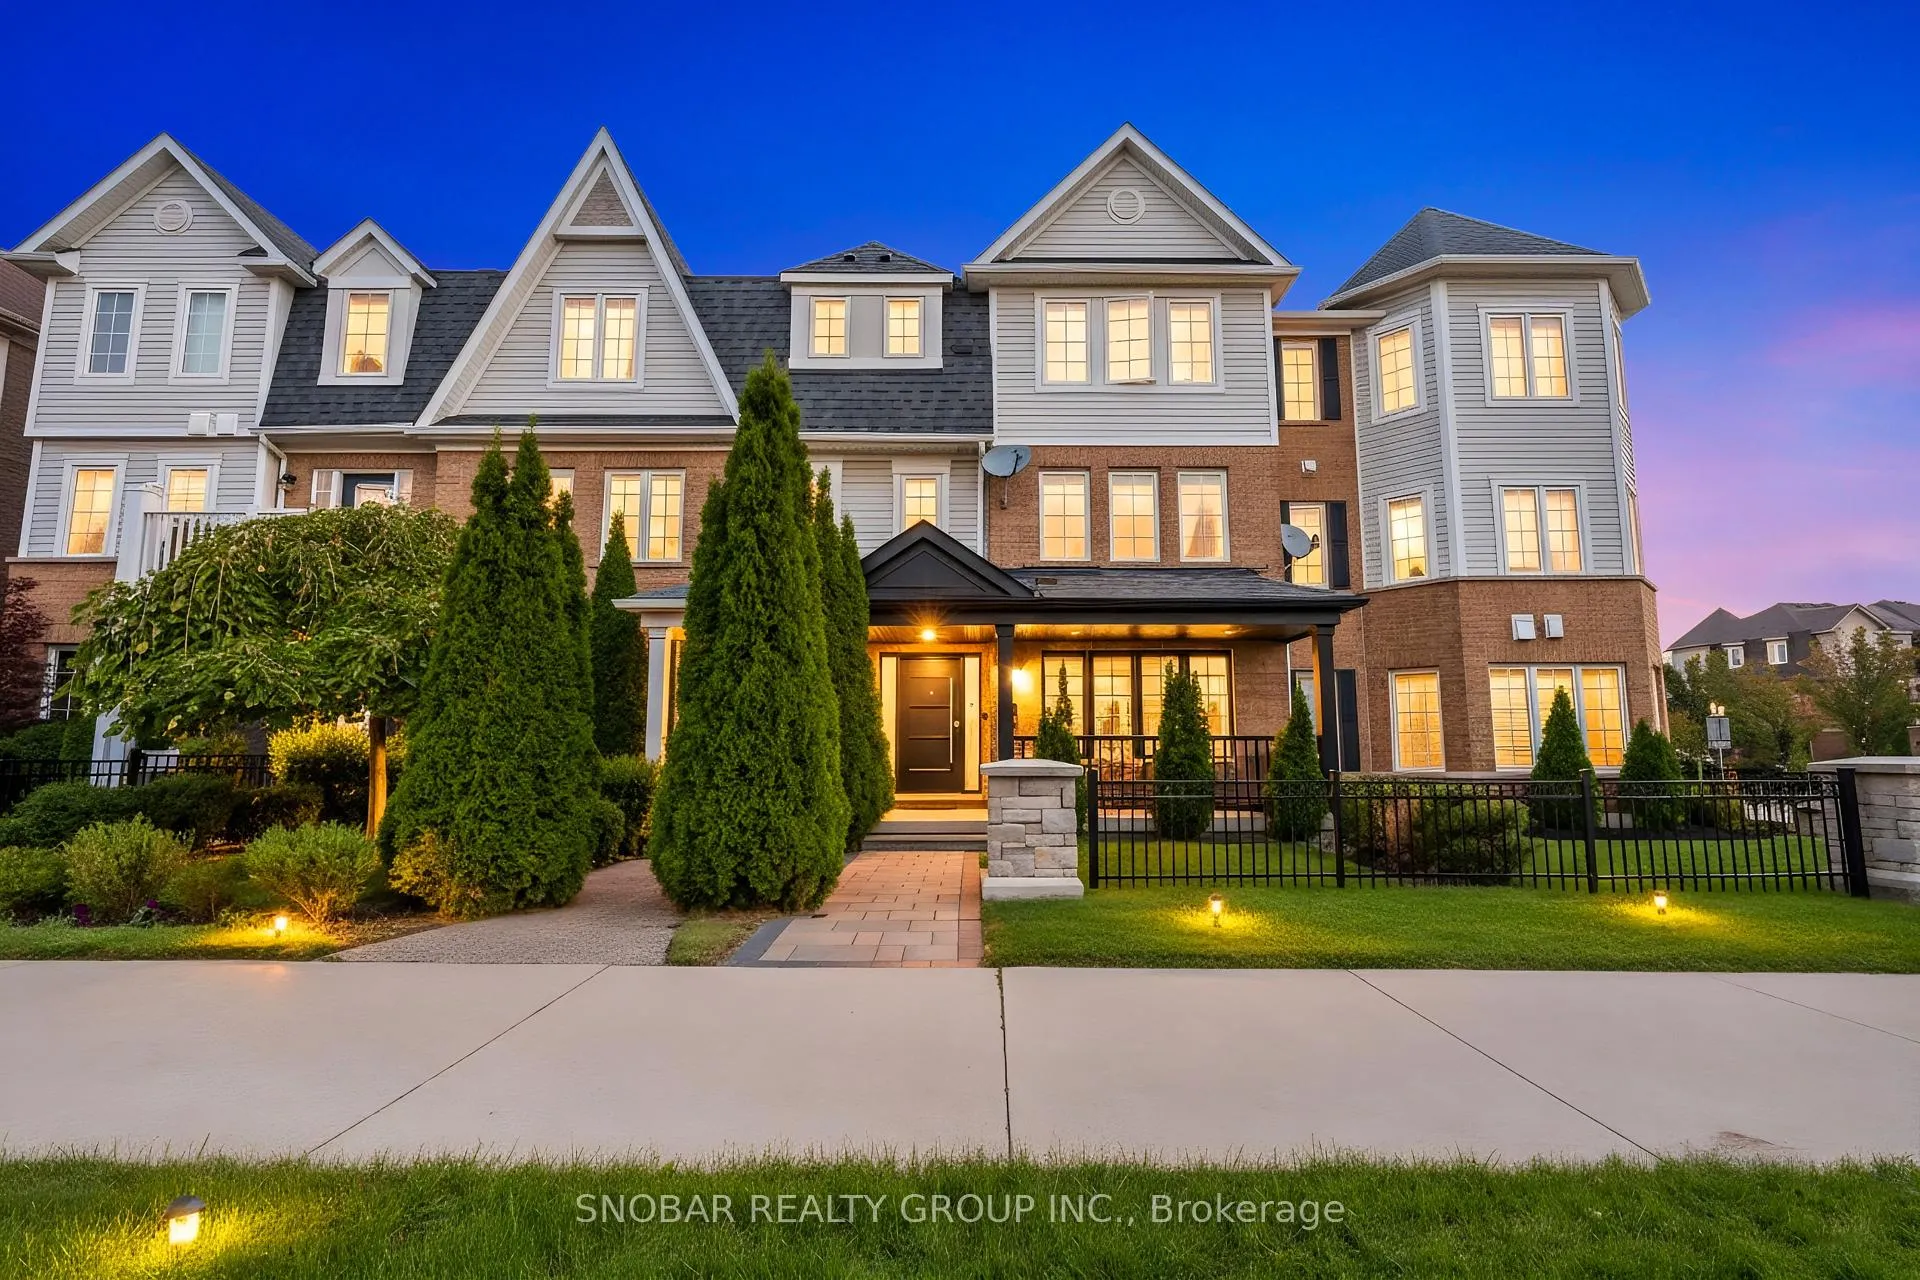
3195 Walker's Line
3195 Walker's Line
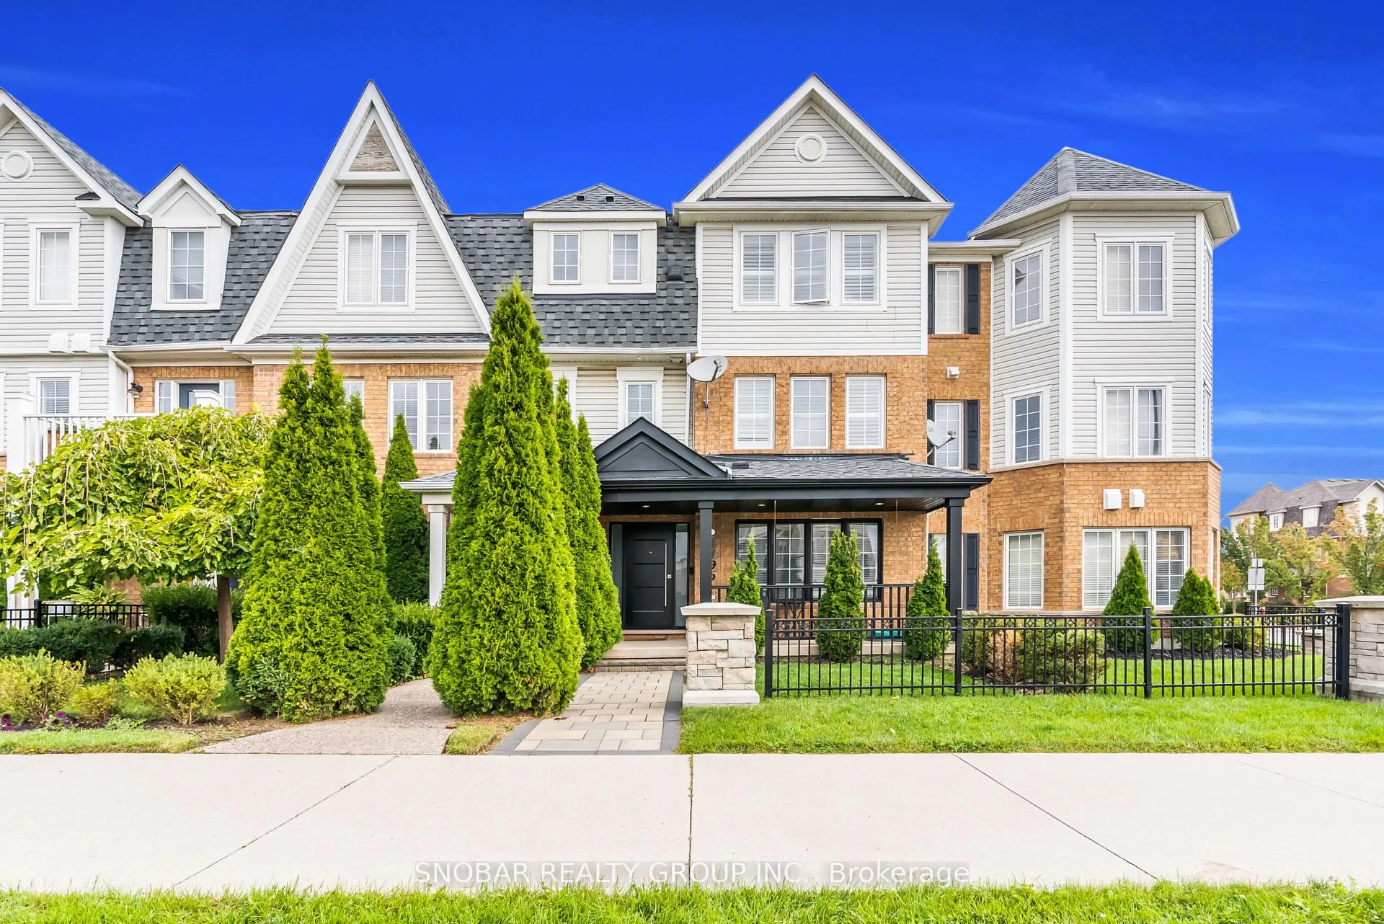
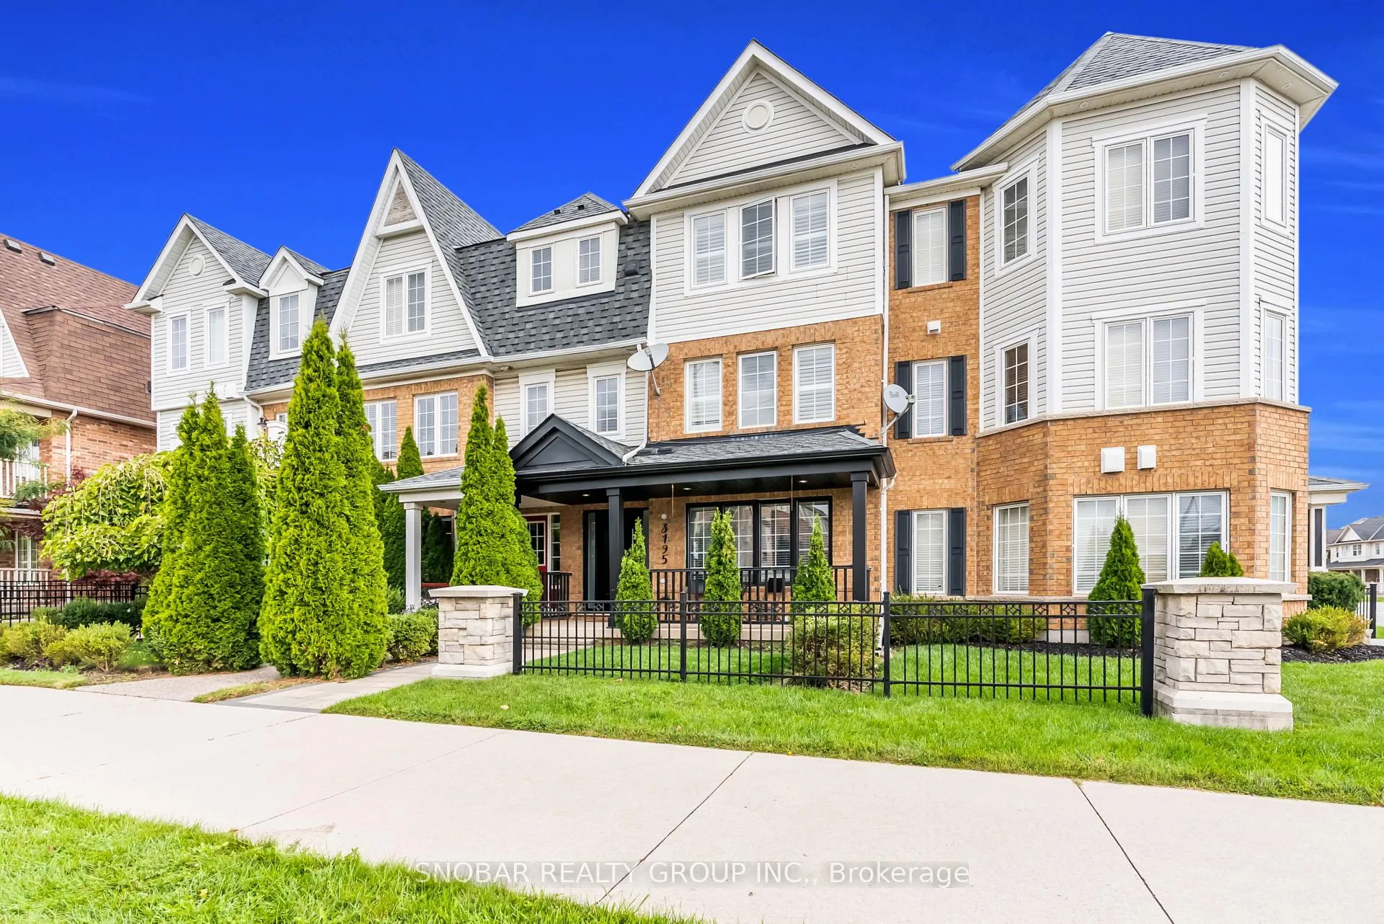
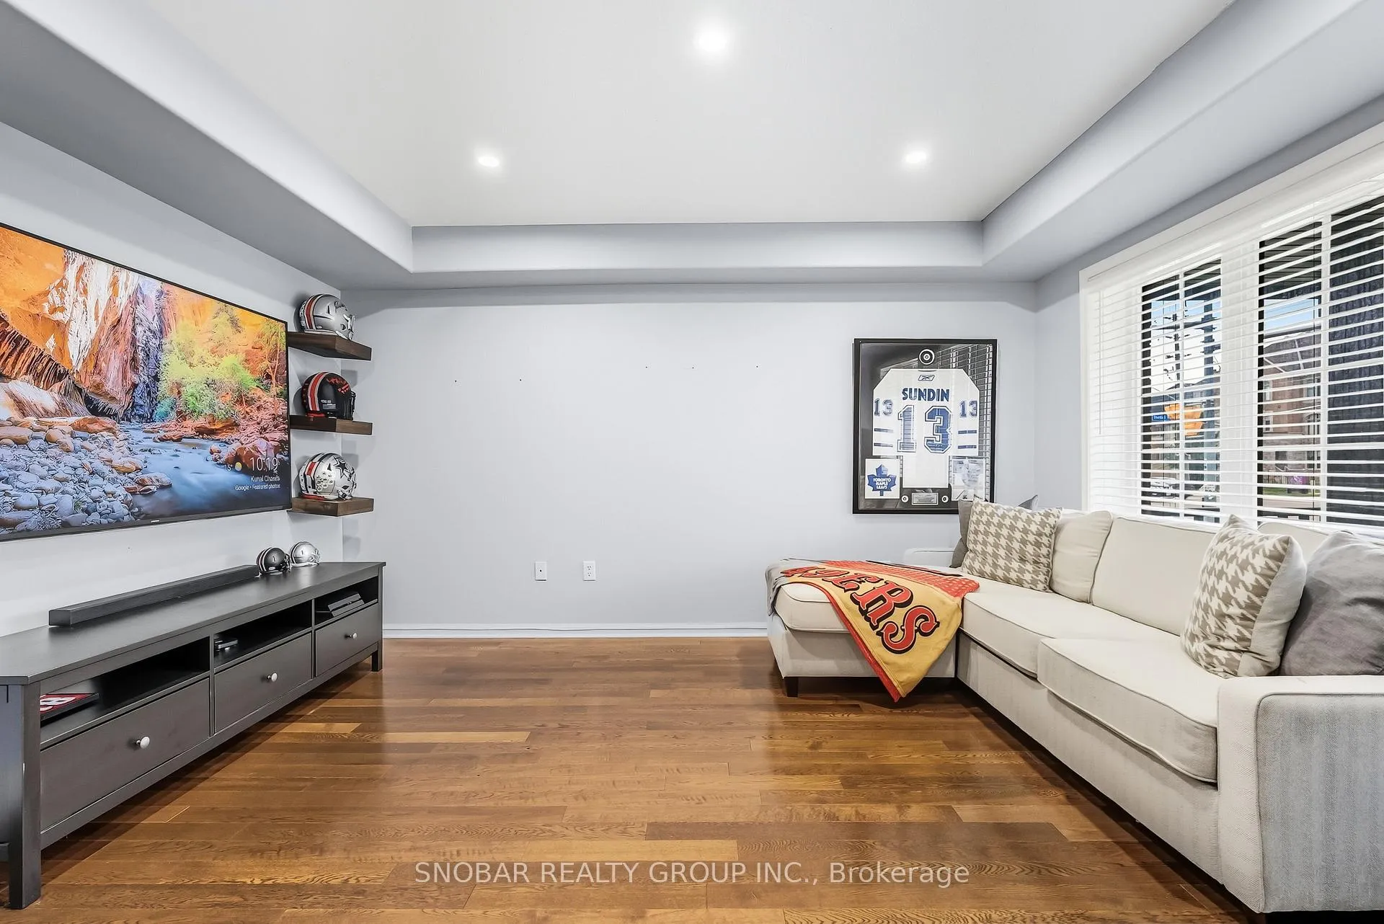
 See all 33 photos
Property history
Facts and features
- BasementNone
- Age of home6–15 years
- Water, sewerMunicipal
- HeatingForced air
- Hardwood floors
- Central air
The homeFreehold Townhouse, 3-storey, Age 6–15 years
- Type: Freehold Townhouse
- Style: 3-storey
- Age: 6–15 years
- Living space: 1,500–2,000 sq ft
- Basement: None
InsideHardwood, Ceramic, Auto garage door remote, Rooms above ground 8
- Flooring: Hardwood, Ceramic
- Features: Auto garage door remote
- Rooms above ground: 8
- Rooms in the basement: 1
- Bedrooms: 3
- Bathrooms: 4
- Kitchens: 1
- Family room: Yes
Outside and lotAluminum siding, brick, Asphalt shingle, Other
- Exterior: Aluminum siding, brick
- Roof: Asphalt shingle
- Foundation: Other
- Size: 19.82 × 80.41 ft
Parking2 Garage, Attached, Private double
- Spaces: 2 Garage
- Garage: Attached
- Driveway: Private double
Heating, water and powerForced air, gas, Central air, Municipal water
- Heating: Forced air, gas
- Cooling: Central air
- Water: Municipal water
- Sewer: Municipal sewer
- Natural gas: Yes
- Hydro: Yes
- Cable: Yes
- Telephone: Yes
Costs and taxesTaxes $4,401 a year, HST included in the price, Hot water tank
- Taxes, 2025: $4,401 a year
- HST: HST included in the price
- Rental items: Hot water tank
- Under contract: Hot water tank-gas
Included in the saleFridge, stove, dishwasher, washer & dryer, electrical light fixtures and window coverings
- Included: Fridge, stove, dishwasher, washer & dryer, electrical light fixtures and window coverings
Listing detailsW12467324, Sold, Oct 16, 2025
- MLS® number: W12467324
- Status: Sold
- Listed on: Oct 16, 2025
- Days on market: 104
- Updated: Jan 28, 2026
- Possession: Flexible
- Occupied by: Owner
- Listing brokerage: SNOBAR REALTY GROUP INC.
About this home
3195 Walker's Line, Burlington (Alton), ON L7M 0B9
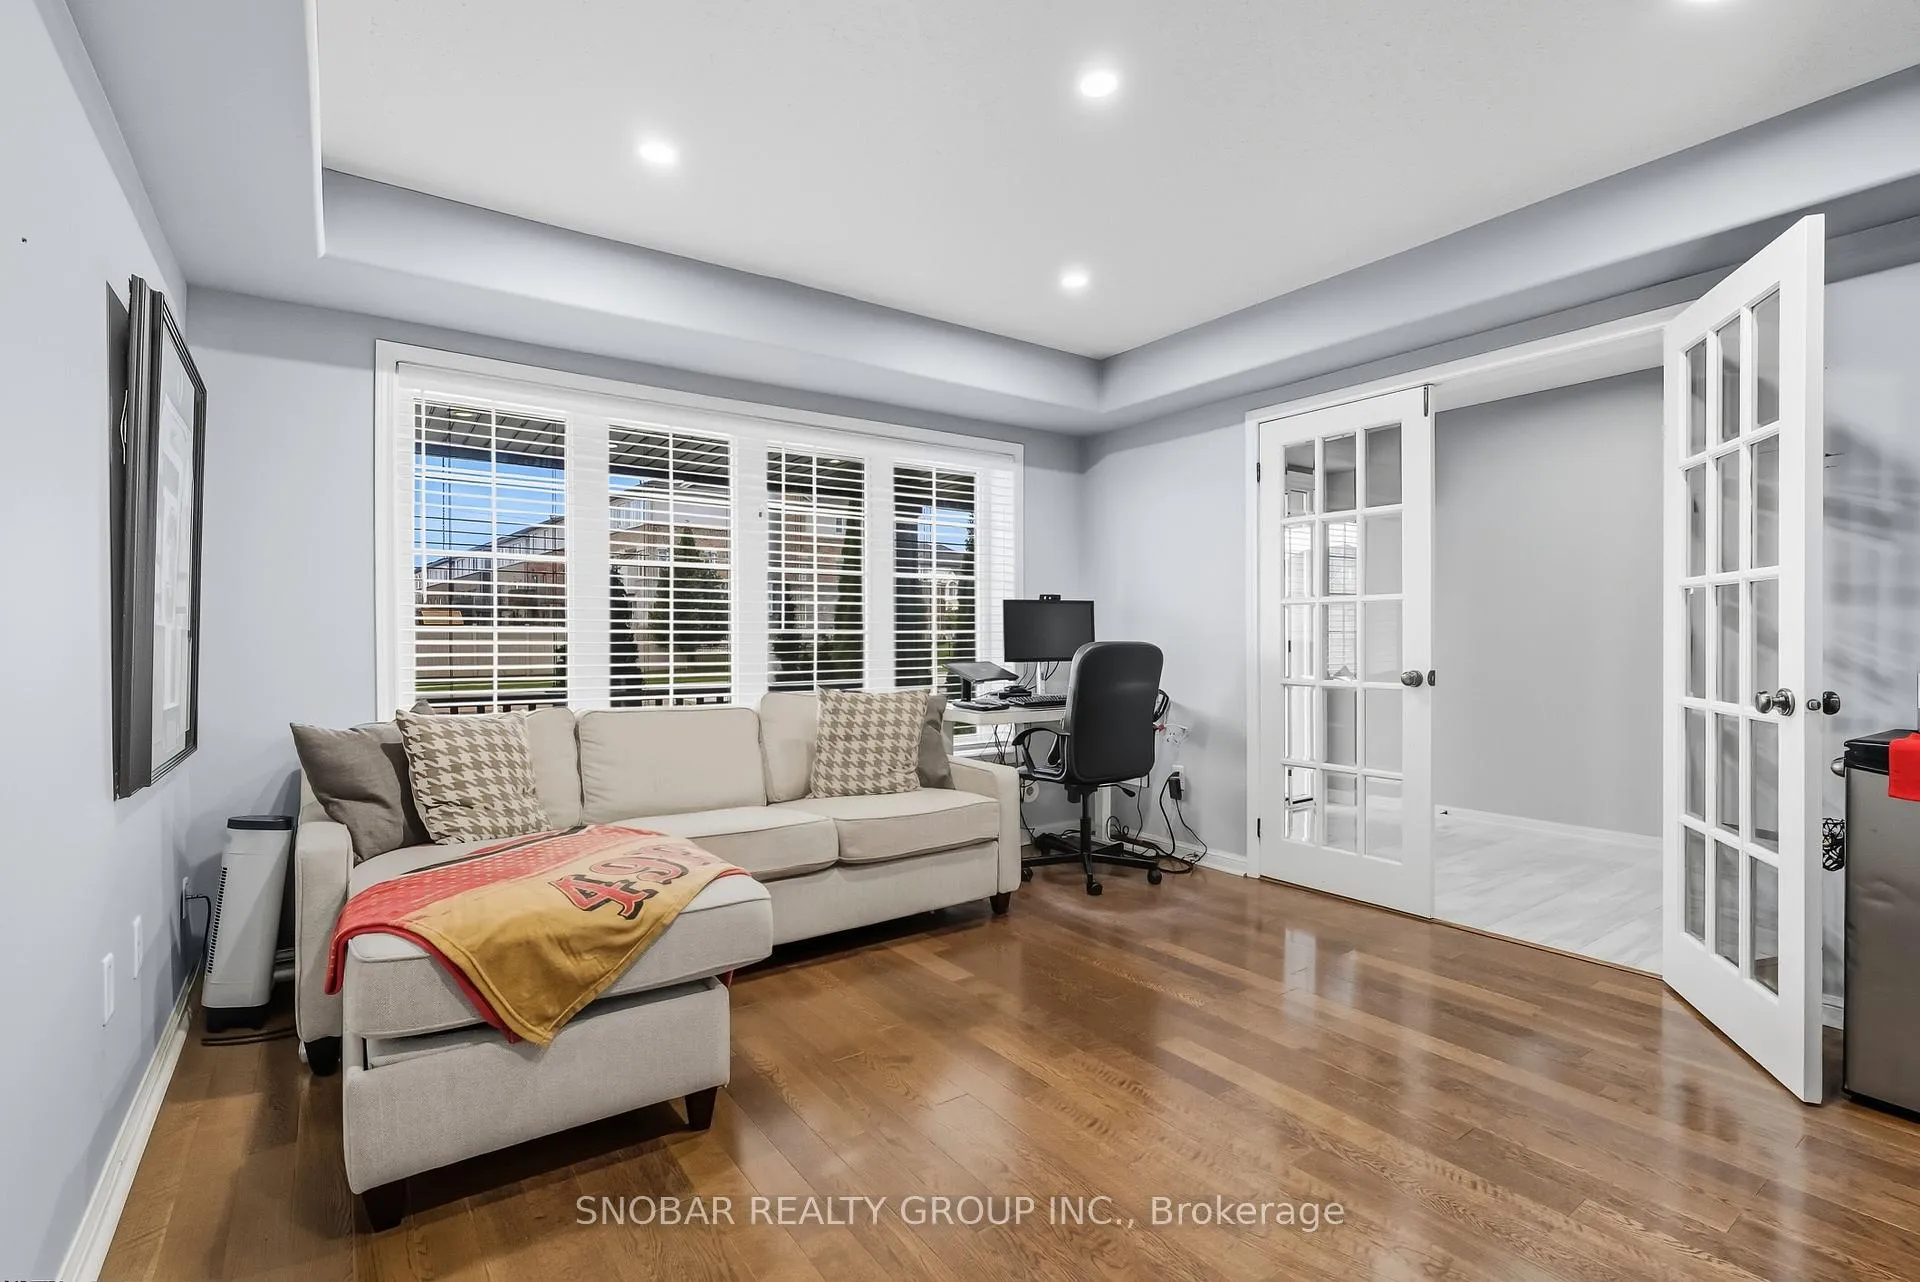
Fully renovated freehold townhome in sought-after Alton Village! Featuring 3 bedrooms, 4 bathrooms, and a rare double garage with double driveway. Enjoy a bright entry-level family room, solid oak staircase, and an open-concept main floor with a brand new eat-in kitchen-complete with quartz counters, island, and stainless steel appliances. Walk out to a party-sized terrace perfect for entertaining! Upstairs offers spacious bedrooms, updated bathrooms, and a primary suite with walk-in closet and ensuite. Walking distance to schools, parks, shops, and minutes to highways & GO station. Move-in ready and loaded with upgrades-don't miss this one
Ask about this home
A HOMEH agent will answer your questions about this home.
Around this home
Daily convenience, out of 100, from the distances below
Schools nearby
School rating, out of 10.
Helpful calculators
Your HOMEH agent

"I would see it this week."