

3199 Desmond Drive
Burlington (Headon)3199 Desmond Drive
Burlington (Headon)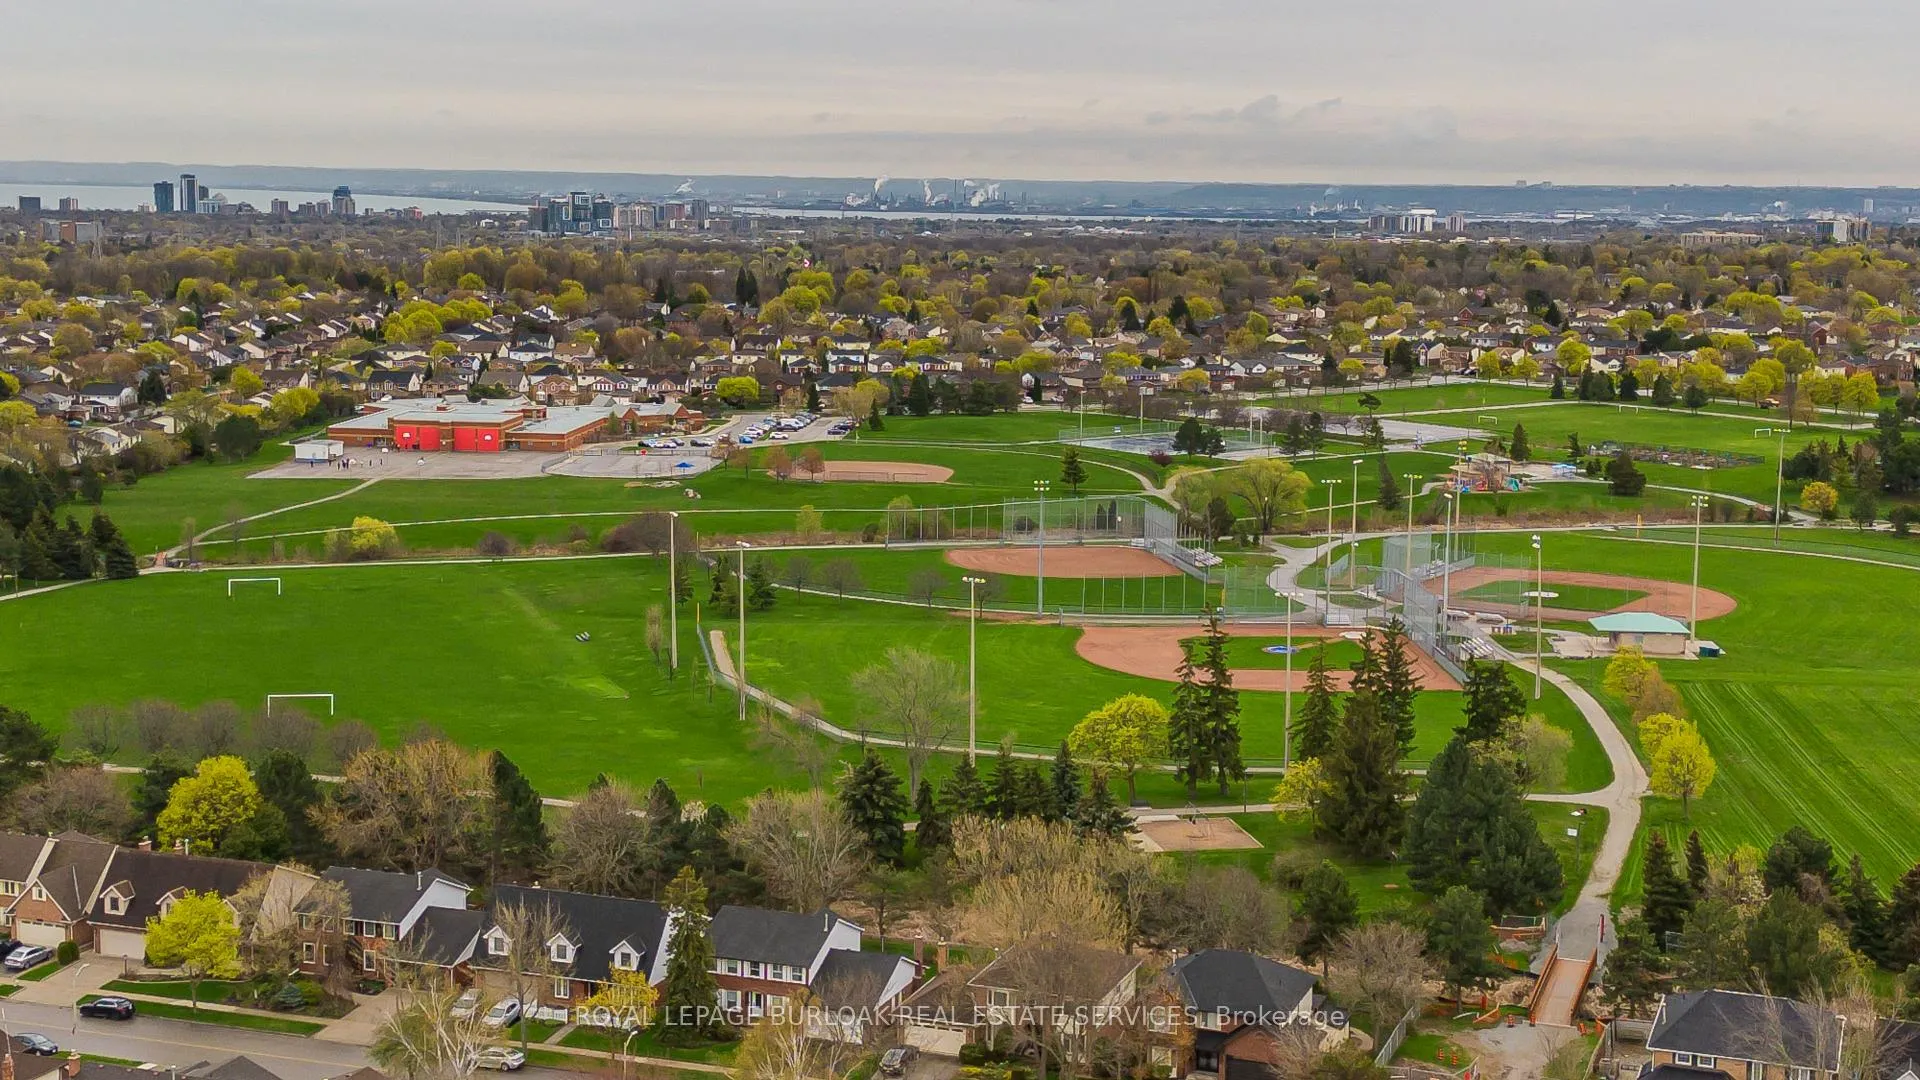
 See all 38 photos
Property history

This listing has ended. It is no longer available.
Property not available for sale or for rent.
Ask about this home
A HOMEH agent will answer your questions about this home.Ask HOMEH
About this home
3199 Desmond Drive, Burlington
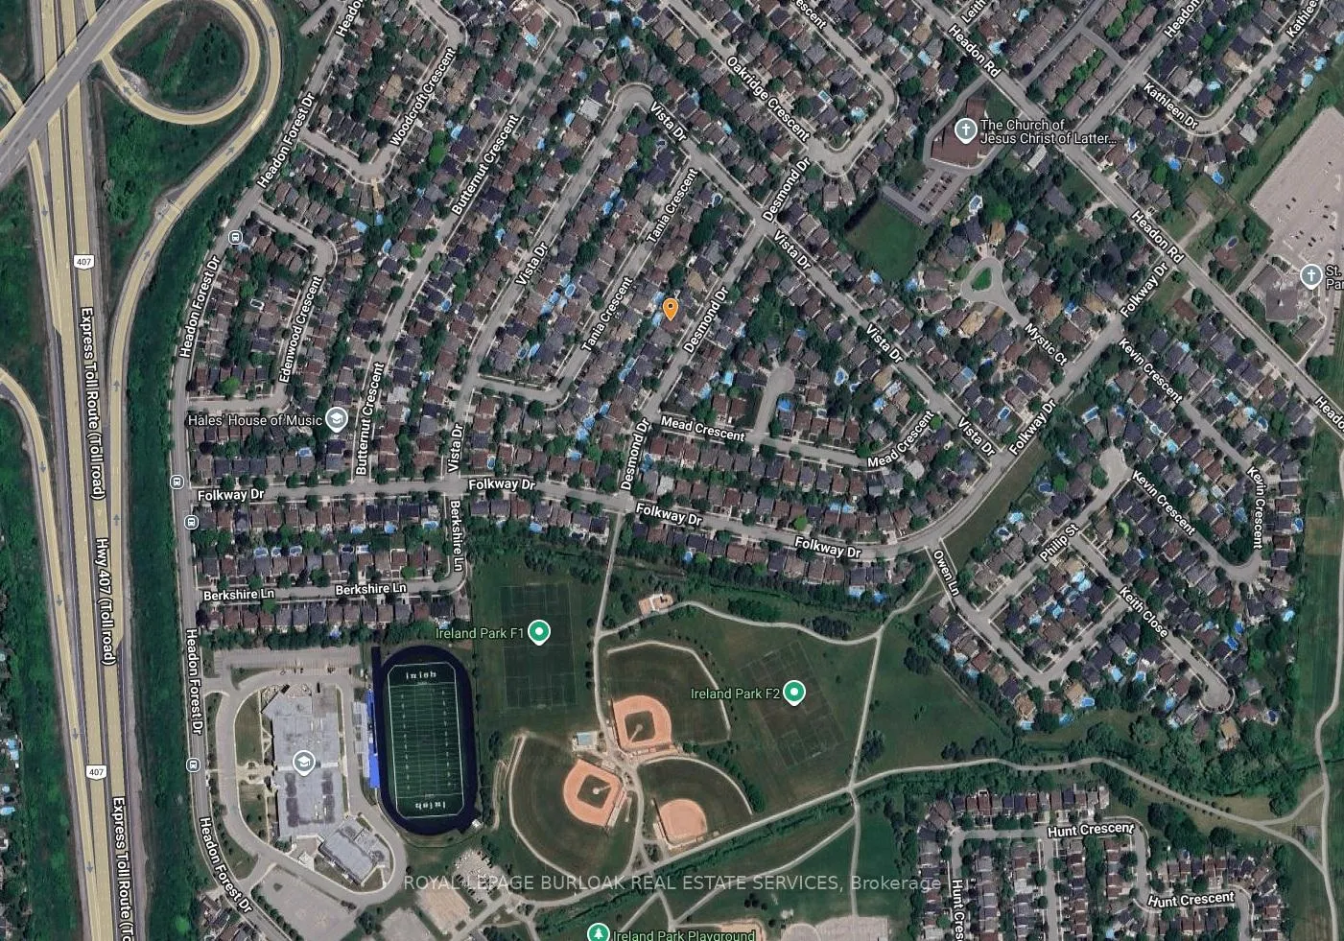
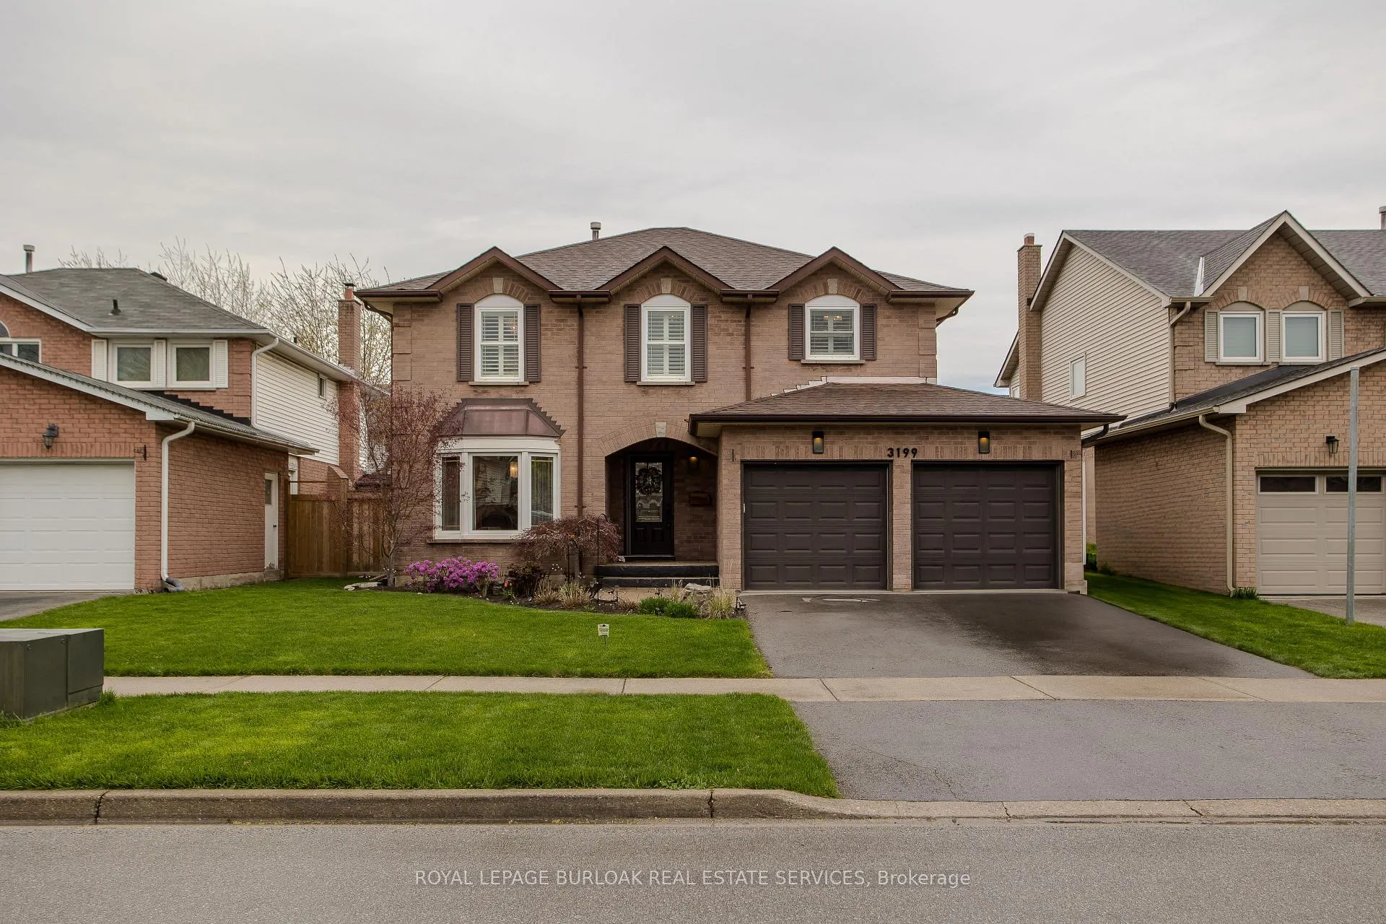
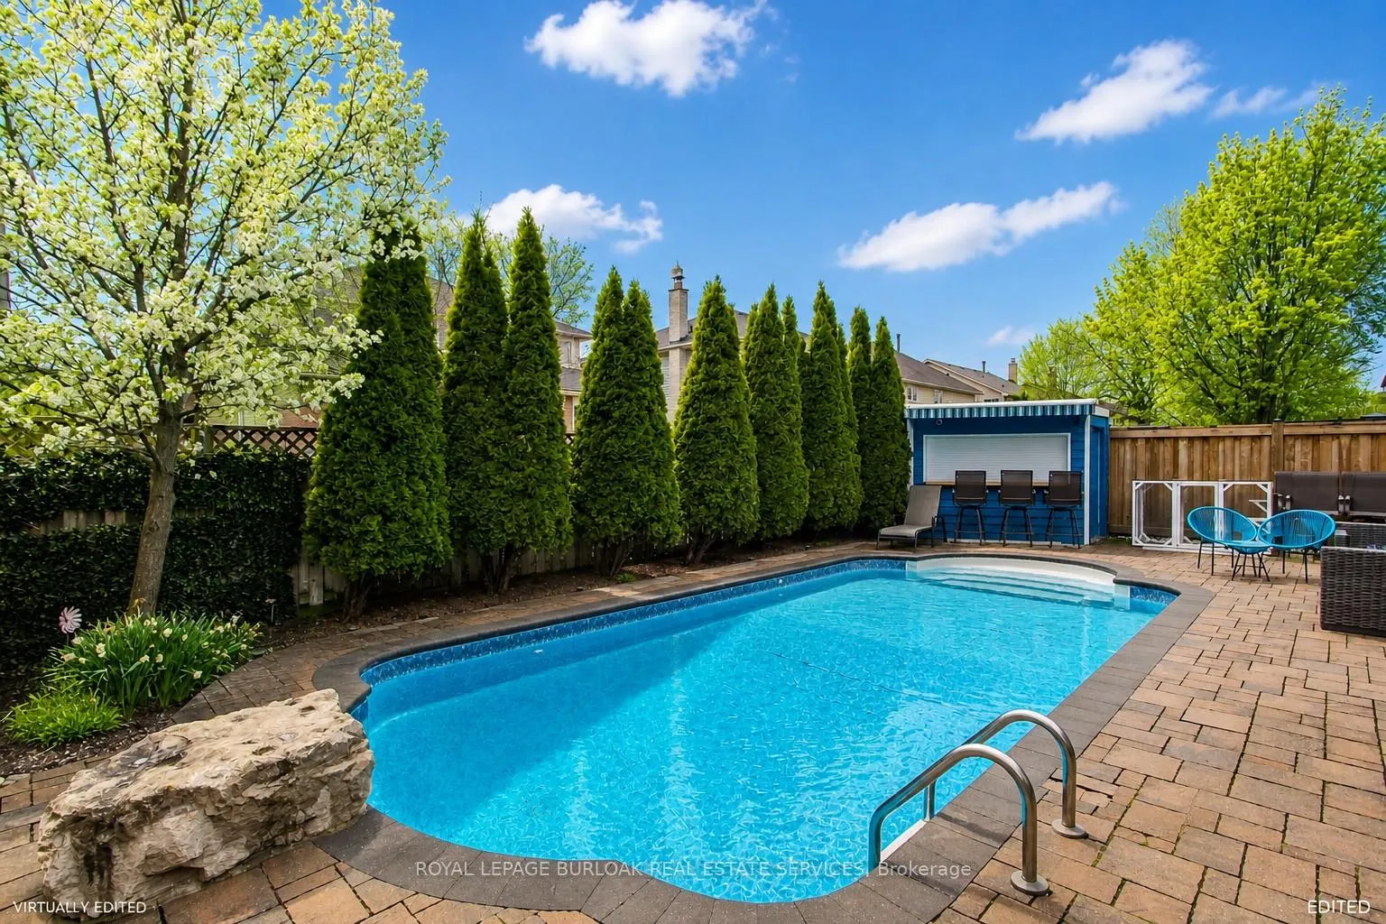
Step into a fully renovated family home, with 3635sf of living space and an in-ground pool, in the heart of sought-after Headon Forest. Thoughtfully redesigned with luxurious finishes, this home offers the ideal blend of sophistication and everyday family living, all just mins from top-rated schools, parks, trails, amenities, and easy highway access. Upon arrival, the curb appeal impresses with landscaping, and a stamped concrete walkway leading to a welcoming porch. Inside, the open-concept main floor is flooded with light from 4 skylights and showcases wide-plank luxury vinyl flooring, California shutters, and app-controlled lighting. The living room with bay window flows effortlessly into a formal dining space, while the show-stopping kitchen is designed for gathering-with quartz countertops, custom cabinetry, premium appliances including a Monogram 6-burner gas stove, and an incredible oversized island with seating for 12. Sliding doors lead directly to the backyard, creating a seamless indoor-outdoor lifestyle. The adjoining family room with gas fireplace adds warmth and comfort, while a stylish powder room completes the level. Upstairs, hardwood flooring in all bedrooms and continued high-end finishes elevate the space. The primary retreat offers a walk-in closet and a 5pc ensuite with heated floors, heated towel rack, motion sensor lighting, and elegant Swarovski accents. 3 additional bedrooms and a 4pc main bath make this level ideal for growing families. The fully finished basement is a dream, featuring built-in ceiling speakers, a custom entertainment unit, and a sleek bar complete with dishwasher, fridge, and a stunning air-cooled glass wine display. Out back, escape to your own private oasis-professionally landscaped with an interlock stone patio, in-ground pool, and a cabana with bar, perfect for hosting all summer long. A true turnkey home designed for modern family living and unforgettable entertaining. Don't miss out!
Facts & features
Ask about this home
A HOMEH agent will answer your questions about this home.
Rooms
14 rooms · 4 bathrooms
- Kitchen19′11″ × 10′199 sq.ft.
- Living room10′11″ × 18′5″201 sq.ft.
- Dining room12′10″ × 17′7″226 sq.ft.
- Breakfast10′11″ × 12′6″137 sq.ft.
- Laundry6′1″ × 10′8″65 sq.ft.
- Primary bedroom10′11″ × 17′3″189 sq.ft.
- Bedroom 210′1″ × 9′5″95 sq.ft.
- Bedroom 310′1″ × 9′10″99 sq.ft.
- Bedroom 46′8″ × 7′6″50 sq.ft.
- Recreation32′9″ × 33′9″1105 sq.ft.
- Other12′9″ × 10′1″129 sq.ft.
- Bedroom 510′11″ × 11′3″123 sq.ft.
- Utility room10′11″ × 12′8″138 sq.ft.
- Other7′1″ × 6′2″44 sq.ft.
Around this home
Listing details
Helpful tools
Your HOMEH agent
"I would see it this week."
Ask HOMEH about this home
Price, neighbourhood, monthly cost. Ask anything.
HOMEH Intelligent Agent is an AI, not a licensed representative. Check anything important with your agent.