

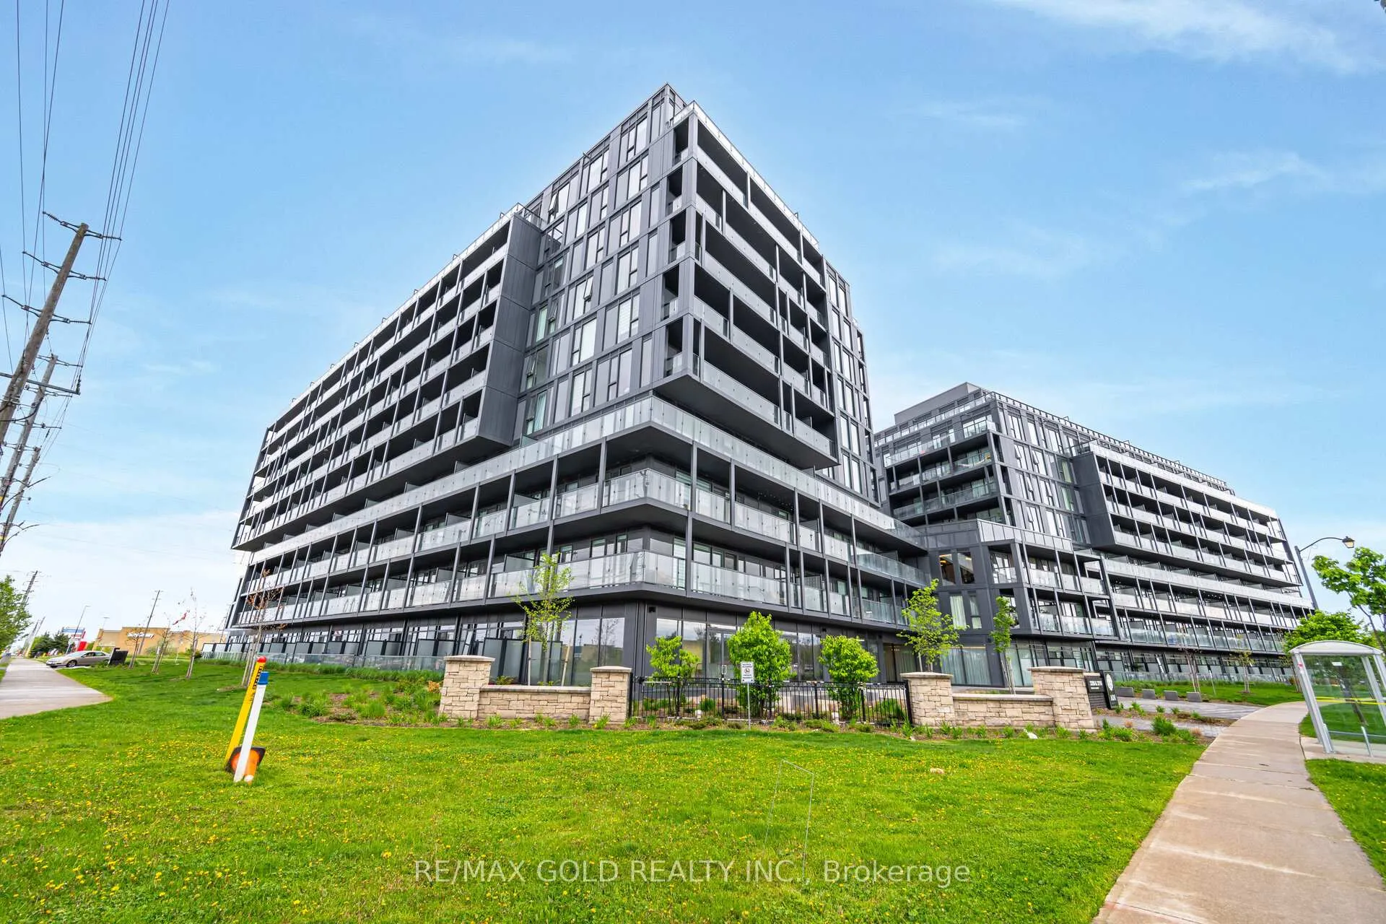
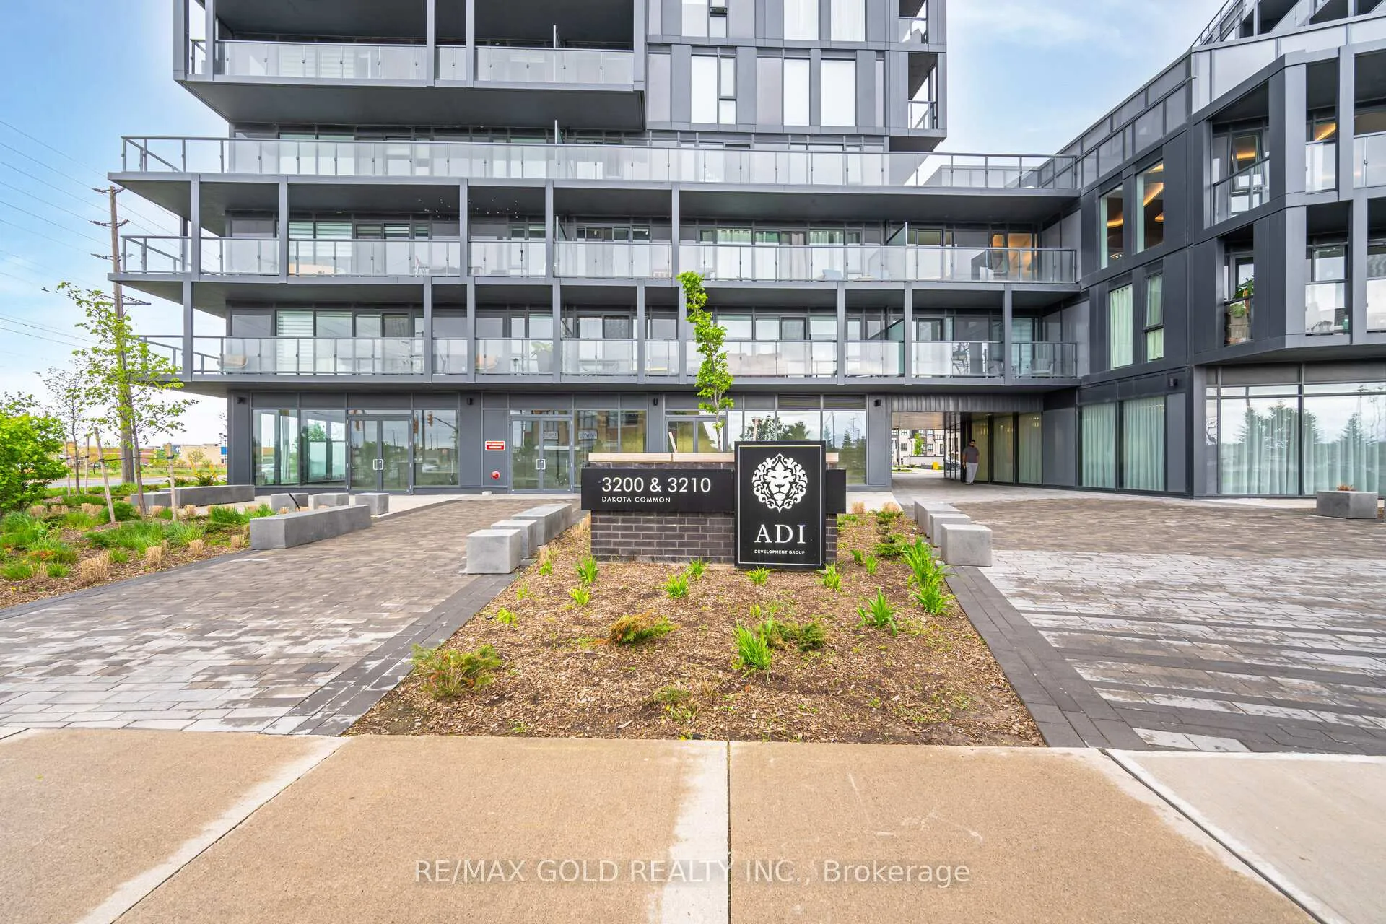
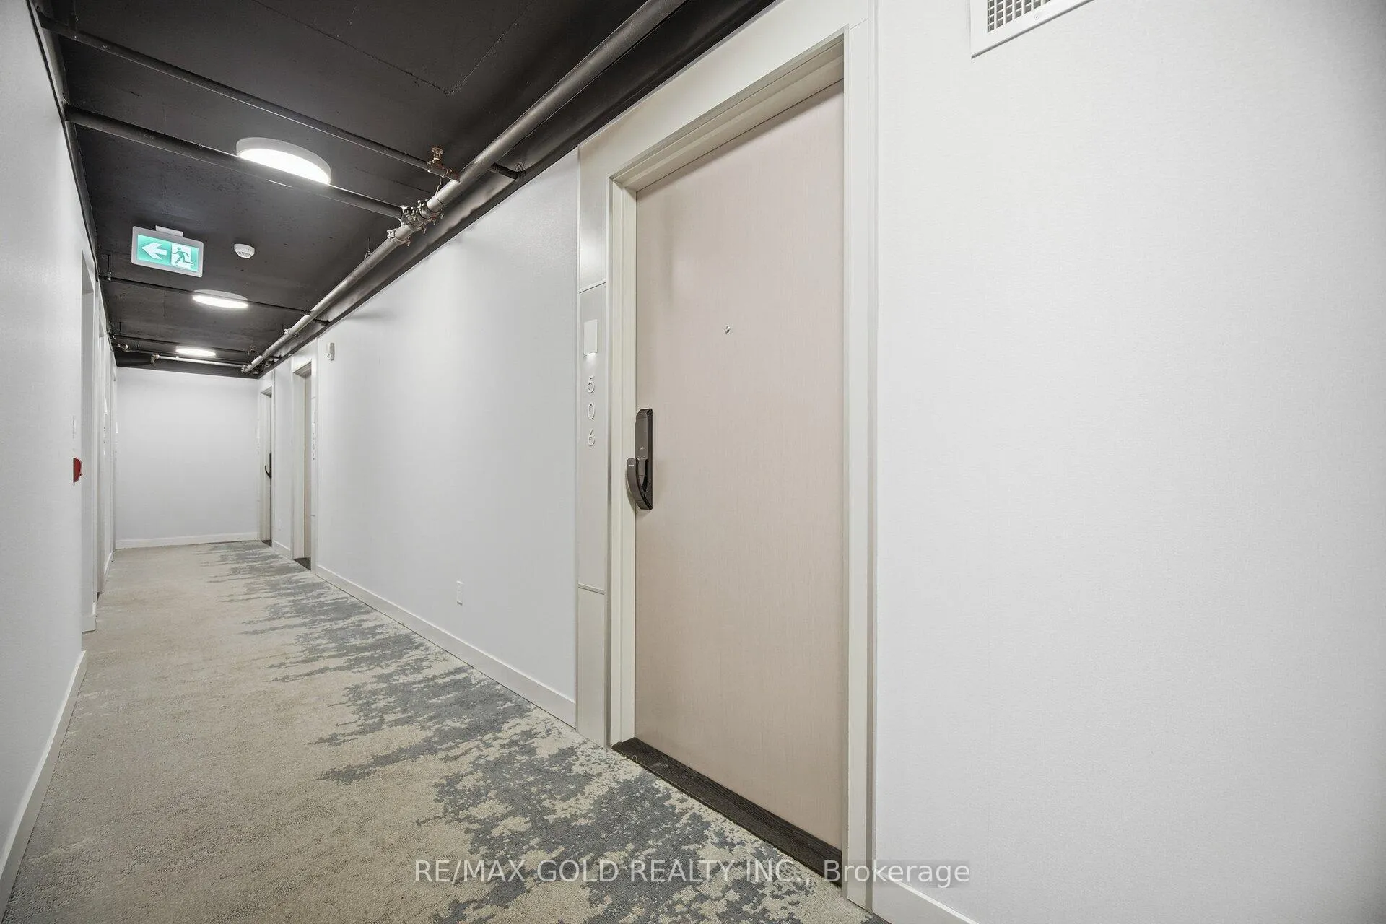
Unit B506, 3200 Dakota Common
Unit B506, 3200 Dakota Common
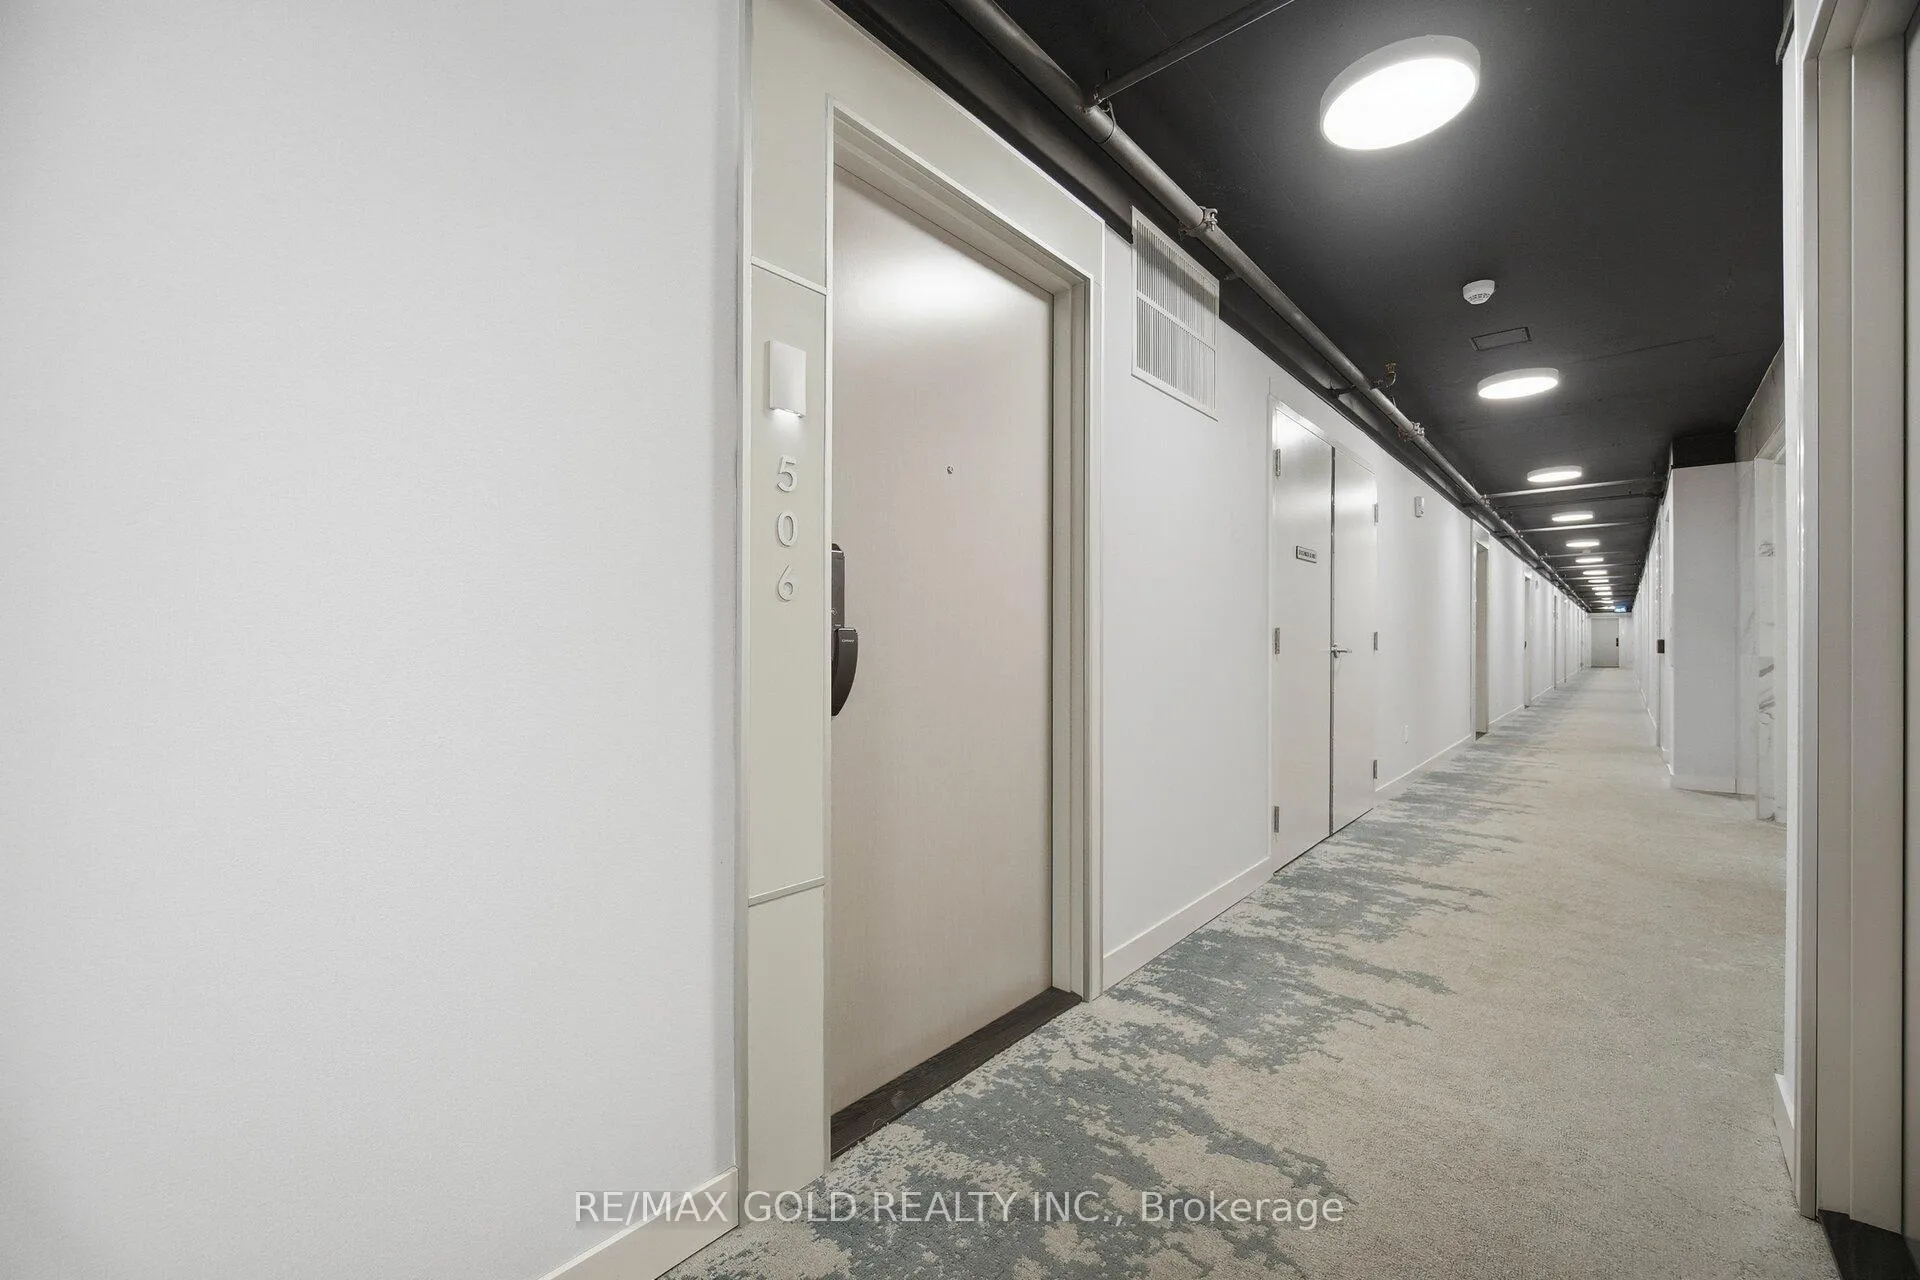 See all 44 photos
Property history
Facts and features
- ExposureSouth east
- LaundryIn-suite
- LockerNone
- BalconyTerrace
- Central air
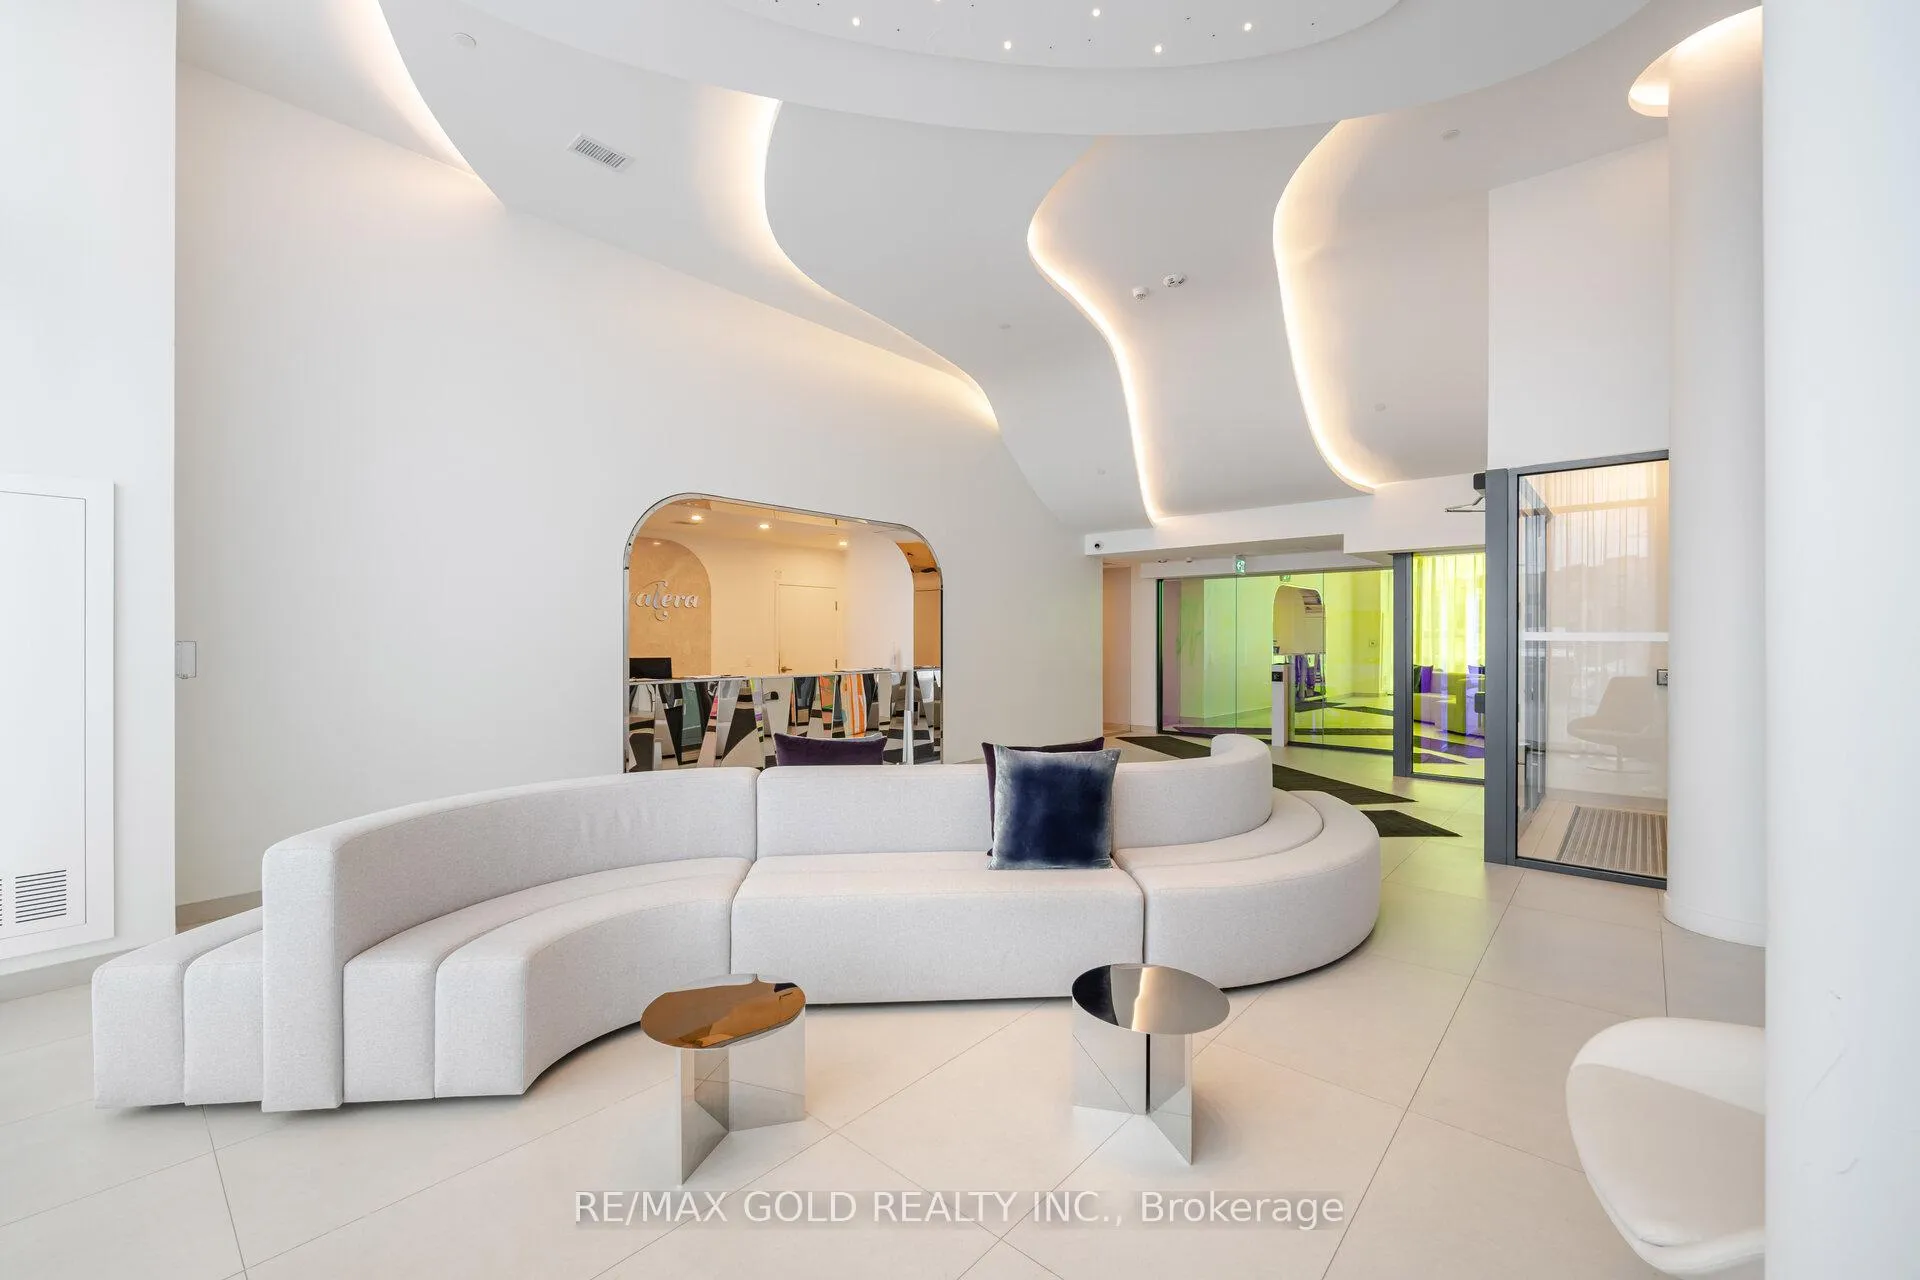
- Concierge
- Gym
- Outdoor pool
- Party room/meeting room
- Rooftop deck/garden
The homeCondo Apartment, Apartment, Age 0–5 years
- TypeCondo Apartment
- StyleApartment
- Age0–5 years
- Living space600–699 sq ft
- BasementNone
- ExposureSouth East
InsideIn-suite laundry, Carpet free, intercom, steam room, Concierge/security
- LaundryIn-suite laundry
- FeaturesCarpet free, intercom, steam room
- SecurityConcierge/security
- Rooms above ground3
- Bedrooms1 + 1 in the basement
- Bathrooms1
- Kitchens1
OutsideConcrete, metal/steel siding, Terrace
- ExteriorConcrete, metal/steel siding
- BalconyTerrace
Parking and locker1 Parking, Underground, Parking type Owned
- Spaces1 Parking
- GarageUnderground
- Parking typeOwned
- Spot25
- LockerNone
BuildingValera 2 Condos, Storeys 10, Units 414
- NameValera 2 Condos
- Storeys10
- Units414
- Registered2022
- Condo corporation756
- AmenitiesConcierge, gym, outdoor pool, party room/meeting room, rooftop deck/garden, sauna
- PetsAllowed
Heating, water and powerForced air, gas, Central air
- HeatingForced air, gas
- CoolingCentral air
Rent and termsRent $2,150 a month, Entire property, Unfurnished
- Rent$2,150 a month
- Space for rentEntire property
- FurnishedUnfurnished
- Lease12 months
- PaidMonthly
- Rent includesCommon elements, building insurance, parking, central air conditioning
- DepositRequired
- Credit checkRequired
- Employment letterRequired
- Rental applicationRequired
- ReferencesRequired
IncludedStove, washer, dryer, fridge, dishwasher
- IncludedStove, washer, dryer, fridge, dishwasher
NearbyClear view, park
- Close toClear view, park
Listing detailsW12760026, Rented, Feb 4, 2026
- MLS® numberW12760026
- StatusRented
- Listed onFeb 4, 2026
- Days on market62
- UpdatedApr 7, 2026
- PossessionImmediate
- Occupied byOwner
- Listing brokerageRE/MAX GOLD REALTY INC.
About this home
Unit B506, 3200 Dakota Common, Burlington (Alton), ON L7M 2A7
Discover unparalleled sophistication in Uptown Burlington at Valera Condos. This exquisite 1- bedroom plus den residence, spanning 600 sq ft of refined open-concept living, beckons with its seamless fusion of luxury and functionality-complete with secure underground parking and a generous 100 sq ft balcony for al fresco indulgence. Bask in the luminosity afforded by soaring 9-ft floor-to-ceiling windows, illuminating every corner with natural elegance. The gourmet kitchen stands as a masterpiece, featuring extended cabinetry, pristine quartz countertops, a chic slab backsplash, and top-tier stainless-steel appliances. Thoughtful enhancements elevate the experience: a reinforced TV wall in the living area for bespoke entertainment, and mirrored sliding doors in the primary bedroom closet for a touch of opulence. The versatile den adapts effortlessly to your discerning lifestyle-ideal as a formal dining enclave or a serene home office. Immerse yourself in resort-inspired amenities, including a stunning rooftop pool and lounge, gourmet BBQ terrace, grand party room, state-of-the-art fitness center, intercom system, rejuvenating sauna and steam rooms, dedicated concierge service, and a pampering pet spa. With no rent control, this presents an astute opportunity for discerning investors. Nestled in a premier locale, embrace effortless access to the serene trails of Bronte Creek and Mount Nemo, upscale shopping destinations, gourmet dining, and vibrant recreational pursuits. Connectivity is paramount, with proximity to the GO Train, rapid transit, and major arteries such as Highways 407, 403, and the QEW-ensuring your world is always within reach.
Ask about this home
A HOMEH agent will answer your questions about this home.
Know more about Valera 2 Condos
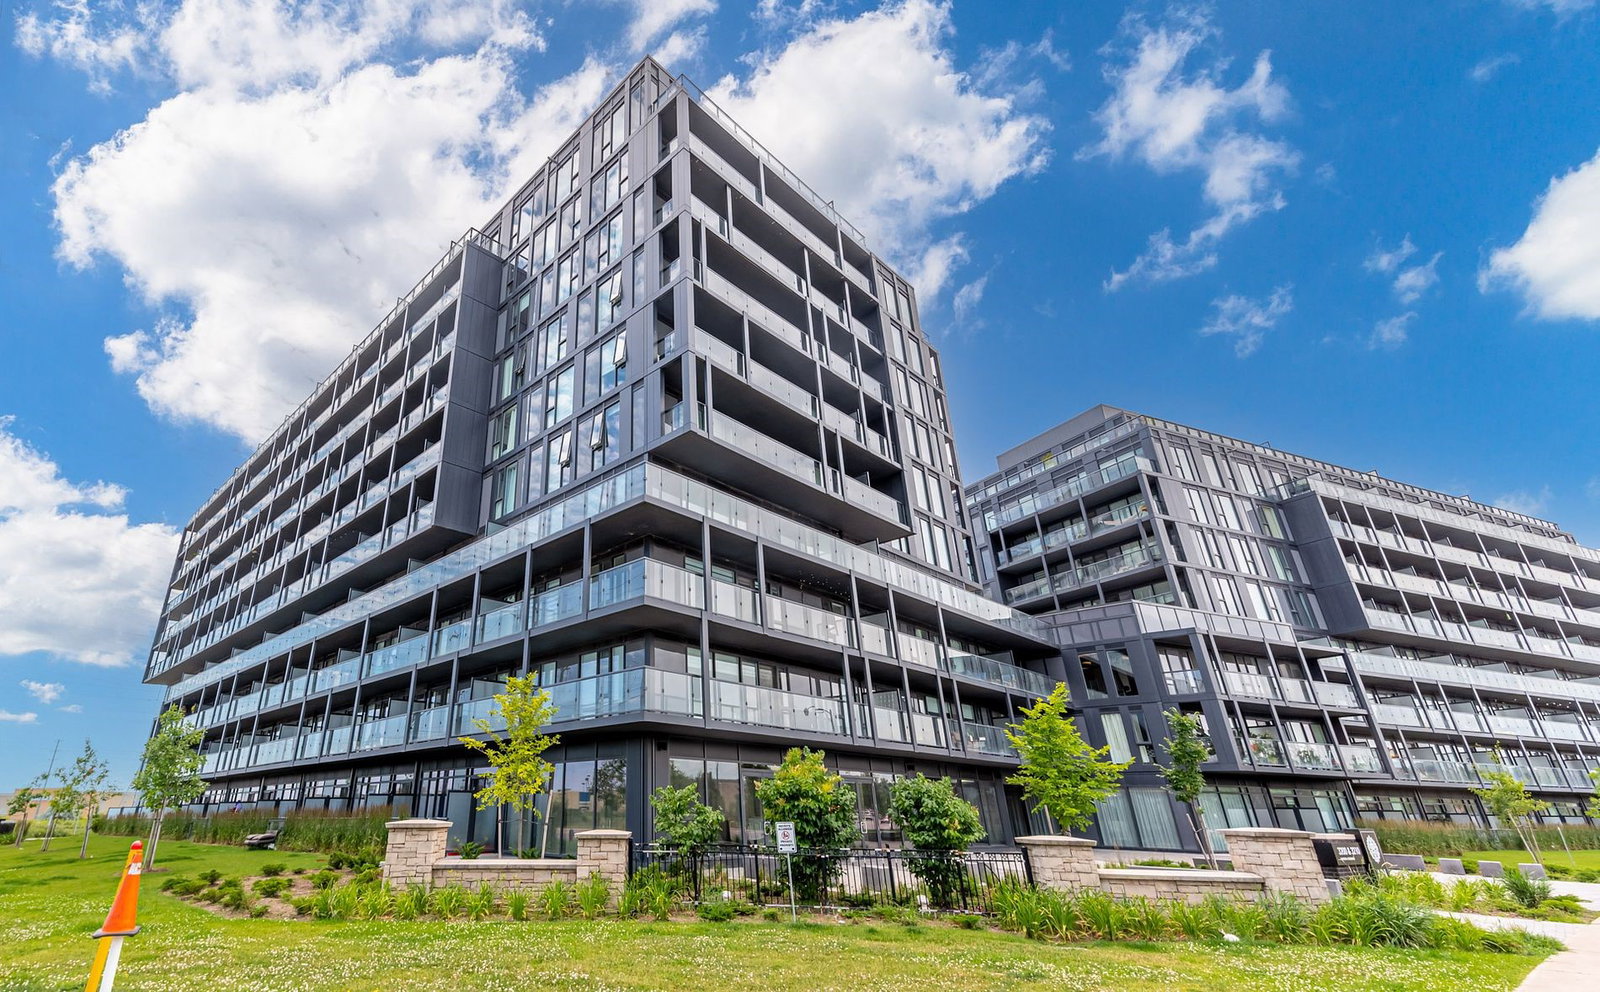
Condo building · 4880 Valera Road
Valera 2 Condos is a 10-storey condo with 414 suites, built in 2022 by ADI Development Inc. Right now 7 for sale and 2 for rent are on the market here.
- 10storeys
- 414suites
- $699/sq ft
- 2022built
No similar units for rent in Valera 2 Condos right now.
Around this home
Daily convenience, out of 100, from the distances below
Schools nearby
School rating, out of 10.
Helpful calculators
Your HOMEH agent

"I would see it this week."