

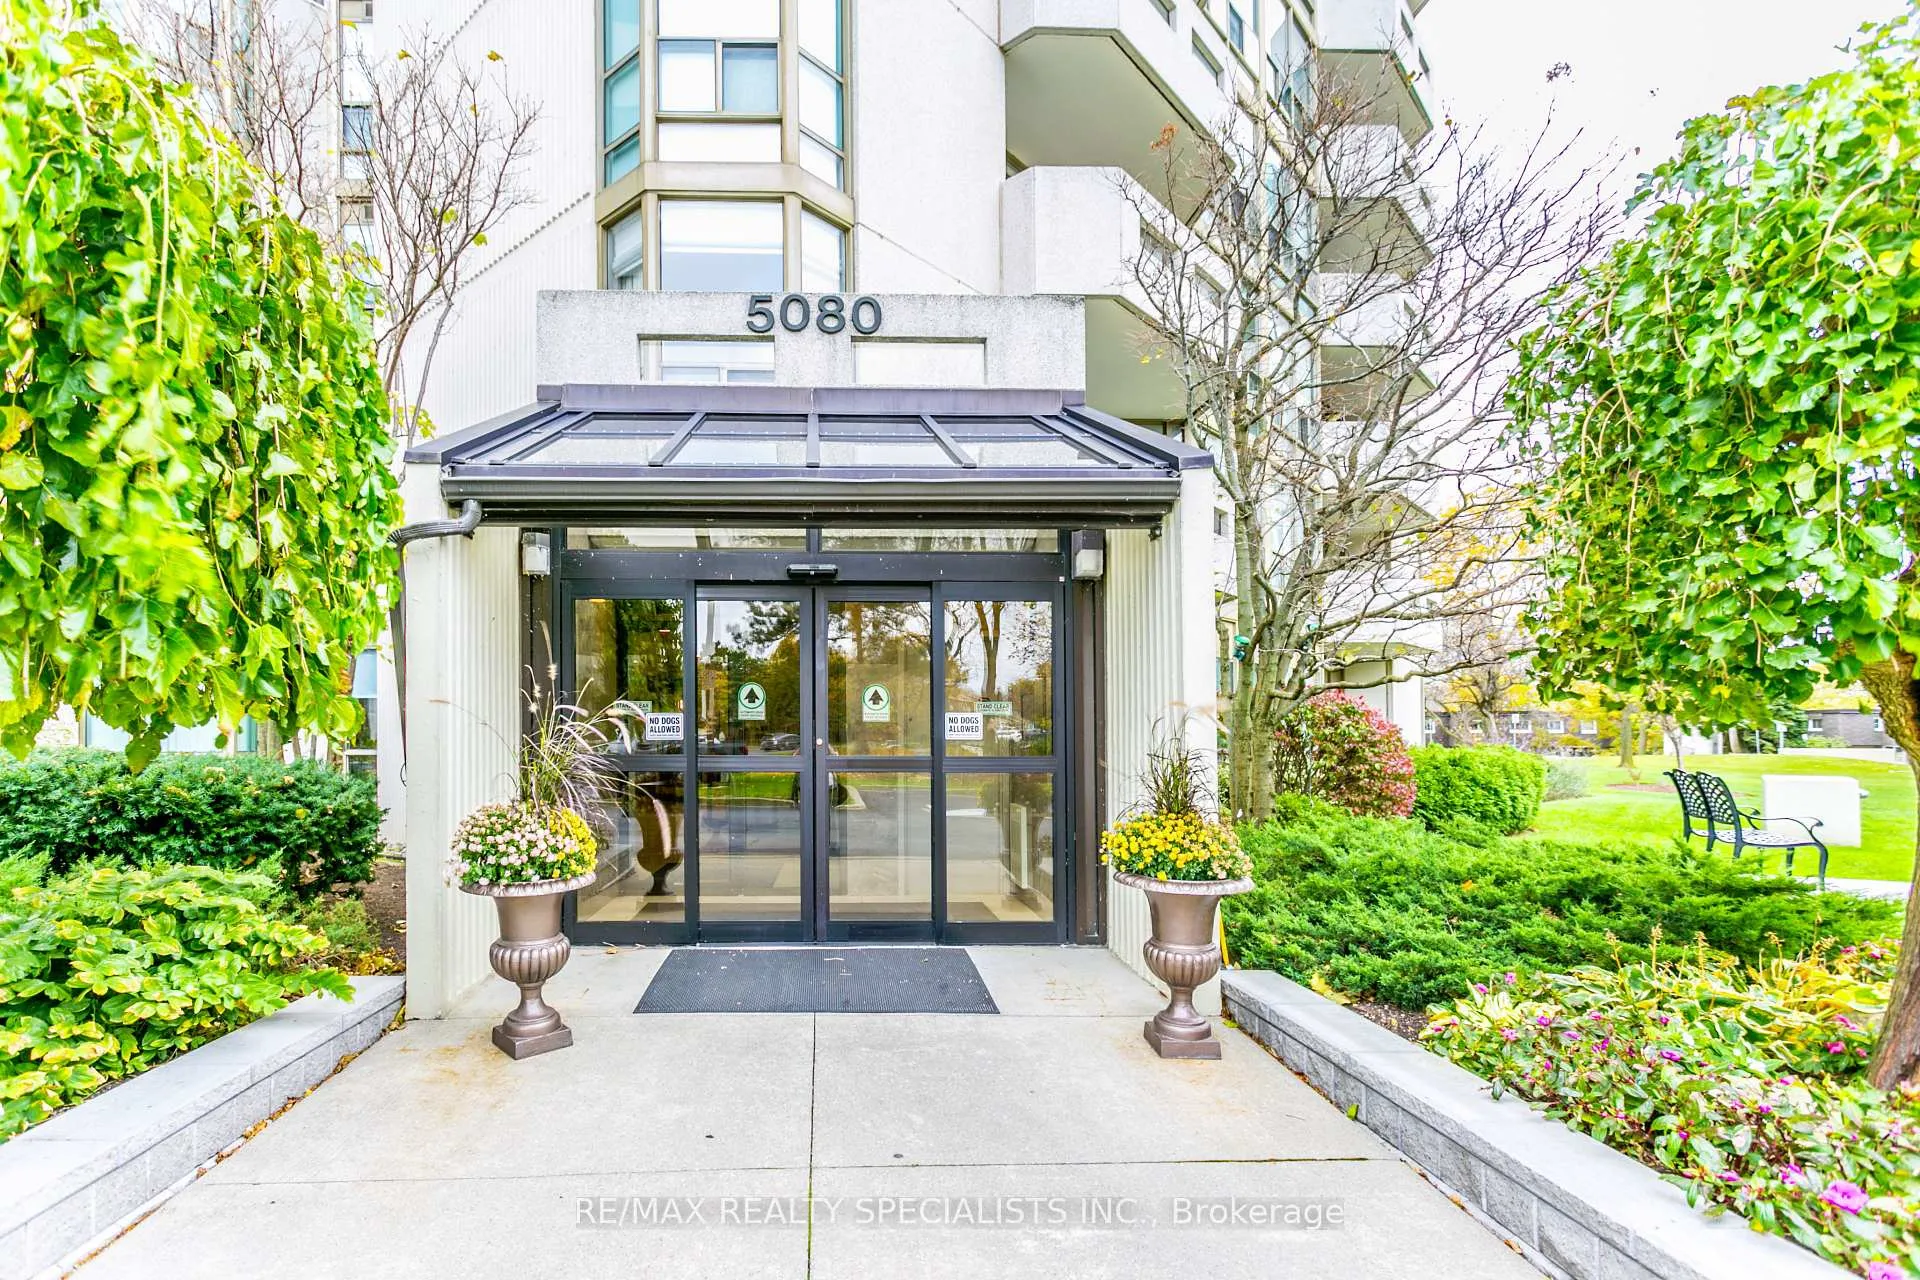
Unit 403, 5080 Pinedale Avenue
Unit 403, 5080 Pinedale Avenue
 See all 33 photos
Property history
Facts and features
- ExposureEast
- LaundryEnsuite
- LockerOwned
- BalconyOpen
- Central air
- Exercise room
- Party room/meeting room
The homeCondo Apartment, Apartment, Age 31–50 years
- Type: Condo Apartment
- Style: Apartment
- Age: 31–50 years
- Living space: 1,000–1,199 sq ft
- Basement: None
- Exposure: East
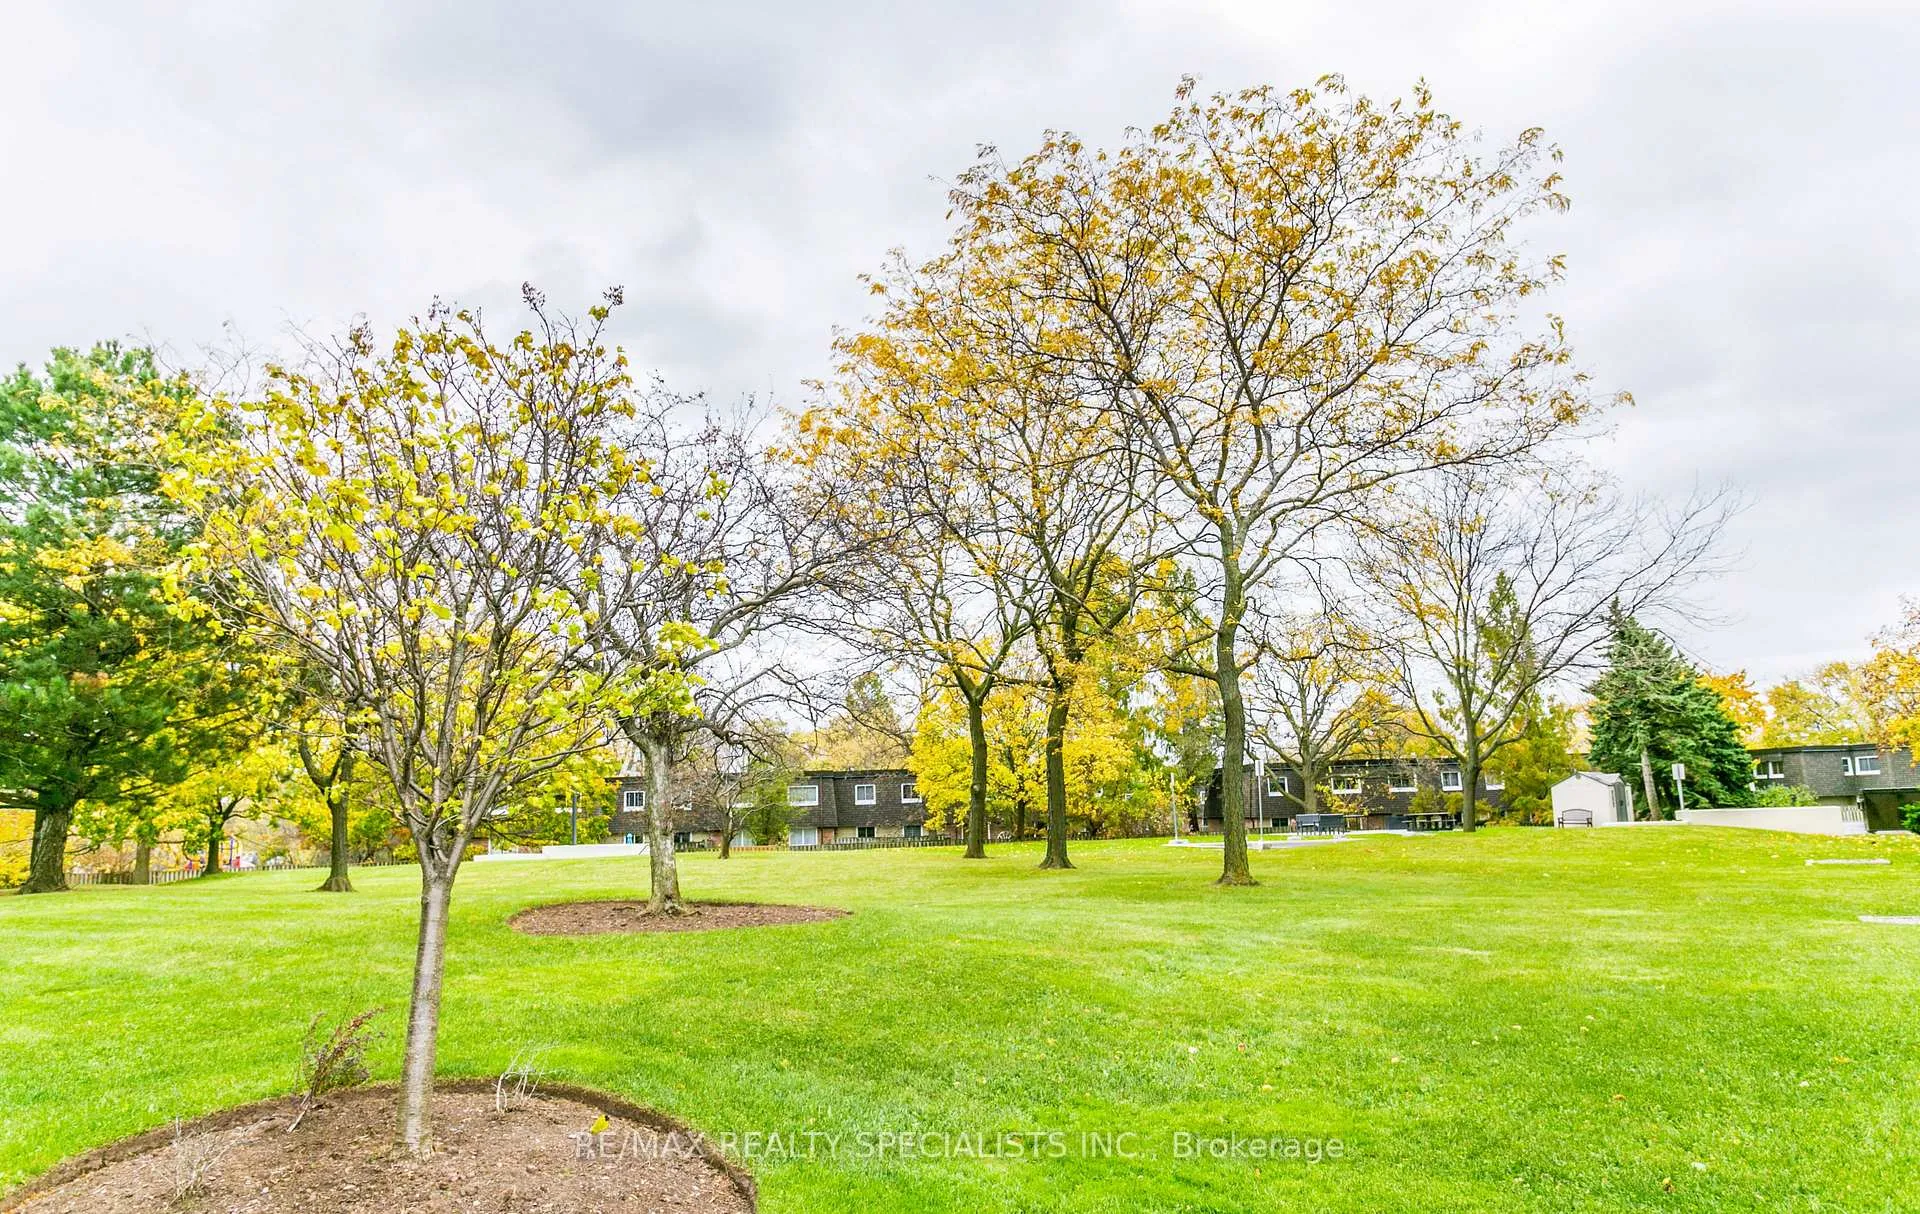
- View: Creek/stream, trees/woods
InsideBroadloom, Ensuite, Primary bedroom - main floor, water heater
- Flooring: Broadloom
- Laundry: Ensuite
- Features: Primary bedroom - main floor, water heater
- Security: Security system
- Rooms above ground: 6
- Bedrooms: 2
- Bathrooms: 2
- Kitchens: 1
OutsideConcrete, Open, Bath grab bars, elevator, closet bars 15-48 inches, open floor plan, parking
- Exterior: Concrete
- Balcony: Open
- Accessibility: Bath grab bars, elevator, closet bars 15-48 inches, open floor plan, parking
Parking and locker1 Parking, Underground, Parking type Owned
- Spaces: 1 Parking
- Garage: Underground
- Parking type: Owned
- Driveway: Underground
- Spot: 128
- Locker: Owned
- Locker number: 219
- Locker level: A
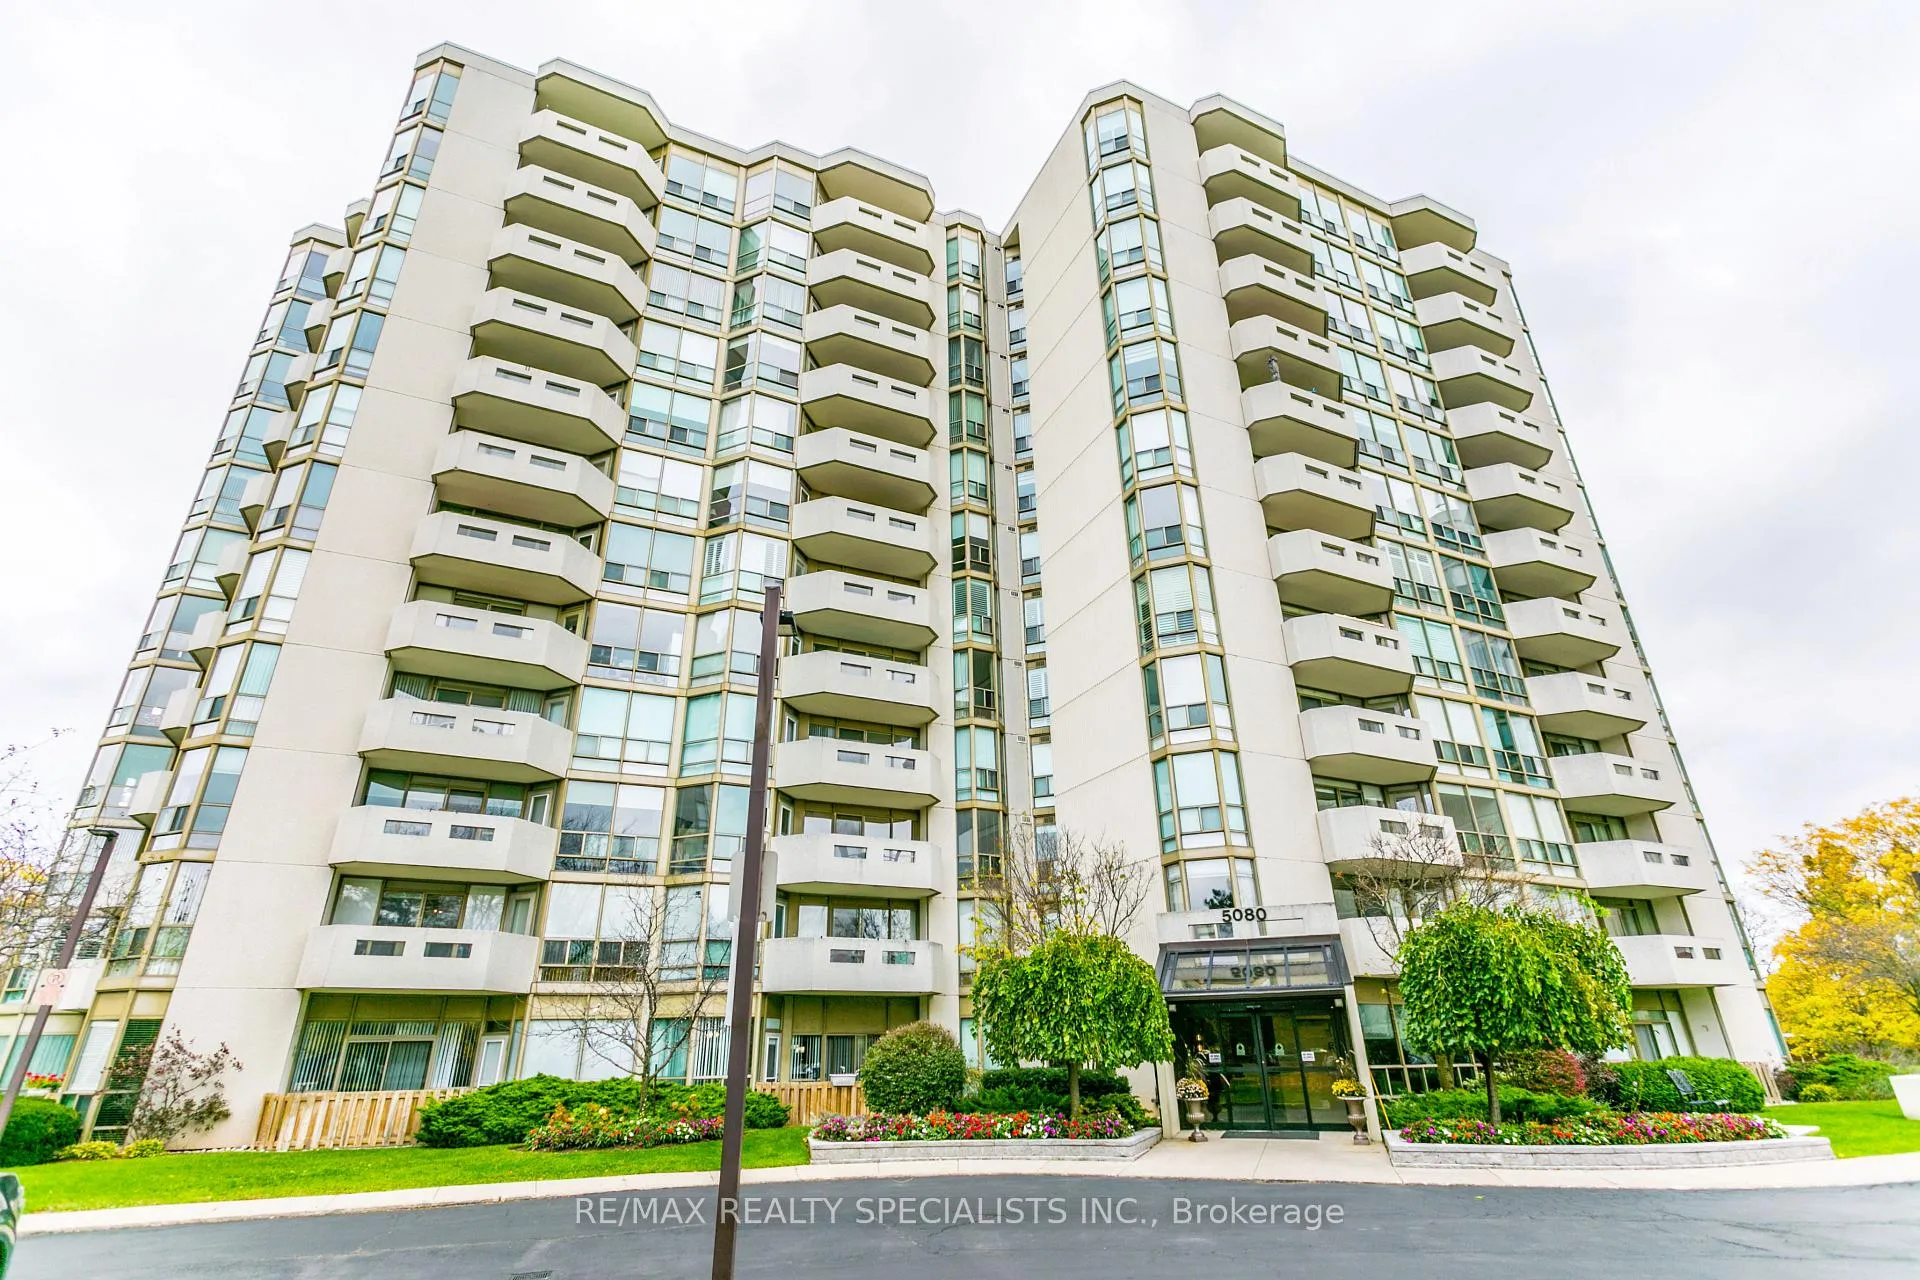
BuildingPinedale estates, Storeys 12, Units 106
- Name: Pinedale estates
- Storeys: 12
- Units: 106
- Registered: 1989
- Condo corporation: 178
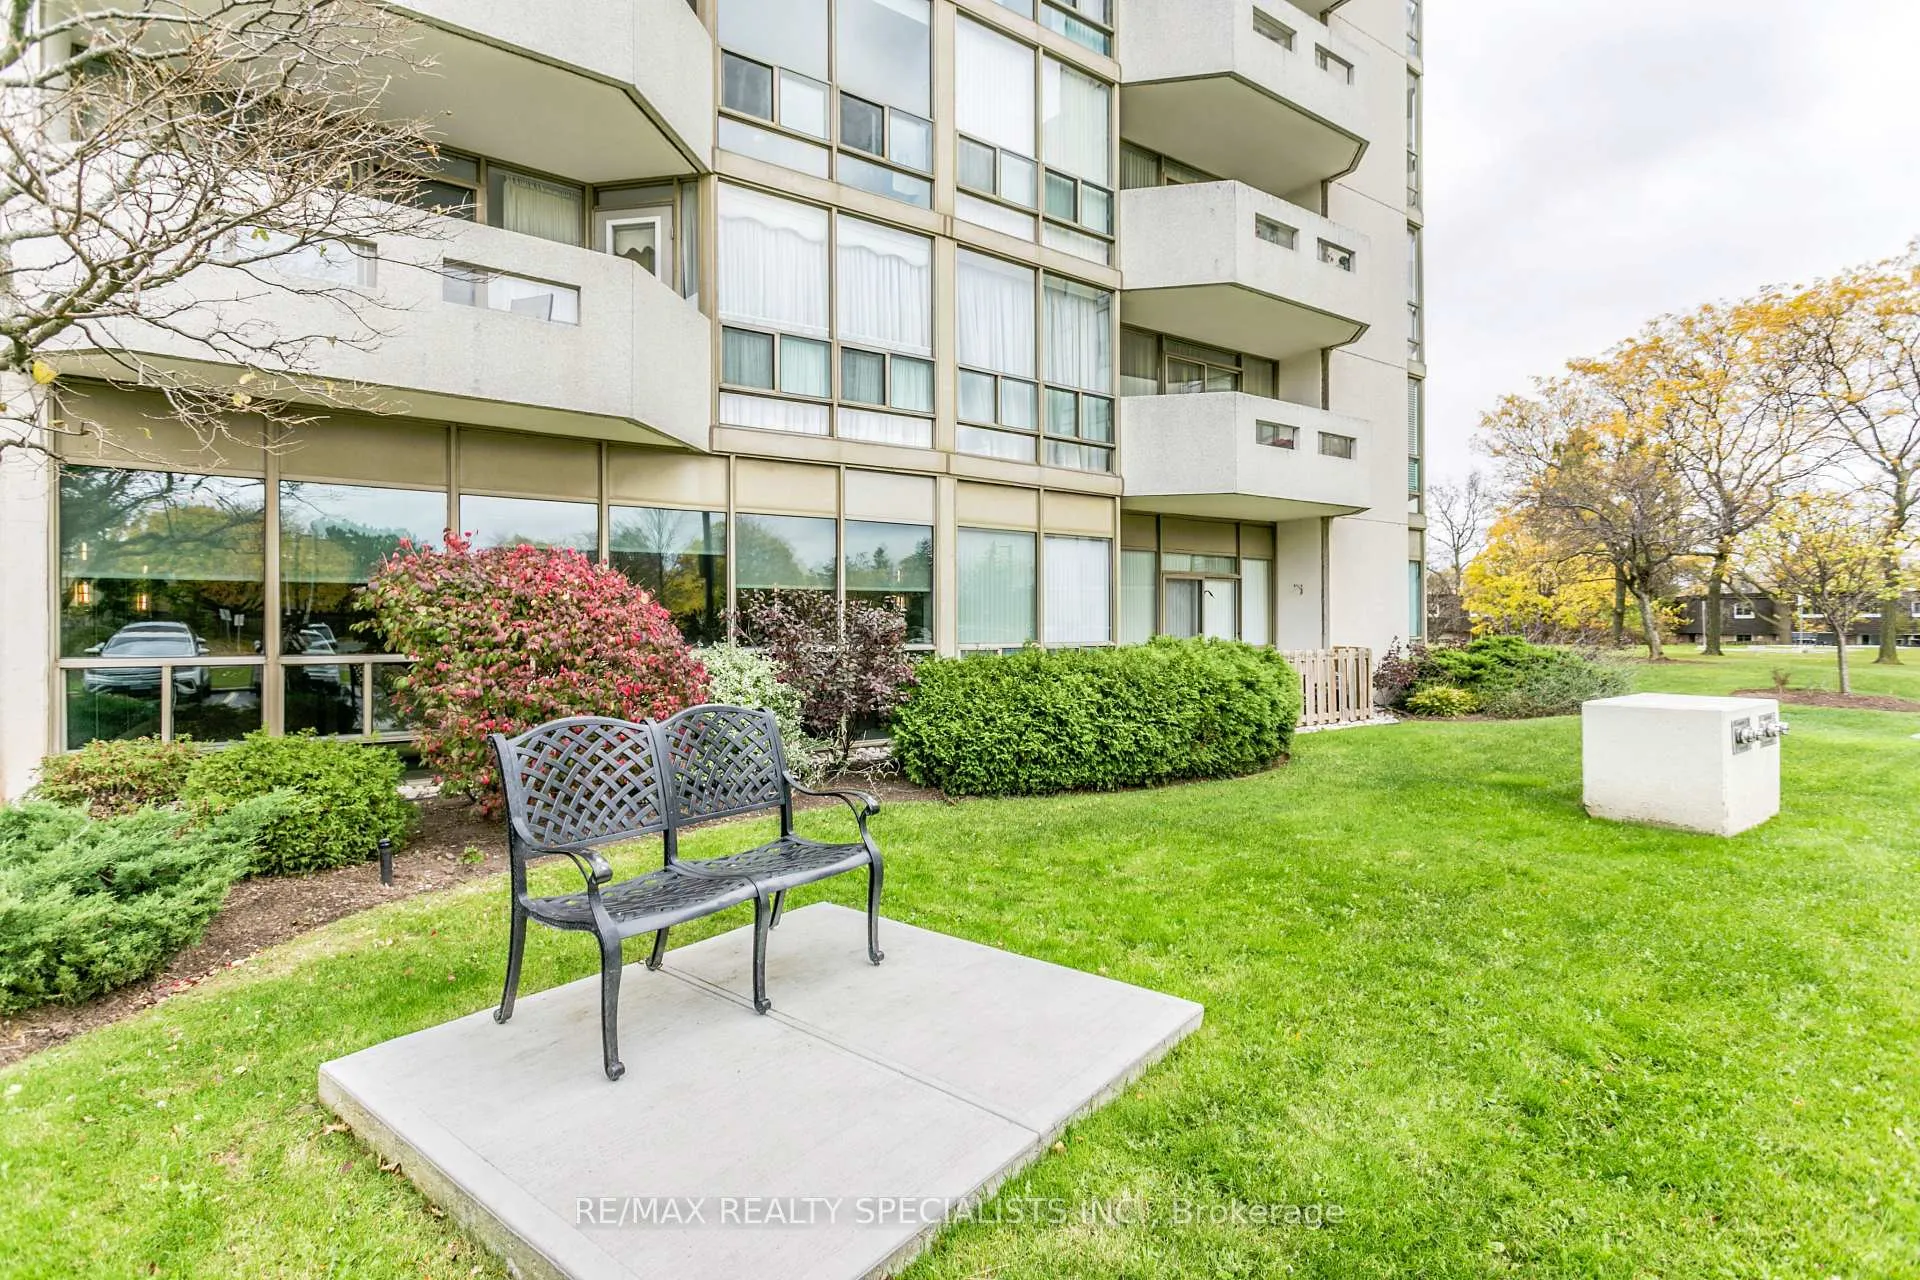
- Amenities: Bike storage, community bbq, exercise room, game room, visitor parking, party room/meeting room
- Pets: Not allowed
Heating, water and powerForced air, electric, Central air
- Heating: Forced air, electric
- Cooling: Central air
Rent and termsRent $2,950 a month, Entire property, Unfurnished
- Rent: $2,950 a month
- Space for rent: Entire property
- Furnished: Unfurnished
- Lease: 12 months
- Paid: Monthly
- Rent includes: Building maintenance, cable tv, common elements, grounds maintenance, exterior maintenance, high speed internet, water, parking
- Deposit: Required
- Credit check: Required
- Employment letter: Required
- Rental application: Required
- References: Required
- Rental items: Hot water tank
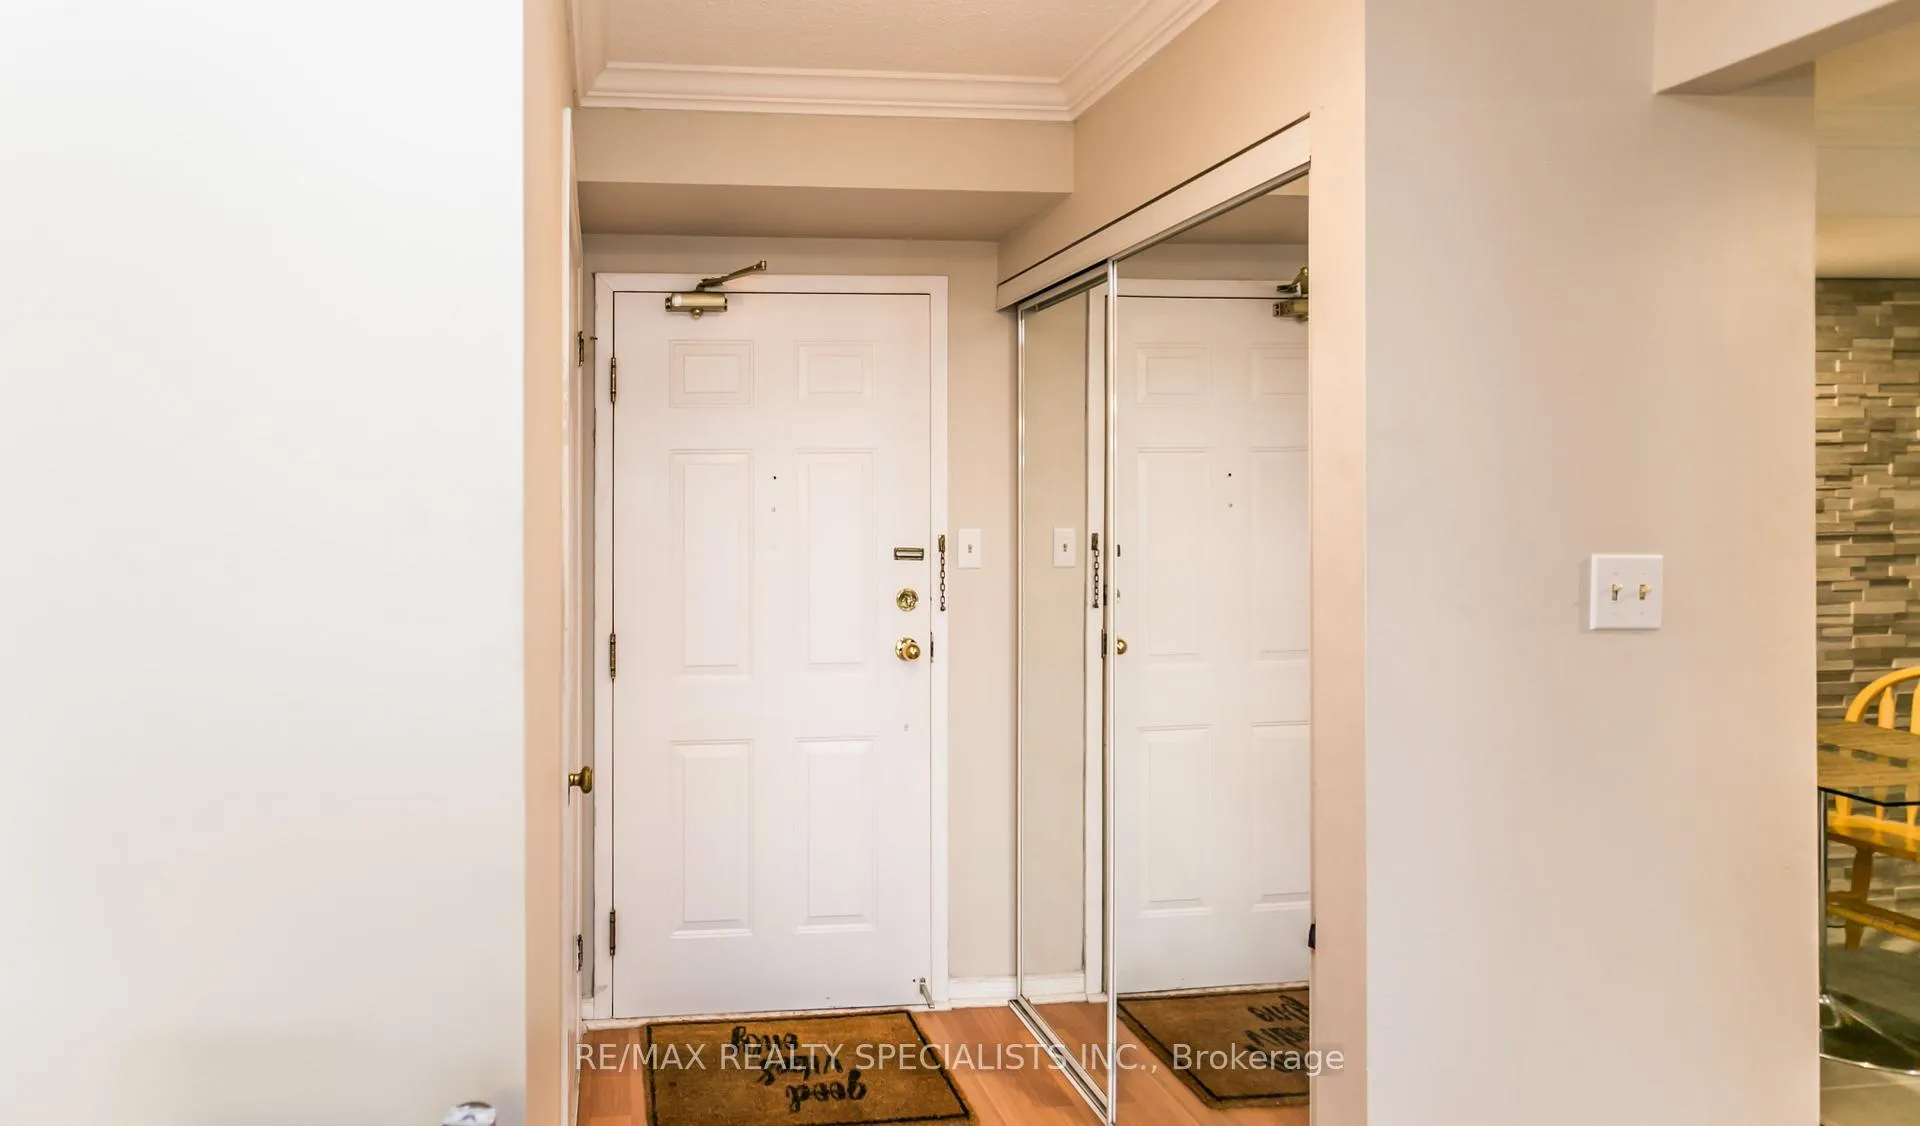
IncludedS/s fridge, stove, b/i dishwasher, washer, dryer, electric light fixtures, colonial doors, double mirrored front hall closet.
- Included: S/s fridge, stove, b/i dishwasher, washer, dryer, electric light fixtures, colonial doors, double mirrored front hall closet.
NearbyLibrary, park, public transit, school, river/stream
- Close to: Library, park, public transit, school, river/stream
Listing detailsW12747874, Rented, Feb 2, 2026
- MLS® number: W12747874
- Status: Rented
- Listed on: Feb 2, 2026
- Days on market: 21
- Updated: Feb 23, 2026
- Possession: Immediate
- Occupied by: Owner
- Listing brokerage: RE/MAX REALTY SPECIALISTS INC.
About this home
Unit 403, 5080 Pinedale Avenue, Burlington (Appleby), ON L7L 5V7
Absolutely Stunning Renovated Kitchen Featuring A Marble Accent Wall And Backsplash, Quartz Counter, And Porcelain Floor! Add To That The Crown Moulding, Recessed Lighting, Ceiling Fan, Large Pantry, Refreshed Cabinetry, New Faucet And Pass Through! Fabulous Floor Plan Boasting 1,196 Sq Ft, Two Bedrooms, 2 Bathrooms With Oversized Windows Allowing The Bright Morning Sunshine In!! Spacious Primary Bedroom Complete With 4pc Ensuite, Large Walk In Closet Plus A Walkout To The Sunroom! Bay Windowed, Large Second Bedroom Offers Oversized Windows, Double Closet With Shelving!! Open Concept Living Room/Dining Room Includes Crown Moulding, Laminate Flooring And Walk-Out To Balcony Overlooking Mature Trees And Creek!! Relax In The Sun Room With Large Windows Allowing The Morning Sunshine In, Plus A Walk-Out To The Balcony!! Freshly Painted!! Must See!!
Ask about this home
A HOMEH agent will answer your questions about this home.
Know more about Pinedale Estates II Condos
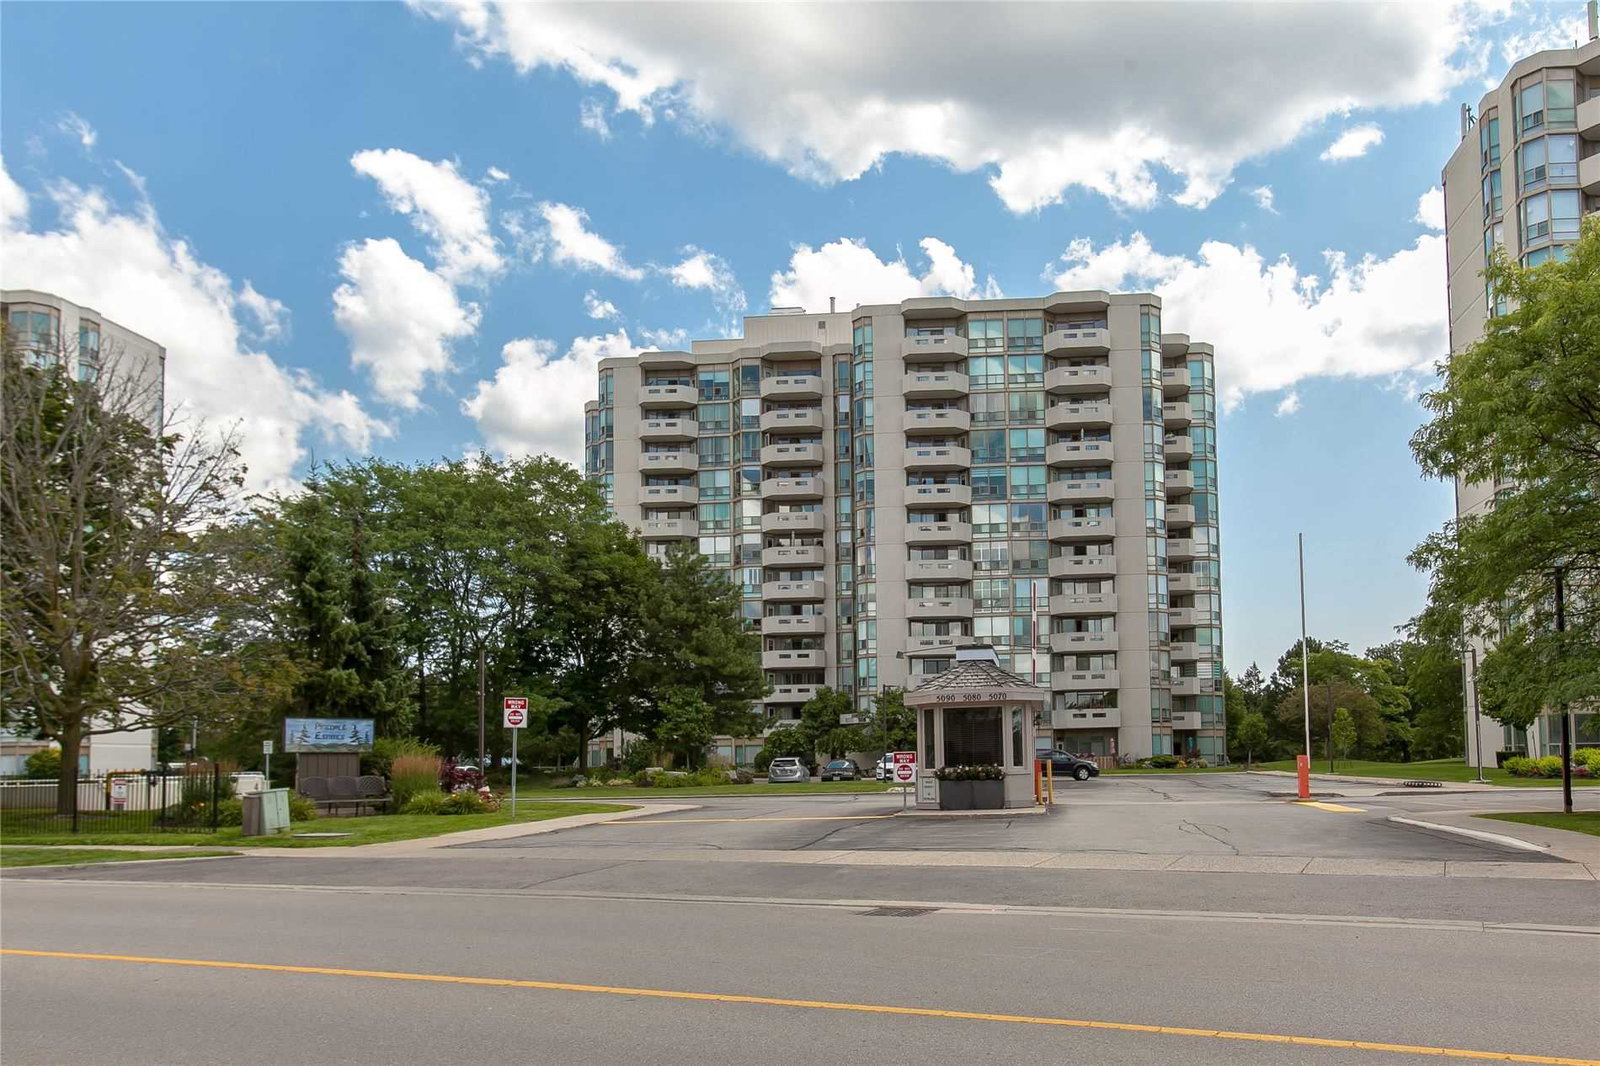
Condo building · 5080 Pinedale Avenue
Pinedale Estates II Condos is a 12-storey condo with 106 suites, built in 1989. Right now 2 for sale are on the market here.
- 12storeys
- 106suites
- $551/sq ft
- 1989built
No similar units for rent in Pinedale Estates II Condos right now.
Around this home
Daily convenience, out of 100, from the distances below
Schools nearby
School rating, out of 10.
Helpful calculators
Your HOMEH agent

"I would see it this week."