

Unit 301, 3210 Dakota Common
Unit 301, 3210 Dakota Common
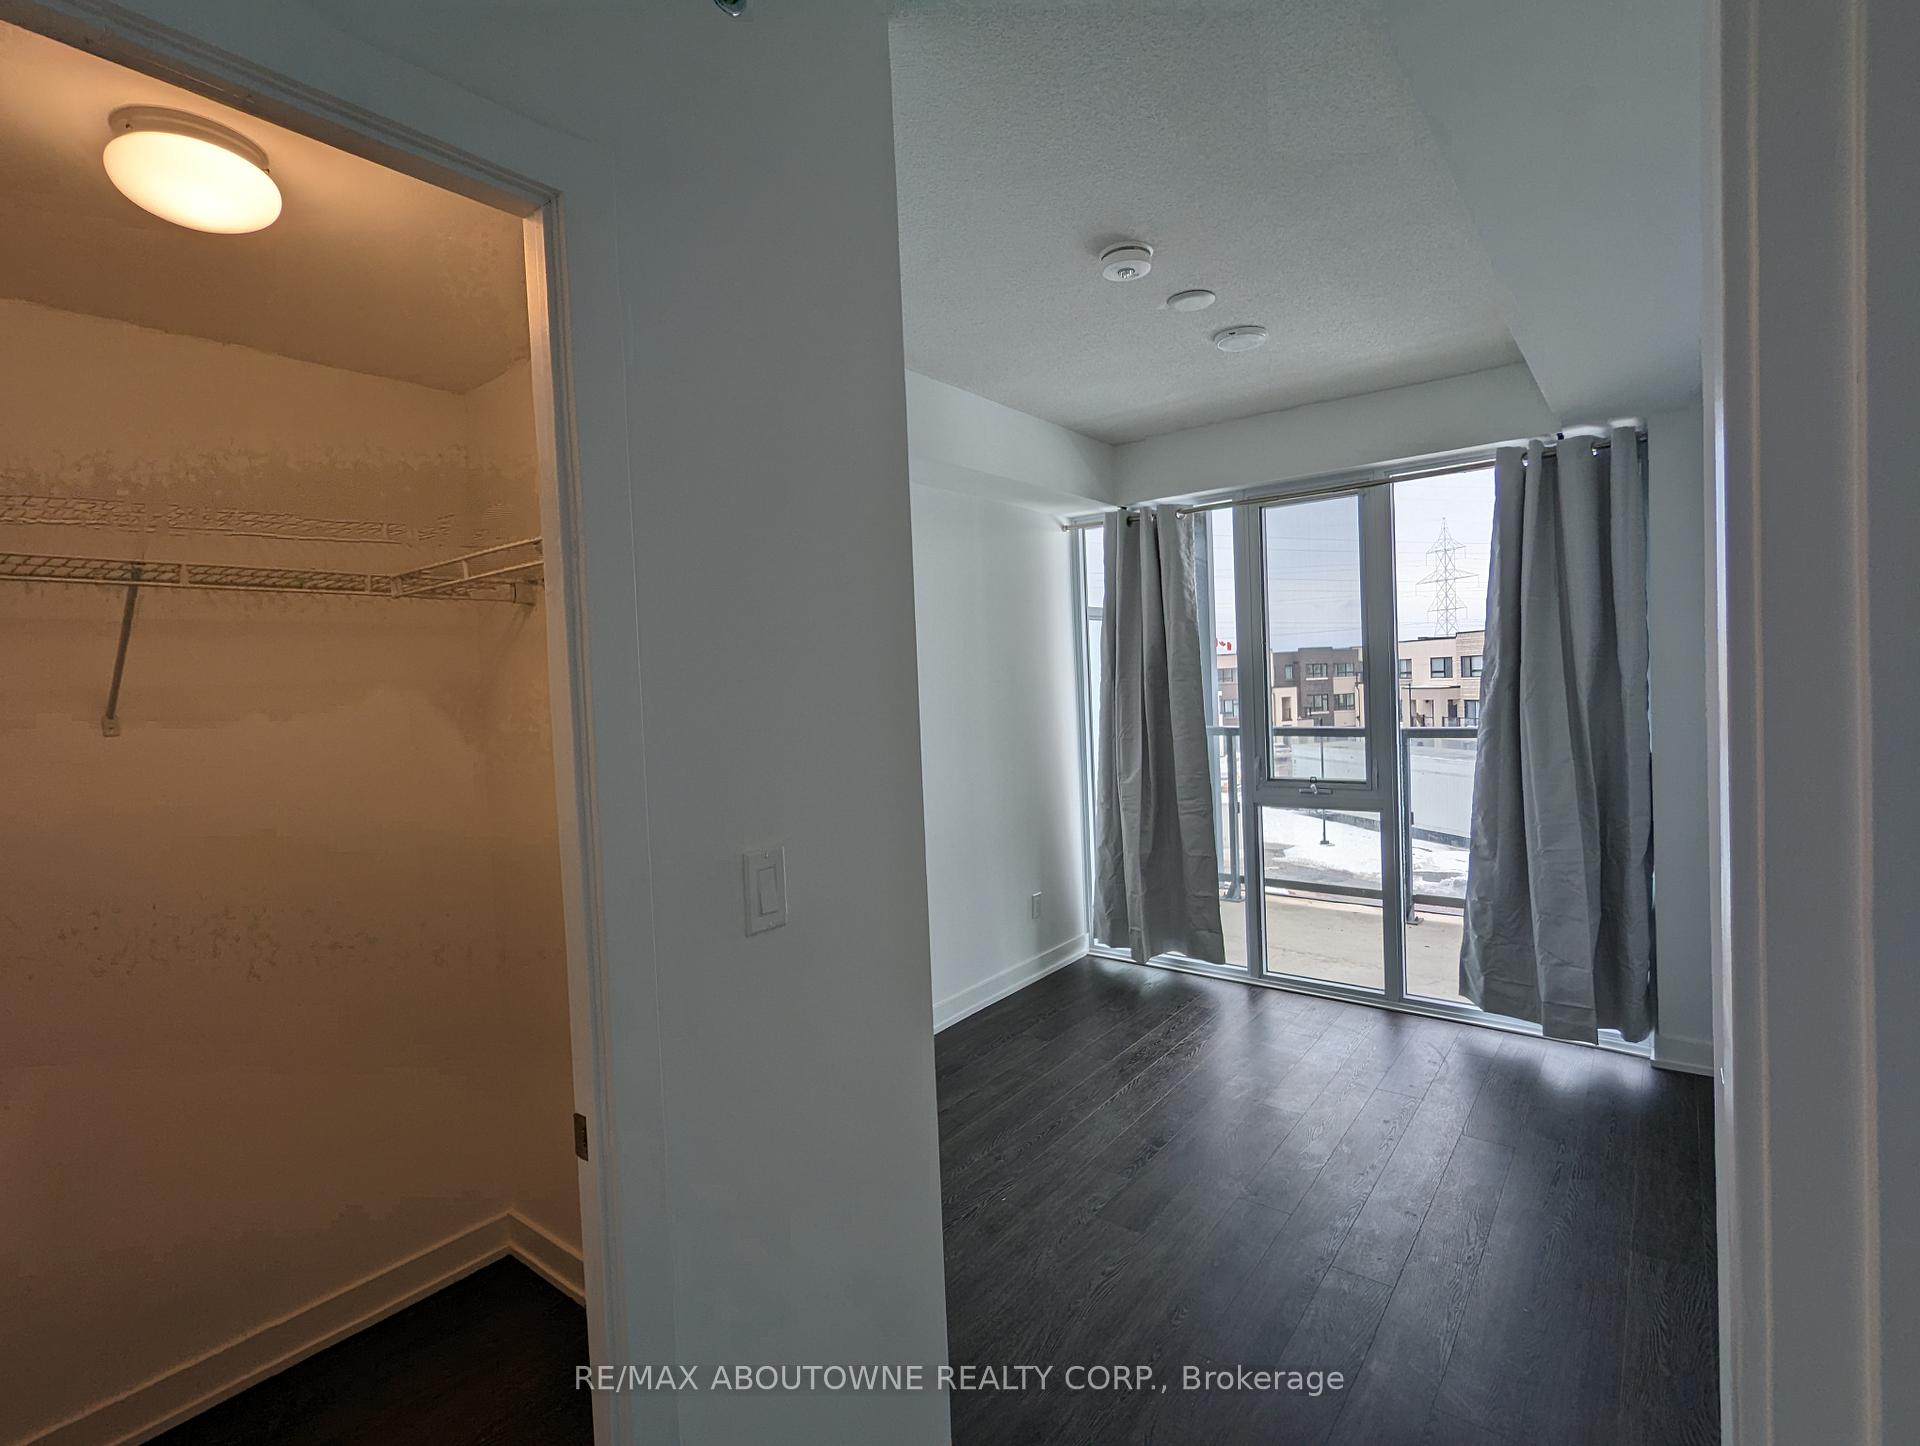 See all 26 photos
Property history
Facts and features
- ExposureSouth
- LaundryIn-suite
- LockerEnsuite+owned
- BalconyOpen
- Central air
- Exercise room
- Gym
- Outdoor pool
- Rooftop deck/garden
- Party room/meeting room
The homeCondo Apartment, 1 storey/apt, Age 0–5 years
- TypeCondo Apartment
- Style1 storey/apt
- Age0–5 years
- Living space500–599 sq ft
- BasementNone
- ExposureSouth
- ViewPanoramic
InsideIn-suite laundry, Carpet free, storage, Concierge/security
- LaundryIn-suite laundry
- FeaturesCarpet free, storage
- SecurityConcierge/security
- Rooms above ground3
- Bedrooms1
- Bathrooms1
- Kitchens1
OutsideConcrete, Open
- ExteriorConcrete
- BalconyOpen
Parking and locker1 Parking, Underground, Parking type Owned
- Spaces1 Parking
- GarageUnderground
- Parking typeOwned
- LockerEnsuite+owned
BuildingValera 2 Condos, Storeys 10, Units 414
- NameValera 2 Condos
- Storeys10
- Units414
- Registered2022
- Condo corporation756
- AmenitiesCommunity bbq, exercise room, gym, outdoor pool, rooftop deck/garden, party room/meeting room
- PetsAllowed
Heating, water and powerForced air, gas, Central air
- HeatingForced air, gas
- CoolingCentral air
Rent and termsRent $2,000 a month, Entire property, Unfurnished
- Rent$2,000 a month
- Space for rentEntire property
- FurnishedUnfurnished
- Lease12 months
- PaidMonthly
- Rent includesCommon elements, central air conditioning, parking, building insurance
- DepositRequired
- Credit checkRequired
- Employment letterRequired
- Rental applicationRequired
- ReferencesRequired
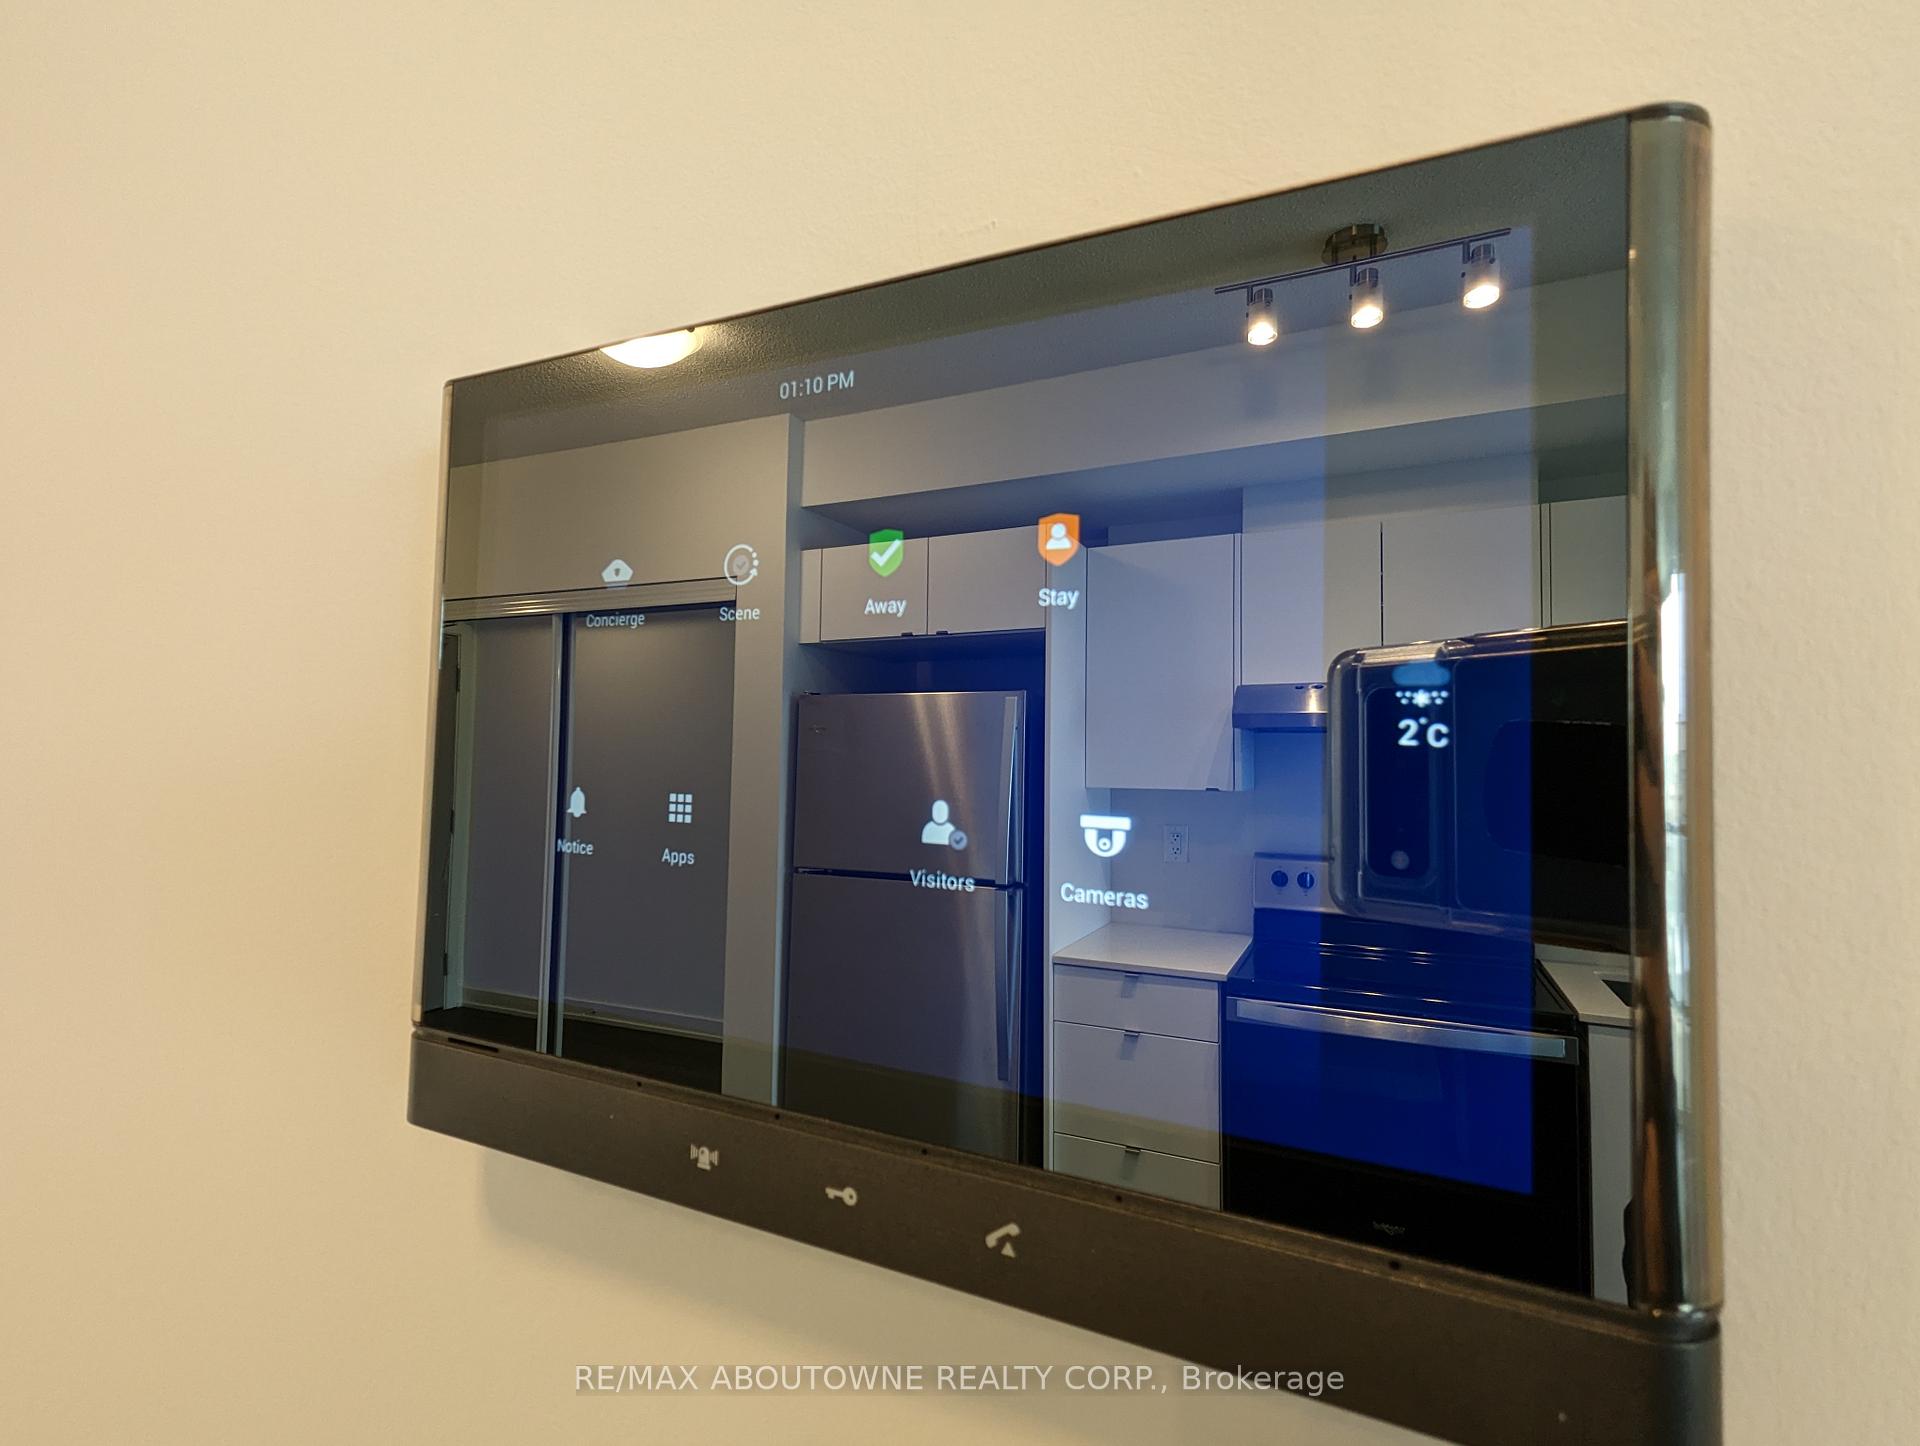
IncludedInternet, fridge, stove, washer, dryer, built-in dishwasher, curtain rods. black out curtains in bedroom. ceiling light fixtures. keyless entry.
- IncludedInternet, fridge, stove, washer, dryer, built-in dishwasher, curtain rods. black out curtains in bedroom. ceiling light fixtures. keyless entry.
NearbyPublic transit, school, park
- Close toPublic transit, school, park
Listing detailsW12359771, Rented, Aug 22, 2025
- MLS® numberW12359771
- StatusRented
- Listed onAug 22, 2025
- Days on market28
- UpdatedSep 19, 2025
- Possession2025-10-01 / Flexible
- Occupied byTenant
- Listing brokerageRE/MAX ABOUTOWNE REALTY CORP.
About this home
Unit 301, 3210 Dakota Common, Burlington (Alton), ON L7M 2A8
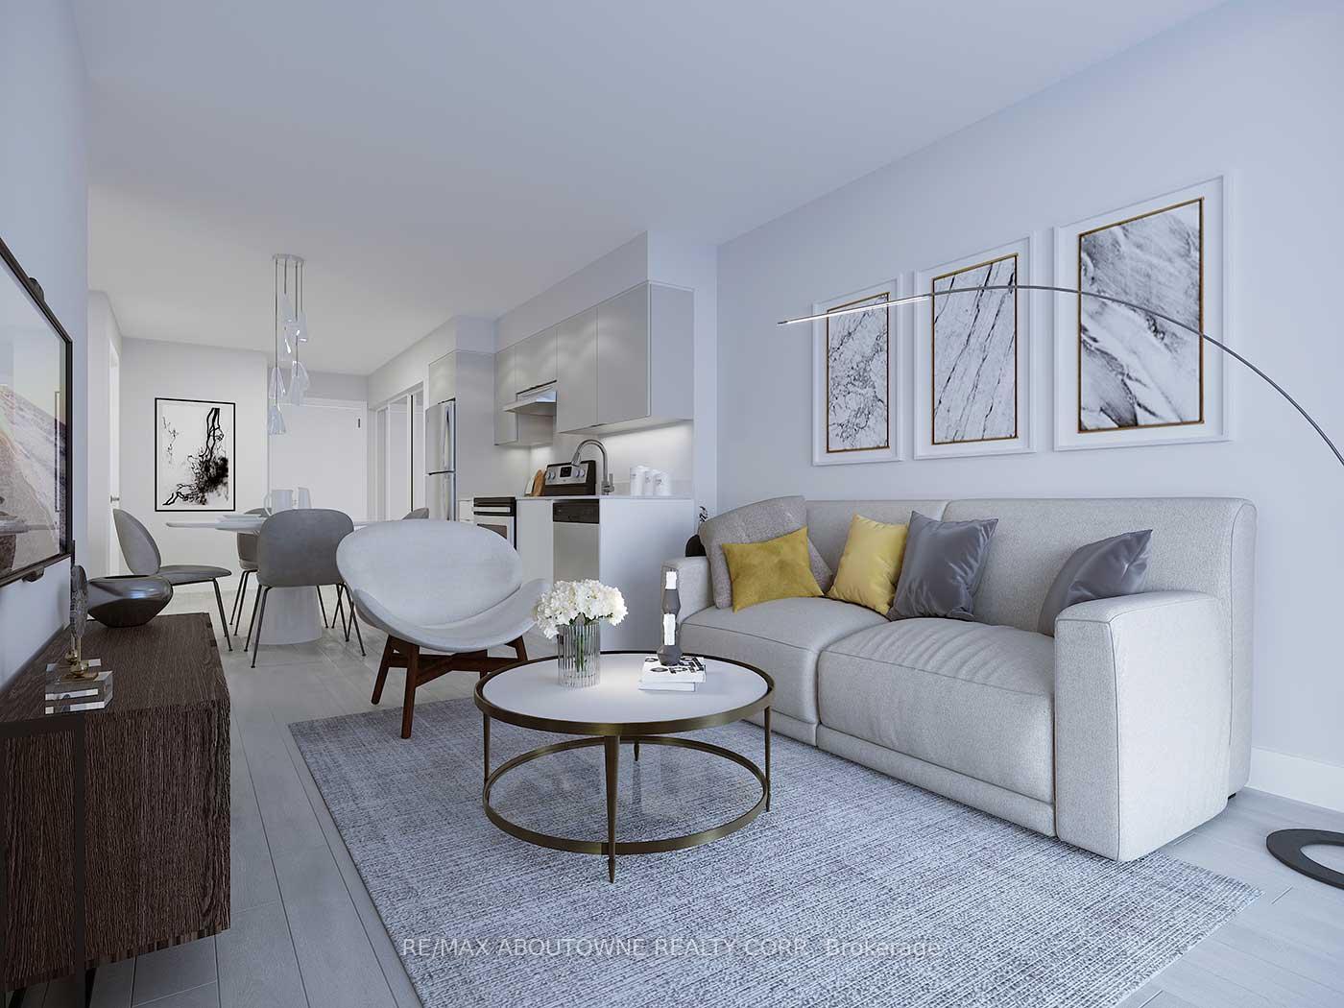
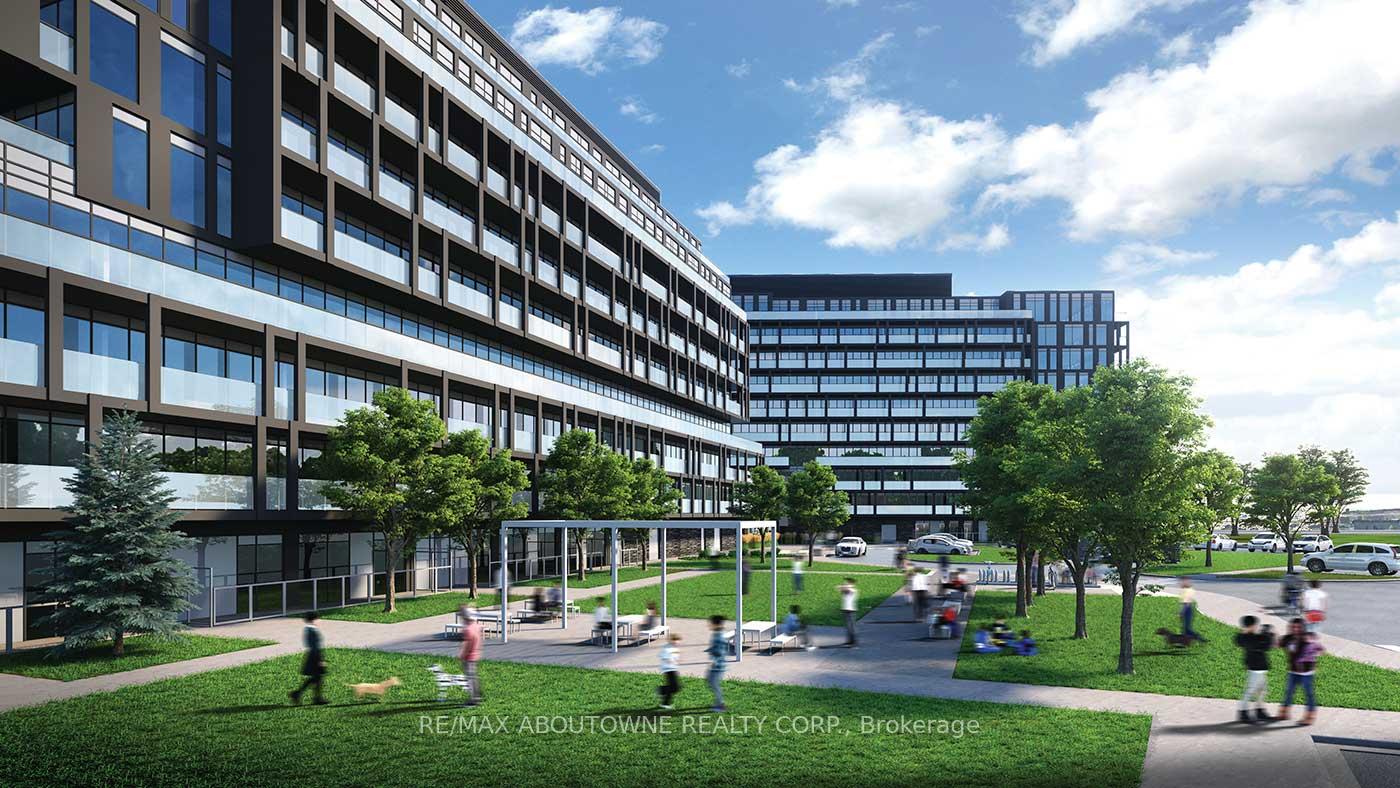
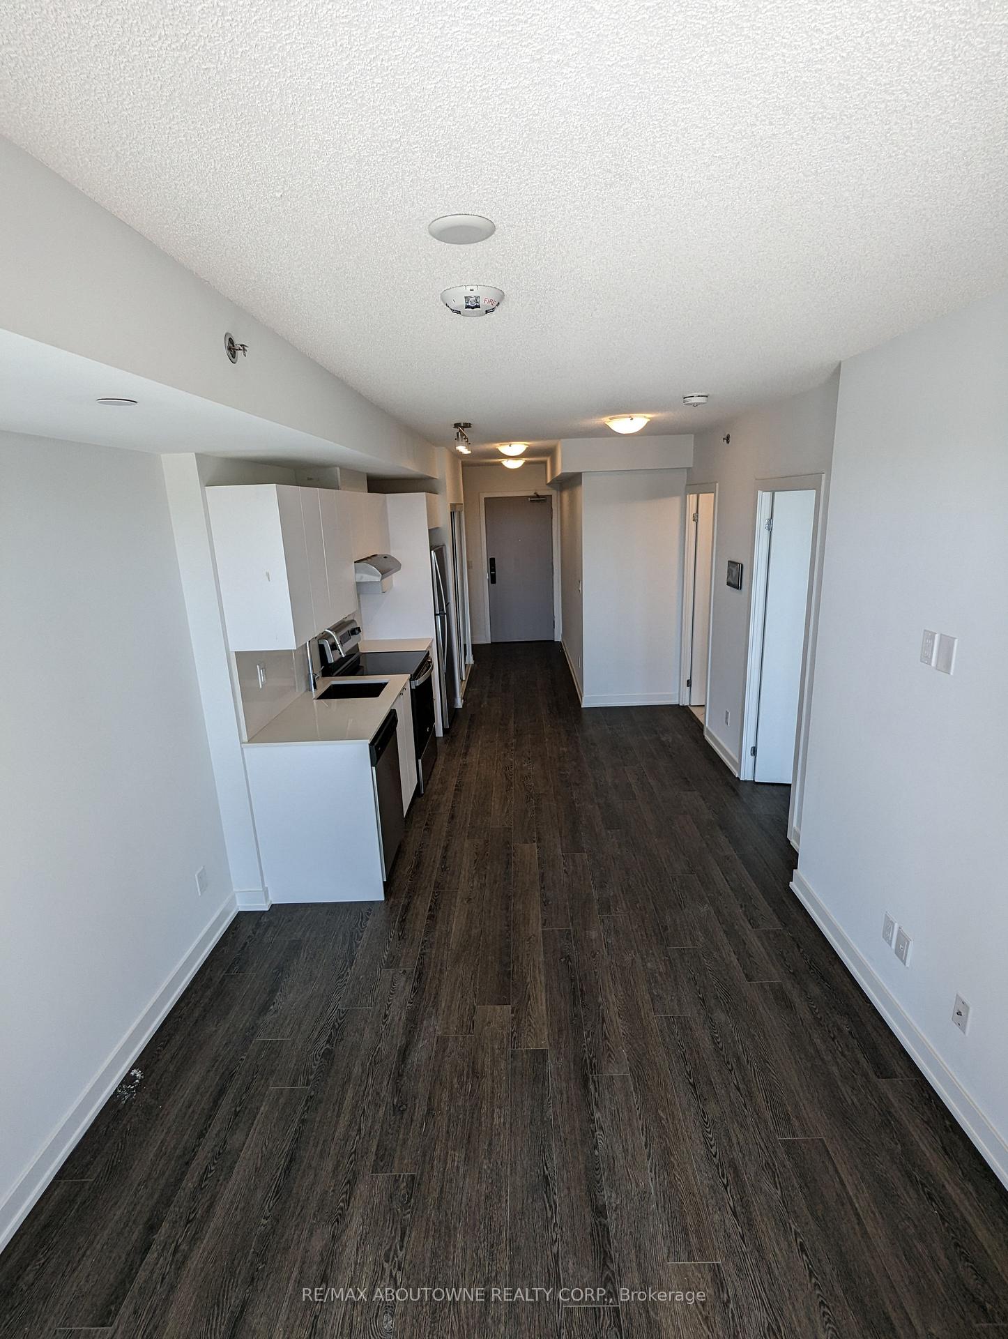
LIVE THE LUXURY CONDO LIFESTYLE IN DESIRABLE NORTH BURLINGTON. Modern "Bergamot Model" | 1 Bed + Smart Bonus Nook | Panoramic South Views. Welcome to elevated living in one of North Burlingtons most sought-after addresses. This stunning "Bergamot Model" offers modern elegance and urban convenience in a refined 1-bedroom suite, complete with an extra front-entry nook perfect for in-suite bike storage, a compact home office, or creative flex space to suit your lifestyle. Enjoy breathtaking panoramic south-facing views of the city skyline from your suite, and take advantage of 1 underground parking spot and 1 locker for added ease and storage. Resort-Inspired Amenities Include: Stylish lobby with full-time concierge, Party room with kitchenette & outdoor terrace, Fully equipped fitness centre & serene yoga space, Dry sauna and steam room for ultimate relaxation Rooftop pool oasis with lounge seating & BBQ area, Pet-friendly spaces designed for your four-legged family members. Every detail is designed to complement a luxury lifestyle in a vibrant, connected community. Whether you're starting out, downsizing, or investing, this condo is the perfect blend of sophistication and functionality.
Ask about this home
A HOMEH agent will answer your questions about this home.
Know more about Valera 2 Condos
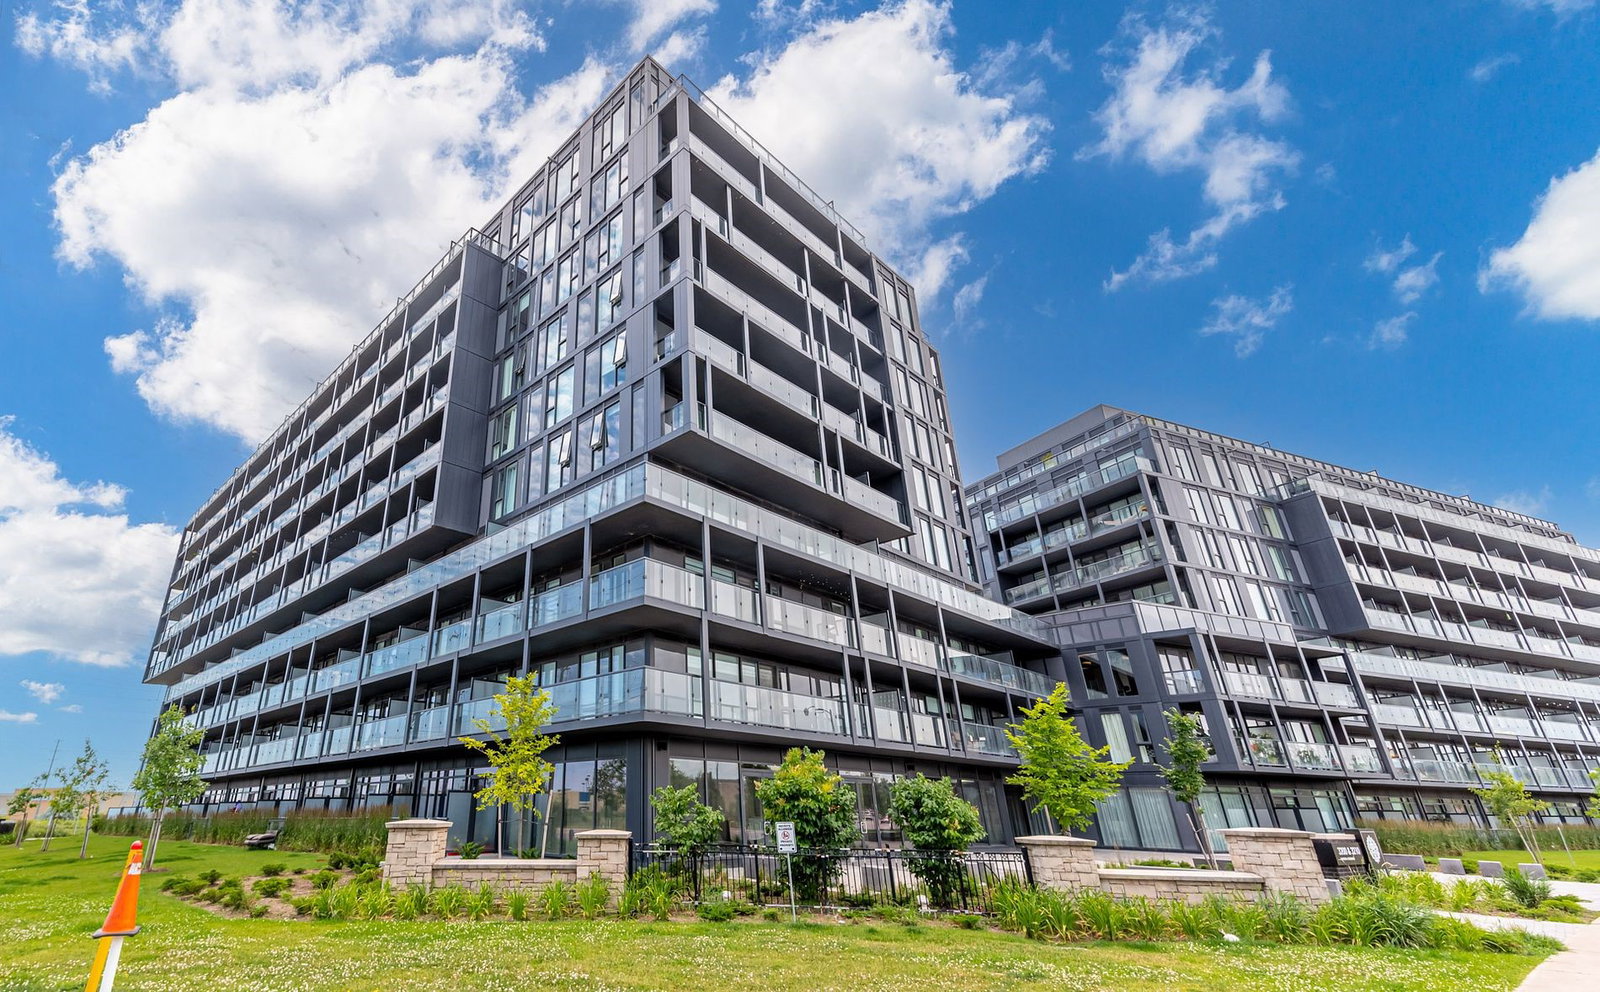
Condo building · 4880 Valera Road
Valera 2 Condos is a 10-storey condo with 414 suites, built in 2022 by ADI Development Inc. Right now 7 for sale and 2 for rent are on the market here.
- 10storeys
- 414suites
- $699/sq ft
- 2022built
No similar units for rent in Valera 2 Condos right now.
Around this home
Daily convenience, out of 100, from the distances below
Schools nearby
School rating, out of 10.
Helpful calculators
Your HOMEH agent

"I would see it this week."