

Unit 412, 1276 Maple Crossing Boulevard
Unit 412, 1276 Maple Crossing Boulevard
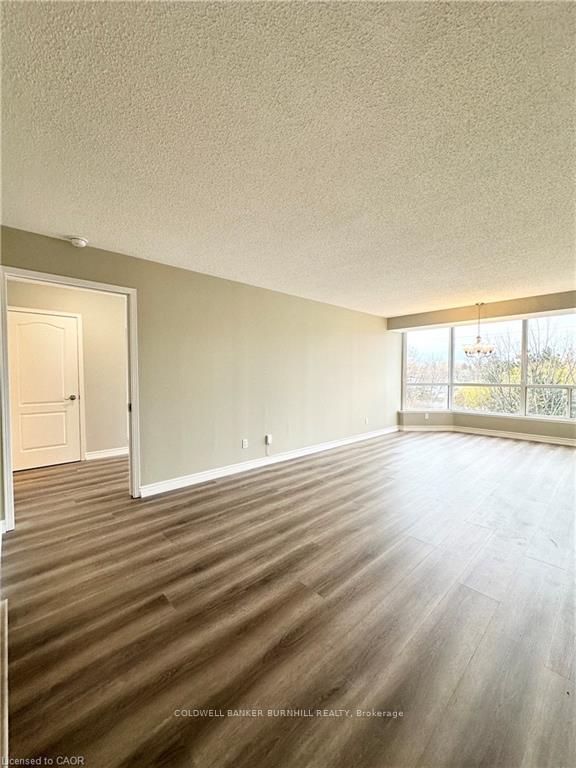 See all 23 photos
Property history
Facts and features
- ExposureNorth east
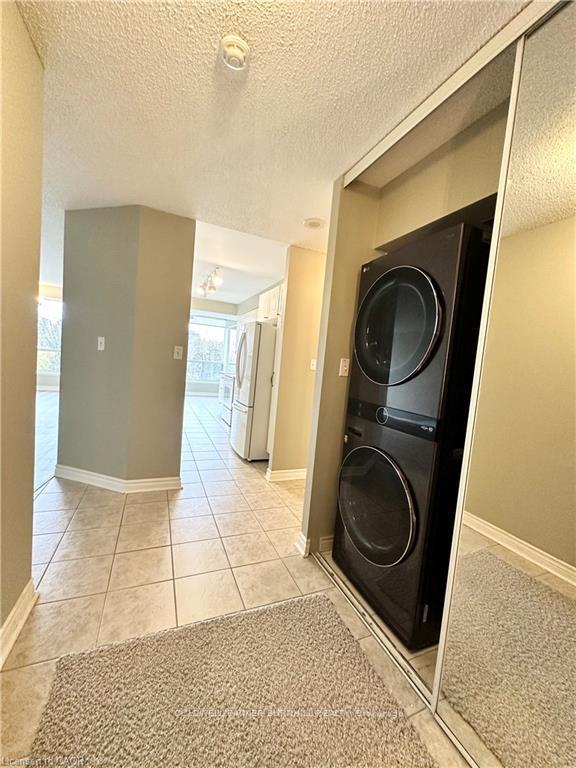
- LaundryIn-suite
- LockerExclusive
- BalconyNone
- Central air
- Concierge
- Exercise room
- Party room/meeting room
- Rooftop deck/garden
The homeCondo Apartment, 1 storey/apt, Age 31–50 years
- TypeCondo Apartment
- Style1 storey/apt
- Age31–50 years
- Living space1,200–1,399 sq ft
- BasementNone
- ExposureNorth East
InsideIn-suite laundry, Guest accommodations, auto garage door remote, Carbon monoxide detectors, concierge/security, smoke detector
- LaundryIn-suite laundry
- FeaturesGuest accommodations, auto garage door remote
- SecurityCarbon monoxide detectors, concierge/security, smoke detector
- ElevatorYes
- Rooms above ground6
- Bedrooms2 + 1 in the basement
- Bathrooms2
- Kitchens1
OutsideBrick, Flat, Concrete
- ExteriorBrick
- RoofFlat
- FoundationConcrete
- BalconyNone
- FeaturesControlled entry, security gate
Parking and locker1 Parking, Underground, Exclusive
- Spaces1 Parking
- GarageUnderground
- Parking typeExclusive
- DrivewayInside entry
- Spot19
- LockerExclusive
- Locker number285
BuildingGrande Regency, Storeys 20, Units 290
- NameGrande Regency
- Storeys20
- Units290
- Registered1992
- Condo corporation250
- AmenitiesConcierge, exercise room, guest suites, party room/meeting room, visitor parking, rooftop deck/garden
- PetsNot allowed
Heating, water and powerForced air, gas, Central air
- HeatingForced air, gas
- CoolingCentral air
Rent and termsRent $2,850 a month, Entire property, Unfurnished
- Rent$2,850 a month
- Space for rentEntire property
- FurnishedUnfurnished
- Lease12 months
- Rent includesBuilding insurance, building maintenance, central air conditioning, heat, common elements, hydro, high speed internet, water
- DepositRequired
- Credit checkRequired
- Employment letterRequired
- Rental applicationRequired
- ReferencesRequired
IncludedCarbon monoxide detector, dishwasher, dryer, microwave, range hood, refrigerator, smoke detector, stove, washer, window coverings.
- IncludedCarbon monoxide detector, dishwasher, dryer, microwave, range hood, refrigerator, smoke detector, stove, washer, window coverings.
NearbyArts centre, lake/pond, park, school, hospital, golf
- Close toArts centre, lake/pond, park, school, hospital, golf
Listing detailsW12538674, Rented, Nov 12, 2025
- MLS® numberW12538674
- StatusRented
- Listed onNov 12, 2025
- Days on market19
- UpdatedDec 1, 2025
- PossessionImmediate
- Occupied byOwner
- Listing brokerageCOLDWELL BANKER BURNHILL REALTY
About this home
Unit 412, 1276 Maple Crossing Boulevard, Burlington (Brant), ON L7S 2J9
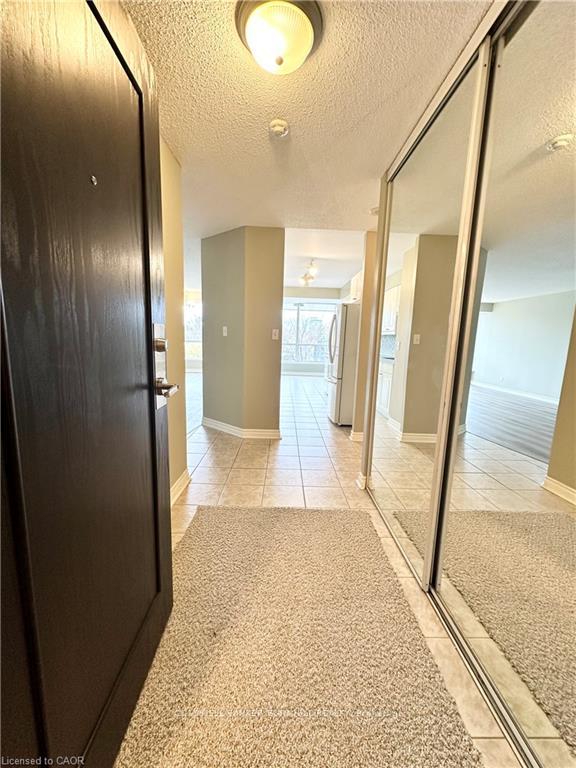
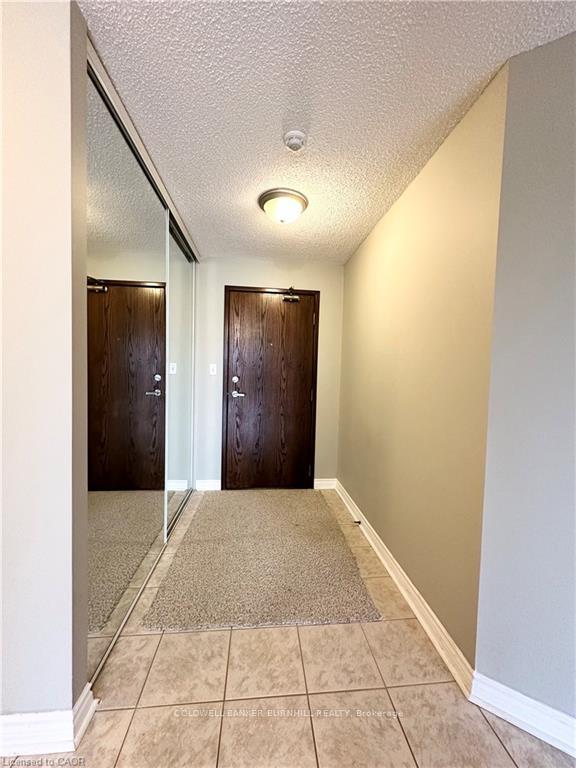
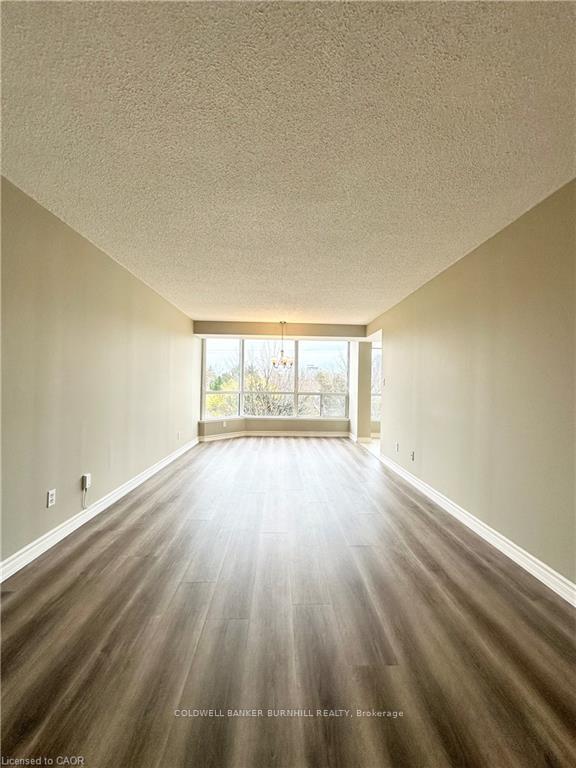
Welcome to this stunning 2-bedroom, 2-bathroom plus den suite in the highly sought-after Grand Regency. This captivating residence offers a perfect blend of comfort, style, & breathtaking views that will make you feel right at home. As you enter, you're greeted by a charming foyer featuring a large double closet with mirrored doors. The fresh white kitchen boasts ample cabinetry & counter space. Enjoy your meals in the cozy dining nook, where you can soak in the picturesque views of Lake Ontario & the vibrant skyline of downtown Burlington. The spacious living room/dining room area creates an inviting atmosphere for entertaining or relaxing. The flex space off the main living space could be a lovely den or office space. The master bedroom is a true retreat, featuring a large window that fills the space with natural light, a walk-in closet for all your storage needs, & a luxurious 3-piece ensuite with a standup glass shower & a generously sized vanity. The second bedroom offers versatility & access to the delightful sunroom, perfect for enjoying morning coffee while overlooking the stunning scenery. An additional 3-piece main bathroom with a stand-up shower ensures convenience for guests. This unit is available immediately & is perfect for those seeking a one-year lease. This is a pet free building. Plus, the suite comes with one underground parking space & a locker for added storage.
Ask about this home
A HOMEH agent will answer your questions about this home.
Know more about Grande Regency
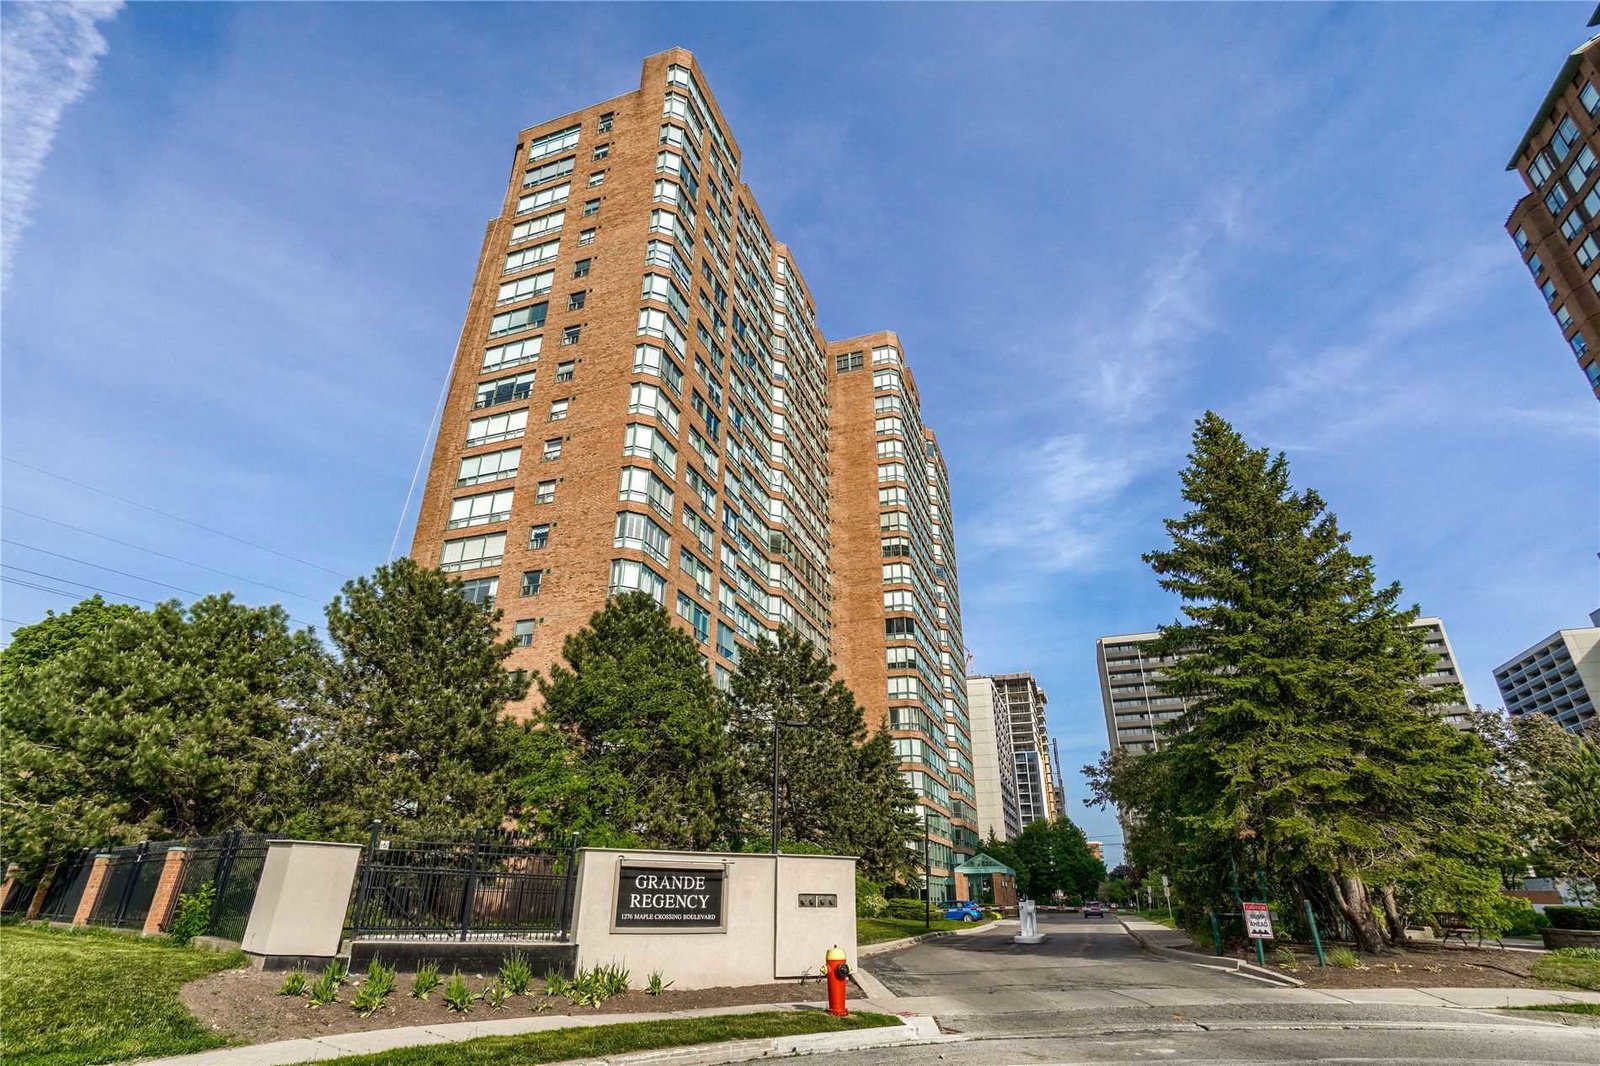
Condo building · 1276 Maple Crossing Boulevard
Grande Regency is a 20-storey condo with 290 suites, built in 1992. Right now 4 for sale are on the market here.
- 20storeys
- 290suites
- $527/sq ft
- 1992built
No similar units for rent in Grande Regency right now.
Around this home
Daily convenience, out of 100, from the distances below
Schools nearby
School rating, out of 10.
Helpful calculators
Your HOMEH agent

"I would see it this week."