

Unit 411, 5010 Corporate Drive
Unit 411, 5010 Corporate Drive
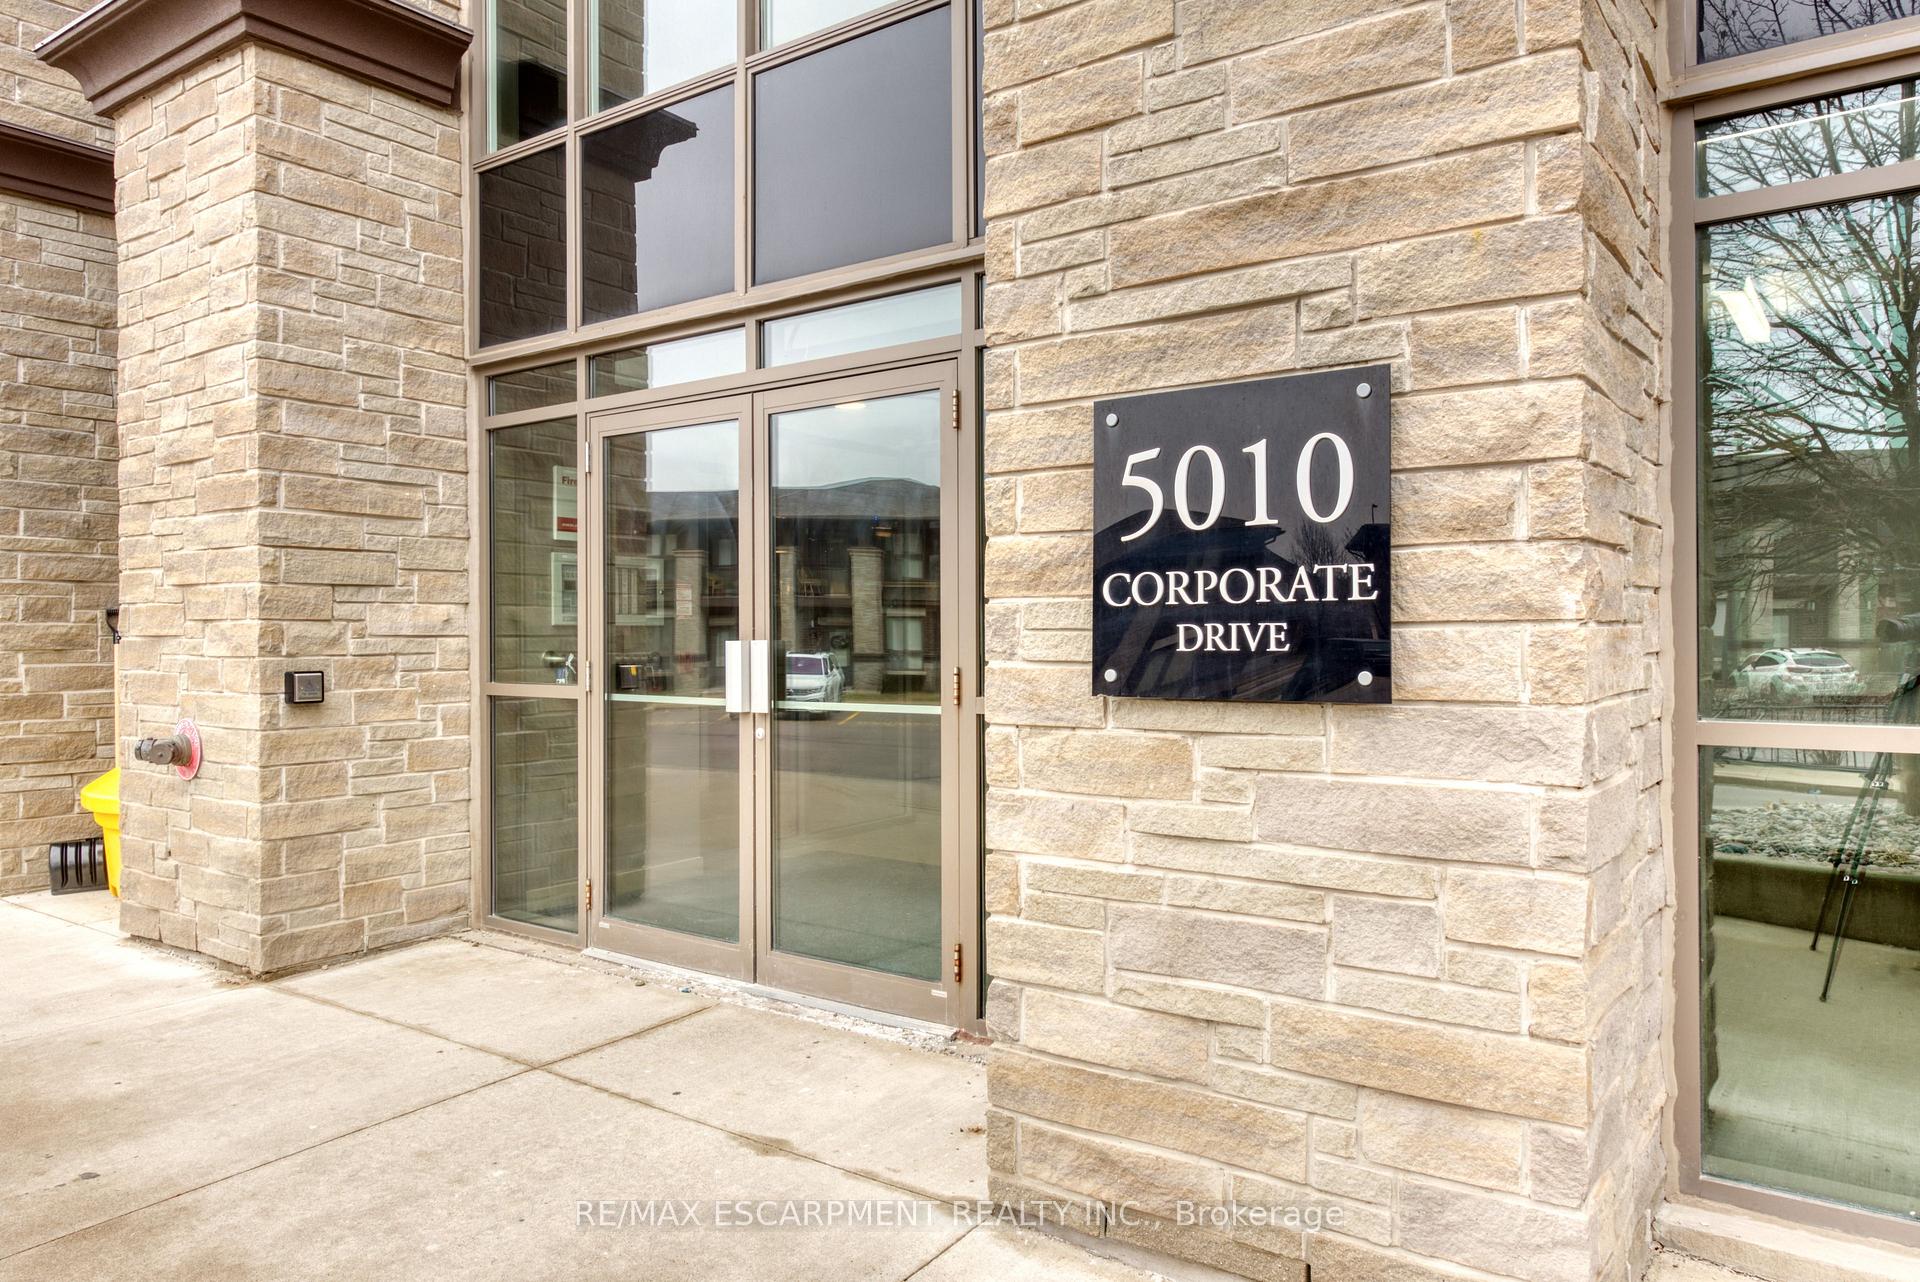 See all 40 photos
Property history
Facts and features
- ExposureEast
- LaundryEnsuite
- LockerExclusive
- BalconyEnclosed
- Central air
- Exercise room
- Party room/meeting room
- Rooftop deck/garden
The homeCondo Apartment, 1 storey/apt, Age 11–15 years
- Type: Condo Apartment
- Style: 1 storey/apt
- Age: 11–15 years
- Living space: 1,000–1,199 sq ft
- Basement: None
- Exposure: East
InsideCarpet free, Ensuite, Rooms above ground 5
- Flooring: Carpet free
- Laundry: Ensuite
- Rooms above ground: 5
- Bedrooms: 2
- Bathrooms: 2
- Kitchens: 1
OutsideBrick, stone, Enclosed
- Exterior: Brick, stone
- Balcony: Enclosed
Parking and locker1 Parking, Underground, Parking type Owned
- Spaces: 1 Parking
- Garage: Underground
- Parking type: Owned
- Driveway: Underground
- Locker: Exclusive
BuildingVibe Condos, Storeys 4, Units 93
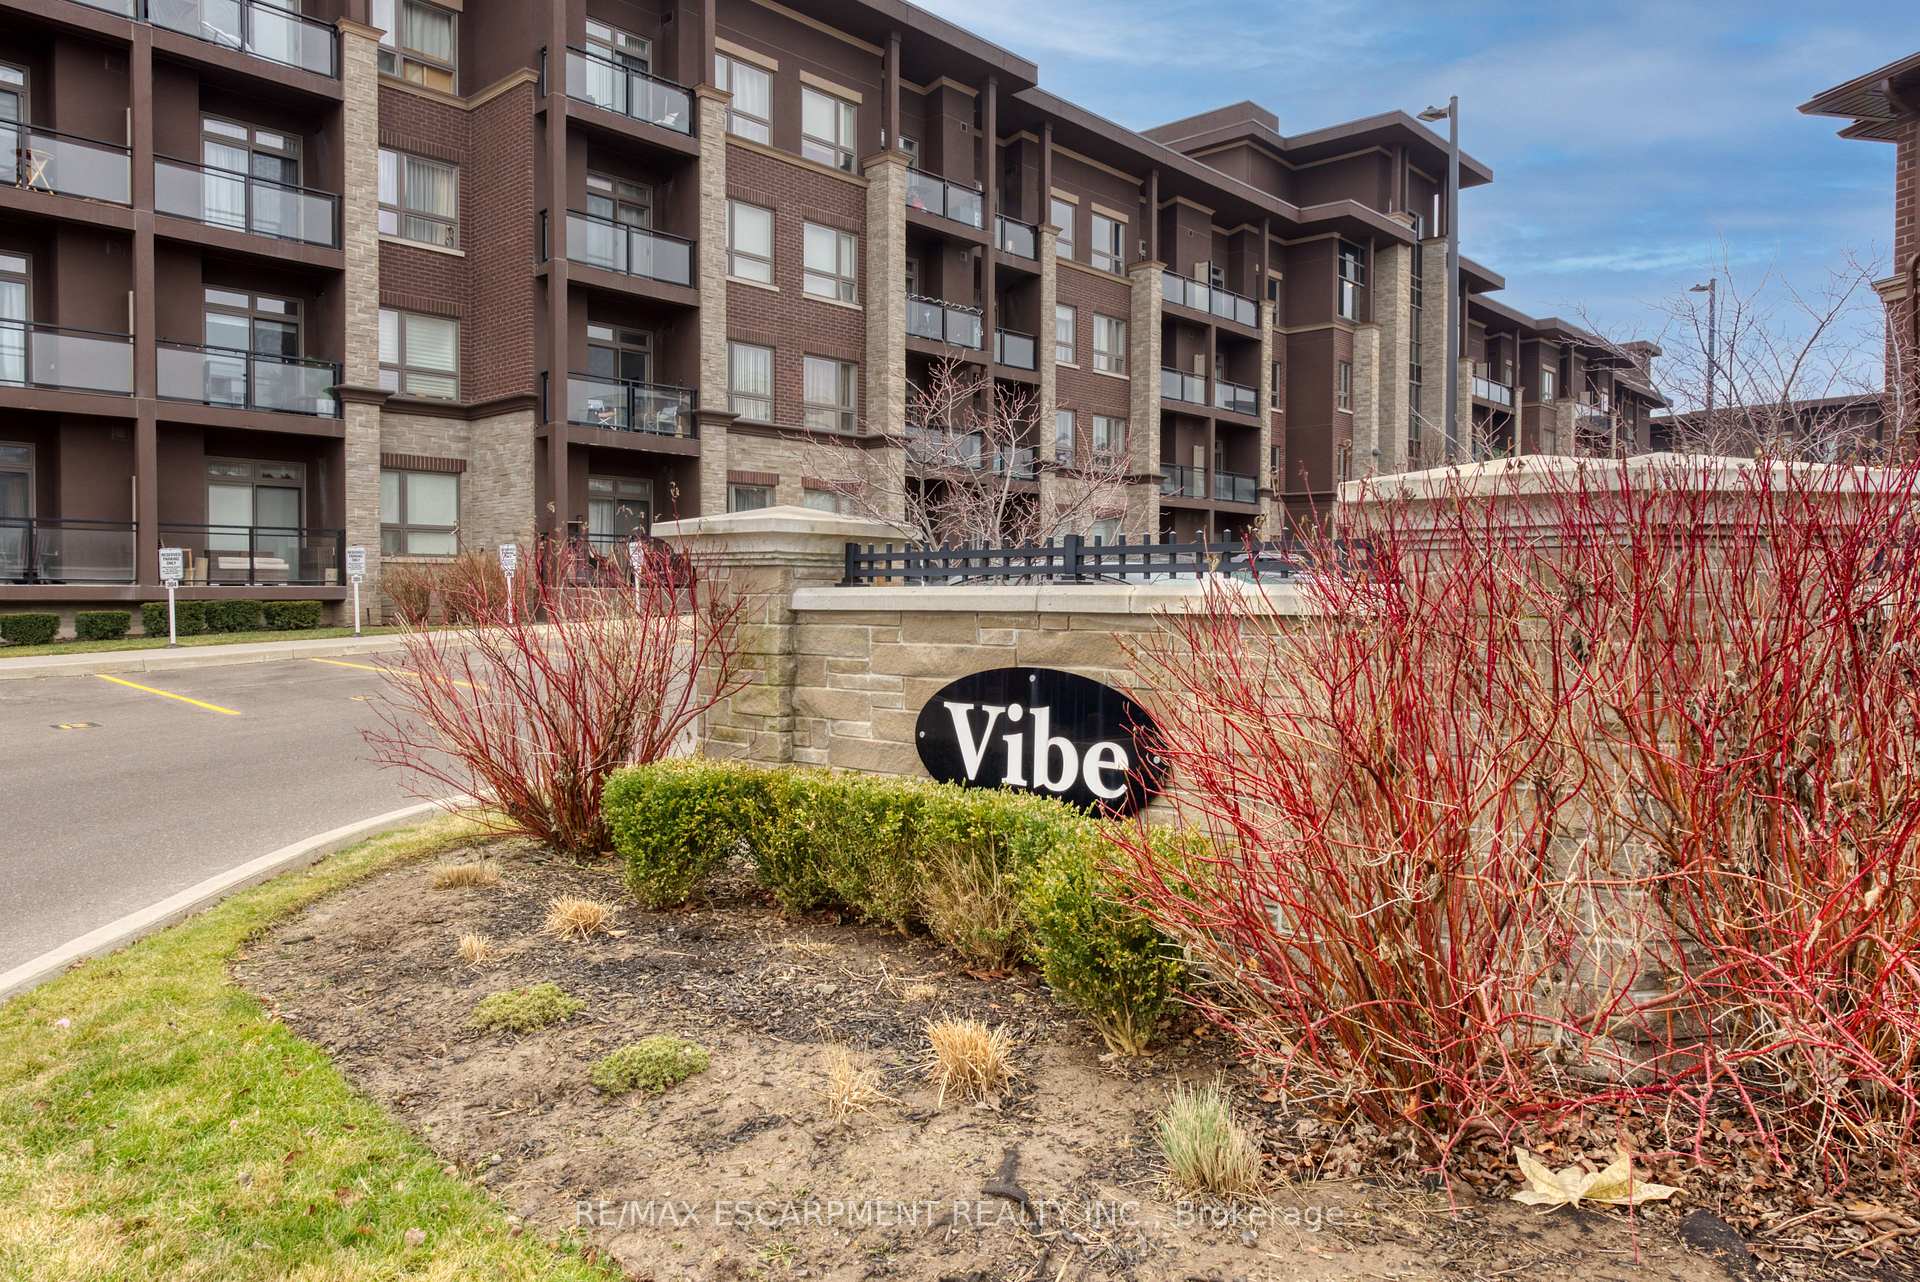
- Name: Vibe Condos
- Storeys: 4
- Units: 93
- Registered: 2014
- Condo corporation: 630
- Amenities: Bike storage, community bbq, elevator, exercise room, party room/meeting room, rooftop deck/garden
- Pets: Allowed
Heating, water and powerForced air, ground source, Central air
- Heating: Forced air, ground source
- Cooling: Central air
Rent and termsRent $2,750 a month, Entire property, Unfurnished
- Rent: $2,750 a month
- Space for rent: Entire property
- Furnished: Unfurnished
- Lease: 12 months
- Paid: Monthly
- Rent includes: Common elements, grounds maintenance, exterior maintenance, heat, parking, snow removal, water
- Deposit: Required
- Credit check: Required
- Employment letter: Required
- Rental application: Required
- References: Required
IncludedBuilt-in microwave, carbon monoxide detector, dishwasher, dryer, garage door opener, garbage disposal, microwave, range hood, refrigerator, smoke detector, stove, washer
- Included: Built-in microwave, carbon monoxide detector, dishwasher, dryer, garage door opener, garbage disposal, microwave, range hood, refrigerator, smoke detector, stove, washer
NearbyGolf, park, place of worship, public transit, rec./commun.centre, school
- Close to: Golf, park, place of worship, public transit, rec./commun.centre, school
Listing detailsW12078921, Rented, Apr 11, 2025
- MLS® number: W12078921
- Status: Rented
- Listed on: Apr 11, 2025
- Days on market: 10
- Updated: Apr 21, 2025
- Possession: Immediate
- Occupied by: Vacant
- Listing brokerage: RE/MAX ESCARPMENT REALTY INC.
About this home
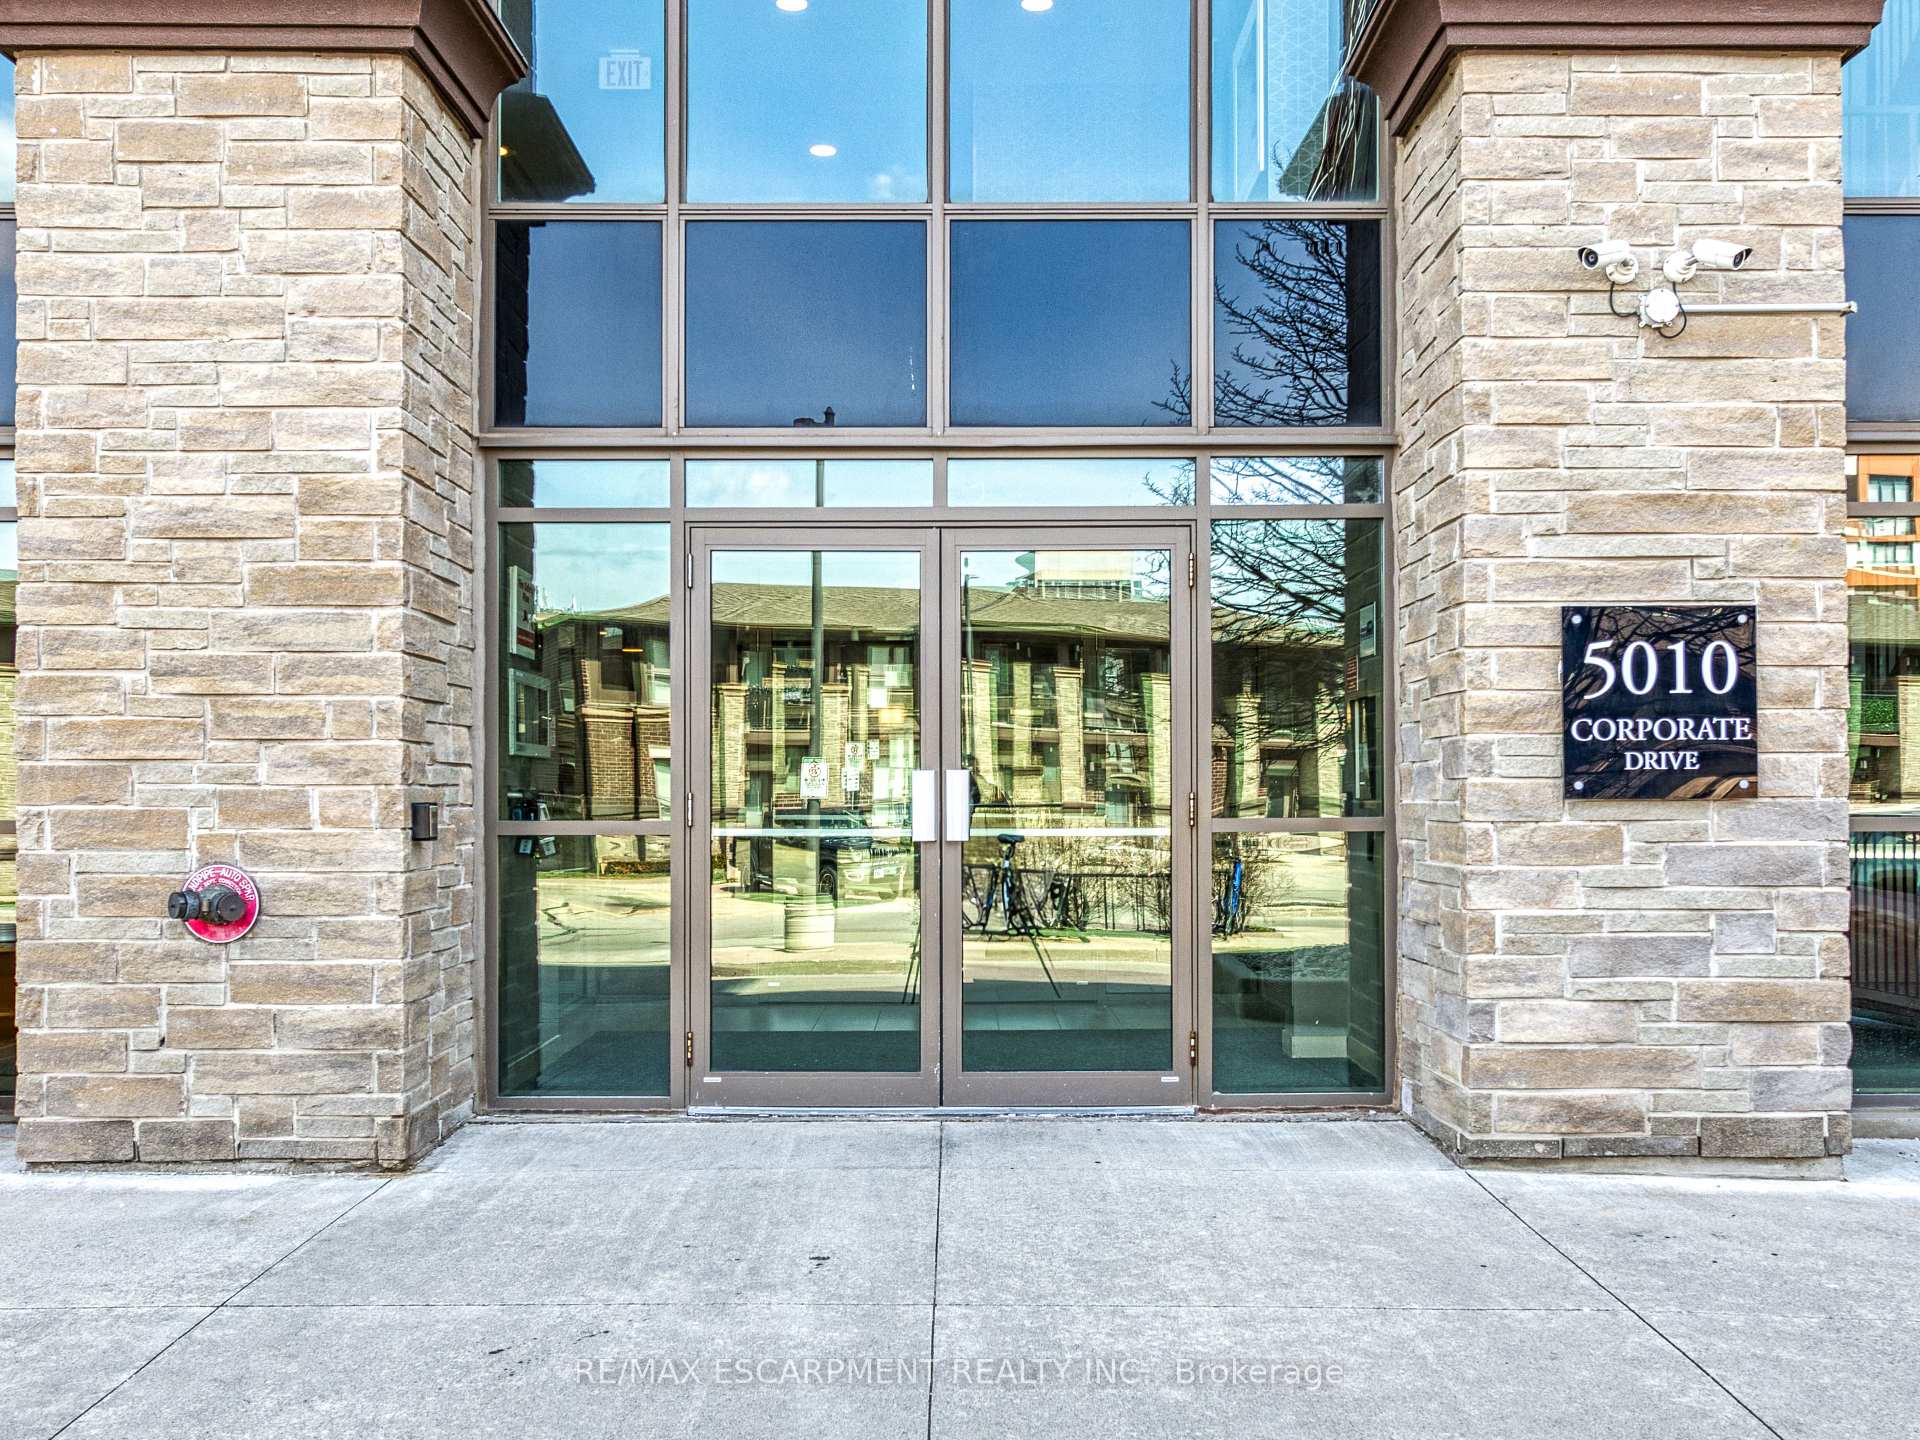
Unit 411, 5010 Corporate Drive, Burlington (Uptown), ON L7L 0H6
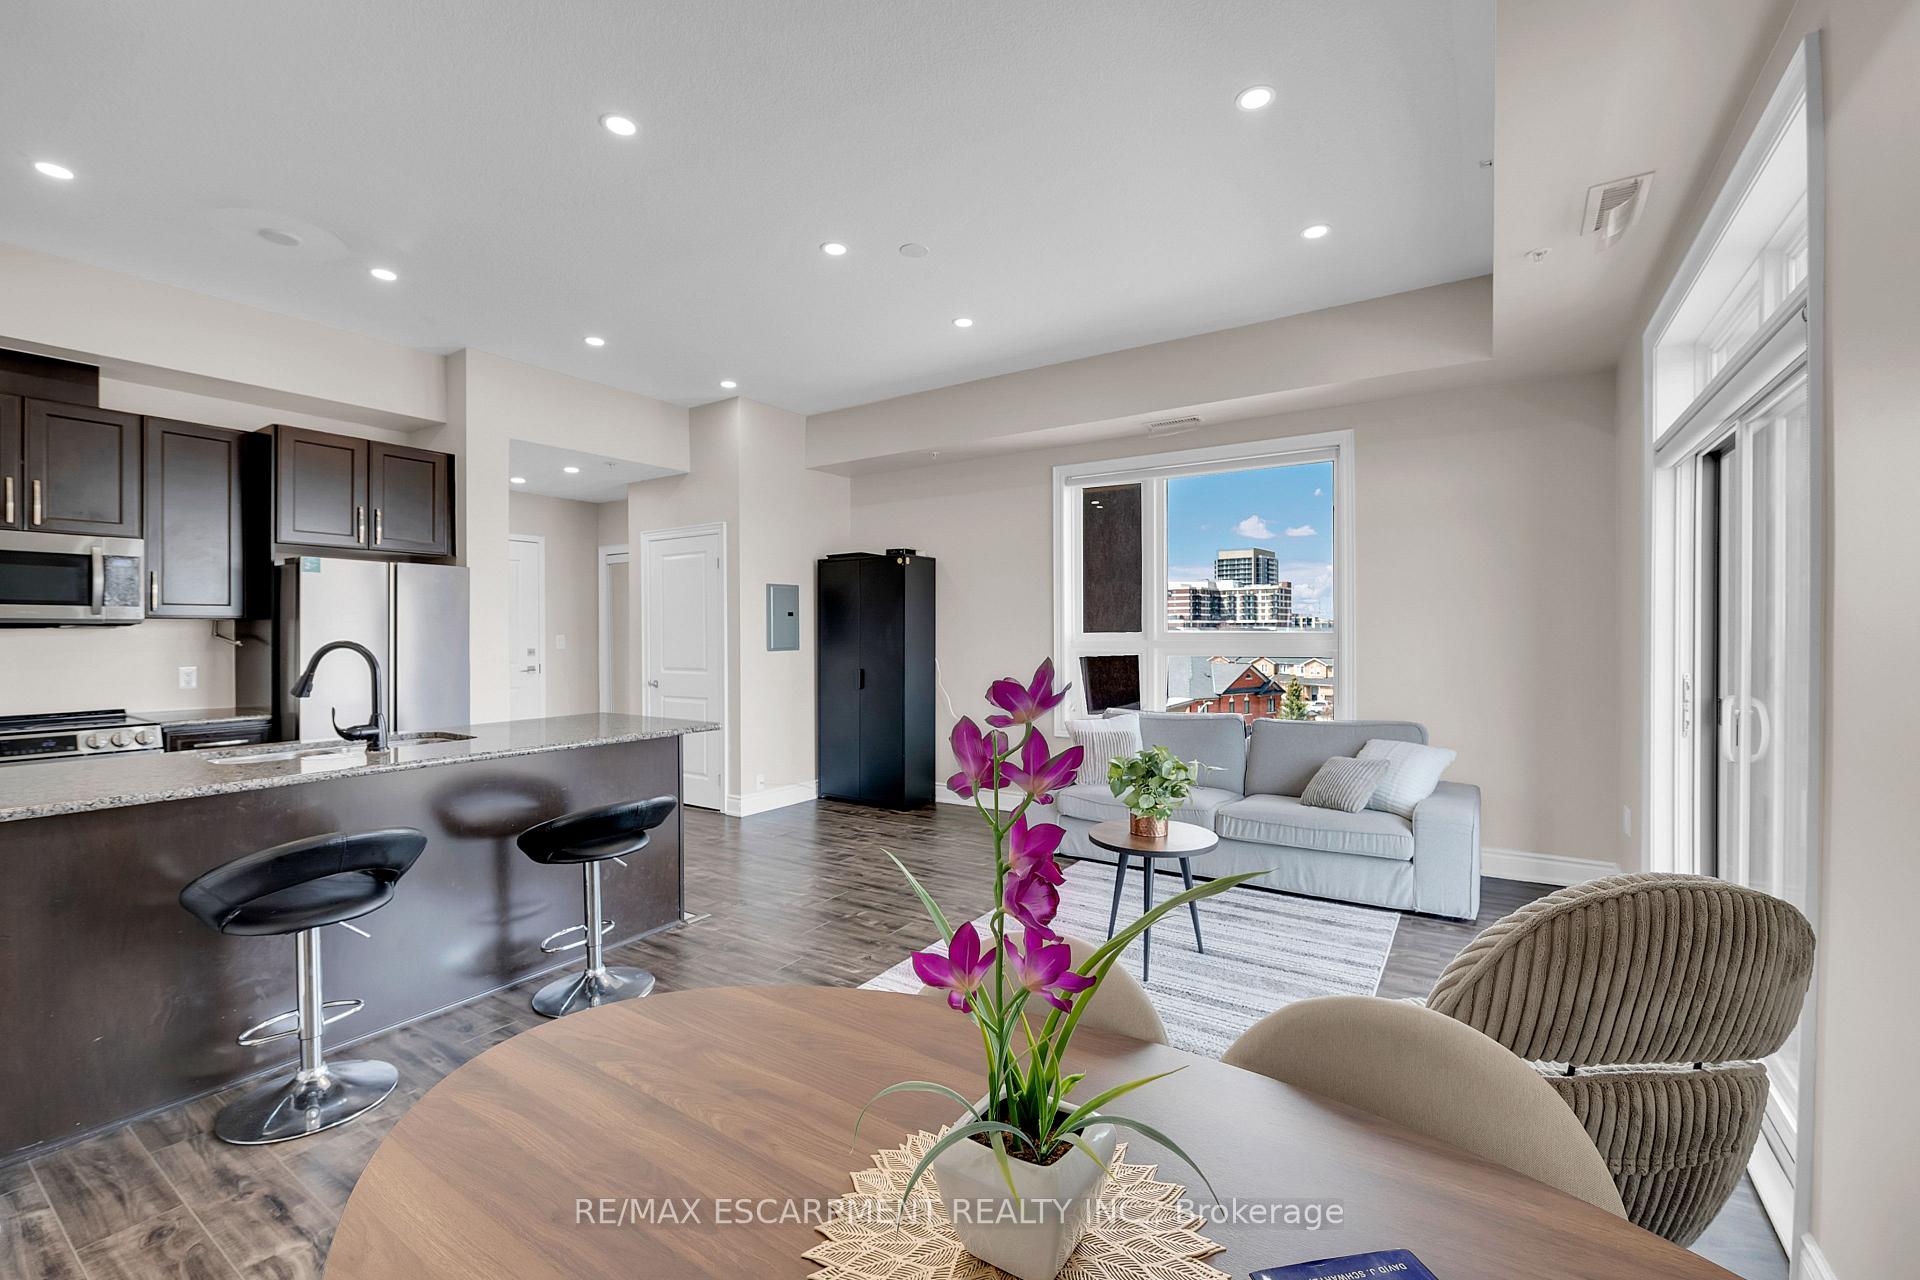
Embrace the Epitome of Urban Living in the Heart of Appleby! This Corner Penthouse Floor Condo is Nestled in the Vibrant & Sought-After 'Uptown' Community. Featuring 2-Bed, 2-Bath, This Unit Offers the Perfect Blend of Modern Design & Opulent Comfort. The Substantial 1050 Sq. Ft. Space Provides Open Concept Living/Dining w/Oversized Windows for Optimum Light, Hardwood Flooring, Chic Kitchen w/Granite Countertops, New SS Appliances & Breakfast Bar, Generous Bedrooms w/Walk-In Closet & 3-Piece Ensuite Bathroom in Primary, 2nd 4-Piece Bath, In-Suite Laundry & 10' High Ceilings w/Upgraded Designer Lighting Throughout. Geothermal Building Includes Heat & Water. Great Private Views from East Facing Balcony & Close to Many Amenities & Conveniences such as Grocery Stores, Restaurants, Shops, Top Rated Schools, Parks & Trails & Hwys/407. Your New Chapter Begins Here. 1x Underground Parking & Same Floor Locker Included.
Ask about this home
A HOMEH agent will answer your questions about this home.
Know more about Vibe Condos
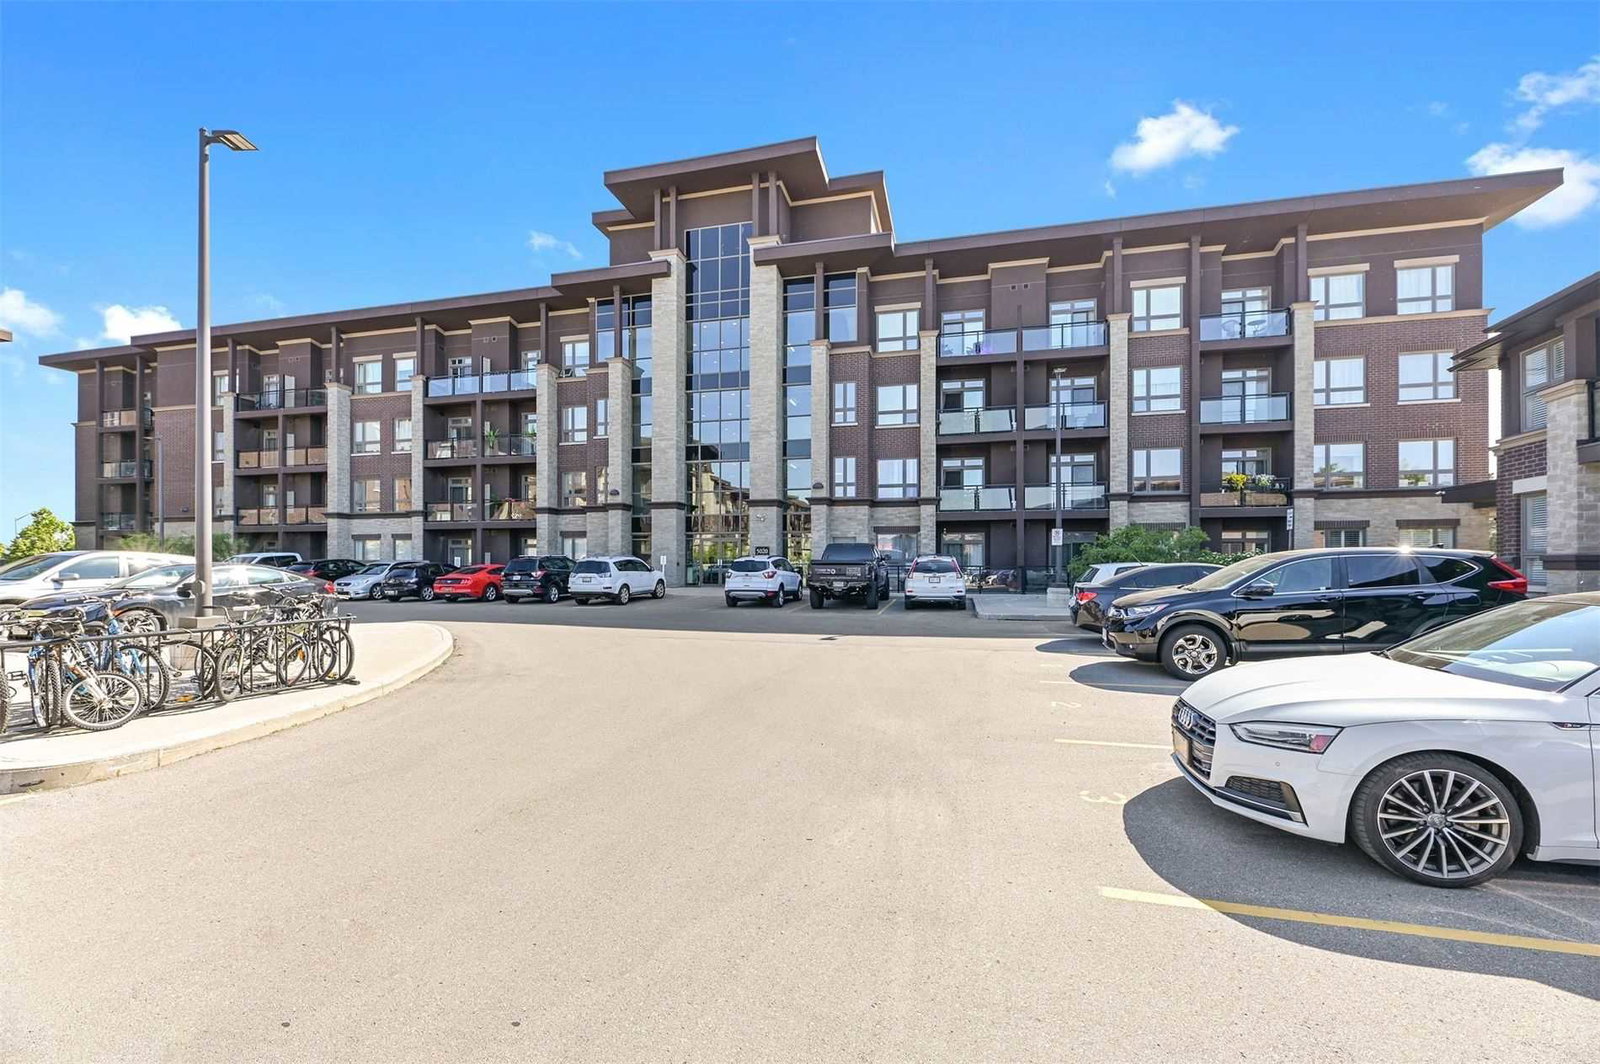
Condo building · 5030 Corporate Drive
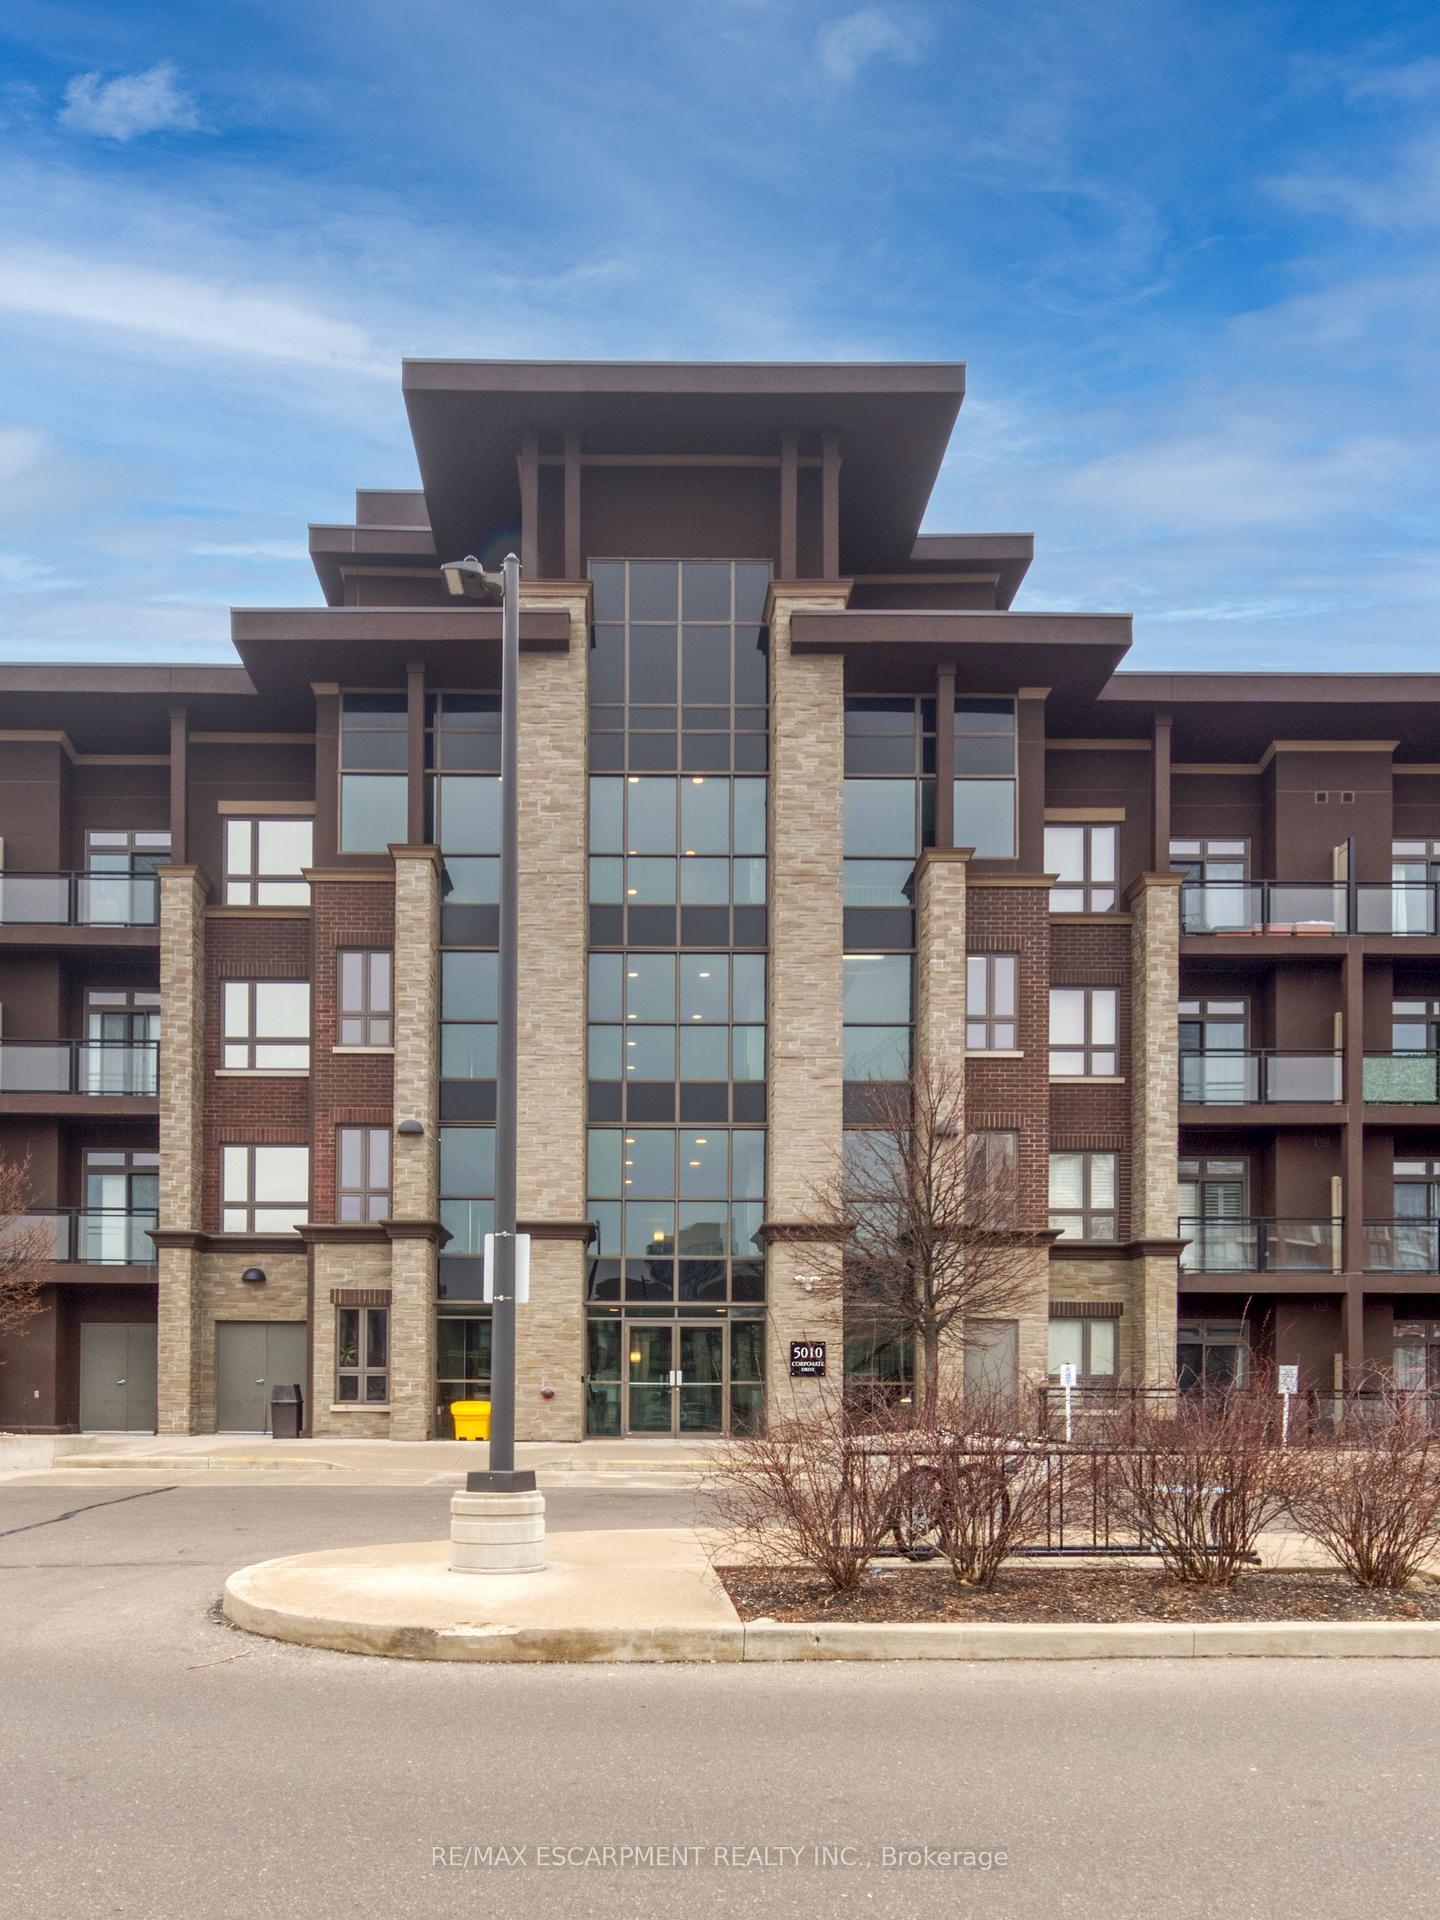
Vibe Condos is a 4-storey condo with 93 suites, built in 2014 by New Horizon Development Group. Right now 6 for sale and 2 for rent are on the market here.
- 4storeys
- 93suites
- $685/sq ft
- 2014built
No similar units for rent in Vibe Condos right now.
Around this home
Daily convenience, out of 100, from the distances below
Schools nearby
School rating, out of 10.
Helpful calculators
Your HOMEH agent

"I would see it this week."