
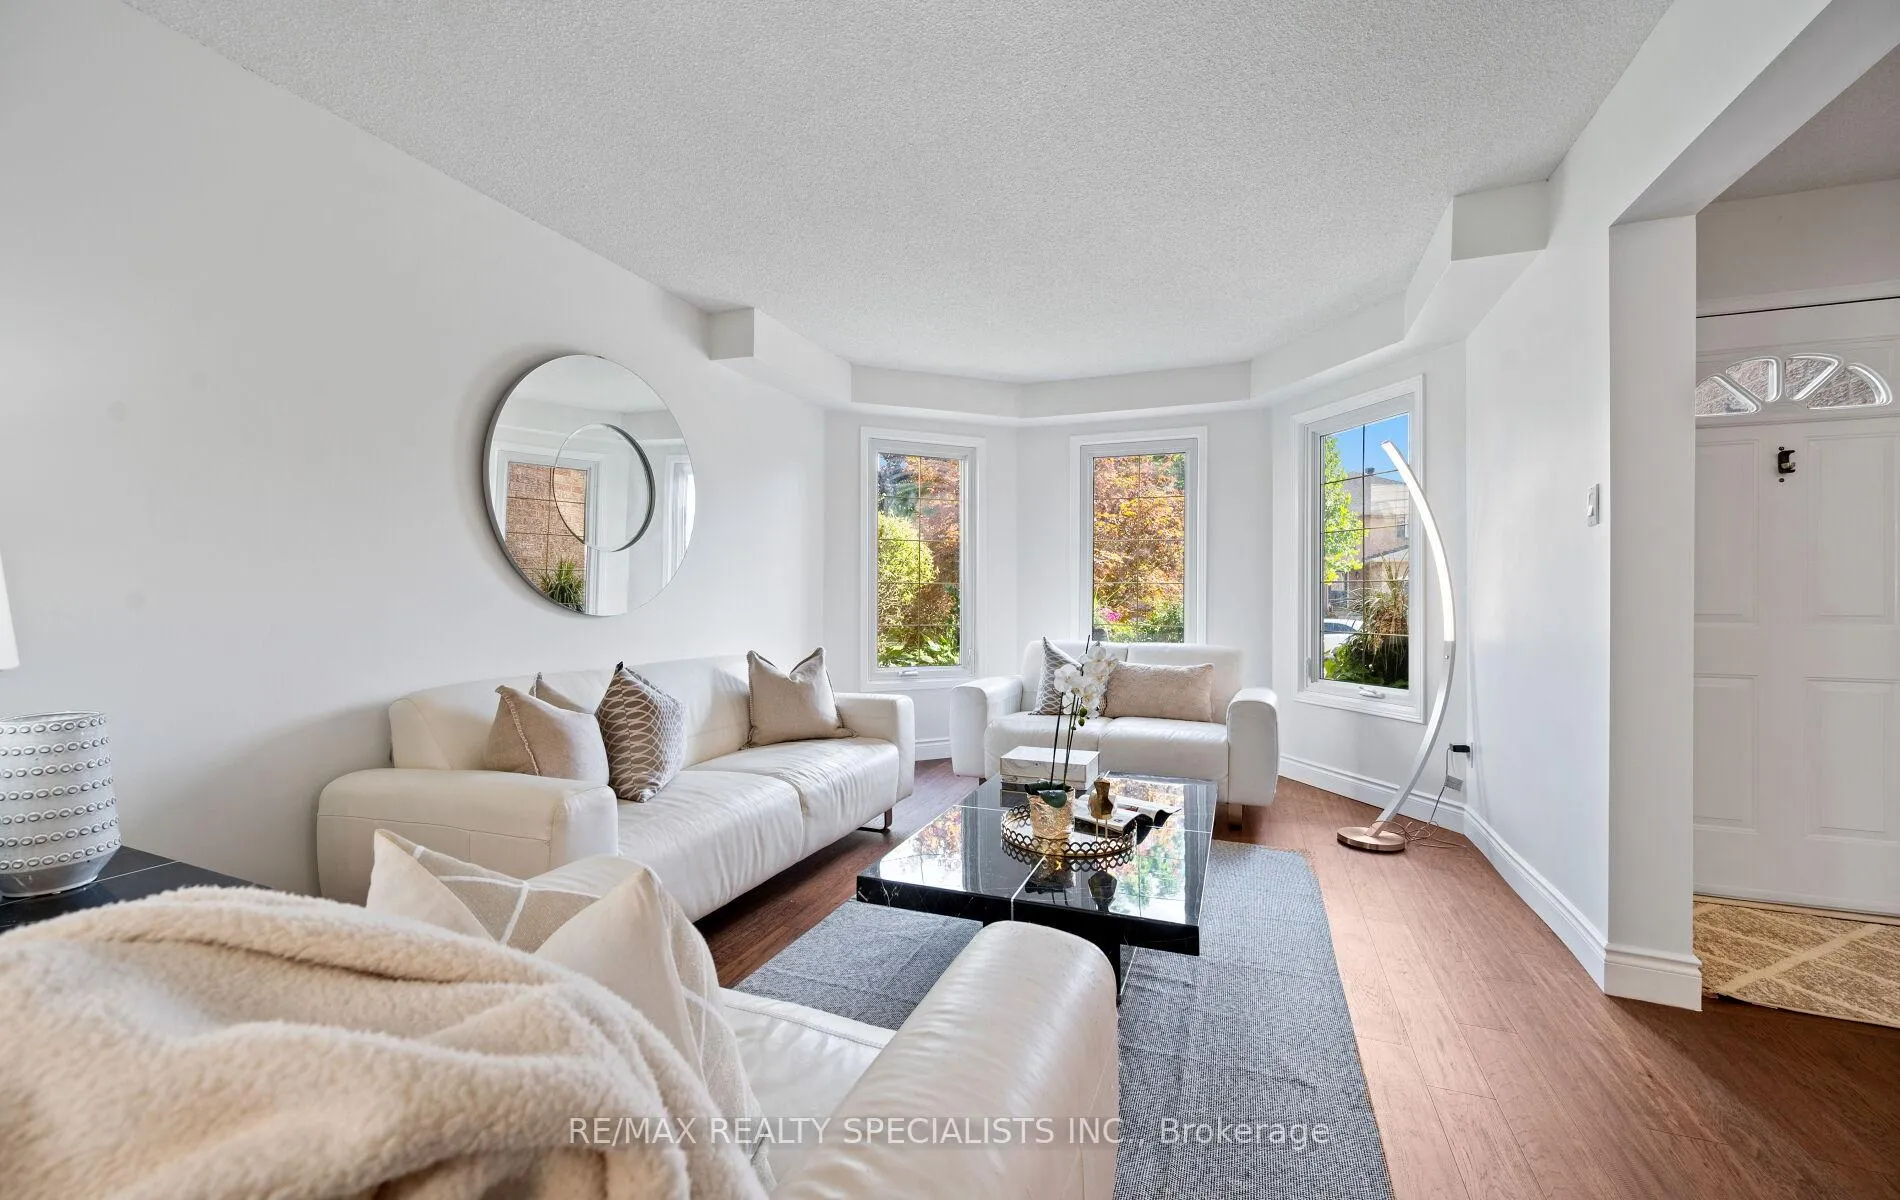
 See all 38 photos
Property history
Book a viewing
Ask HOMEH
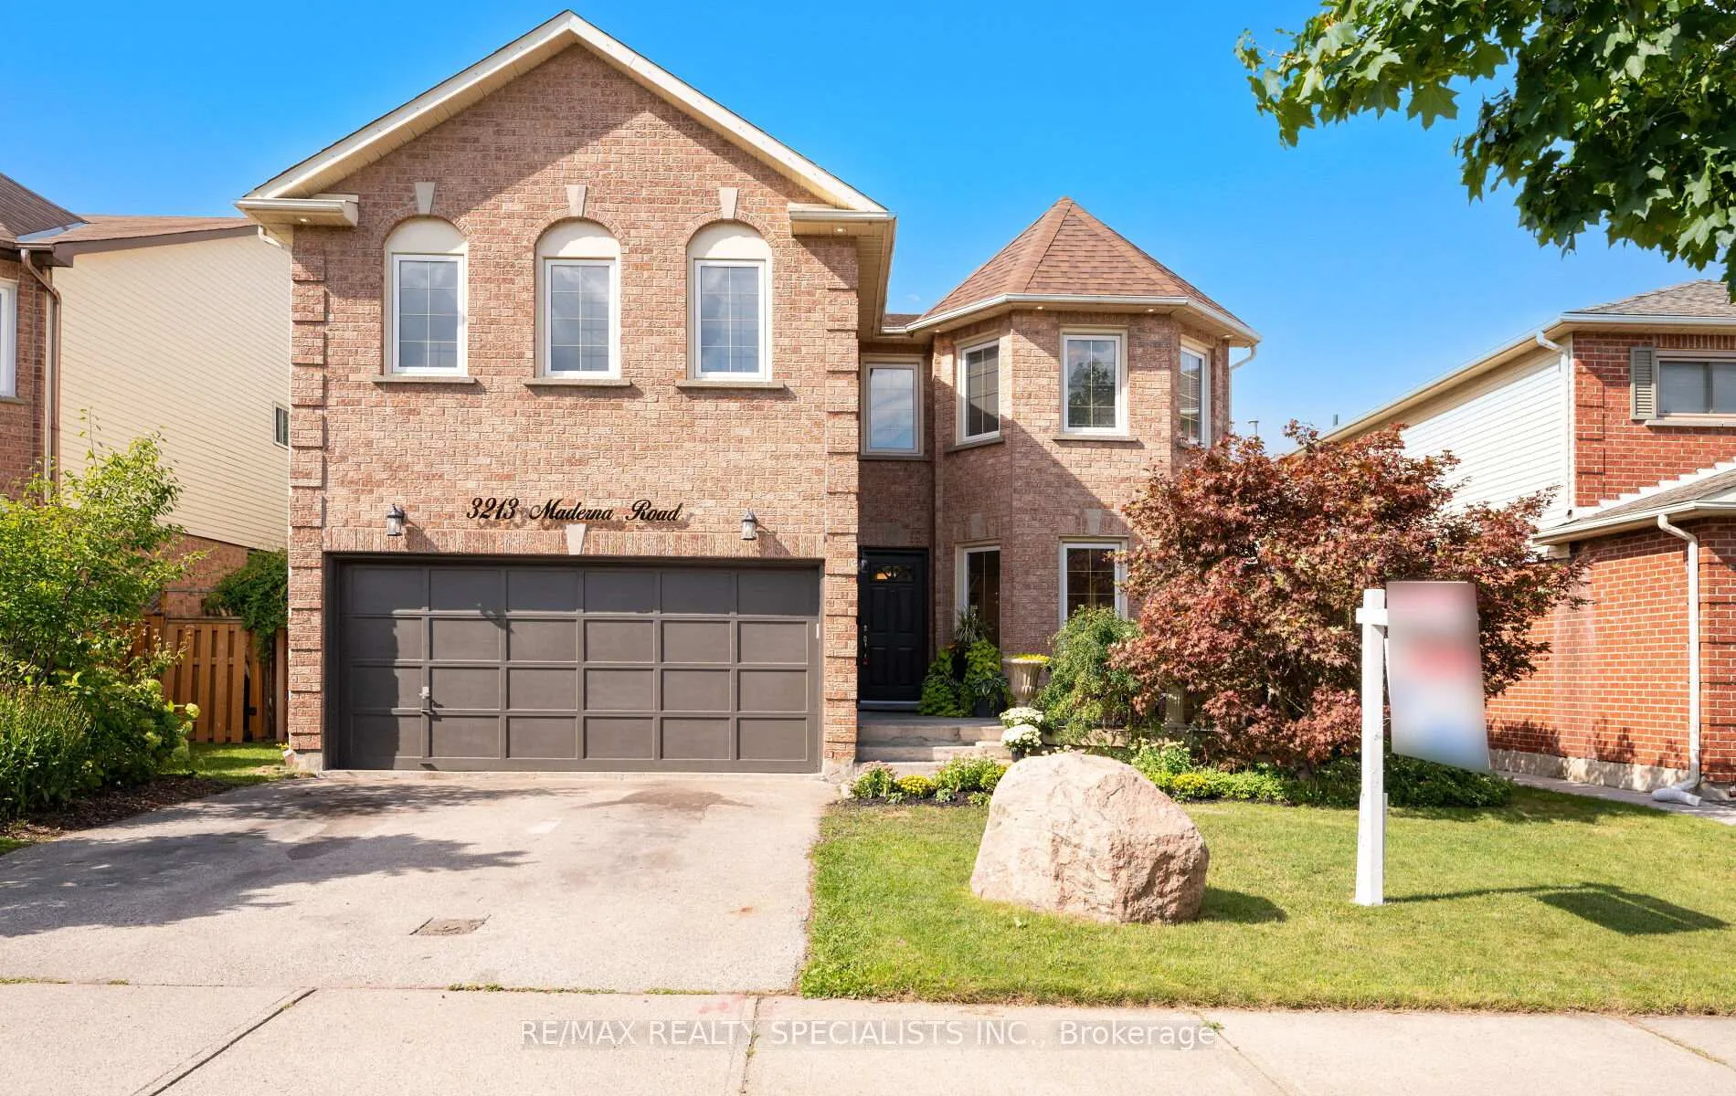
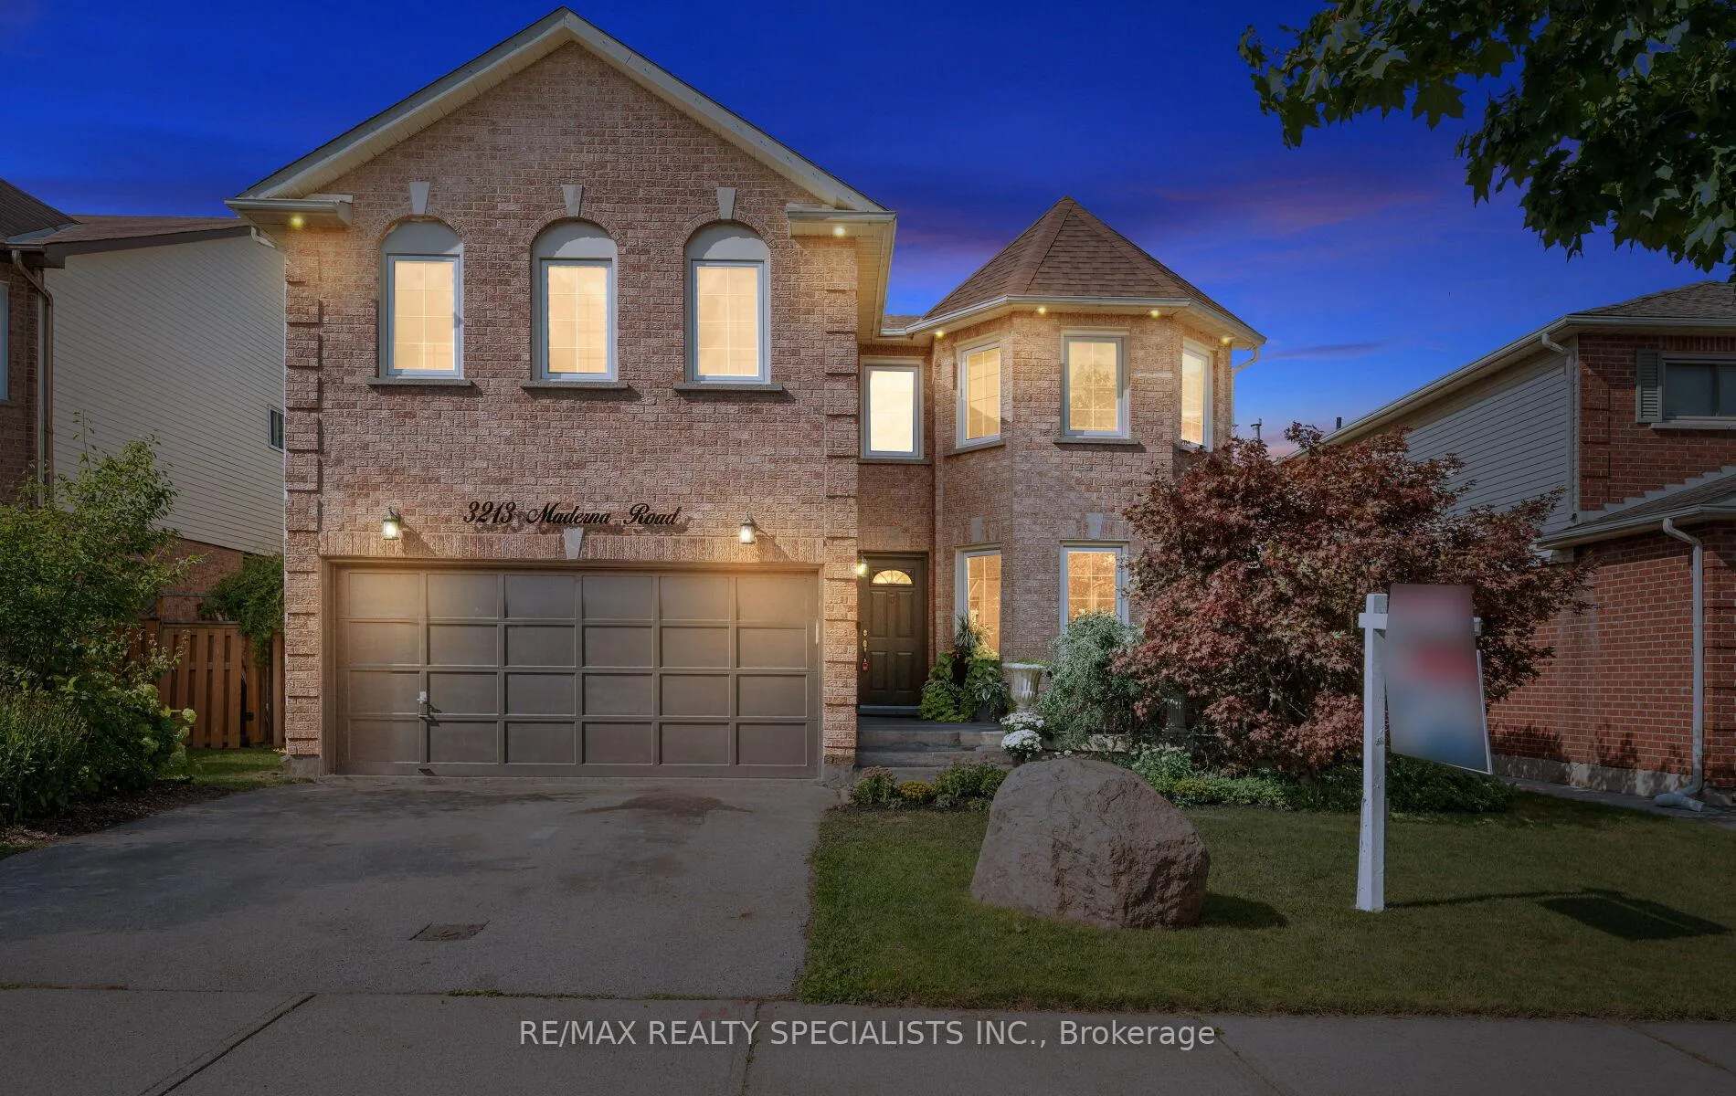
3213 Maderna Road, Burlington
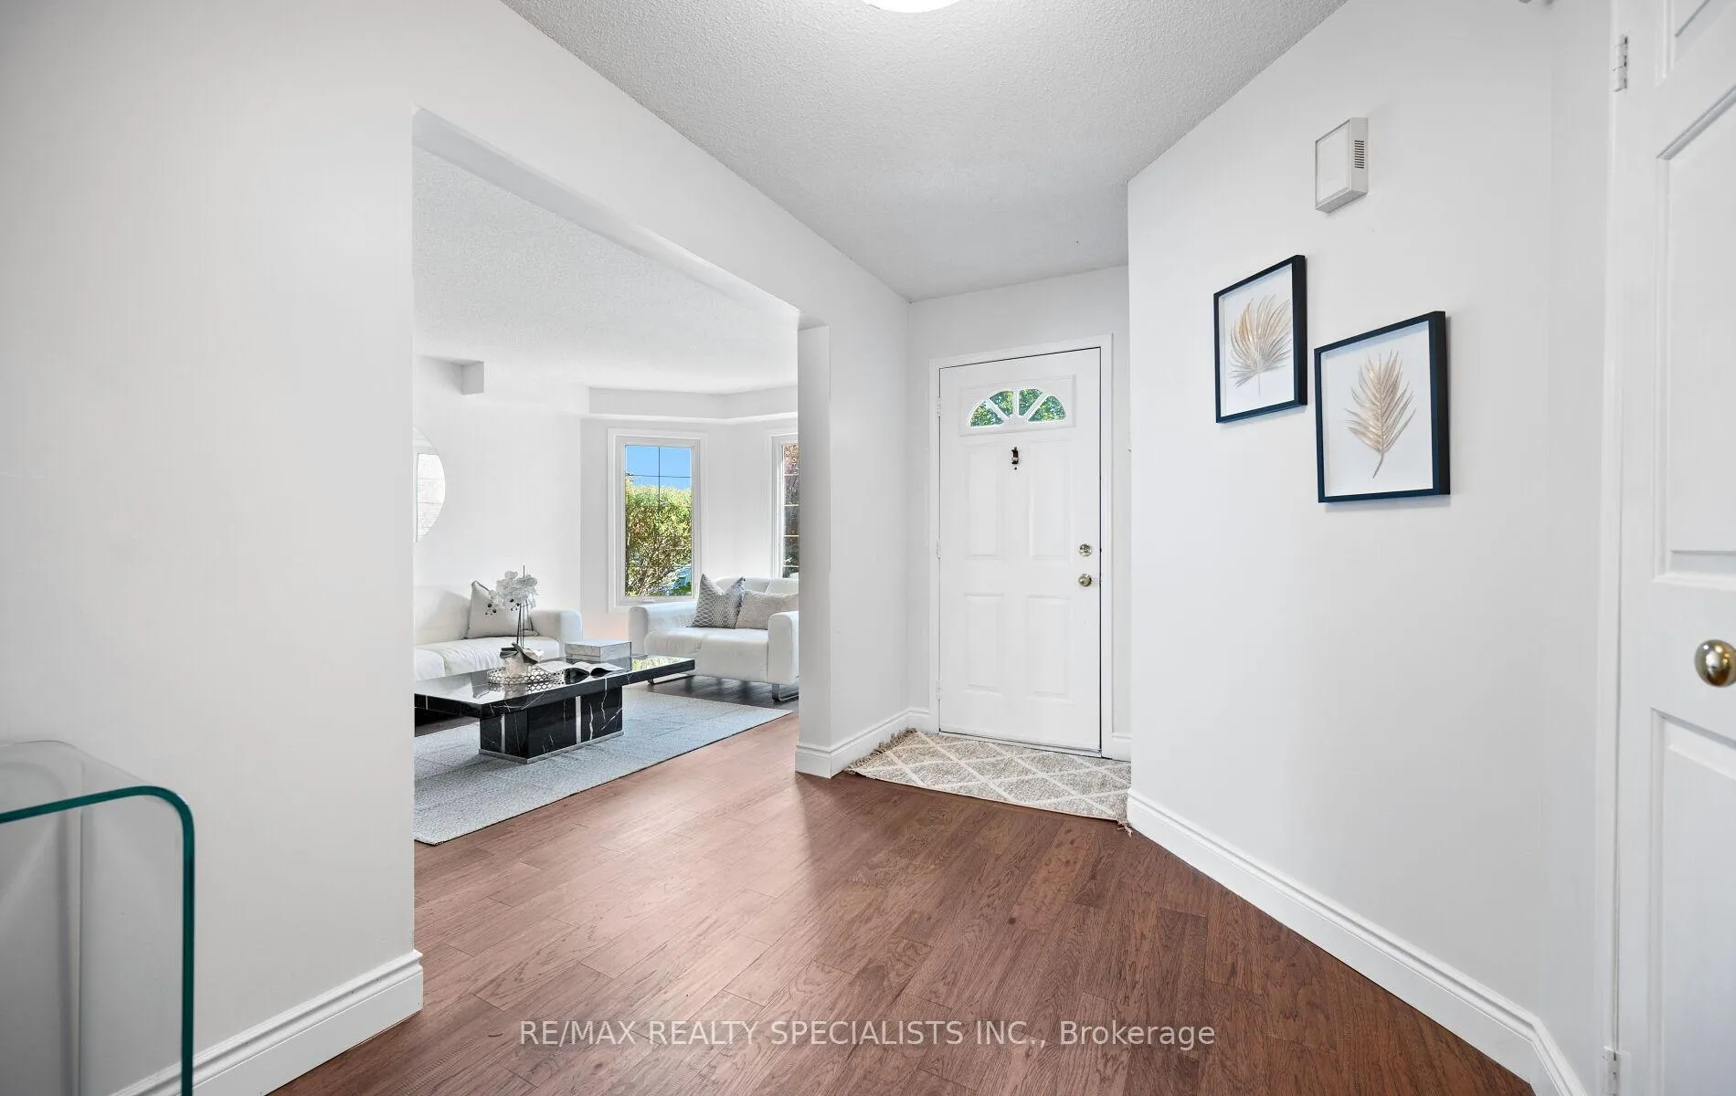
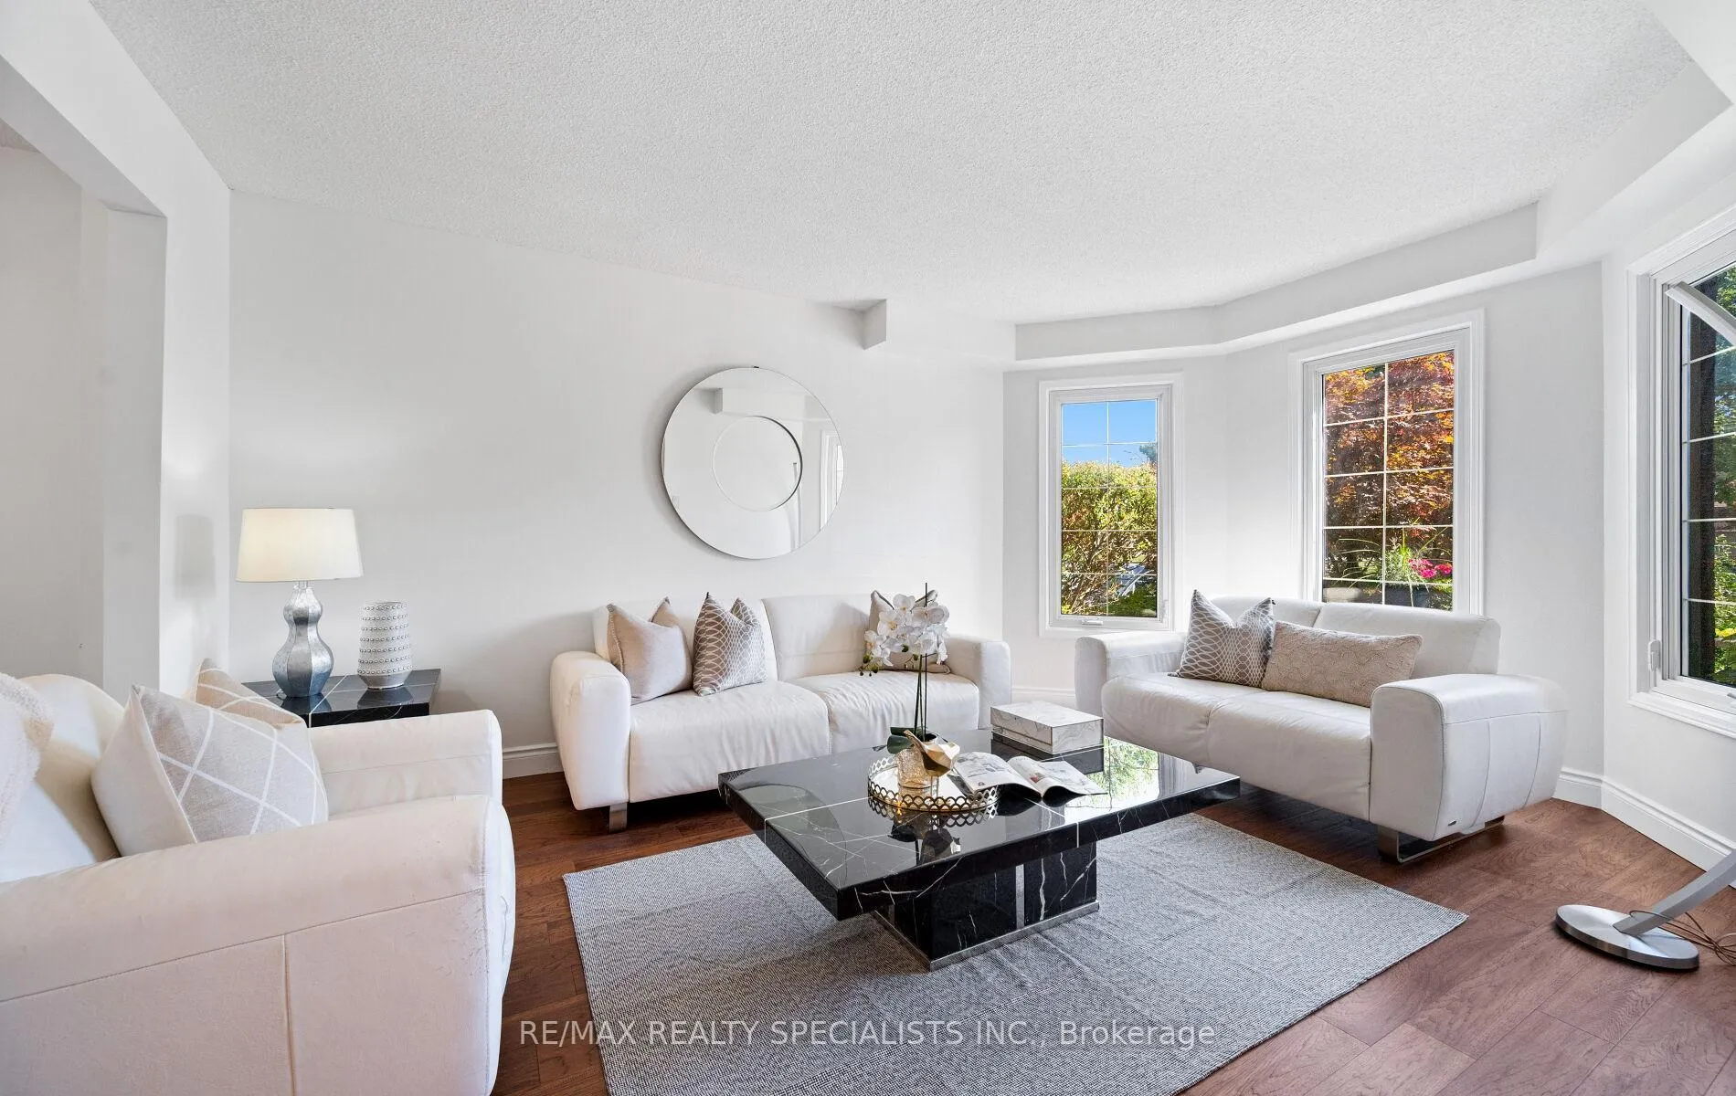
Welcome to this fabulous family home perfectly tucked on a quiet street in Burlington's most sought-after Headon Forest neighborhood! Offering over 3,500sqft of finished living space,4+2bedroom & 4 bathroom is truly the ideal family home. This beautiful home will easily accommodate any growing family's needs & offers perfect blend of space, style and comfort for the whole family. The curb appeal alone is worth a look! The stunning engineered hardwood flooring flows seamlessly, creating a warm and inviting atmosphere and a bright, open-concept layout that's great for everyday family life and entertaining alike. At the back of the house, oversized family room with a charming wood-burning fireplace provides a peaceful retreat for quiet evenings. Enjoy the Spacious eat-in Kitchen w/new Stainless Steel Appliances(2023).The walk-out from the kitchen to the rear Deck makes for an easy integration of indoor &outdoor activities. The main level is further completed by a 2PC powder room and a convenient laundry room with access to the double-car garage. Upstairs, the massive primary bedroom offers a beautifully appointed 5-piece Ensuite with a new glass shower stall(2025) and a separate tub, with sink. Also, features a walk-in Closet, three windows, cozy reading nook, as well as an ample sitting area. Three additional generously sized bedrooms and a 4-piece main bathroom provide room for the whole family. The professionally finished basement with a handyman's workshop adds extra versatile living space, features an oversized bedroom, a br/office space and large Rec room, newly updated stylish 3-piece bath with heated floors (2025), making it an ideal space for in-law suite, extended family or guests. Conveniently located, you will find everything you need close by, top-rated schools, scenic parks, shopping centres, restaurants, major highways, GO station & much more, providing community charm with urban conveniences. This gem of a home could be yours if you act soon!
Facts & features
Book a viewing
Rooms
14 rooms · 4 bathrooms
- Living room16′3″ × 11′7″188 sq.ft.
- Dining room13′5″ × 10′11″146 sq.ft.
- Kitchen12′1″ × 9′11″120 sq.ft.
- Breakfast10′1″ × 9′11″100 sq.ft.
- Family room19′8″ × 11′7″227 sq.ft.
- Laundry7′9″ × 6′1″47 sq.ft.
- Primary bedroom33′10″ × 17′4″586 sq.ft.
- Bedroom 214′3″ × 12′1″172 sq.ft.
- Bedroom 312′11″ × 11′142 sq.ft.
- Bedroom 411′10″ × 11′130 sq.ft.
- Bedroom20′7″ × 11′3″231 sq.ft.
- Bedroom11′3″ × 7′11″89 sq.ft.
- Recreation19′3″ × 16′7″319 sq.ft.
- Sitting9′8″ × 8′9″84 sq.ft.
Around this home
Listing details
Helpful tools
Your HOMEH agent

"I would see it this week."
Ask HOMEH about this home
Price, neighbourhood, monthly cost. Ask anything.
HOMEH Intelligent Agent is an AI, not a licensed representative. Check anything important with your agent.