
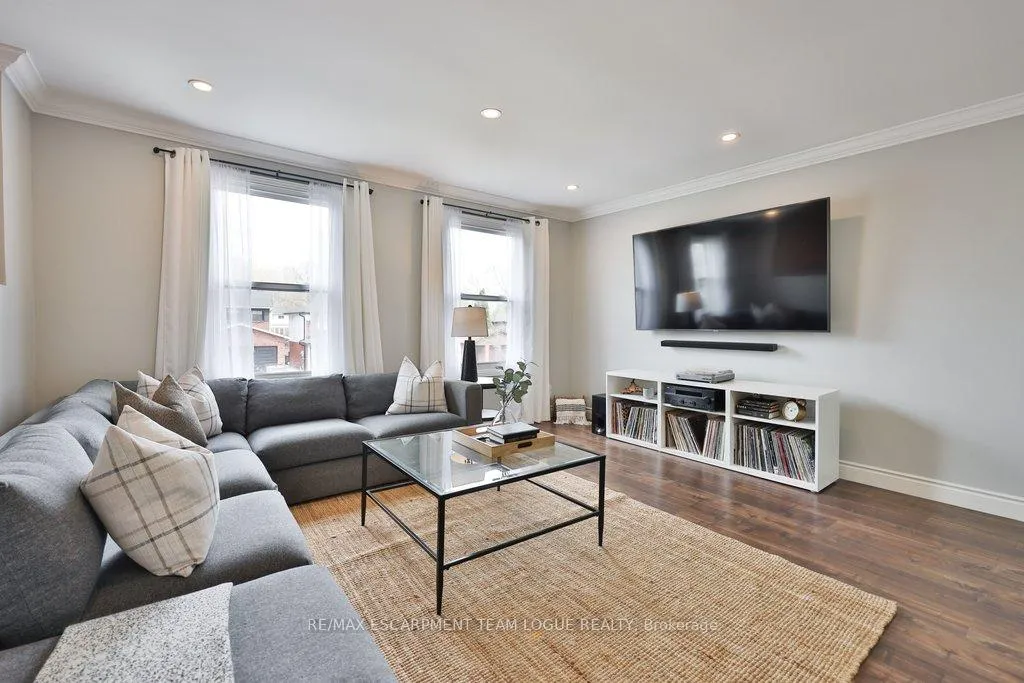
 See all 45 photos
Property history

This home has sold. It is no longer available.
Property not available for sale or for rent.
Ask about this home
A HOMEH agent will answer your questions about this home.Ask HOMEH
About this home
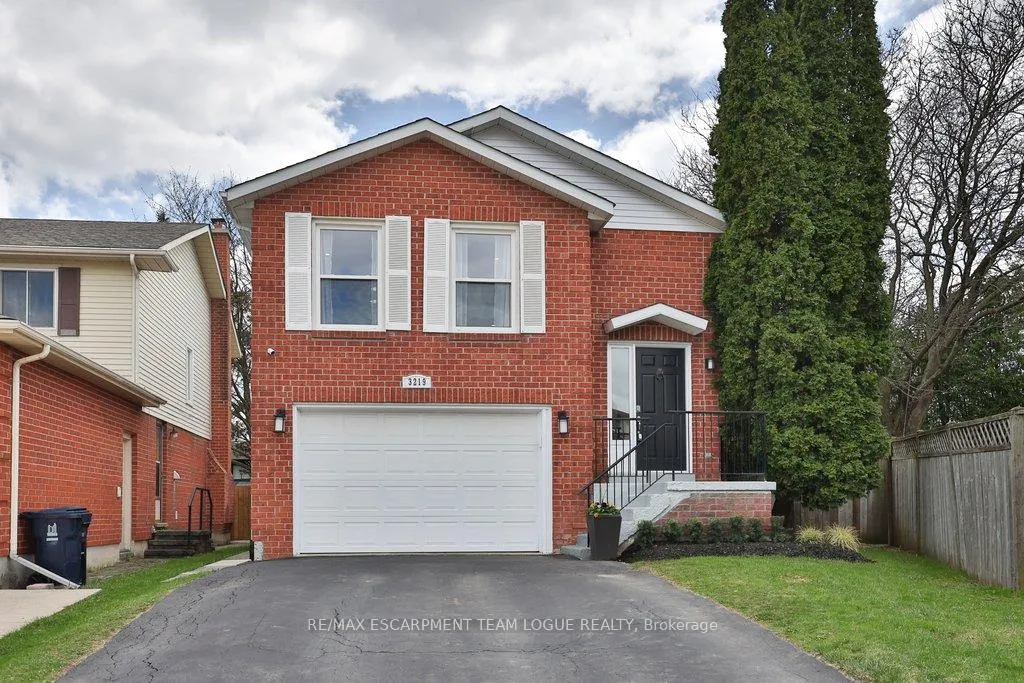
3219 Twin Oaks Crescent, Burlington
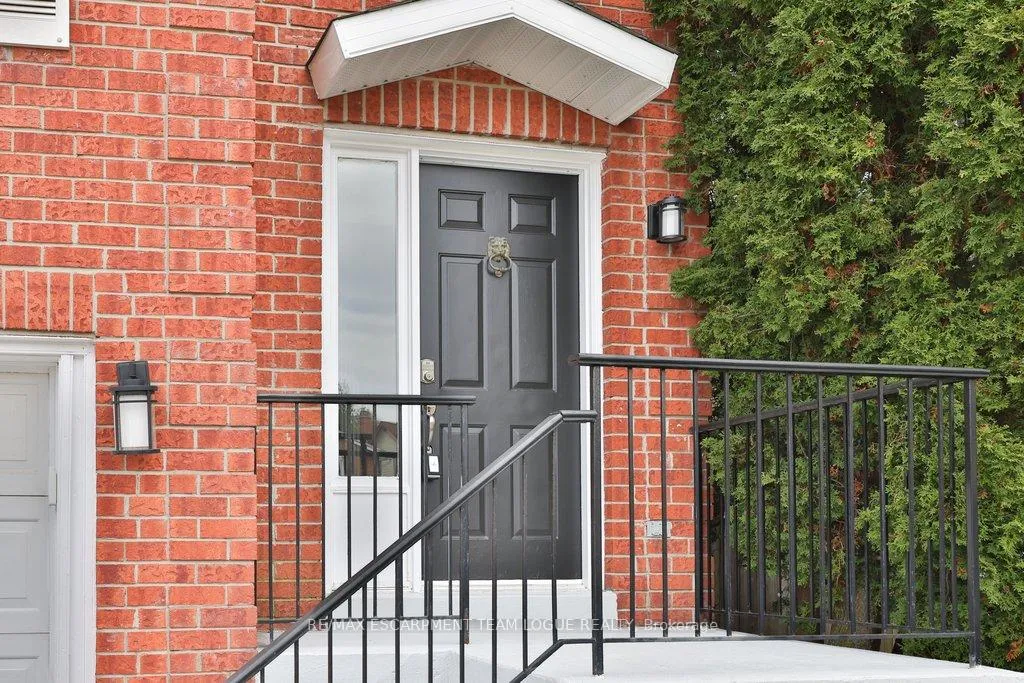
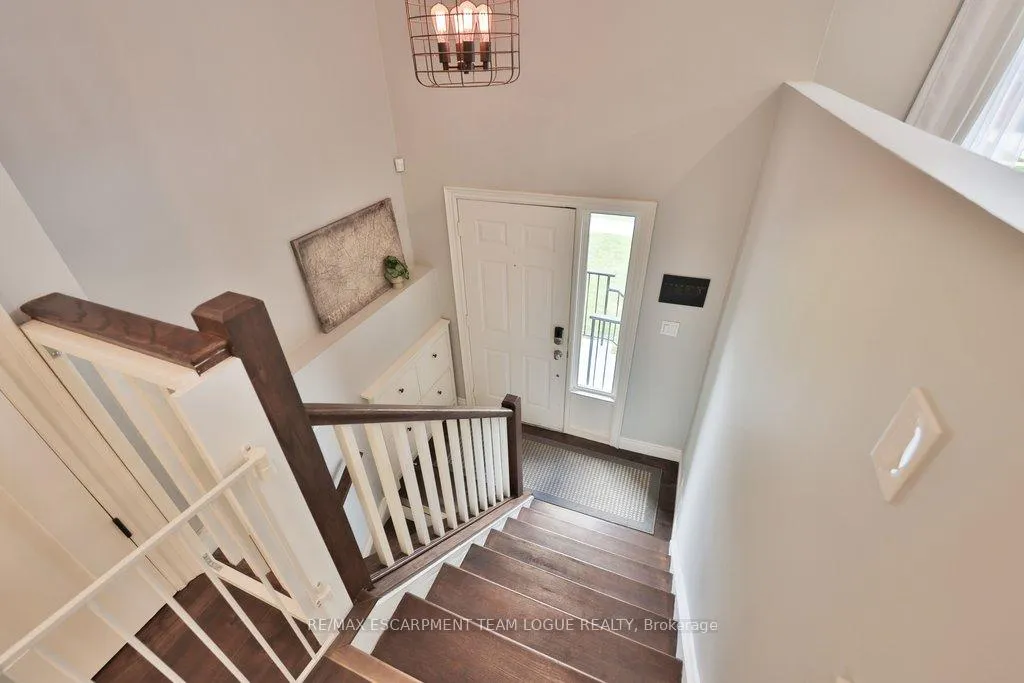
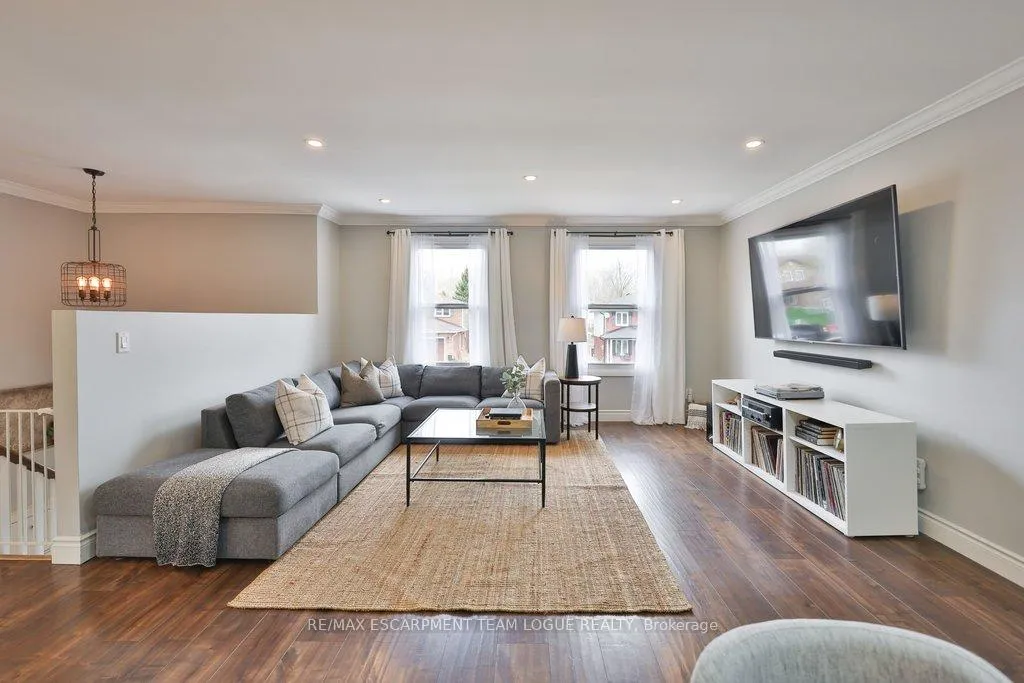
Welcome home to 3219 Twin Oaks Crescent, a beautifully updated home tucked into the heart of Headon Forest, one of Burlington's most sought-after family neighbourhoods. Set on a premium pie-shaped lot, this property offers exceptional outdoor space, thoughtful upgrades, and a move-in-ready interior designed for modern living. Inside, you'll find a bright and inviting layout, complemented by elegant crown moulding in the living and dining areas. The kitchen is both functional and refined, featuring leathered granite countertops and a full suite of updated appliances, perfect for everyday living and entertaining alike. Freshly painted, the home feels bright, clean and current. Thoughtfully updated throughout, the home also features a walkout basement, adding versatility and seamless access to the backyard. The wood-burning fireplace adds warmth and character to the living space, while custom closet organizers enhance storage and organization throughout. The finished basement offers additional living space with brand new carpet, ideal for a rec room, home office, or a growing family. Step outside to your private backyard retreat, where an expansive stone patio and gazebo create the perfect setting for summer gatherings or quiet evenings. The insulated and drywalled garage adds both function and comfort year-round. Located in a quiet, family-friendly pocket close to parks, schools, and all amenities, this is a rare opportunity to own a turn-key home on a premium lot in Headon Forest.
Facts & features
Ask about this home
A HOMEH agent will answer your questions about this home.
Rooms
11 rooms · 2 bathrooms
- Foyer—
- Living room20′7″ × 14′10″305 sq.ft.
- Dining room12′6″ × 8′100 sq.ft.
- Kitchen11′6″ × 15′9″181 sq.ft.
- Primary bedroom12′6″ × 12′5″155 sq.ft.
- Bedroom9′11″ × 13′4″132 sq.ft.
- Bathroom—
- Recreation12′4″ × 23′284 sq.ft.
- Bedroom9′ × 12′5″111 sq.ft.
- Laundry9′1″ × 6′3″57 sq.ft.
- Bathroom—
Around this home
Listing details
Helpful tools
Your HOMEH agent
"I would see it this week."
Ask HOMEH about this home
Price, neighbourhood, monthly cost. Ask anything.
HOMEH Intelligent Agent is an AI, not a licensed representative. Check anything important with your agent.