

3221 Sharp Road
3221 Sharp Road
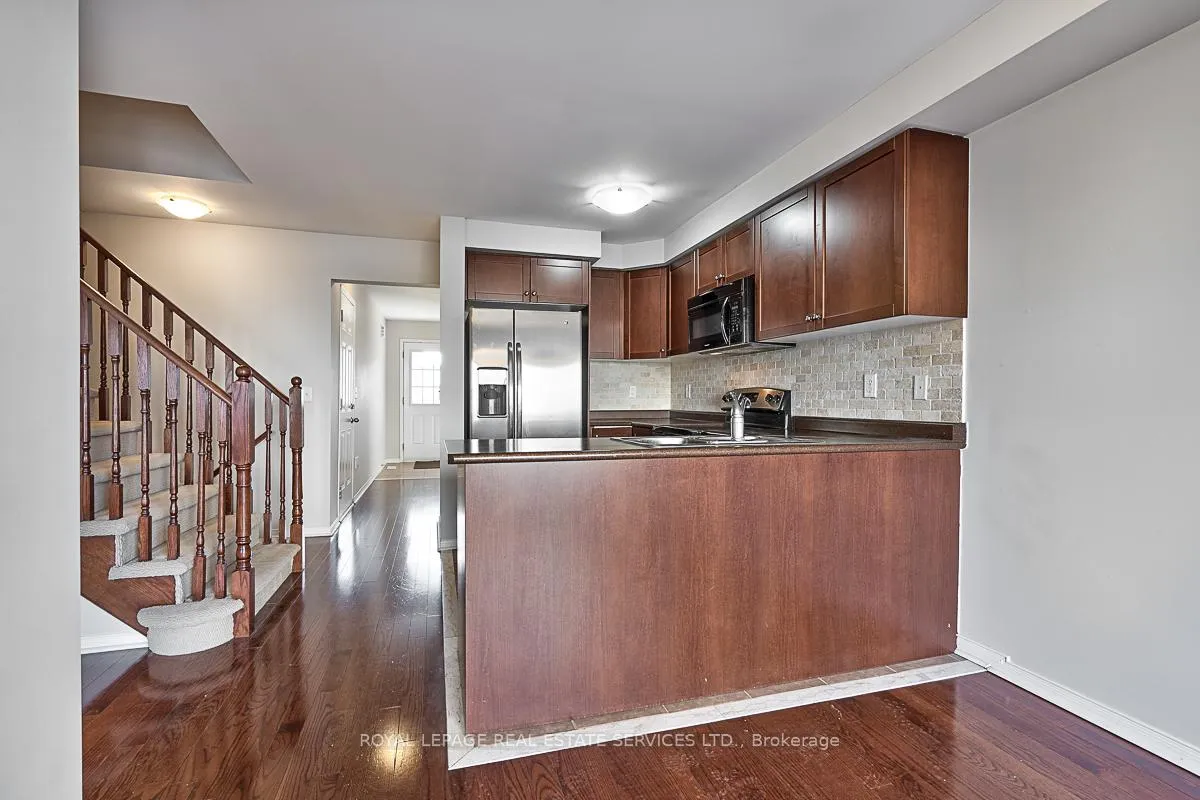 See all 20 photos
Property history
- $849,900TerminatedList: 2026-05-07|End: 2026-06-15|39 daysW13097802
Facts and features
- BasementUnfinished
- Age of home16–30 years
- Price per sq ft~$654
- Water, sewerMunicipal
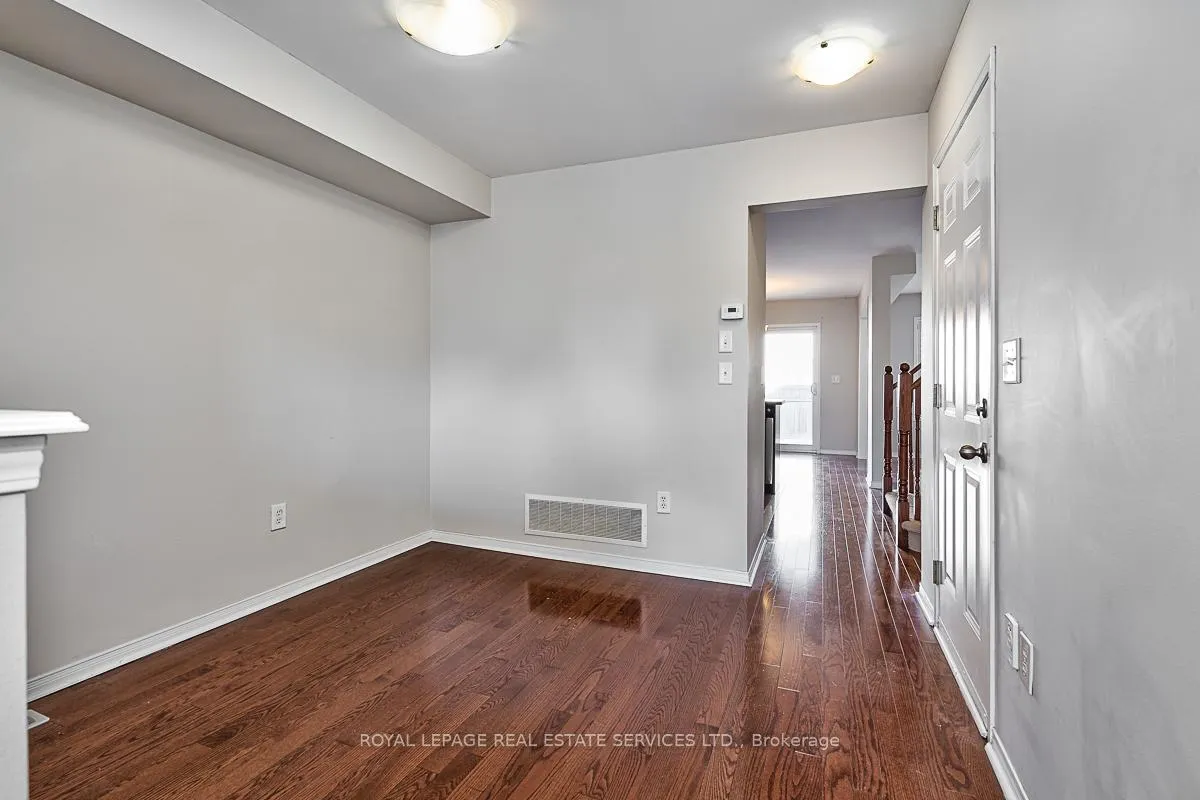
- Hardwood floors
- Central air
The homeFreehold Townhouse, 2-storey, Age 16–30 years
- Type: Freehold Townhouse
- Style: 2-storey
- Age: 16–30 years
- Living space: 1,100–1,500 sq ft
- Basement: Full, unfinished
- Special designation: Accessibility
InsideHardwood, Tile, Broadloom, Lower level, Rooms above ground 7
- Flooring: Hardwood, Tile, Broadloom
- Laundry: Lower level
- Rooms above ground: 7
- Bedrooms: 3
- Bathrooms: 3
- Kitchens: 1
- Family room: Yes
Outside and lotBrick, vinyl siding, Asphalt shingle, Poured concrete
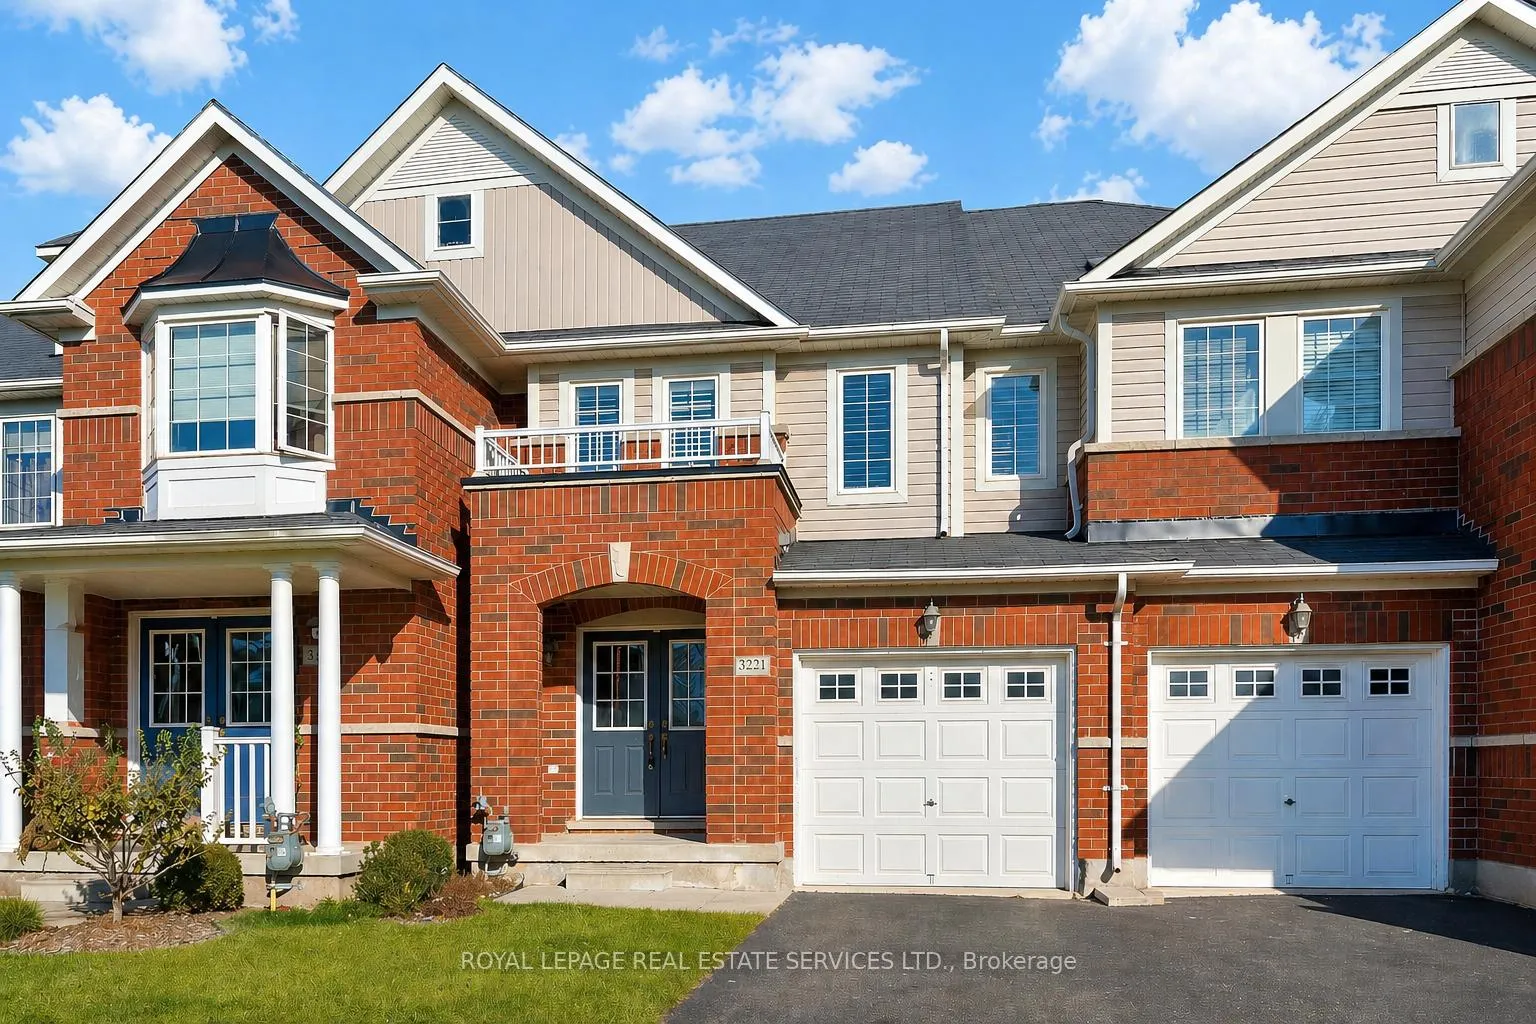
- Exterior: Brick, vinyl siding
- Roof: Asphalt shingle
- Foundation: Poured concrete
- Features: Deck, porch
- Size: 21.37 × 105.82 ft
- Zoning: RAL4
Parking1 Garage, Attached, Private, inside entry
- Spaces: 1 Garage
- Garage: Attached
- Driveway: Private, inside entry
Heating, water and powerForced air, gas, Central air, Municipal water
- Heating: Forced air, gas
- Cooling: Central air
- Water: Municipal water
- Sewer: Municipal sewer
- Natural gas: Available
- Hydro: Available
- Cable: Available
- Telephone: Available
Costs and taxesTaxes $4,537 a year, HST No HST, Hot water heater.
- Taxes, 2025: $4,537 a year
- HST: No HST
- Rental items: Hot water heater.
- Under contract: Hot water heater
Included in the saleAll light fixtures, california shutters, two ceiling fans (primary and second bedrooms), stainless steel refrigerator, built-in microwave, stainless steel stove, built-in stainless steel dishwasher, washer and dryer.
- Included: All light fixtures, california shutters, two ceiling fans (primary and second bedrooms), stainless steel refrigerator, built-in microwave, stainless steel stove, built-in stainless steel dishwasher, washer and dryer.
NearbyGolf, rec./commun.centre, place of worship, public transit, park, school
- Close to: Golf, rec./commun.centre, place of worship, public transit, park, school
Listing detailsW13097802, Terminated, May 7, 2026
- MLS® number: W13097802
- Status: Terminated
- Listed on: May 7, 2026
- Days on market: 39
- Updated: Jun 15, 2026
- Possession: Immediate
- Occupied by: Vacant
- Listing brokerage: ROYAL LEPAGE REAL ESTATE SERVICES LTD.
About this home
3221 Sharp Road, Burlington (Alton), ON L7M 0H7
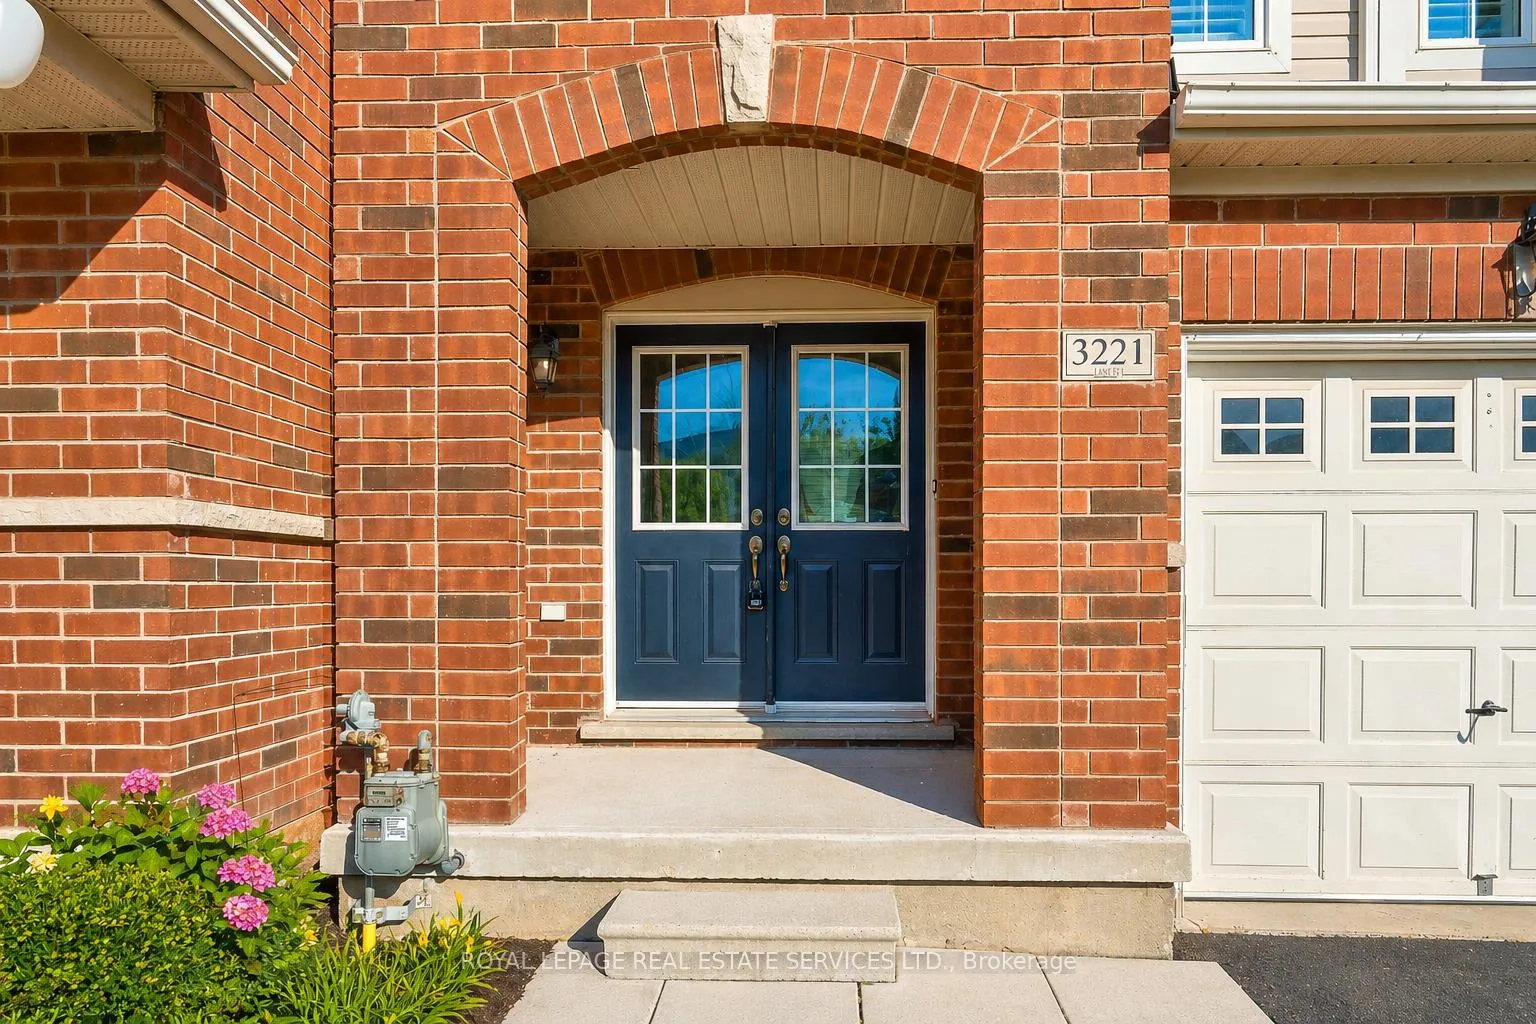
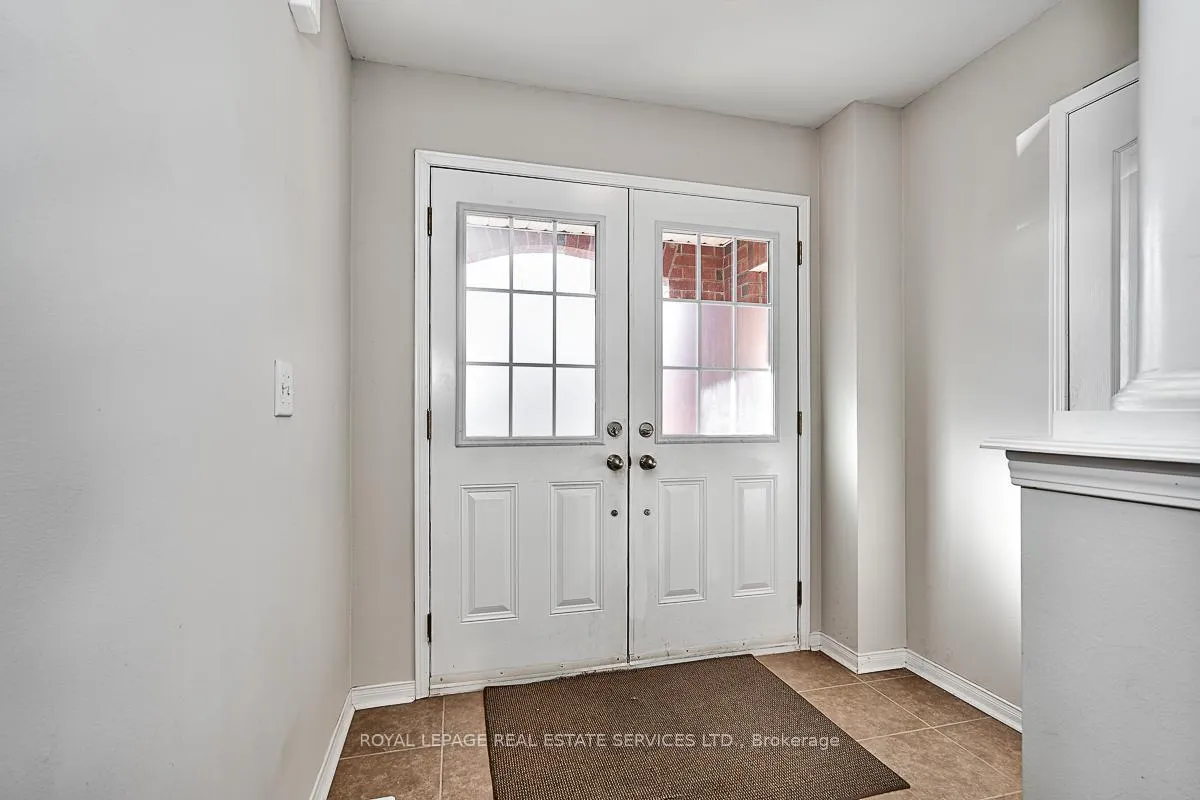
VIBRANT ALTON VILLAGE! Exceptional three bedroom freehold townhome nestled in a family-friendly community close to essential amenities. Thoughtfully designed for comfortable everyday living, this residence offers approximately 1,500 square feet of well-appointed living space. The main level features gleaming hardwood flooring, a spacious living room, dining room with a sliding door walkout to deck, a gourmet kitchen complete with modern cabinetry and stainless steel appliances, along with a sought-after separate family room. Upstairs, the large primary bedroom includes a walk-in closet and four-piece ensuite with a luxurious soaker tub. Two additional bedrooms and a four-piece main bathroom provide ample space for family or guests. Additional highlights include double entrance doors, a freshly painted interior, California shutters, inside entry from the garage, and a fully fenced backyard with an oversized deck. Situated on a premium 105' deep irregular lot, this desirable North Burlington townhome is within walking distance of shopping centres including grocery stores, restaurants, Starbucks, fitness centres, banks, Shoppers Drug Mart, and more. A fantastic opportunity to enjoy comfort, convenience, and lifestyle in one of Burlington's most sought-after communities! (certain images have been digitally enhanced and virtually staged)
Ask about this home
A HOMEH agent will answer your questions about this home.
Around this home
Daily convenience, out of 100, from the distances below
Schools nearby
School rating, out of 10.
Helpful calculators
Your HOMEH agent

"Priced 7% over the Hestimate. I would see it this week."