
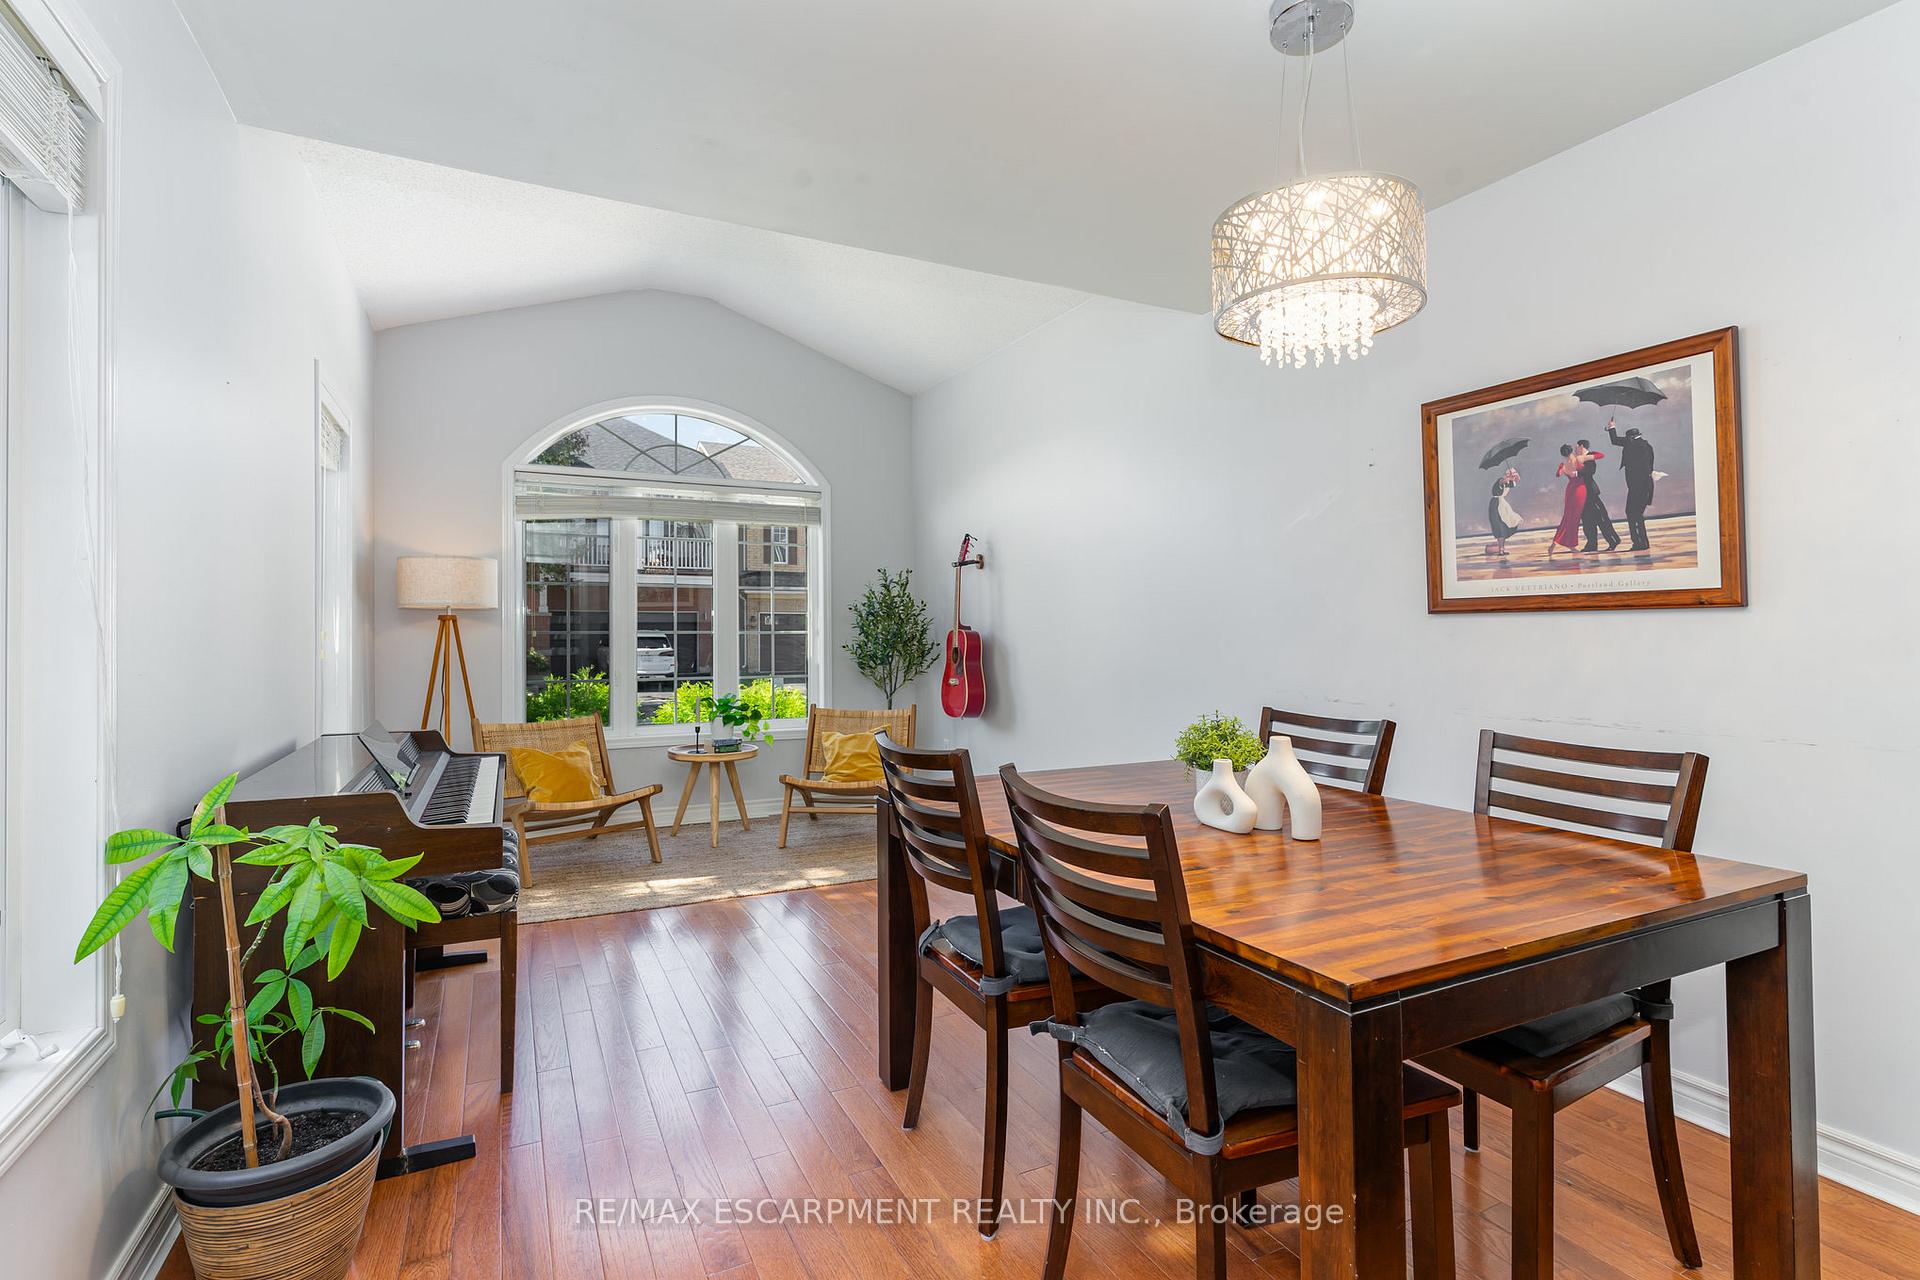
 See all 40 photos
Property history

This listing has ended. It is no longer available.
Property not available for sale or for rent.
Ask about this home
A HOMEH agent will answer your questions about this home.Ask HOMEH
About this home
3247 Steeplechase Drive, Burlington
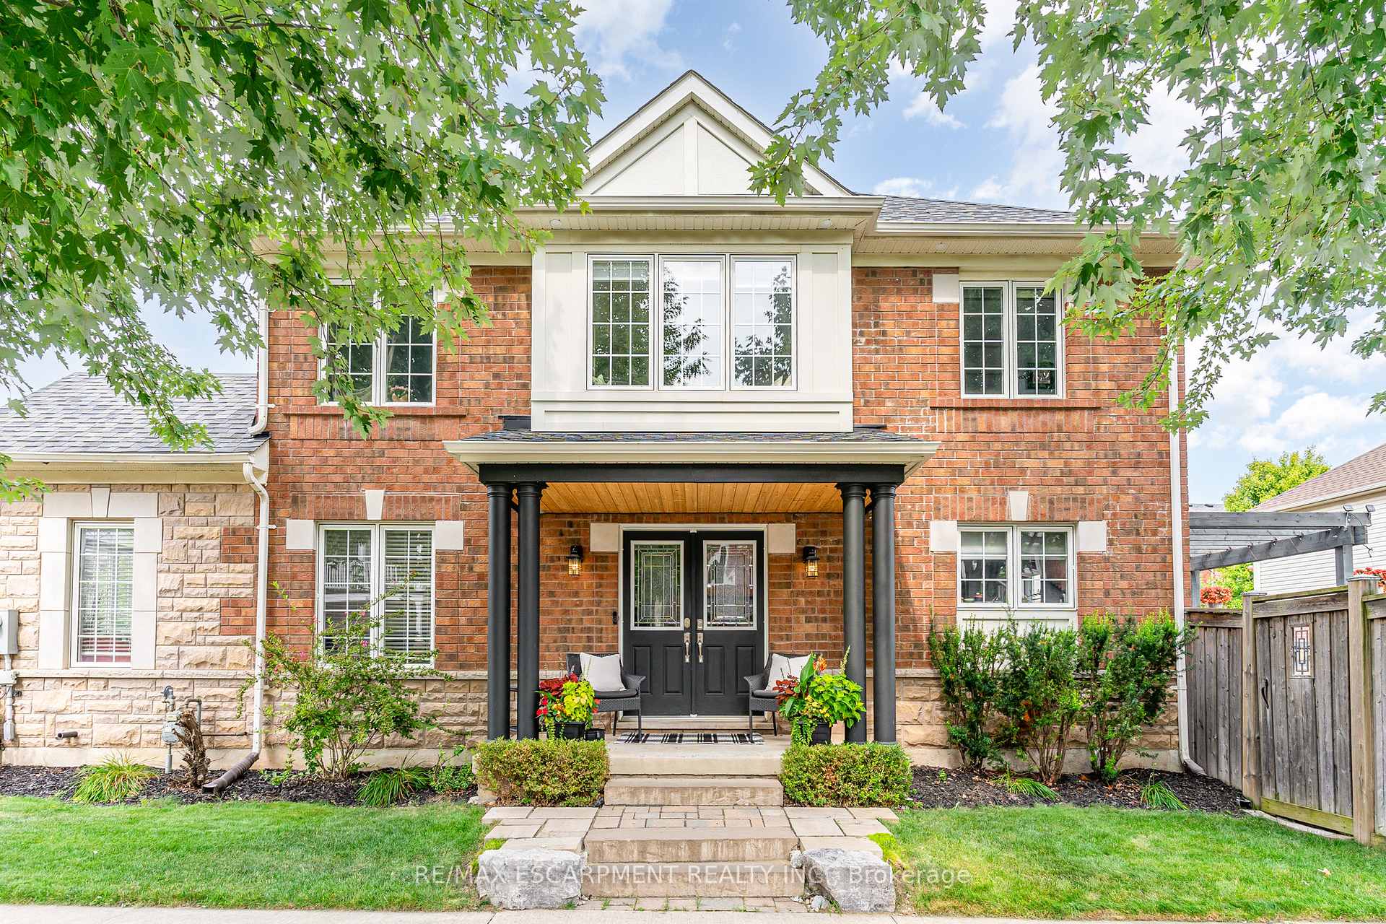
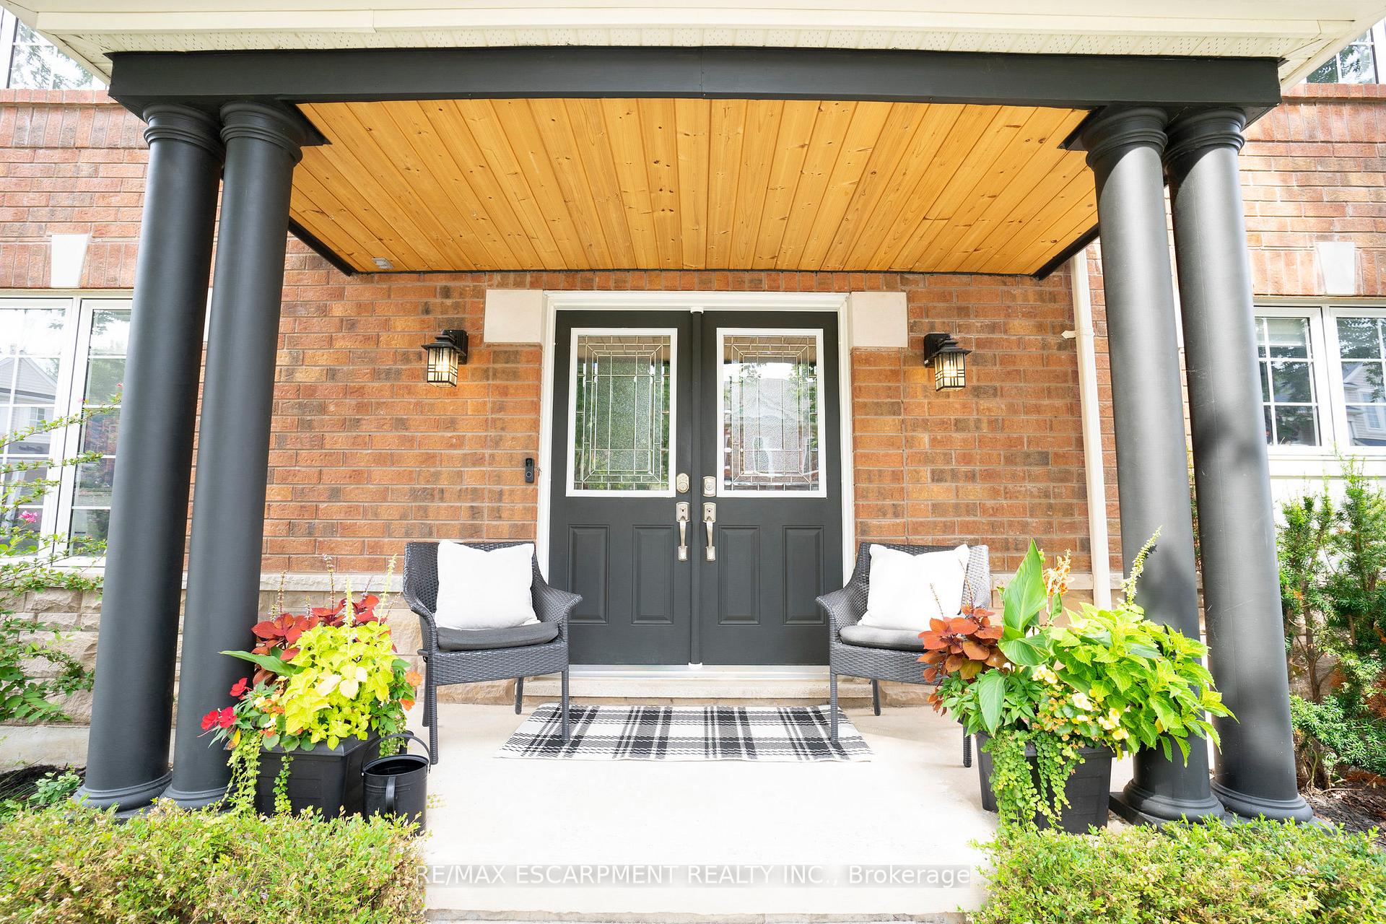
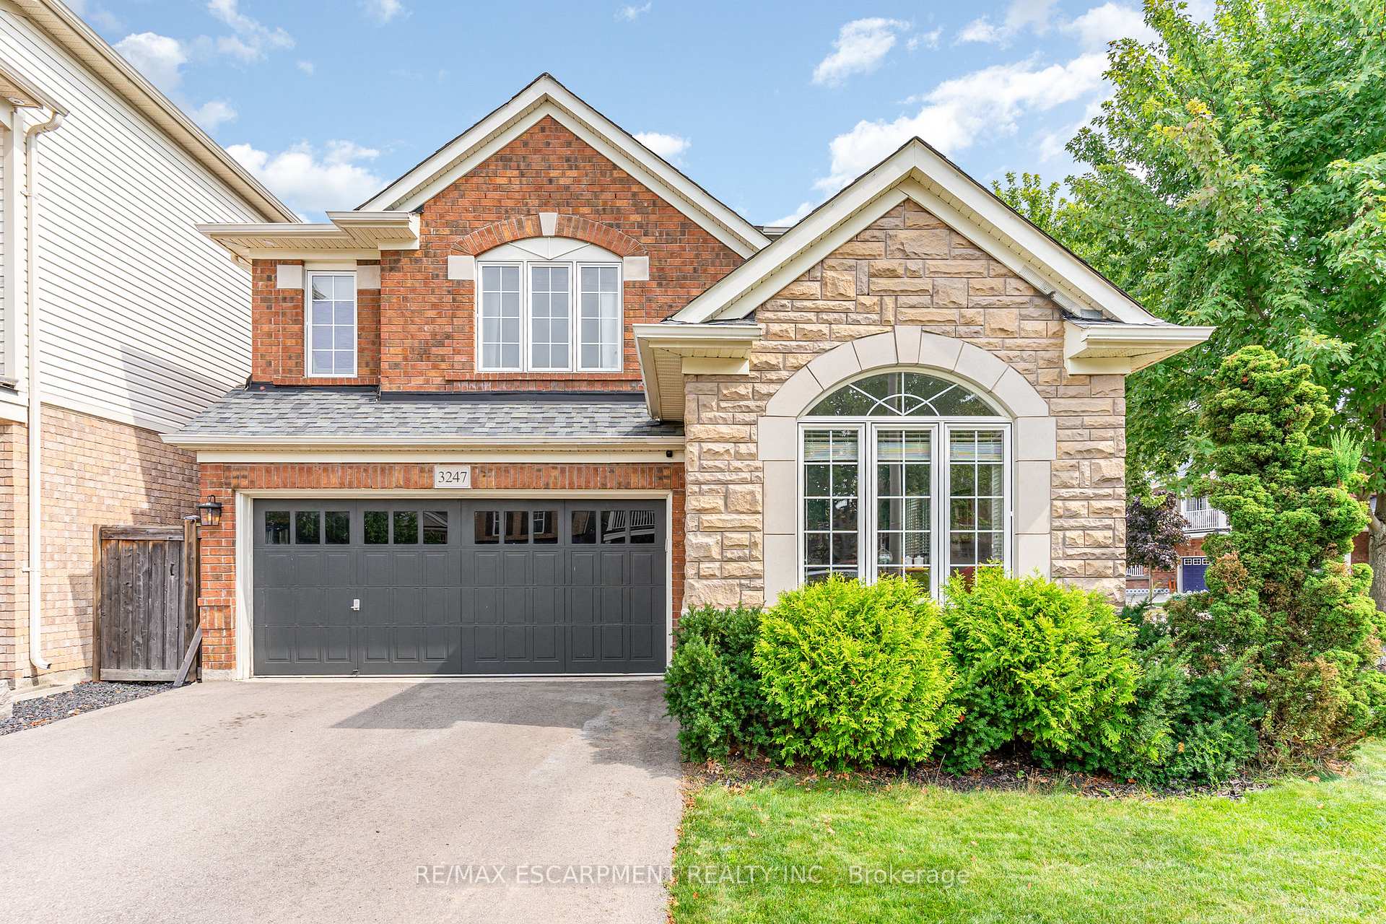
Welcome home to 3247 Steeplechase in sought-after Alton Village! This 4-bedroom (3 +1), 2.5 bath, executive home features over 2400 sq. ft. of finished living space and sits on a large approx 43ft x 95ft corner lot. Walking distance to top-rated schools, parks, shopping amenities, transit, and major commuting routes. The main floor features a direct entrance from the attached double garage, a side entrance from the lovely covered porch, a formal dining room featuring hardwood floors, bright natural light, a vaulted ceiling seating area, 2-PC powder room, a stylish living room with a gas fireplace, and an updated eat-in kitchen (2023) complete with granite countertops plenty of storage and direct access to the oversized and rare backyard featuring a new deck/pergola (2020) perfect for morning coffee and family BBQs. Upstairs, you will find a sizeable primary suite with 2 walk-in closets, complete with a gorgeous ensuite with a soaker tub and updated vanities/backsplash and shower enclosure (2023), 2 additional bedrooms, laundry, and a reading nook/office perfect for school/remote work. The 738 sq. ft. fully finished lower level features an additional bedroom, rec room, workshop, and bathroom rough-in. Other recent updates include shingles (2022), exterior pot lights (2021), blown-in insulation (2021), driveway (2021). 2 garage + 2 driveway parking.
Facts & features
Ask about this home
A HOMEH agent will answer your questions about this home.
Rooms
12 rooms · 3 bathrooms
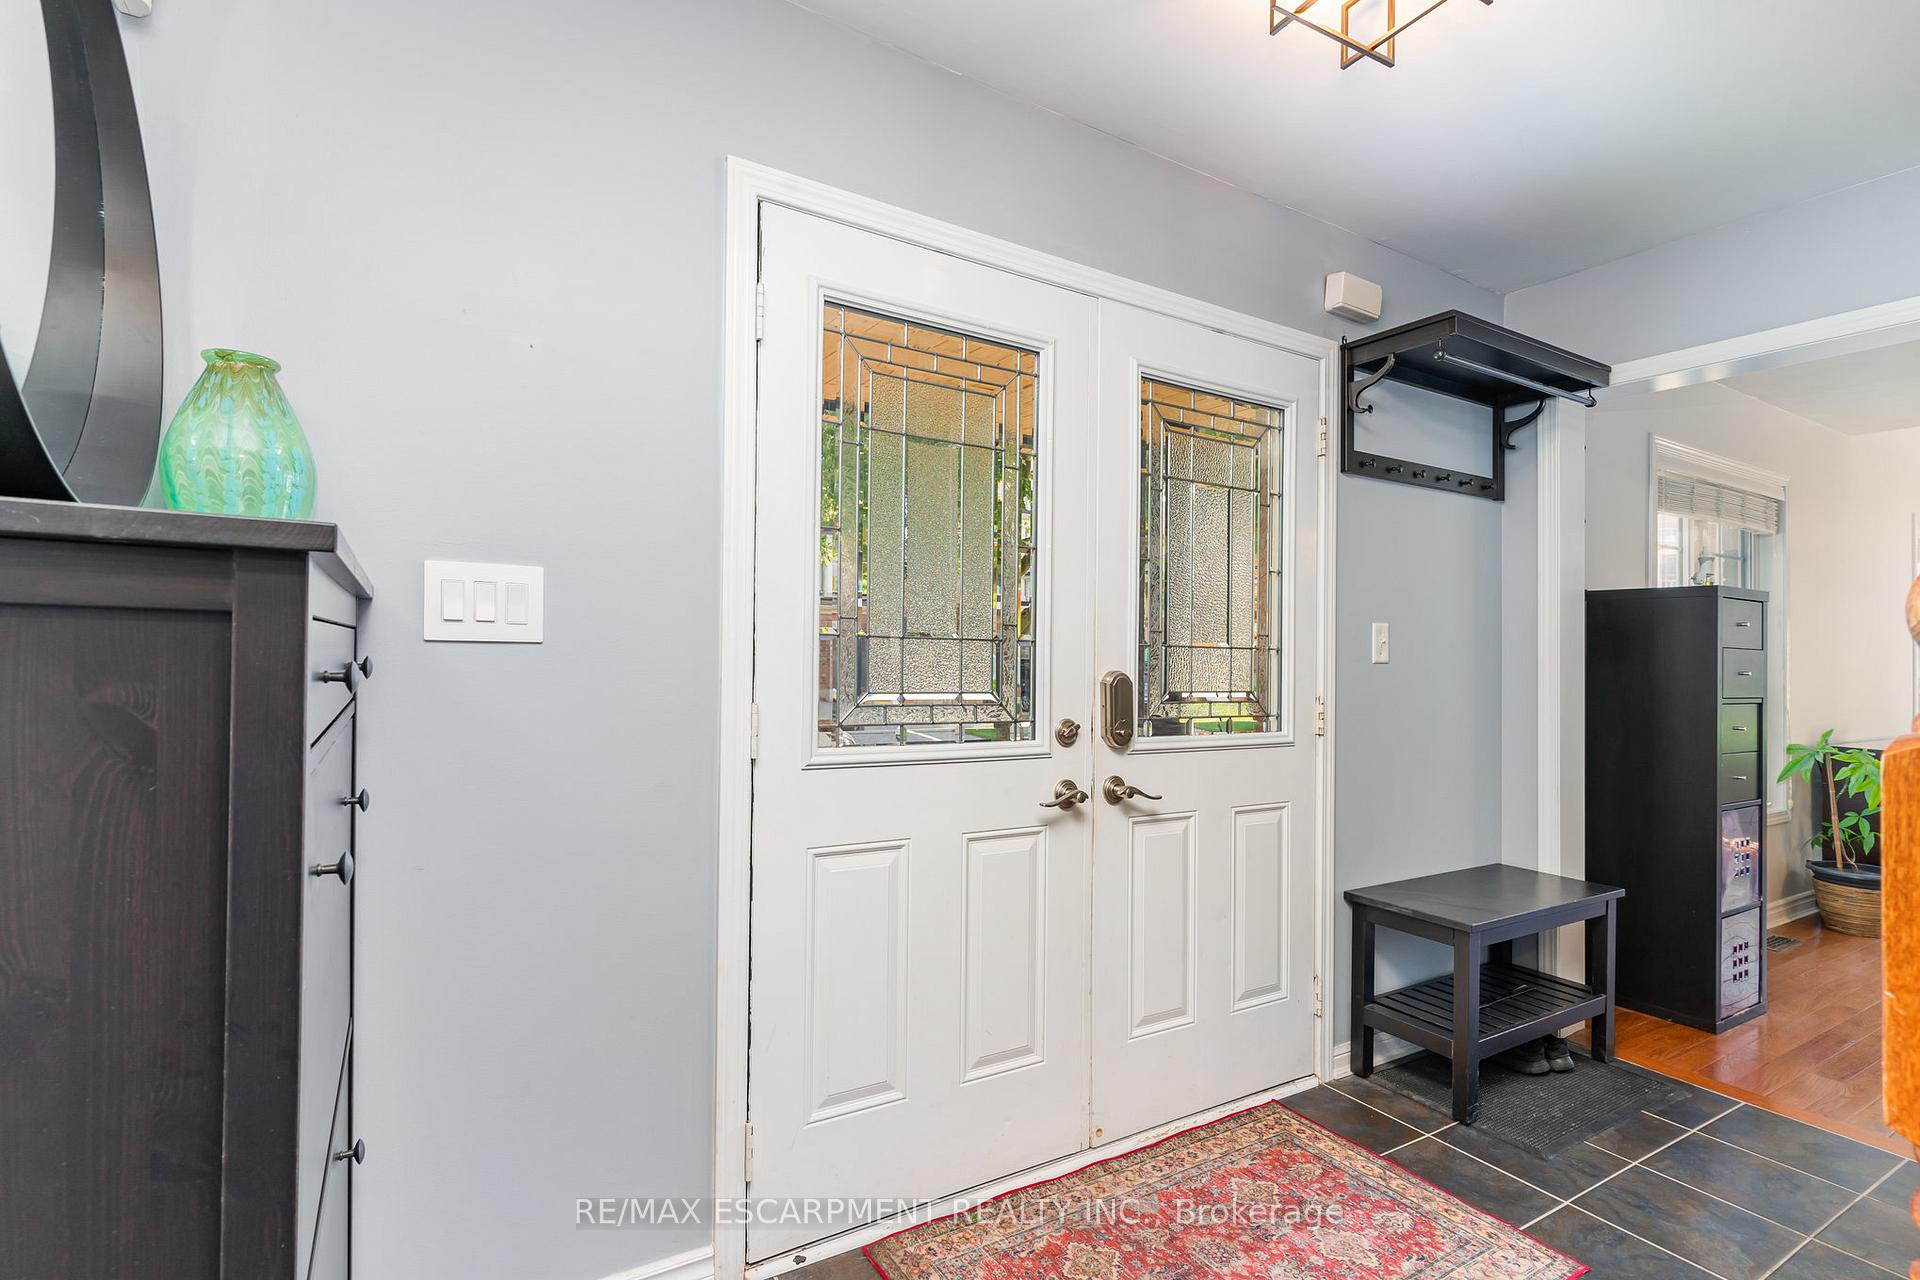
- Foyer11′4″ × 9′7″108 sq.ft.
- Dining room19′8″ × 10′2″201 sq.ft.
- Living room18′10″ × 18′7″350 sq.ft.
- Kitchen11′8″ × 9′7″112 sq.ft.
- Bedroom9′5″ × 17′10″168 sq.ft.
- Bedroom10′6″ × 10′3″107 sq.ft.
- Bathroom12′10″ × 5′7″72 sq.ft.
- Laundry6′2″ × 9′1″56 sq.ft.
- Primary bedroom13′3″ × 18′11″250 sq.ft.
- Family room23′6″ × 17′11″421 sq.ft.
- Bedroom17′1″ × 11′7″198 sq.ft.
- Utility room24′1″ × 10′3″247 sq.ft.
Around this home
Listing details
Helpful tools
Your HOMEH agent
"I would see it this week."
Ask HOMEH about this home
Price, neighbourhood, monthly cost. Ask anything.
HOMEH Intelligent Agent is an AI, not a licensed representative. Check anything important with your agent.