

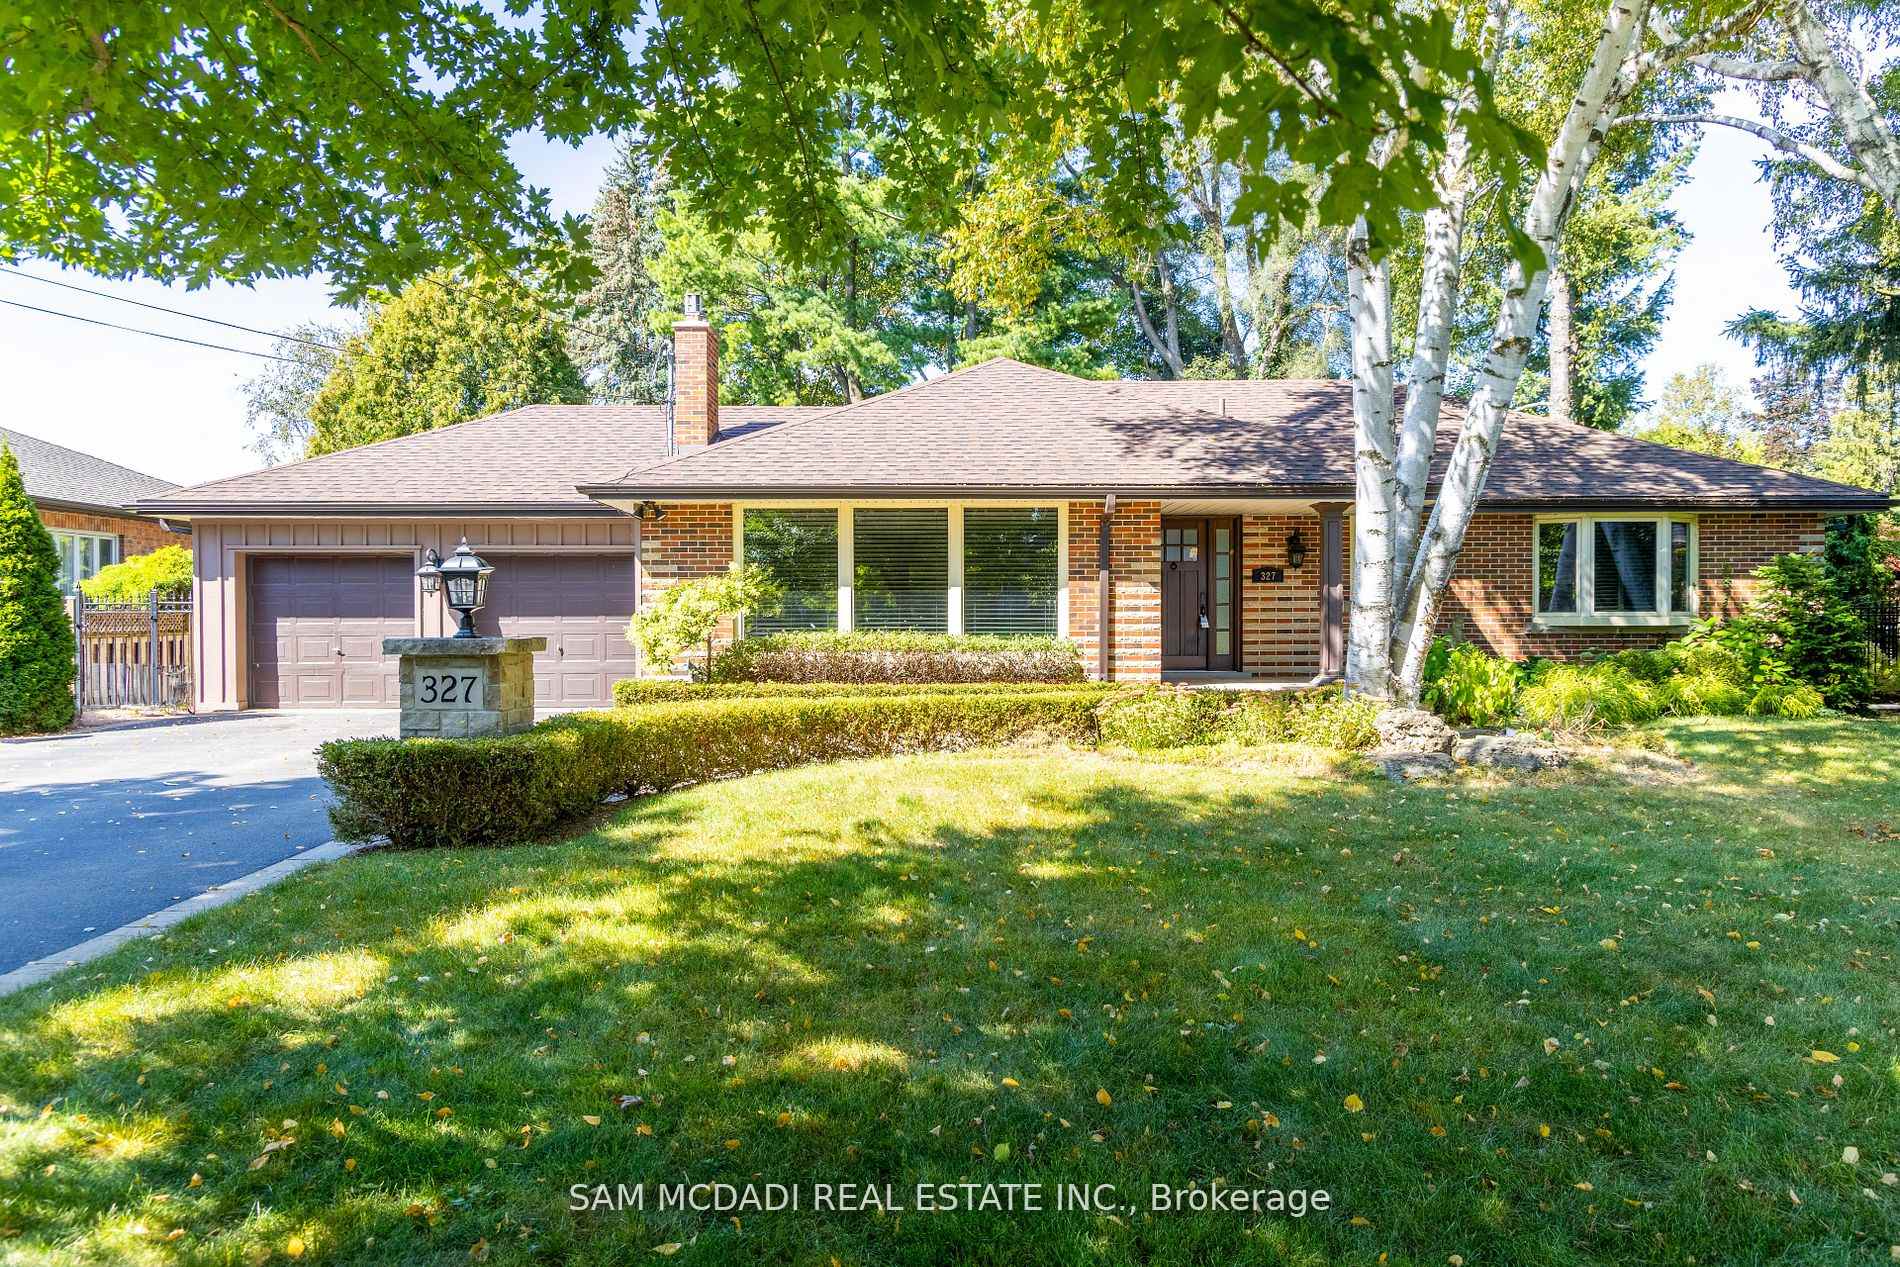
327 Shoreview Road
Detached Rented
1/37327 Shoreview Road
Detached Rented
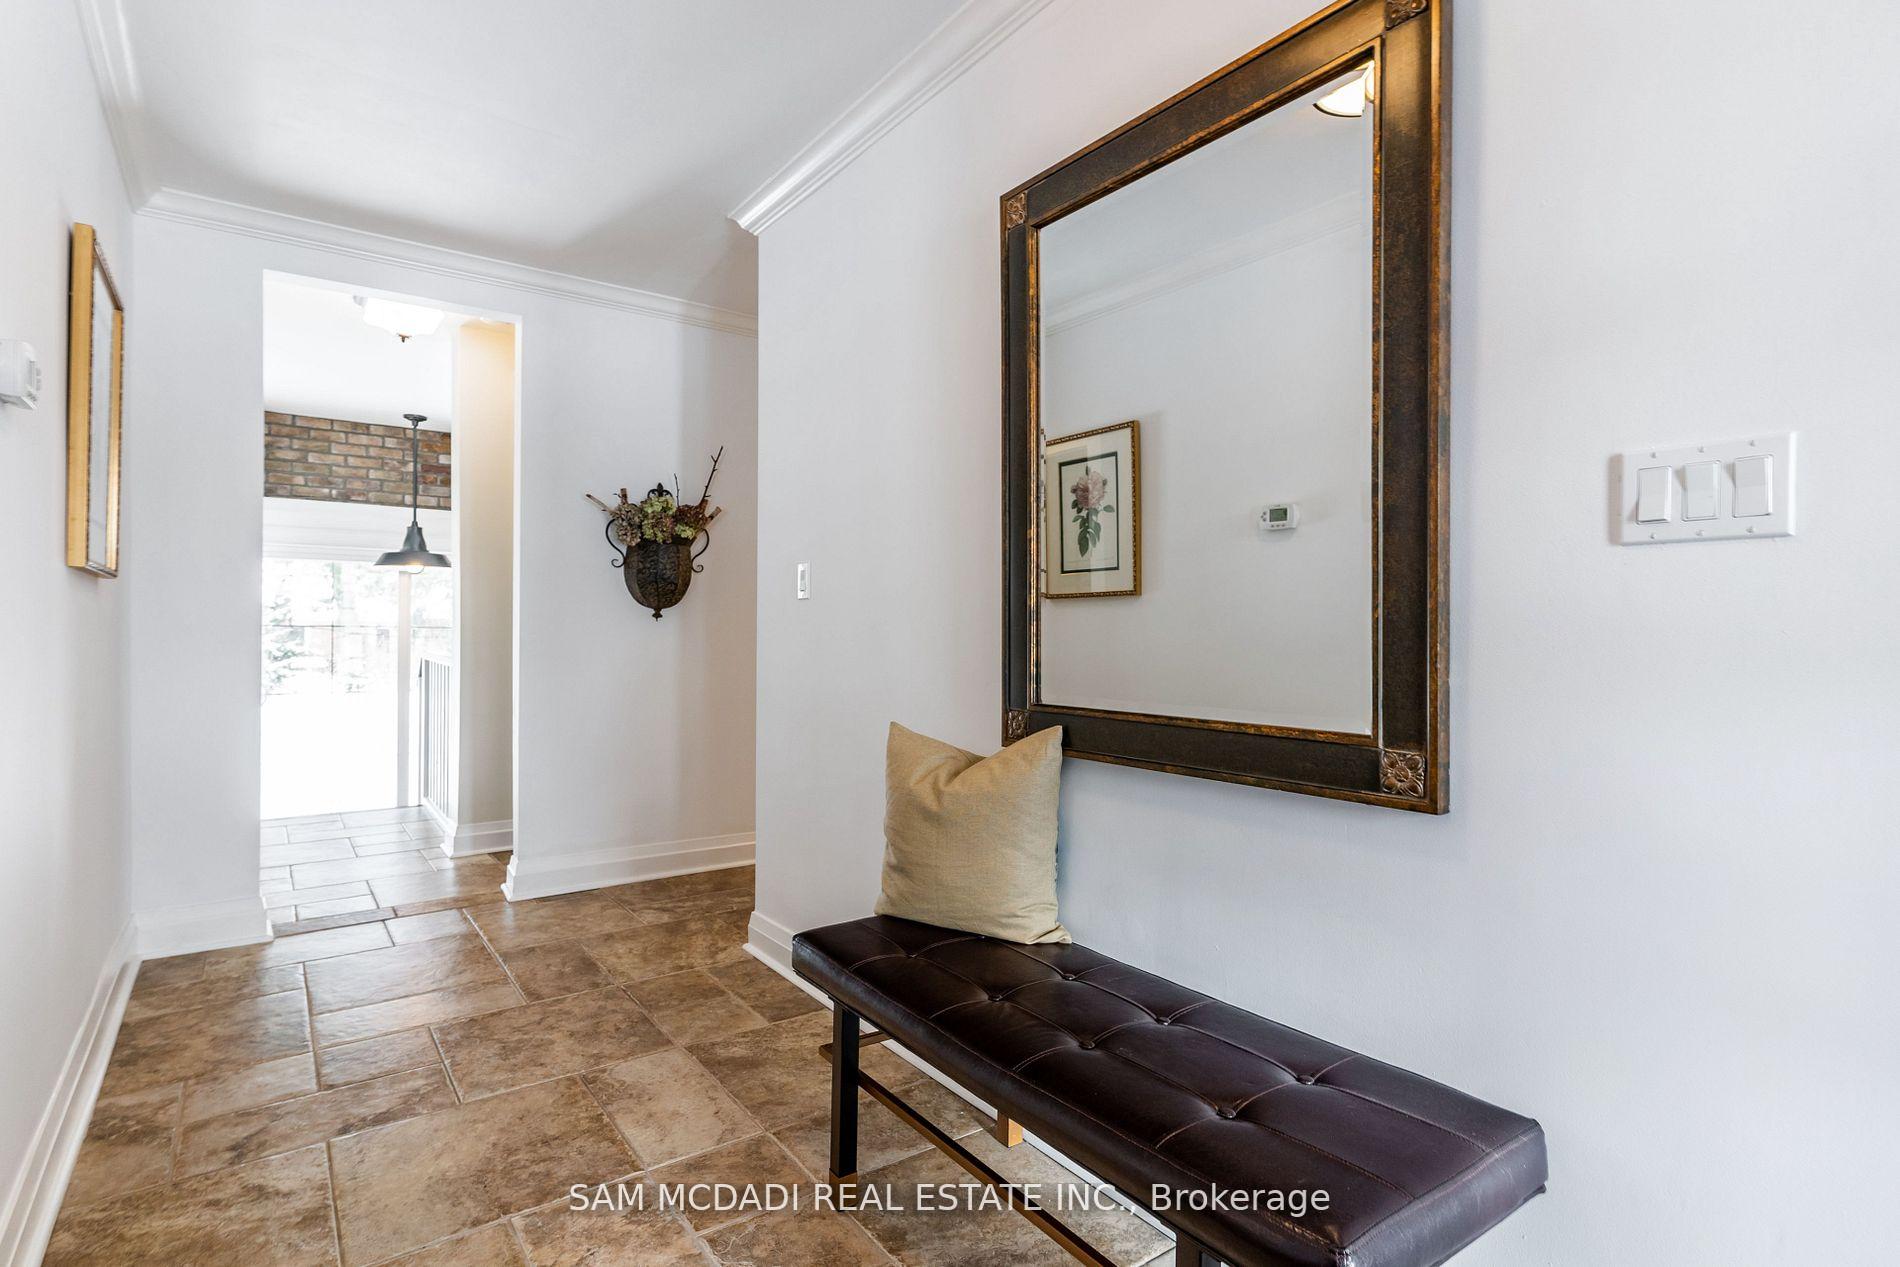 See all 37 photos
3+1 Bedrooms
2 Bathrooms
2 Garage
1.5K–2K sq.ft
Entire Home
— Unit
Property history
Facts and features
- BasementPart finished
- Lot size90 × 150 ft
- Lease term12 months
- FurnishedUnfurnished
What stands out
- Fireplace
- Central air
The homeDetached, Bungalow, 1,500–2,000 sq ft
- Type: Detached
- Style: Bungalow
- Living space: 1,500–2,000 sq ft
- Basement: Partially finished
InsideFireplace Yes, In basement, Other
- Fireplace: Yes
- Laundry: In basement
- Features: Other
- Security: Smoke detector, carbon monoxide detectors
- Rooms above ground: 7
- Bedrooms: 3 + 1 in the basement
- Bathrooms: 2
- Kitchens: 1
- Family room: Yes
Outside and lotBrick, board & batten, Asphalt shingle, Poured concrete
Outside
- Exterior: Brick, board & batten
- Roof: Asphalt shingle
- Foundation: Poured concrete
- Size: 90 × 150 ft
Parking2 Garage, Attached
- Spaces: 2 Garage
- Garage: Attached
Heating, water and powerForced air, gas, Central air, Municipal water
- Heating: Forced air, gas
- Cooling: Central air
- Water: Municipal water
- Sewer: Municipal sewer
Rent and termsRent $4,899 a month, Entire property, Unfurnished
- Rent: $4,899 a month
- Space for rent: Entire property
- Furnished: Unfurnished
- Lease: 12 months
- Paid: Monthly
- Rent includes: Parking
- Deposit: Required
- Credit check: Required
- Employment letter: Required
- Rental application: Required
- References: Required
- Rental items: Hot water tank.
IncludedS/s stove, s/s hood-fan, s/s fridge/freezer, s/s dishwasher. full size washer & dryer inbasement, fenced backyard, garden shed., All staging furniture, prints, mirrors and accessories shown in pictures.
- Included: S/s stove, s/s hood-fan, s/s fridge/freezer, s/s dishwasher. full size washer & dryer inbasement, fenced backyard, garden shed.
- Not included: All staging furniture, prints, mirrors and accessories shown in pictures.
NearbyGolf, lake/pond, place of worship, public transit, school, hospital
- Close to: Golf, lake/pond, place of worship, public transit, school, hospital
Listing detailsW12440347, Rented, Oct 2, 2025
- MLS® number: W12440347
- Status: Rented
- Listed on: Oct 2, 2025
- Days on market: 15
- Updated: Oct 17, 2025
- Possession: 2025-12-01 / Other
- Occupied by: Tenant
- Listing brokerage: SAM MCDADI REAL ESTATE INC.
About this home
327 Shoreview Road, Burlington (LaSalle), ON L7T 2N3
OtherGolfLake/PondPlace Of WorshipPublic TransitSchool
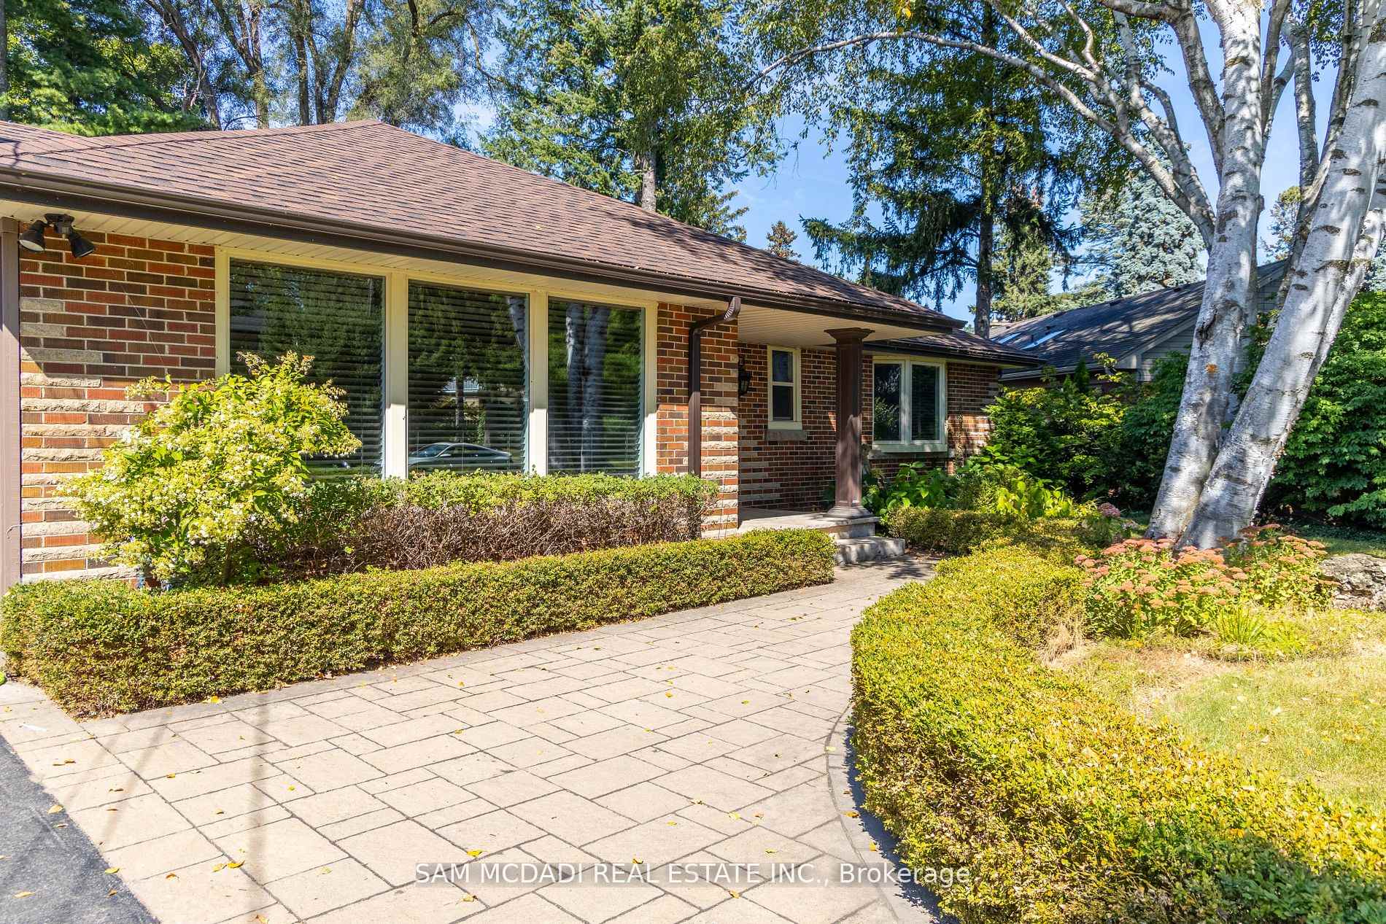
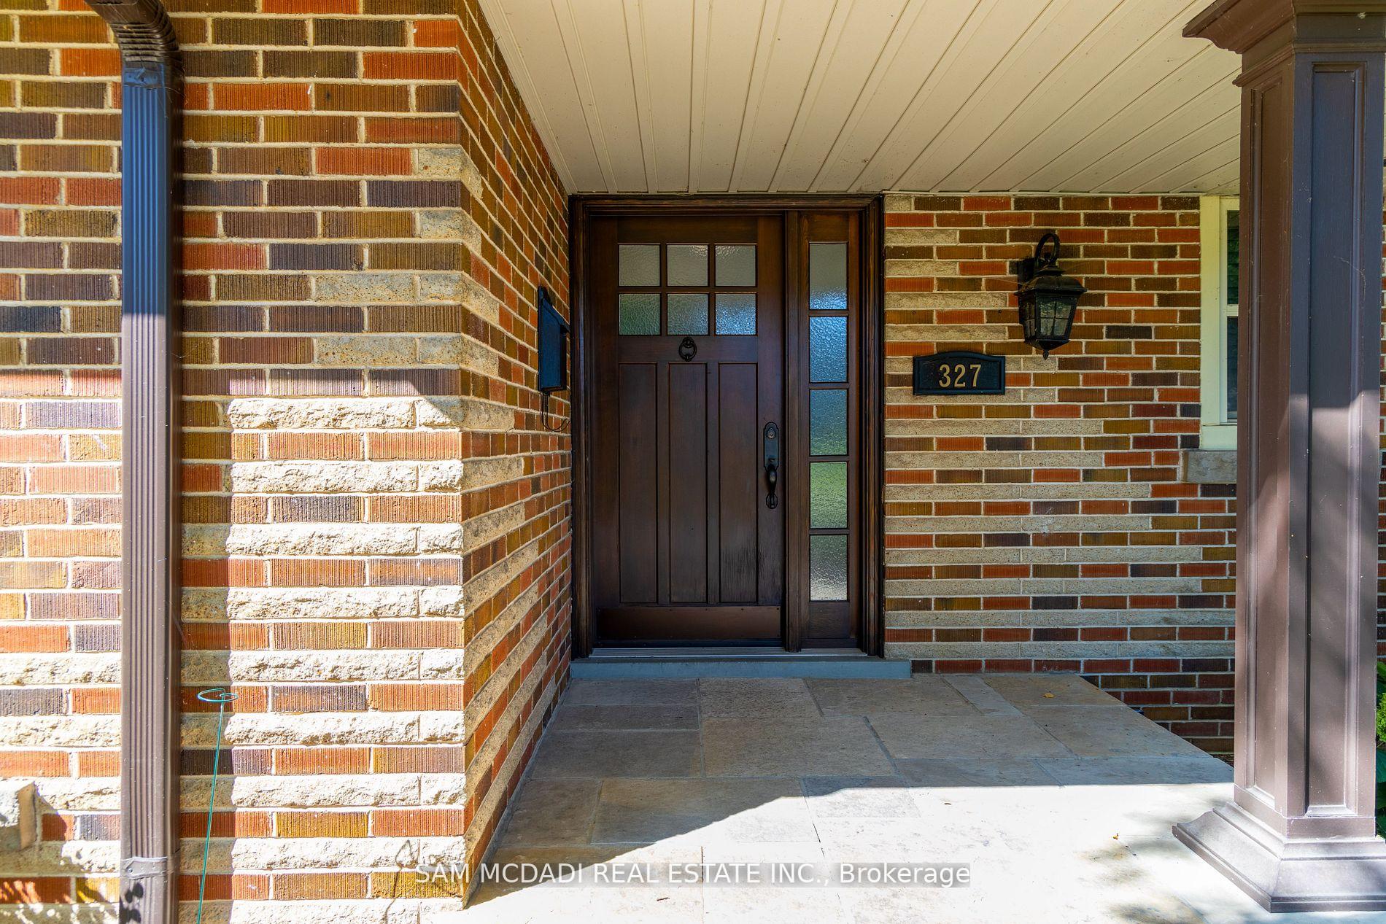
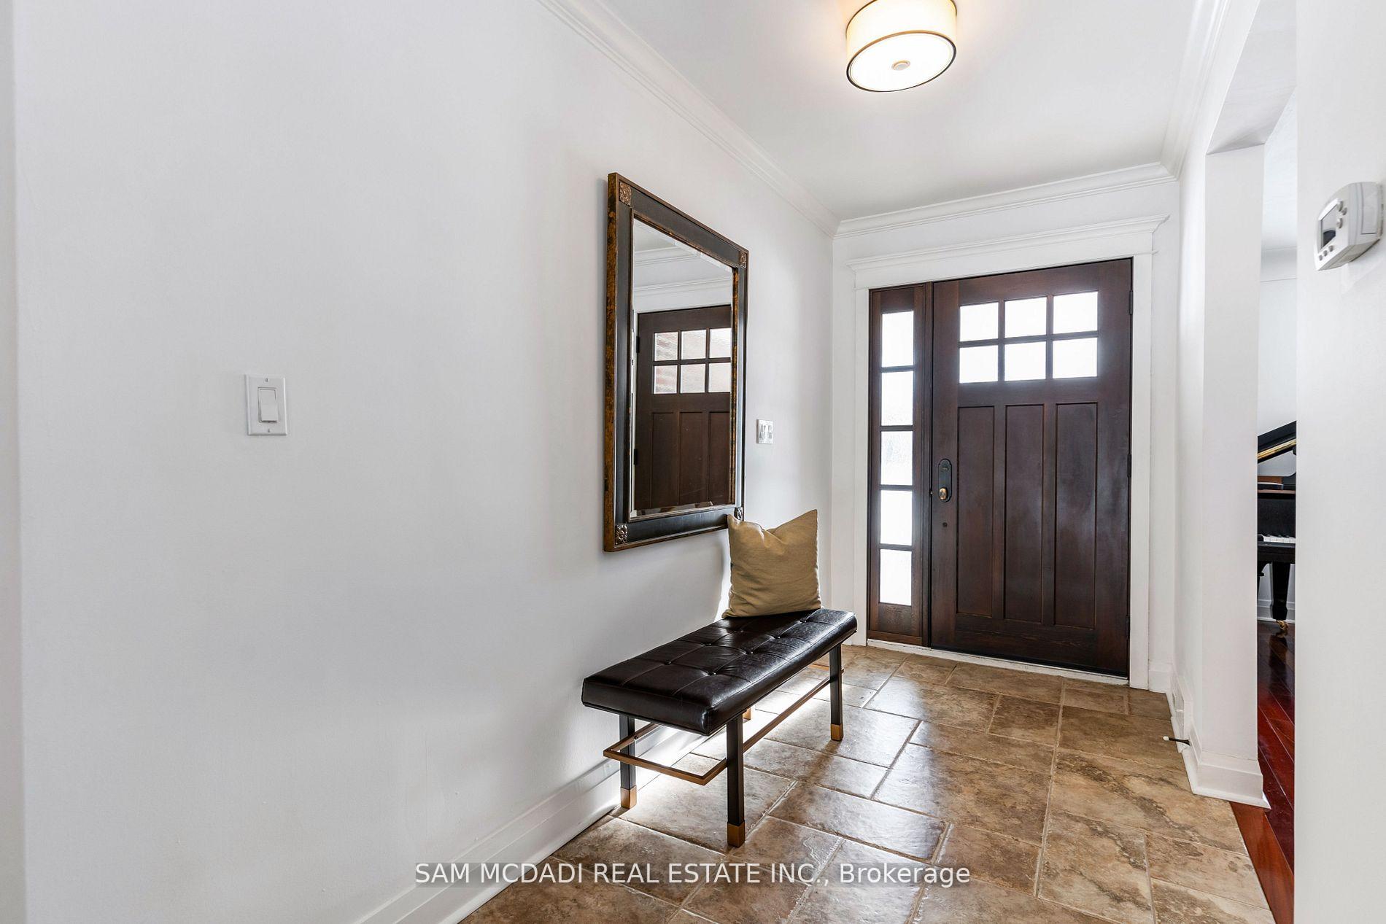
Executive Bungalow In Prestigious Birdland In South Aldershot. Hardwood & Tile on Main Floor, Large Living Room, Dining Room, 3 + 1 Beds, 2 Bath, Finished Basement, 2 Car Garage/ Inside Entry. Covered Front Porch. 4 Season Sunroom/Office Overlooking, Mature, Treed, 90 X 150 Ft Lot. Lawn Care and Garden Services Included. Snow Removal Not Included. Nestled Between Burlington Golf & Country Club & Lasalle Yacht Club.
Read more
Ask about this home
A HOMEH agent will answer your questions about this home.
Ask a question
Around this home
North Shore Blvd E & Eagle Dr
Errands
Parks
Schools
Daily convenience, out of 100, from the distances below
ParkBayshore Park · 2 within 1 km3 min walk154 m
GroceryJ & G Quality Meats20 min walk1.2 km
SchoolGlenview Public School18 min walk1.1 km
PharmacyShoppers Drug Mart20 min walk1.2 km
Cafés & foodCaked Coffee17 min walk1.0 km
Gym & rec centreBurlington Golf and Country Club7 min walk450 m
LibraryBurlington Public Library - Aldershot Branch21 min walk1.3 km
WalkDriveStraight-line distance, open map data
Grocery1.2 km
Park0.2 km
Coffee1.0 km
Dining1.0 km
Gym1.7 km
Schools nearby
School rating, out of 10.
Glenview Public Schoolelementary · Public · 1.1 km
6.3/10Fair
Holy Rosary (Burlington) Catholic Elementary Schoolelementary · Catholic · 1.1 km
5.9/10Fair
Kings Road Public Schoolelementary · Public · 1.3 km
4.5/10Low
Contact agent
Helpful calculators
Rent vs buy
Affordability
Mortgage
Down payment
Stress test
CMHC insurance
Your HOMEH agent

NimaHOMEH agent · Burlington
"I would see it this week."
Ask Nima