

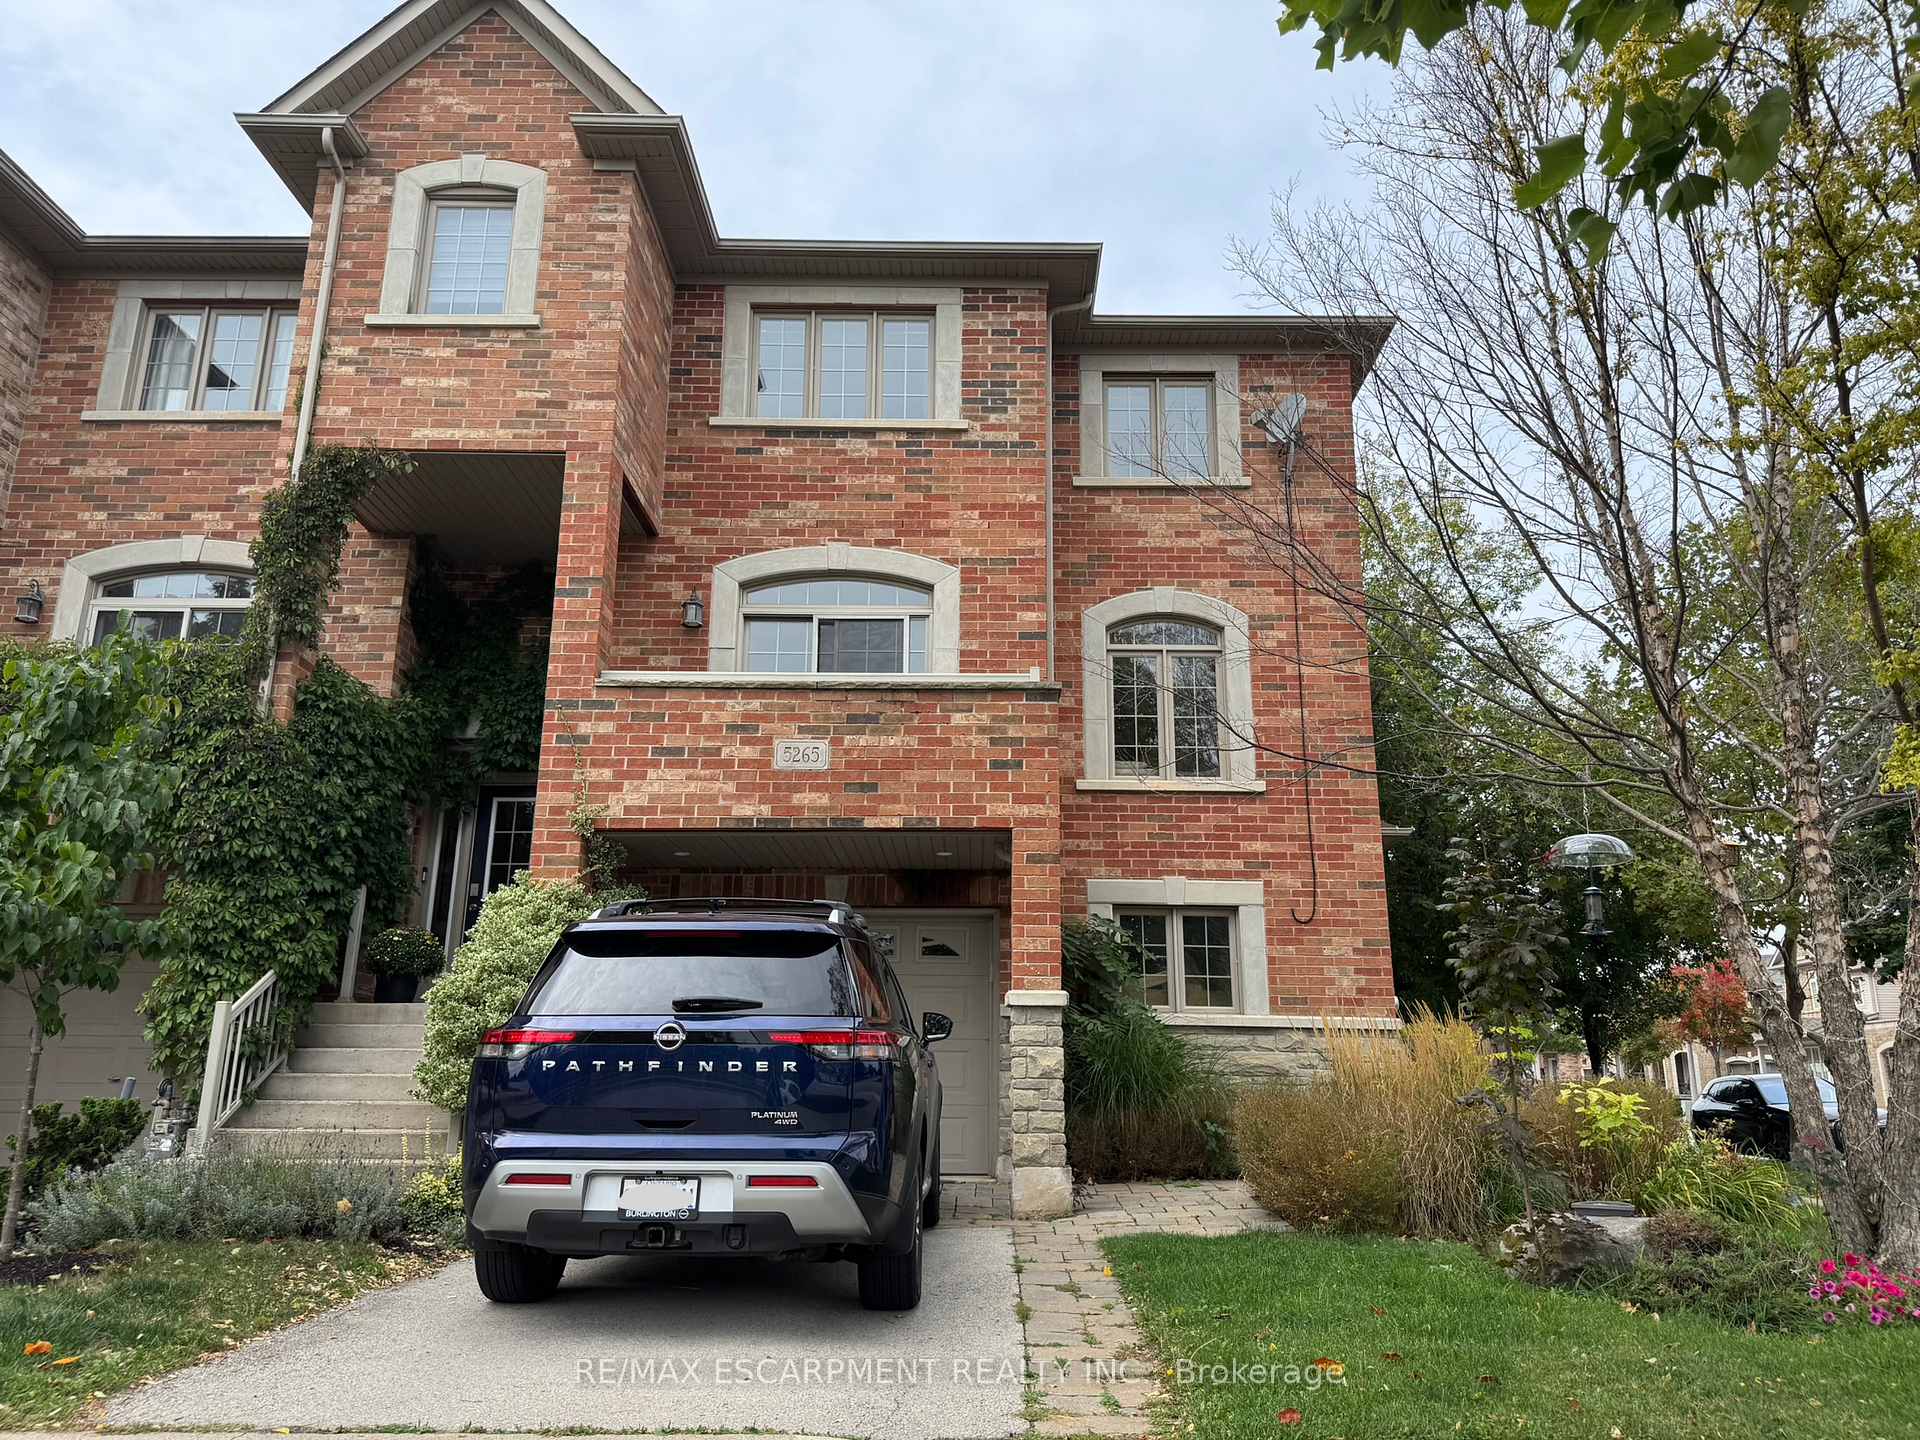
5265 Dryden Avenue
5265 Dryden Avenue
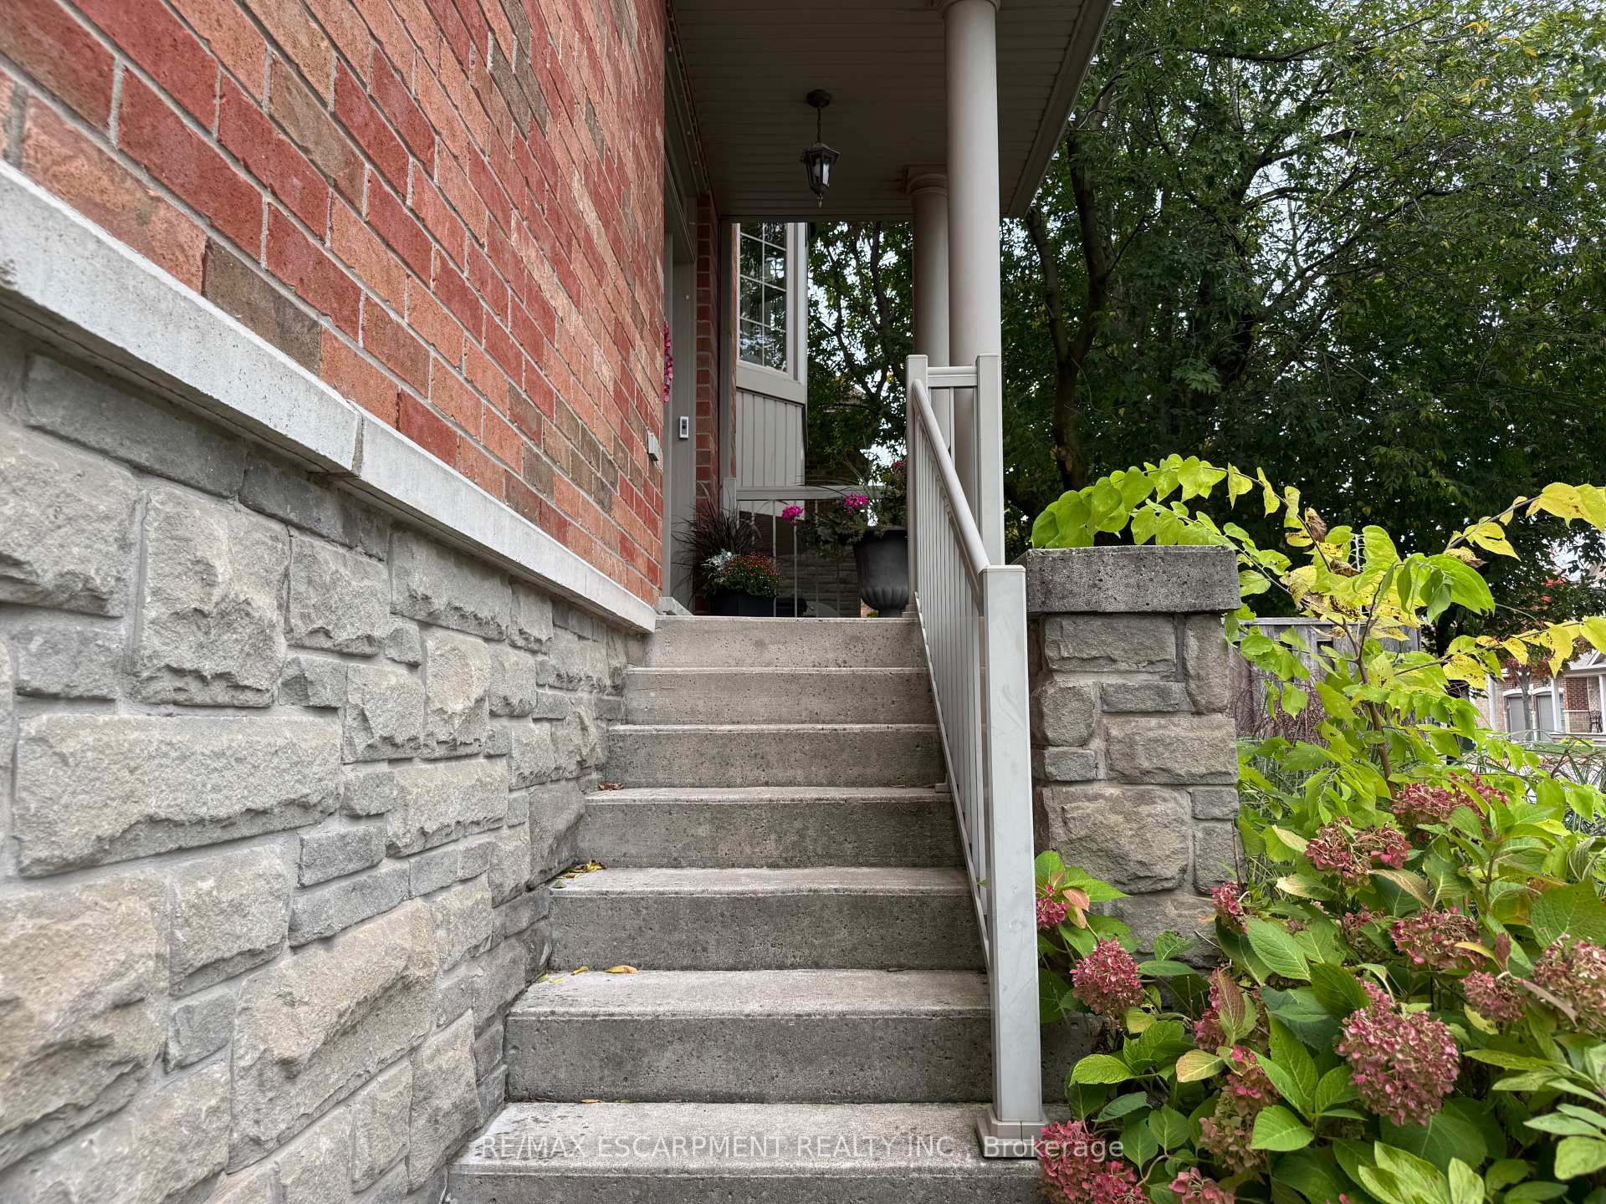
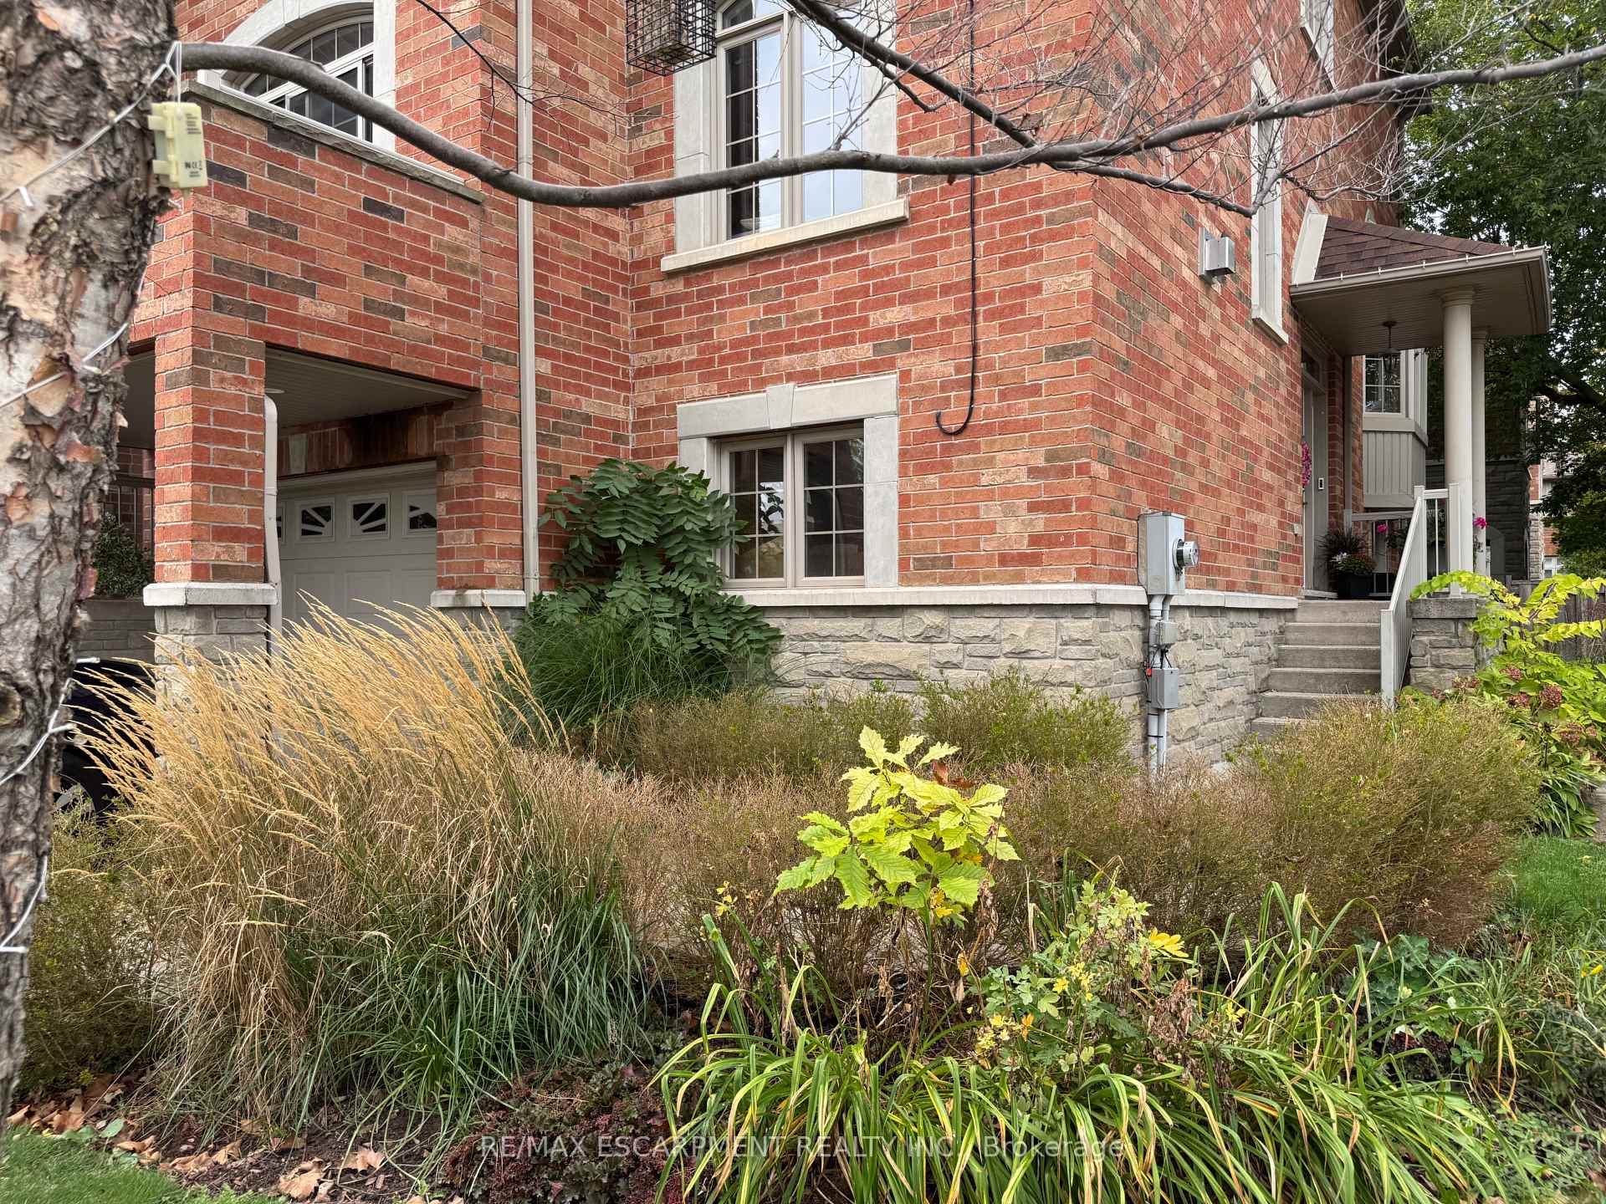
 See all 44 photos
Property history
Facts and features
- BasementNone
- Lot size22 × 68 ft
- Lease term12 months
- FurnishedUnfurnished
- Fireplace
- Central air
The homeFreehold Townhouse, 3-storey, Age 16–30 years
- Type: Freehold Townhouse
- Style: 3-storey
- Age: 16–30 years
- Living space: 1,500–2,000 sq ft
- Basement: None
InsideFireplace Yes, Ensuite, Water heater
- Fireplace: Yes
- Laundry: Ensuite
- Features: Water heater
- Rooms above ground: 7
- Bedrooms: 3 + 1 in the basement
- Bathrooms: 3
- Kitchens: 1
- Family room: Yes
Outside and lotBrick, Asphalt shingle, Poured concrete
- Exterior: Brick
- Roof: Asphalt shingle
- Foundation: Poured concrete
- Size: 22.28 × 67.64 ft
Parking1 Garage, Attached, Private
- Spaces: 1 Garage
- Garage: Attached
- Driveway: Private
Heating, water and powerForced air, gas, Central air, Municipal water
- Heating: Forced air, gas
- Cooling: Central air
- Water: Municipal water
- Sewer: Municipal sewer
Rent and termsRent $3,600 a month, Entire property, Unfurnished
- Rent: $3,600 a month
- Space for rent: Entire property
- Furnished: Unfurnished
- Lease: 12 months
- Rent includes: Water heater
- Deposit: Required
- Credit check: Required
- Employment letter: Required
- Rental application: Required
- References: Required
Listing detailsW12424154, Rented, Sep 24, 2025
- MLS® number: W12424154
- Status: Rented
- Listed on: Sep 24, 2025
- Days on market: 21
- Updated: Oct 15, 2025
- Possession: Immediate
- Occupied by: Tenant
- Listing brokerage: RE/MAX ESCARPMENT REALTY INC.
About this home
5265 Dryden Avenue, Burlington (Orchard), ON L7L 7P6
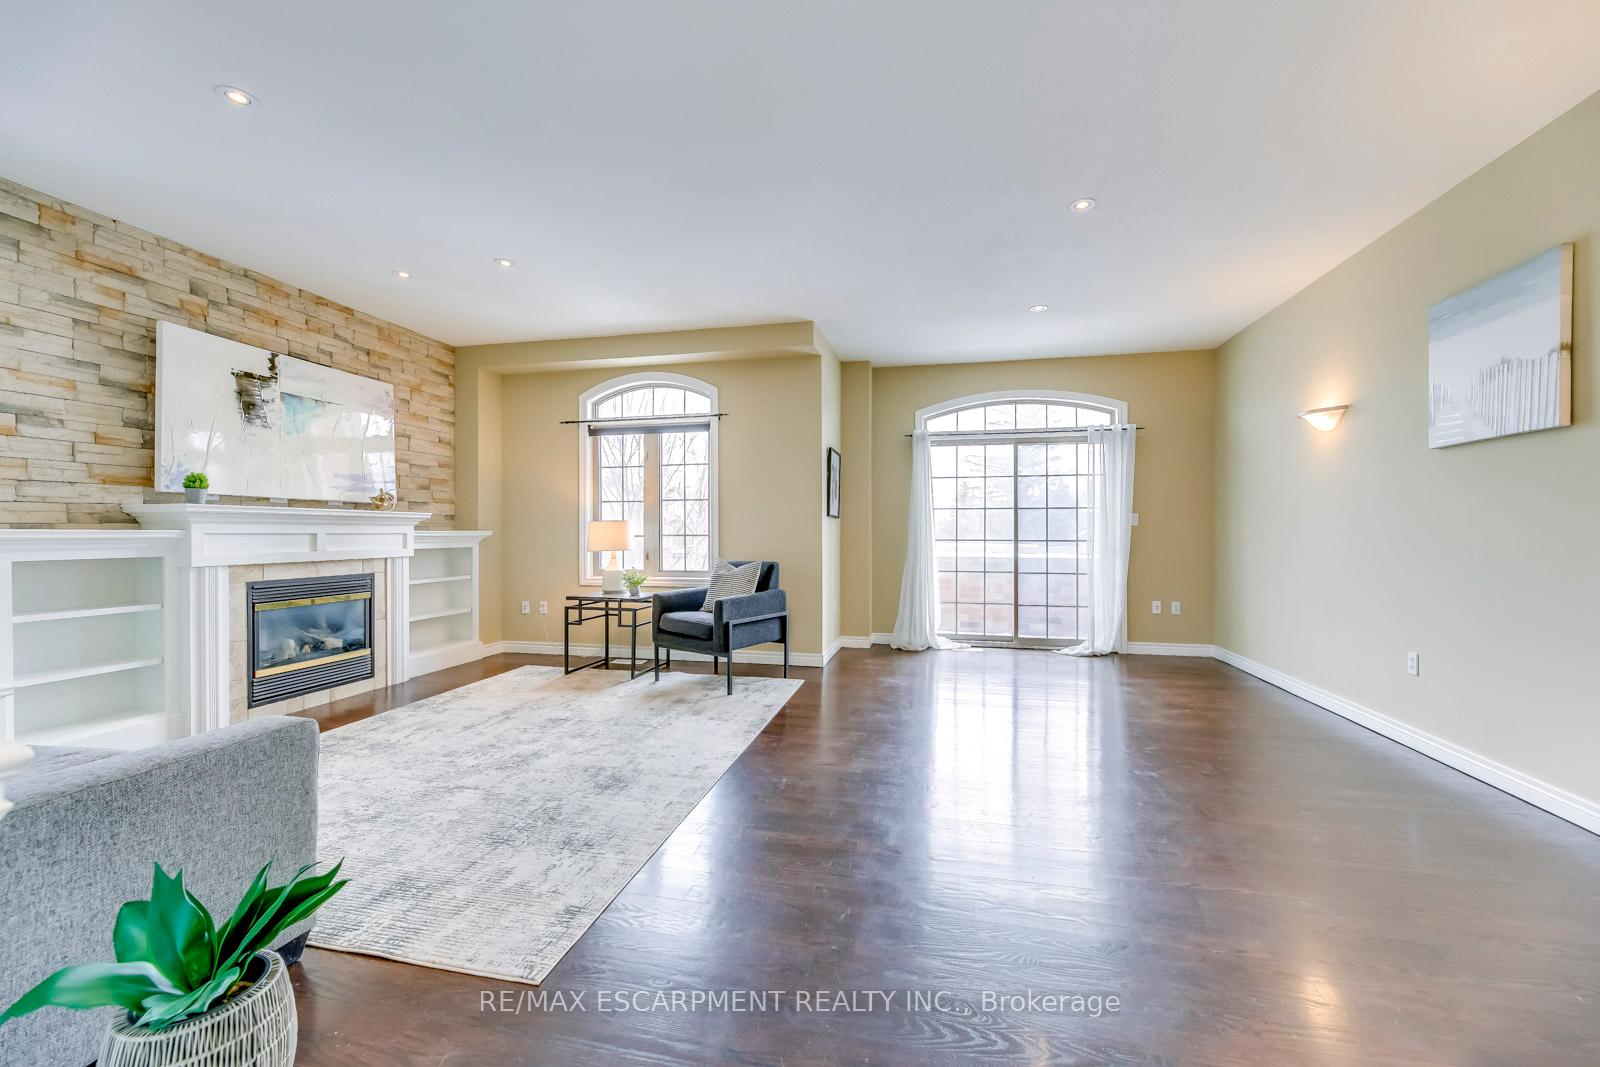
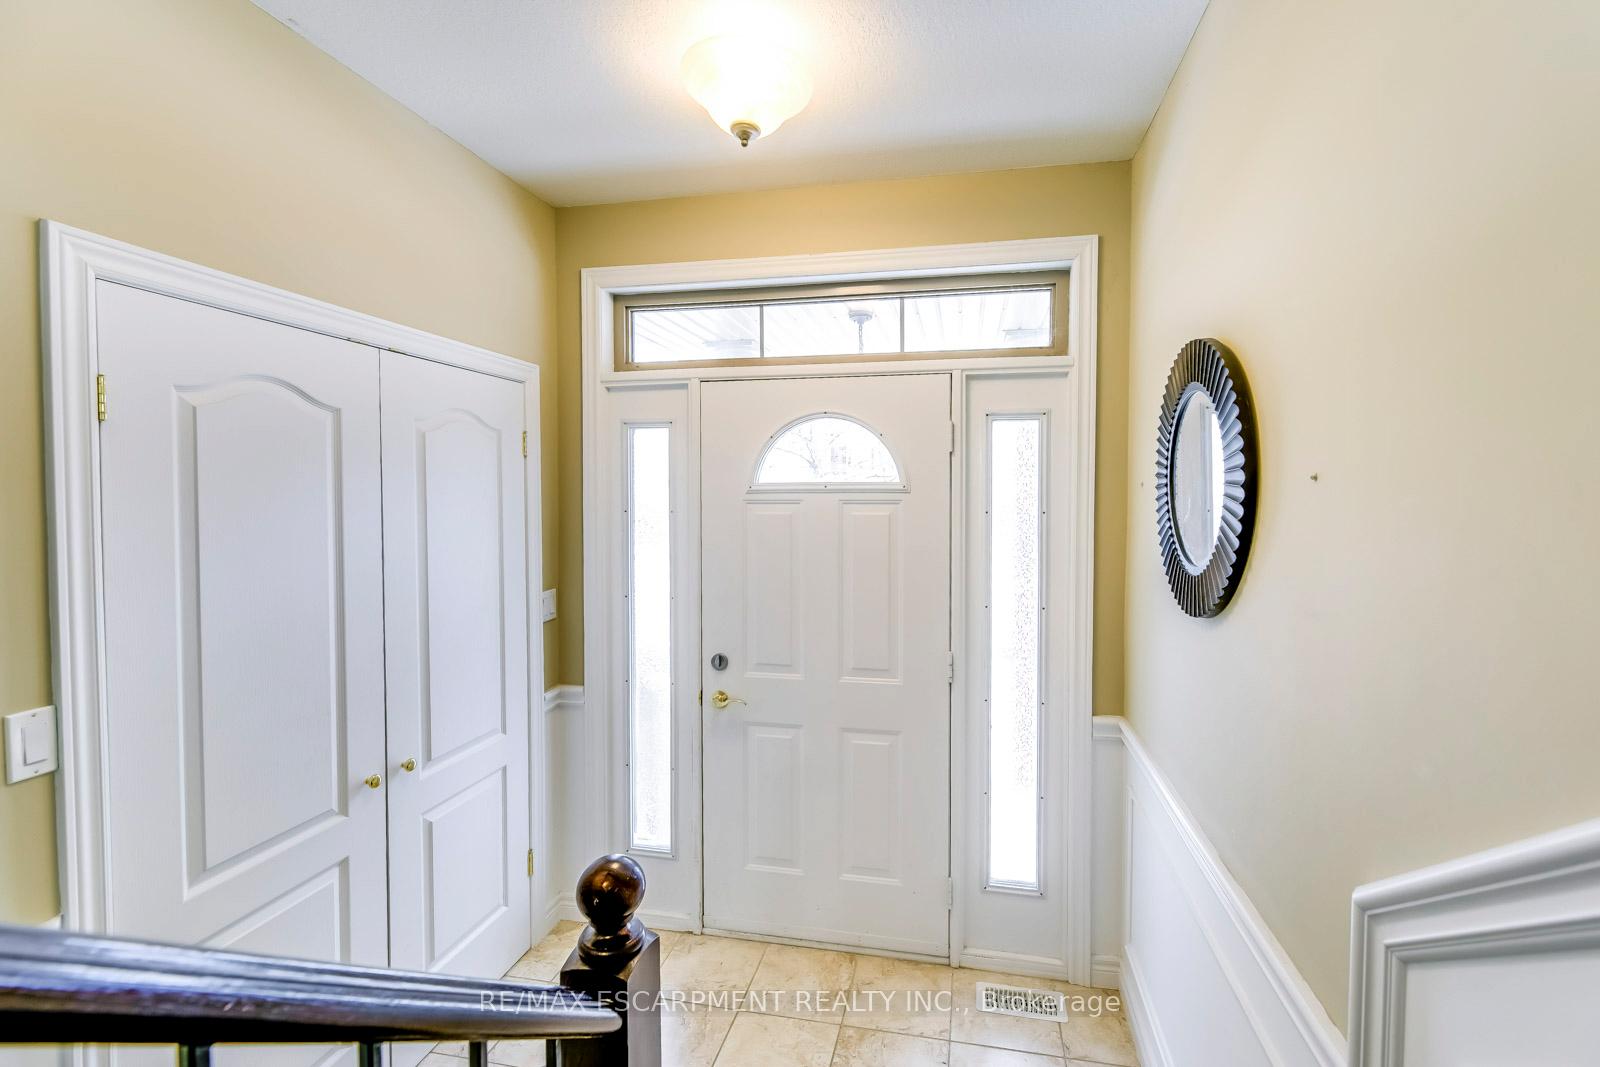
Spacious and bright 1982 square foot end-unit 4 Bedroom, 3 Bath Townhome in the heart of the sought-after Orchard neighbourhood. Convenience of 2 Car Driveway and garage with access to ground floor with large storage area, laundry room and bedroom/family room with walk-out to fully fenced back yard. Enter the home through the tiled foyer with double door closet. Main floor features an expansive open concept layout with oversized family/dining room with custom built stone accent wall, built in cabinetry, gas fireplace and balcony overlooking the front yard. Huge eat-in kitchen with hardwood cabinets, quartz countertops and stainless steel appliances including gas range. Bright breakfast area with walk-out to deck and stairs to back yard. Hardwood stairs lead to second floor with three bedrooms and two baths. Oversized primary bedroom with massive walk-in closet and ensuite with walk-in shower and soaker tub. ideal location only steps from schools and daycares very close to transit, highways and shopping.
Ask about this home
A HOMEH agent will answer your questions about this home.
Around this home
Daily convenience, out of 100, from the distances below
Schools nearby
School rating, out of 10.
Helpful calculators
Your HOMEH agent

"I would see it this week."