

2163 Deyncourt Drive
2163 Deyncourt Drive
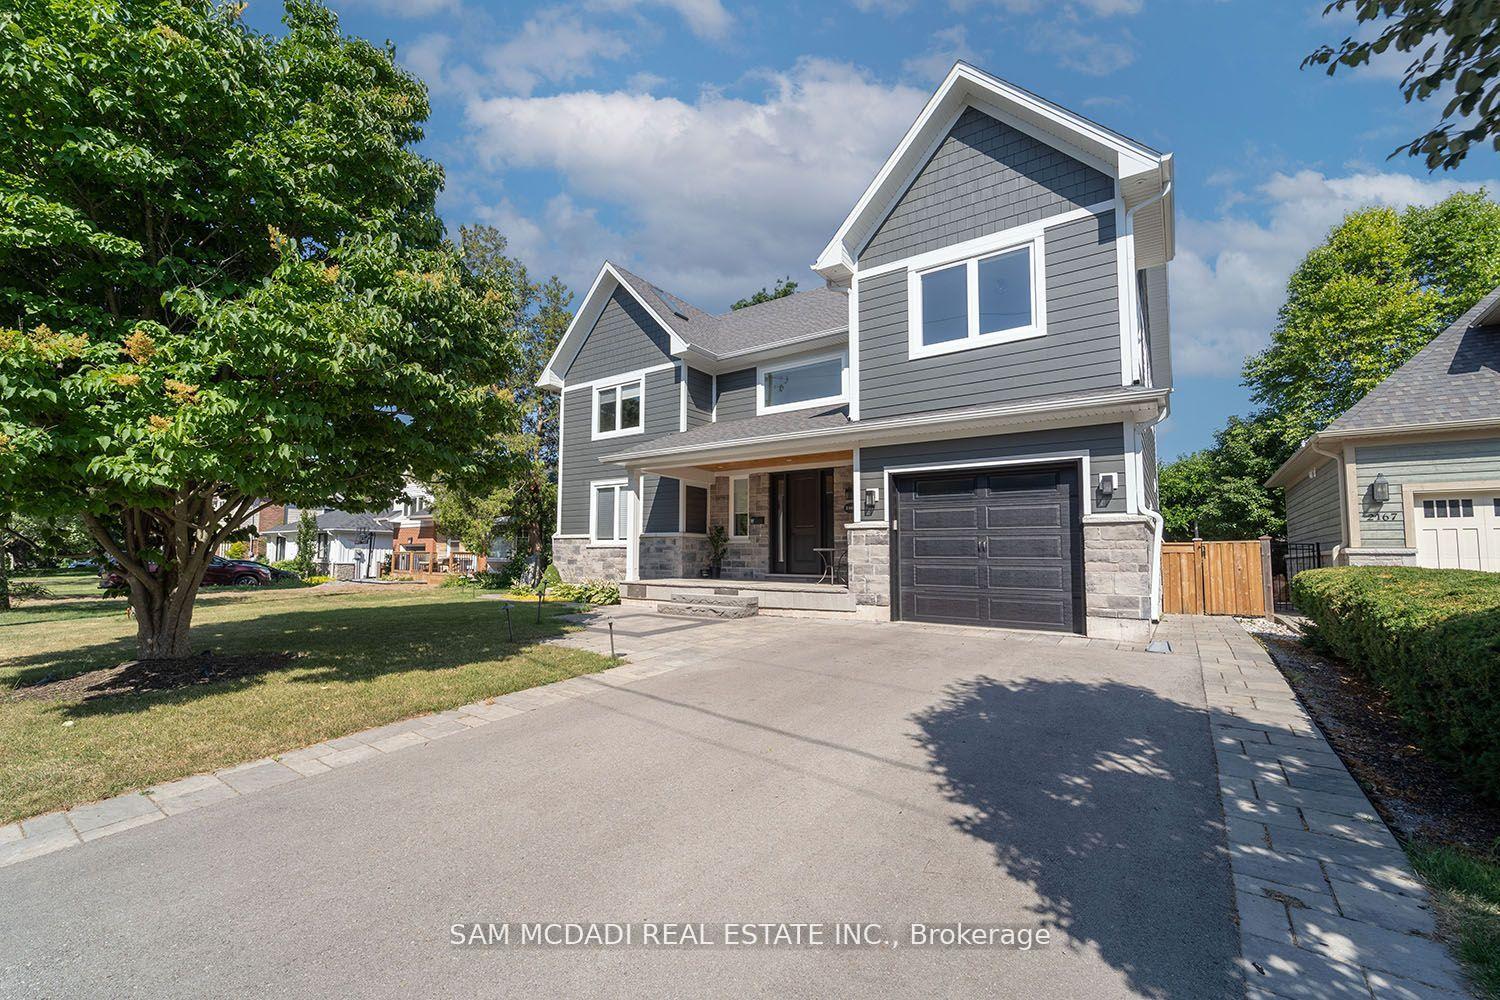 See all 40 photos
Property history
Facts and features
- BasementFinished
- Lot size60 × 140 ft
- Lease term12 months
- FurnishedUnfurnished
- Hardwood floors
- Fireplace
- Central air
The homeDetached, 2-storey, 3,500–5,000 sq ft
- Type: Detached
- Style: 2-storey
- Living space: 3,500–5,000 sq ft
- Basement: Finished
InsideFireplace Yes, Hardwood, In-suite laundry
- Fireplace: Yes
- Flooring: Hardwood
- Laundry: In-suite laundry
- Rooms above ground: 8
- Rooms in the basement: 3
- Bedrooms: 3 + 1 in the basement
- Bathrooms: 4
- Kitchens: 1
- Family room: Yes
Outside and lotHardboard, Asphalt shingle, Unknown
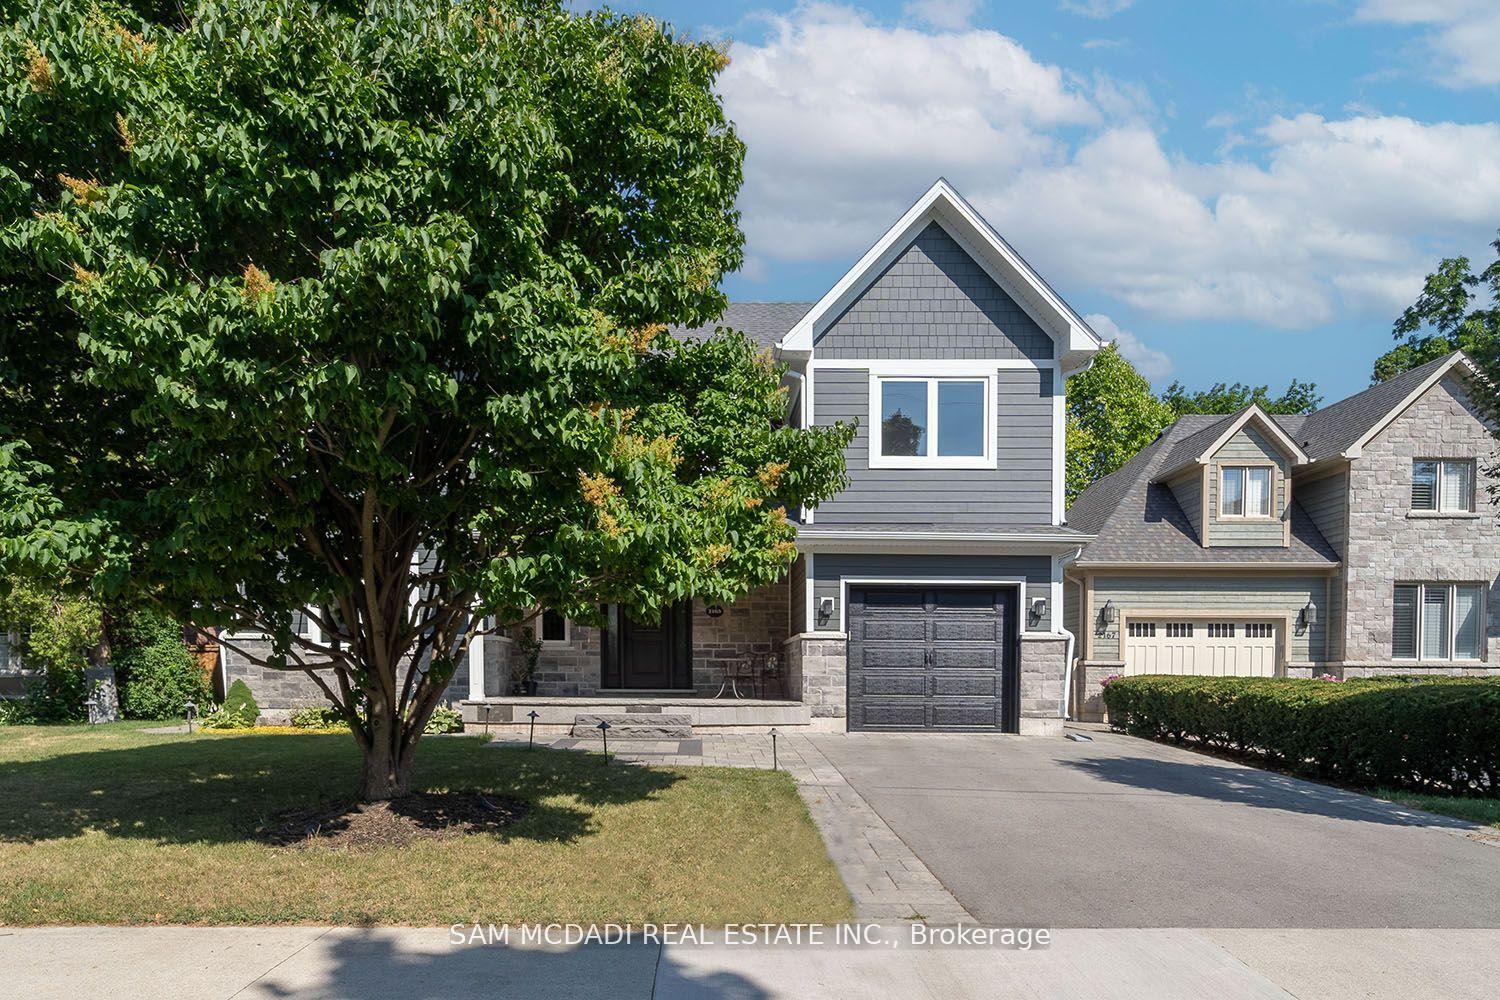
- Exterior: Hardboard
- Roof: Asphalt shingle
- Foundation: Unknown
- Size: 60 × 140 ft
Parking1 Garage, Built-in, Private
- Spaces: 1 Garage
- Garage: Built-in
- Driveway: Private
Heating, water and powerForced air, gas, Central air, Municipal water
- Heating: Forced air, gas
- Cooling: Central air
- Water: Municipal water
- Sewer: Municipal sewer
Rent and termsRent $6,500 a month, Entire property, Unfurnished
- Rent: $6,500 a month
- Space for rent: Entire property
- Furnished: Unfurnished
- Lease: 12 months
- Deposit: Required
- Credit check: Required
- Employment letter: Required
- Rental application: Required
- References: Required
- Rental items: Hot water tank
IncludedExisting fridge, stove, dishwasher, washer and dryer, electrical light fixtures, window coverings, garage door opener and remote
- Included: Existing fridge, stove, dishwasher, washer and dryer, electrical light fixtures, window coverings, garage door opener and remote
Listing detailsW12454422, Rented, Oct 9, 2025
- MLS® number: W12454422
- Status: Rented
- Listed on: Oct 9, 2025
- Days on market: 6
- Updated: Oct 15, 2025
- Possession: Immediate
- Occupied by: Owner
- Listing brokerage: SAM MCDADI REAL ESTATE INC.
About this home
2163 Deyncourt Drive, Burlington (Brant), ON L7R 1W2
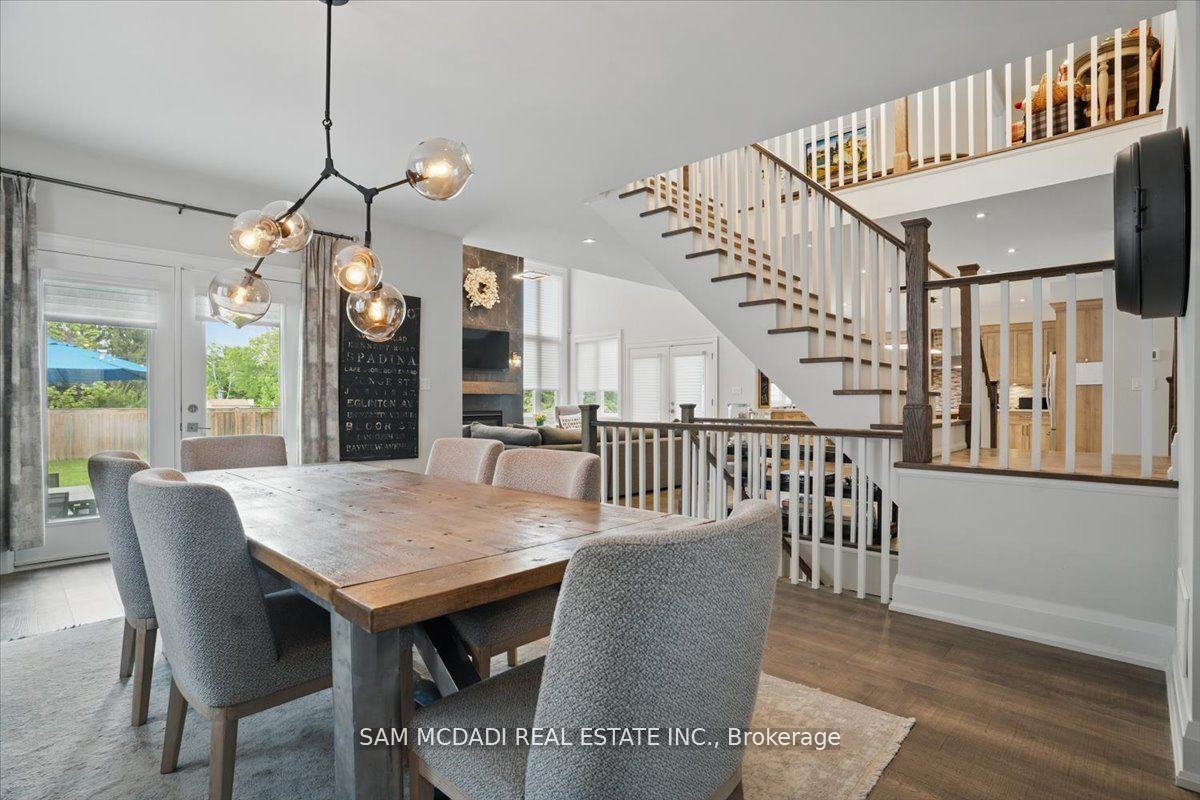
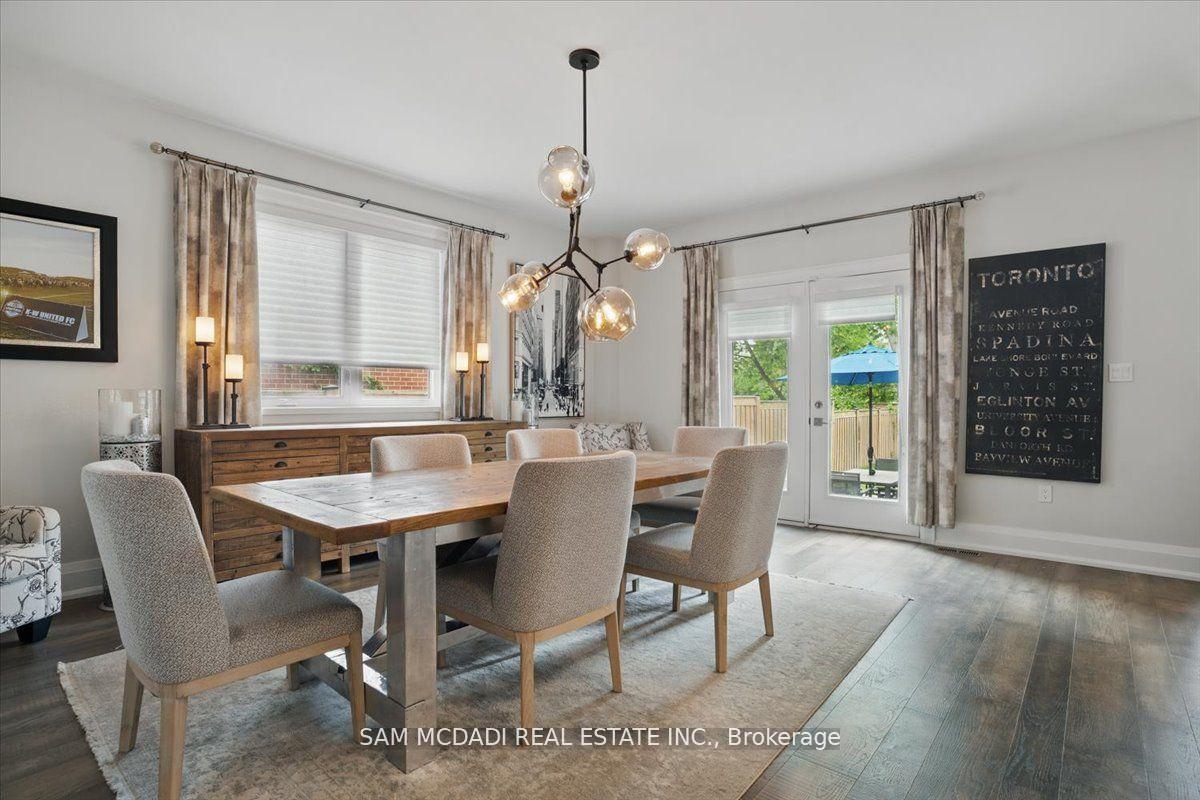
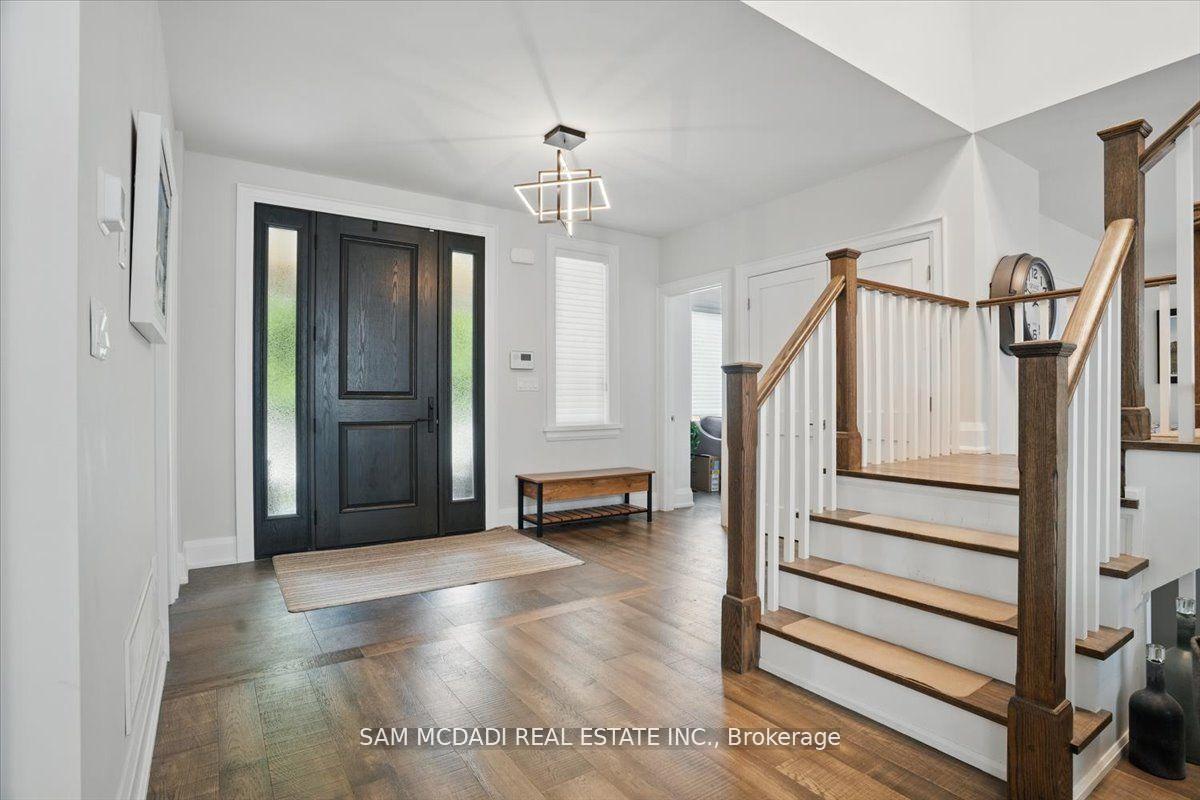
Welcome to this exceptional custom-built home, thoughtfully designed and meticulously crafted in 2018. Nestled in the heart of one of Burlington's most desirable neighbourhoods, this property offers a perfect blend of timeless elegance, quality finishes, and modern comfort. Step inside to discover a bright, airy main floor where soaring cathedral ceilings and expansive windows flood the space with natural light. The open-to-above living room features a dramatic fireplace as its focal point, seamlessly flowing into the kitchen and dining areas ideal for both relaxed family living and stylish entertaining. A private main-floor office provides the perfect work-from-home setup, while multiple walkouts invite you into the professionally landscaped backyard a serene, private escape designed for year-round enjoyment. Upstairs, the primary retreat is a true sanctuary, complete with a cozy fireplace, custom walk-in closet, and a spa-like ensuite featuring heated floors and a luxurious steam shower. Two additional bedrooms offer comfortable accommodations for family or guests. The fully finished lower level expands your living space with a spacious media/games room, a fourth bedroom, and a full bathroom perfect for teens, in-laws, or visitors. Outside, the backyard a relaxing hot tub, while a full irrigation system ensures effortless maintenance. Whether you're hosting gatherings or simply unwinding, this space offers exceptional privacy and tranquility. Enjoy the best of Burlington living with close proximity to the vibrant downtown core, lakefront, top-rated schools, parks, trails, restaurants, and boutique shopping. Commuters will appreciate easy access to highways and the GO Train station.
Ask about this home
A HOMEH agent will answer your questions about this home.
Around this home
Daily convenience, out of 100, from the distances below
Schools nearby
School rating, out of 10.
Helpful calculators
Your HOMEH agent

"I would see it this week."