
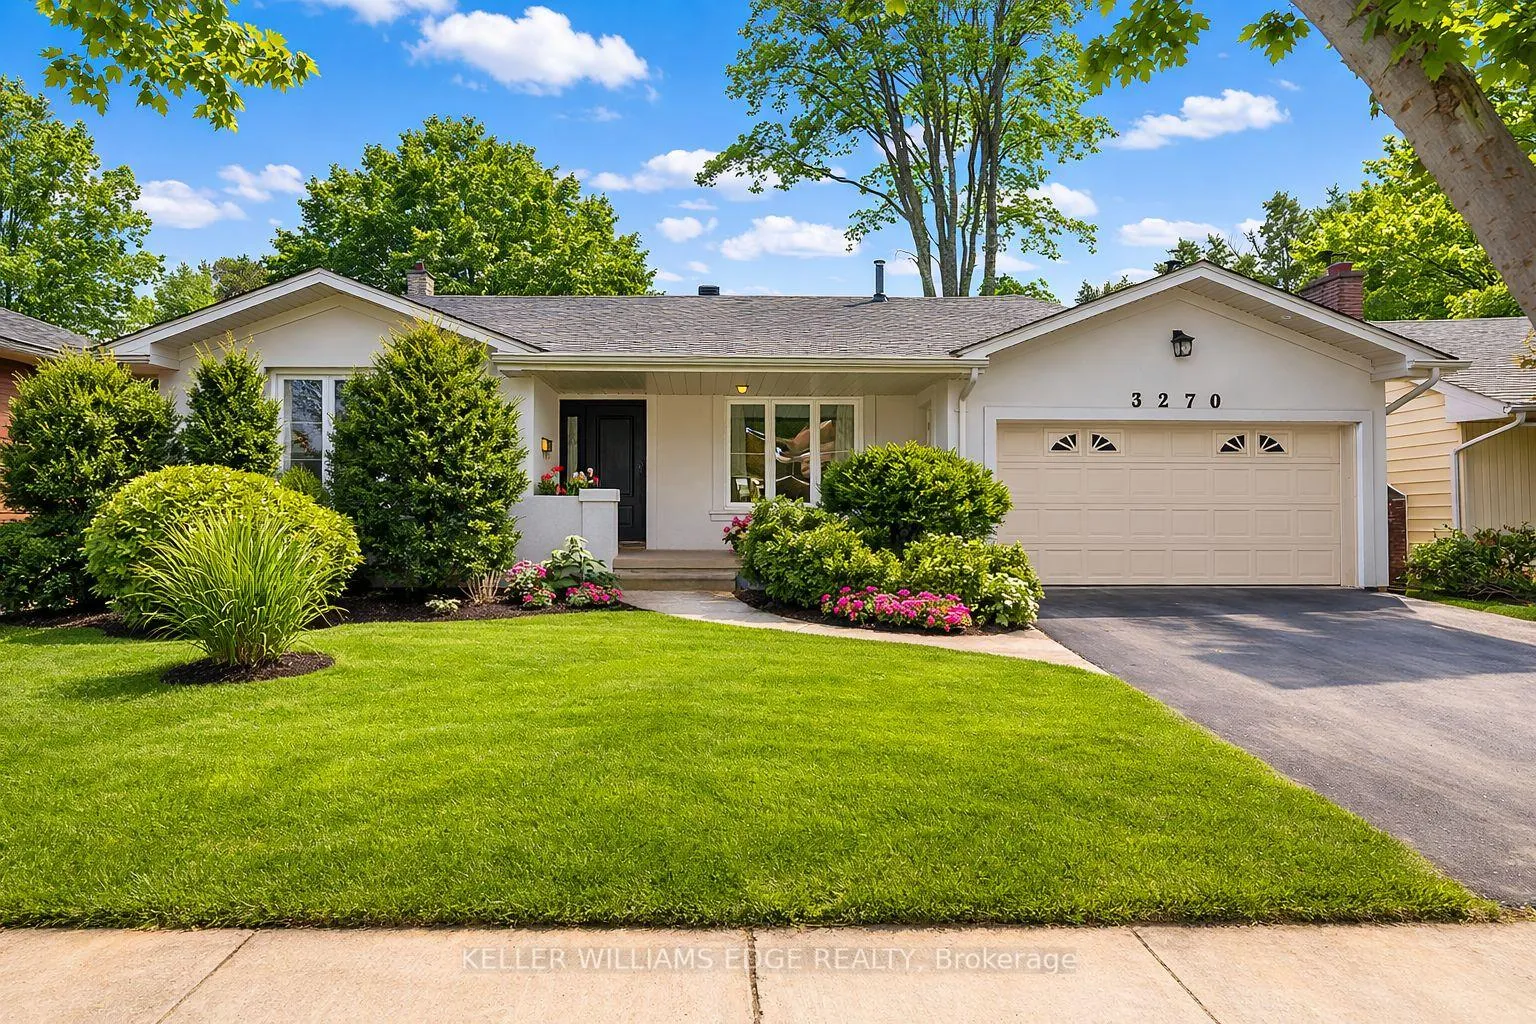
3270 Spruce Avenue
Burlington (Roseland)3270 Spruce Avenue
Burlington (Roseland)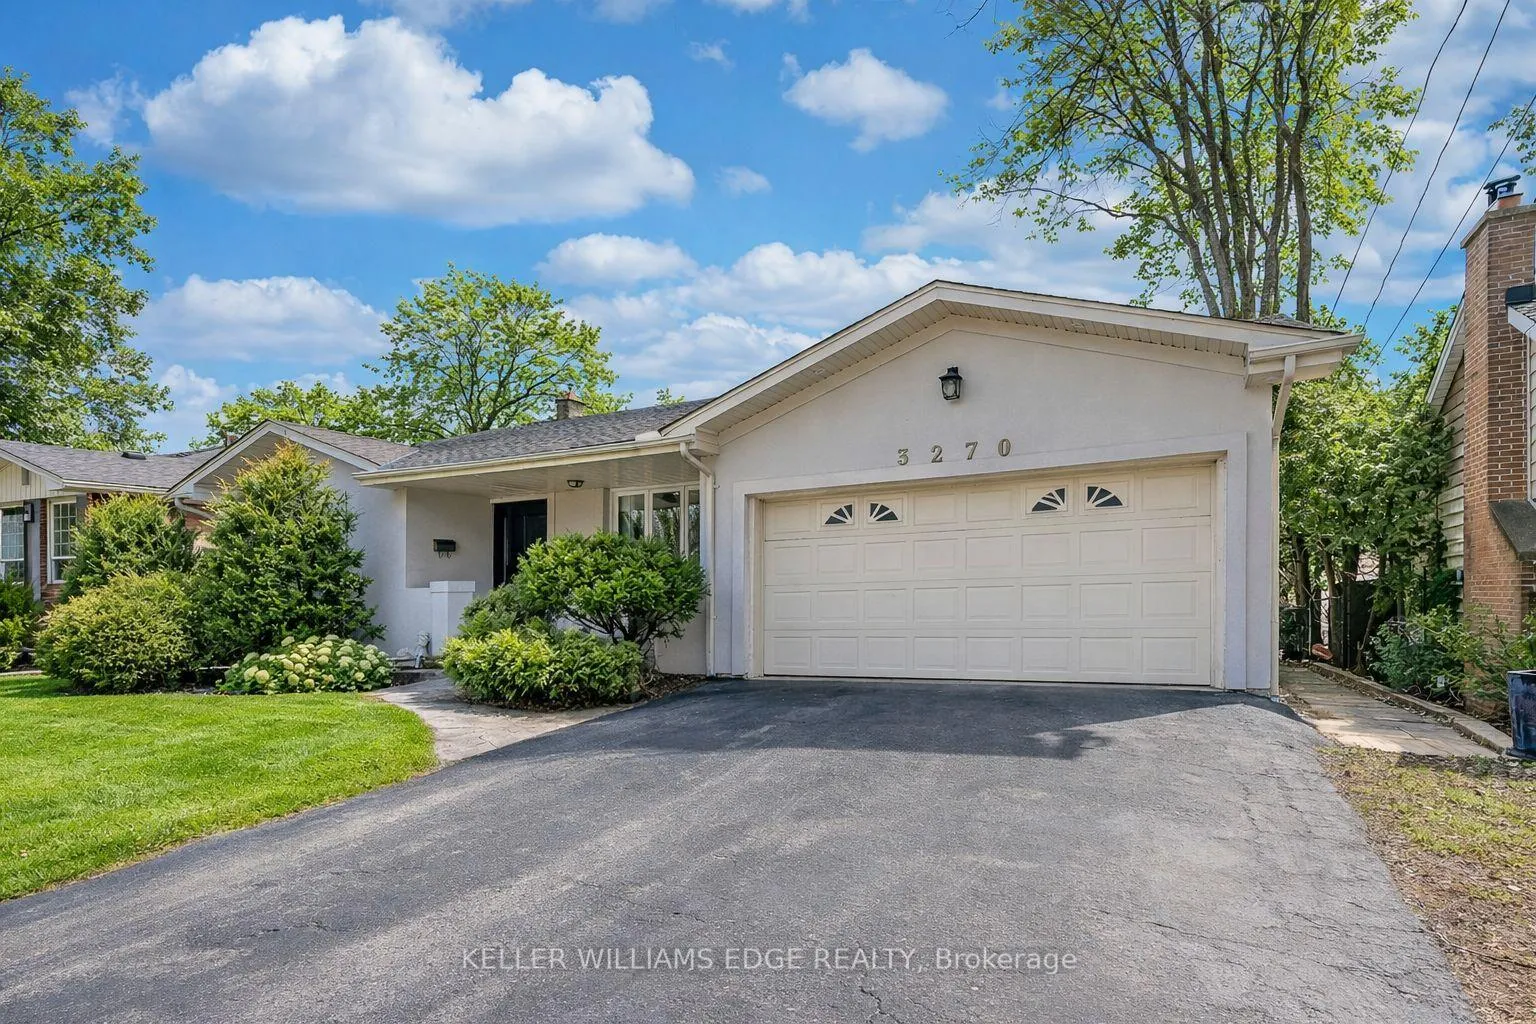
 See all 38 photos
Property history

This listing has ended. It is no longer available.
Property not available for sale or for rent.
Ask about this home
A HOMEH agent will answer your questions about this home.Ask HOMEH
About this home
3270 Spruce Avenue, Burlington
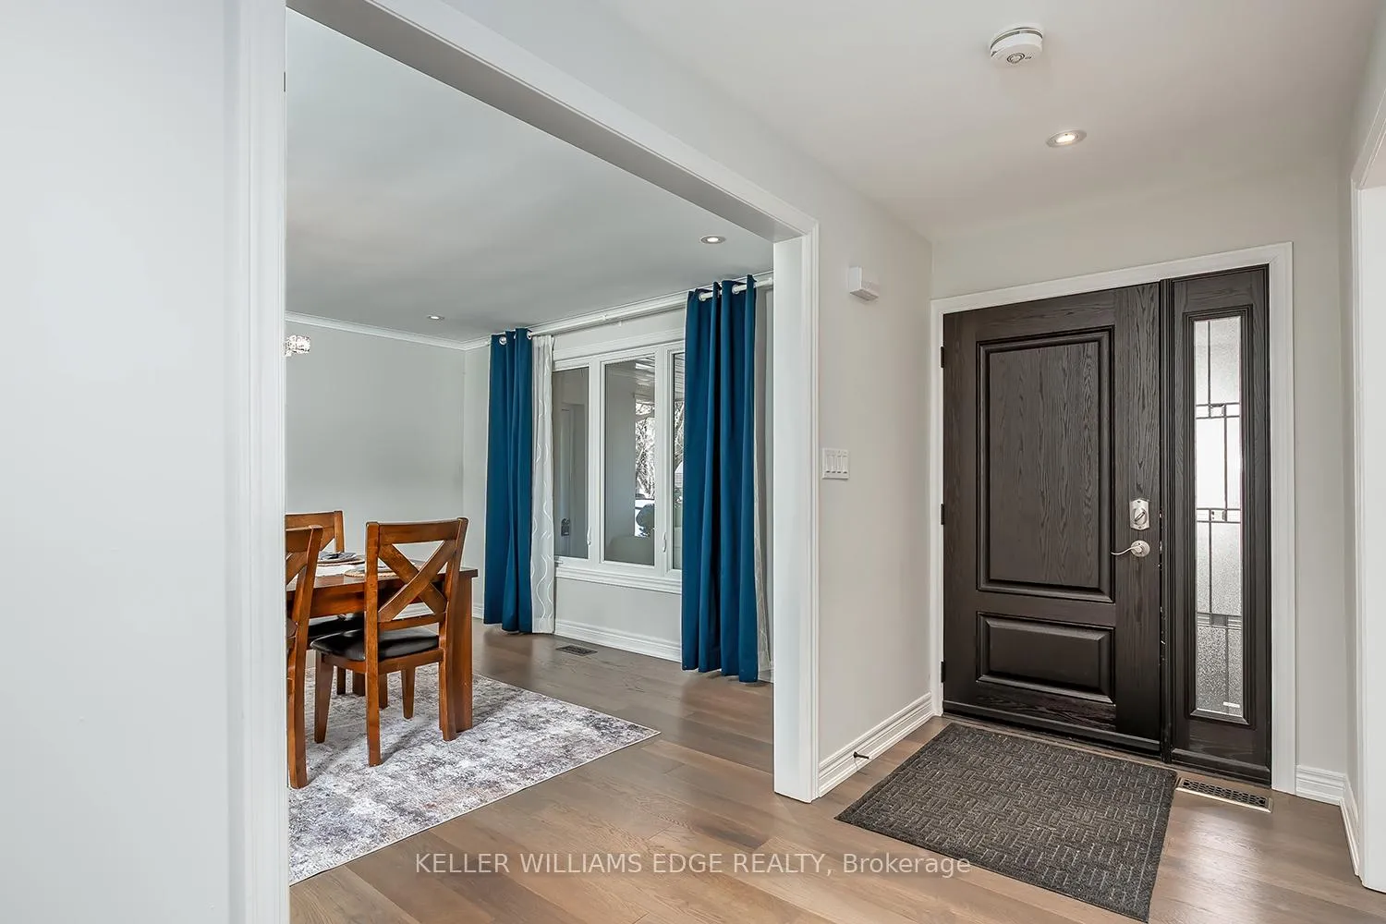
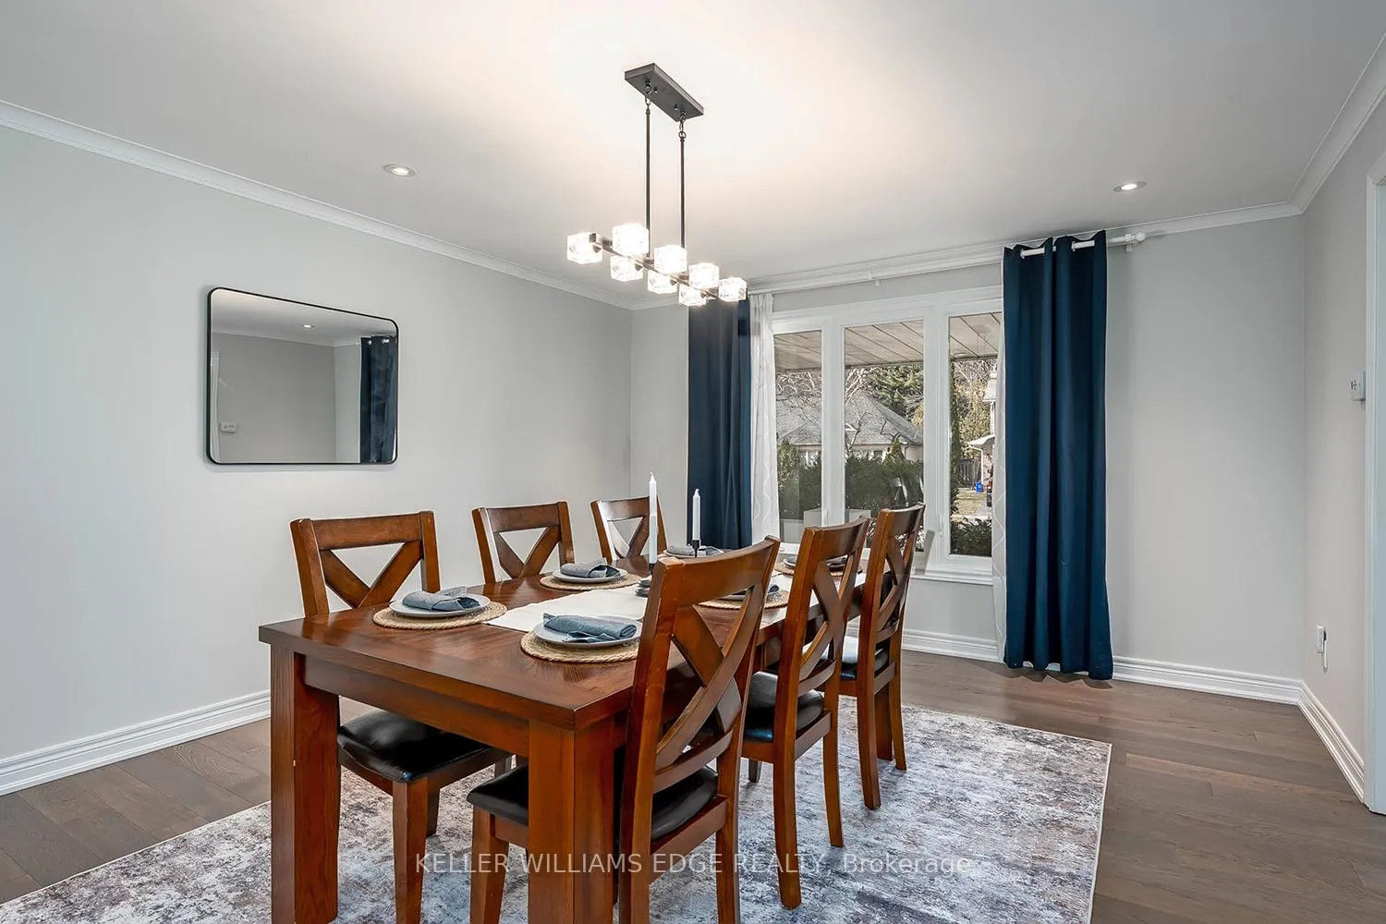
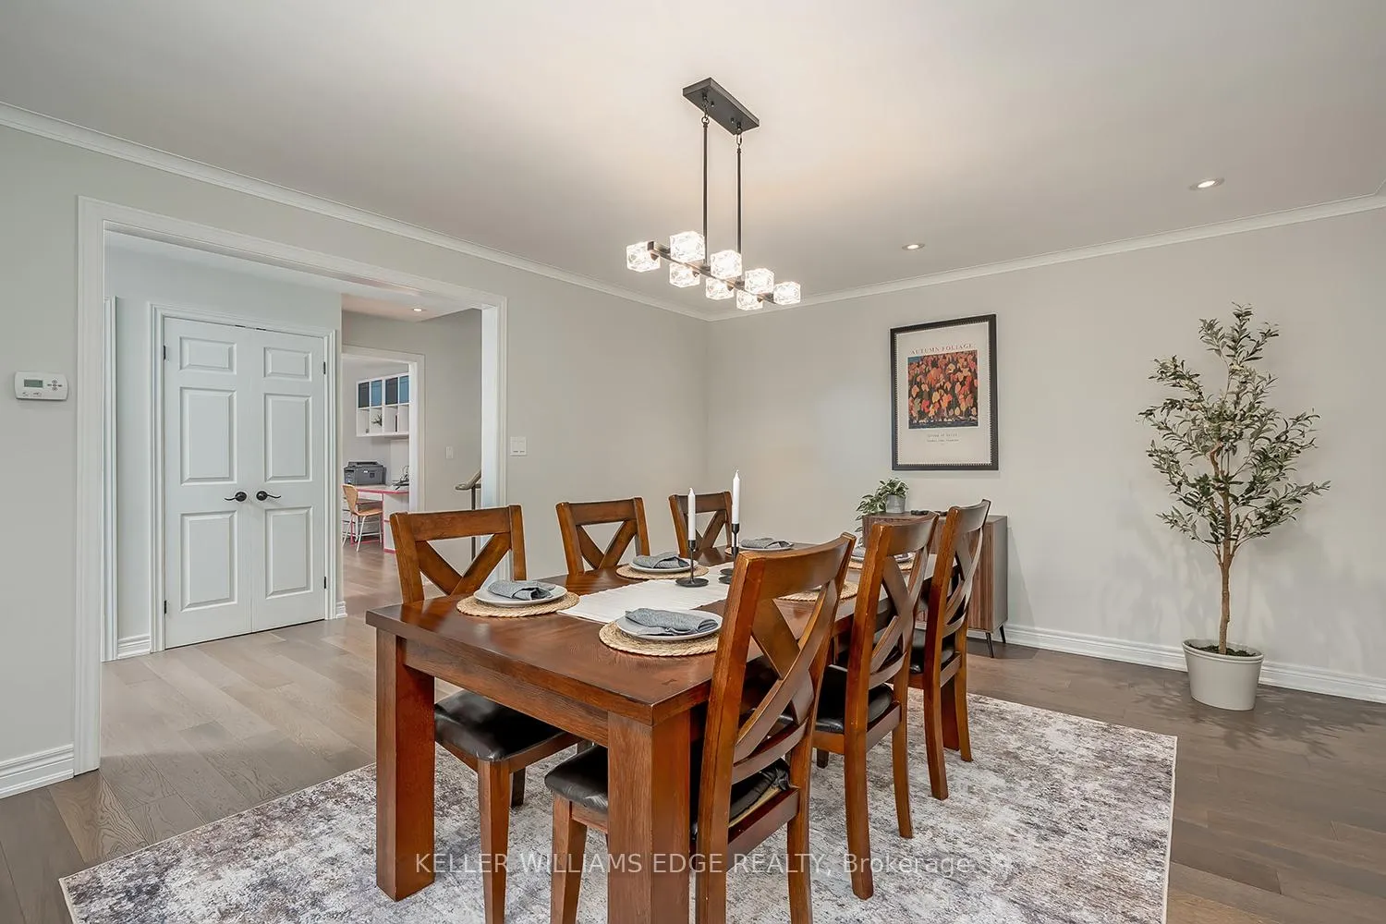
Located in the heart of Roseland, this beautifully renovated and redesigned home offers a rare layout for the neighbourhood with 4 spacious bedrooms and 3 full bathrooms above grade, surrounded by everything that makes this community one of Burlington's most desirable places to live. With over 2,400 sq. ft. of finished living space, the home sits on a large, private lot just steps from top-rated schools including John T. Tuck, Nelson High School, St. Raphael, and Assumption High School, as well as Roseland Park Country Club, tennis courts, waterfront parks, and scenic walking trails.Recently transformed with extensive renovations, the home features a stunning great room addition complete with vaulted ceilings, large windows, and a cozy gas fireplace, creating the perfect space for family gatherings and entertaining. The open-concept kitchen offers abundant cabinetry, high-end appliances, and beautiful finishes.Additional upgrades in recent years include all three full bathrooms, engineered hardwood flooring, pot lights, windows, furnace, roof, and a stone patio in the backyard.Designed with both family living and work-from-home flexibility in mind, the main floor includes a spacious living room, dining room, and dedicated home office. The finished lower level provides additional living space with a rec room and laundry area.Completing the home is a double garage and a large private backyard surrounded by mature trees, offering a peaceful outdoor retreat.A fantastic opportunity to own a move-in ready home in one of Burlington's most sought-after neighbourhoods.
Facts & features
Ask about this home
A HOMEH agent will answer your questions about this home.
Rooms
15 rooms · 3 bathrooms
- Dining room16′10″ × 13′3″224 sq.ft.
- Foyer13′3″ × 7′1″95 sq.ft.
- Living room10′10″ × 14′7″158 sq.ft.
- Office11′3″ × 12′5″140 sq.ft.
- Bedroom12′4″ × 8′11″110 sq.ft.
- Bedroom 216′ × 10′11″174 sq.ft.
- Primary bedroom15′11″ × 12′191 sq.ft.
- Bedroom 313′1″ × 12′4″162 sq.ft.
- Breakfast8′8″ × 7′9″67 sq.ft.
- Family room13′2″ × 14′8″193 sq.ft.
- Kitchen14′5″ × 16′10″243 sq.ft.
- Cold room/cantina4′8″ × 18′84 sq.ft.
- Laundry6′11″ × 15′3″106 sq.ft.
- Recreation17′11″ × 19′8″352 sq.ft.
- Utility room17′ × 13′1″222 sq.ft.
Around this home
Listing details
Helpful tools
Your HOMEH agent
"I would see it this week."
Ask HOMEH about this home
Price, neighbourhood, monthly cost. Ask anything.
HOMEH Intelligent Agent is an AI, not a licensed representative. Check anything important with your agent.