
3279 Lakeshore Road
Burlington (Roseland)3279 Lakeshore Road
Burlington (Roseland)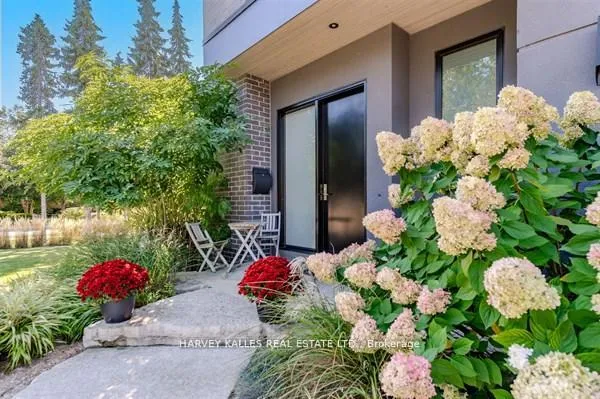
 See all 50 photos
Property history

This listing has ended. It is no longer available.
Property not available for sale or for rent.
Ask about this home
A HOMEH agent will answer your questions about this home.Ask HOMEH
About this home
3279 Lakeshore Road, Burlington
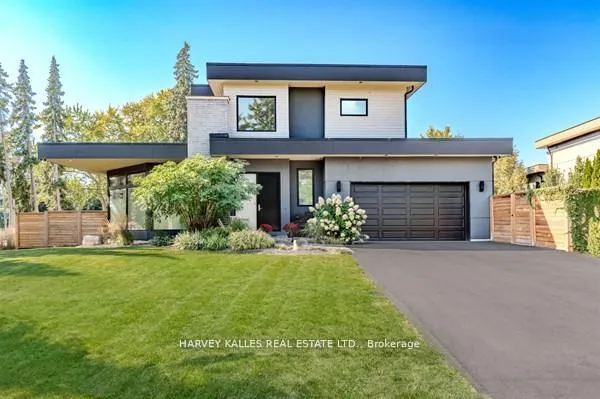
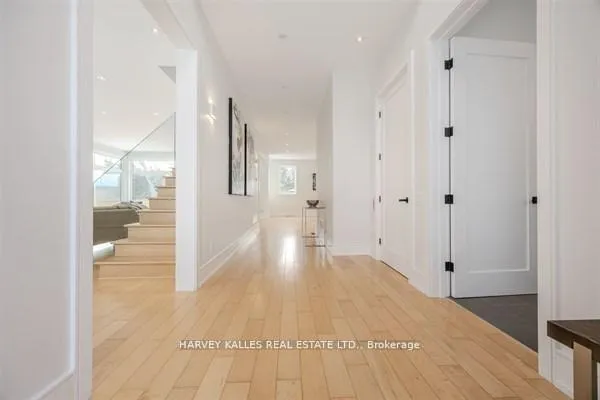
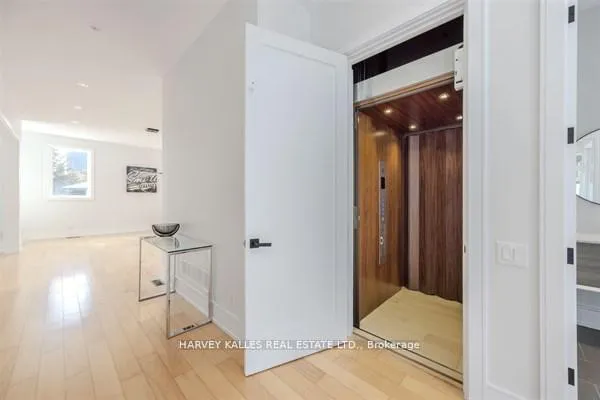
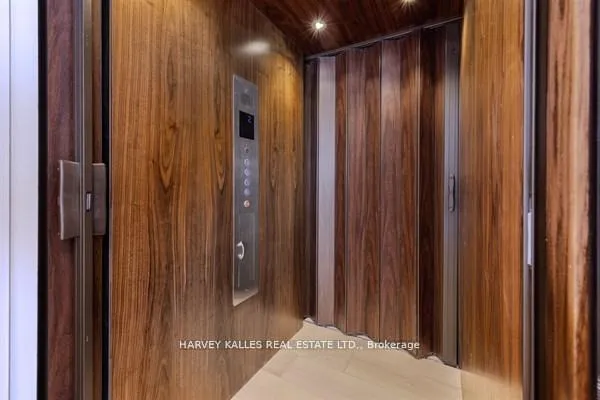
Welcome to 3279 Lakeshore Road, a stunning West Coast-inspired custom residence offering modern elegance in a prime lakeside location. Thoughtfully designed with both style and functionality in mind, this home delivers a seamless blend of comfort and sophistication.The open-concept main floor is highlighted by floor-to-ceiling windows that flood the space with natural light, complemented by desirable southwesterly exposure and tranquil views. Rich hardwood flooring, sleek glass railings, and refined architectural details create a warm yet contemporary atmosphere.The custom eat-in kitchen is perfect for everyday living and entertaining, featuring quartz countertops, stainless steel appliances, ample cabinetry, and a walkout to a private deck-ideal for outdoor enjoyment.Upstairs, you'll find three spacious bedrooms, including a luxurious primary retreat with a spa-inspired five-piece ensuite, along with an additional beautifully appointed four-piece bathroom. The lower level offers a versatile additional bedroom and living space, while a private elevator adds convenience and flexibility throughout.Situated just steps from parks, trails, and the lake, and minutes to top-rated schools, shopping, dining, and major commuter routes, this exceptional home also offers thoughtful wheelchair accessibility, making it a rare and versatile opportunity in one of Burlington's most sought-after neighbourhoods.
Facts & features
Ask about this home
A HOMEH agent will answer your questions about this home.
Rooms
13 rooms · 3 bathrooms
- Mud room5′11″ × 7′5″44 sq.ft.
- Kitchen14′1″ × 19′7″276 sq.ft.
- Foyer22′1″ × 7′11″175 sq.ft.
- Breakfast13′2″ × 19′7″258 sq.ft.
- Living room17′6″ × 19′1″334 sq.ft.
- Dining room21′5″ × 11′5″244 sq.ft.
- Primary bedroom18′6″ × 12′1″224 sq.ft.
- Bedroom 213′8″ × 12′1″166 sq.ft.
- Bedroom 310′8″ × 14′150 sq.ft.
- Common room26′8″ × 7′6″201 sq.ft.
- Utility room—
- Great room29′6″ × 21′11″645 sq.ft.
- Bedroom 414′6″ × 13′3″193 sq.ft.
Around this home
Schools nearby
School rating, out of 10.
Listing details
Helpful tools
Your HOMEH agent
"Priced 59% under our estimate. I would see it this week."
Ask HOMEH about this home
Price, neighbourhood, monthly cost. Ask anything.
HOMEH Intelligent Agent is an AI, not a licensed representative. Check anything important with your agent.