
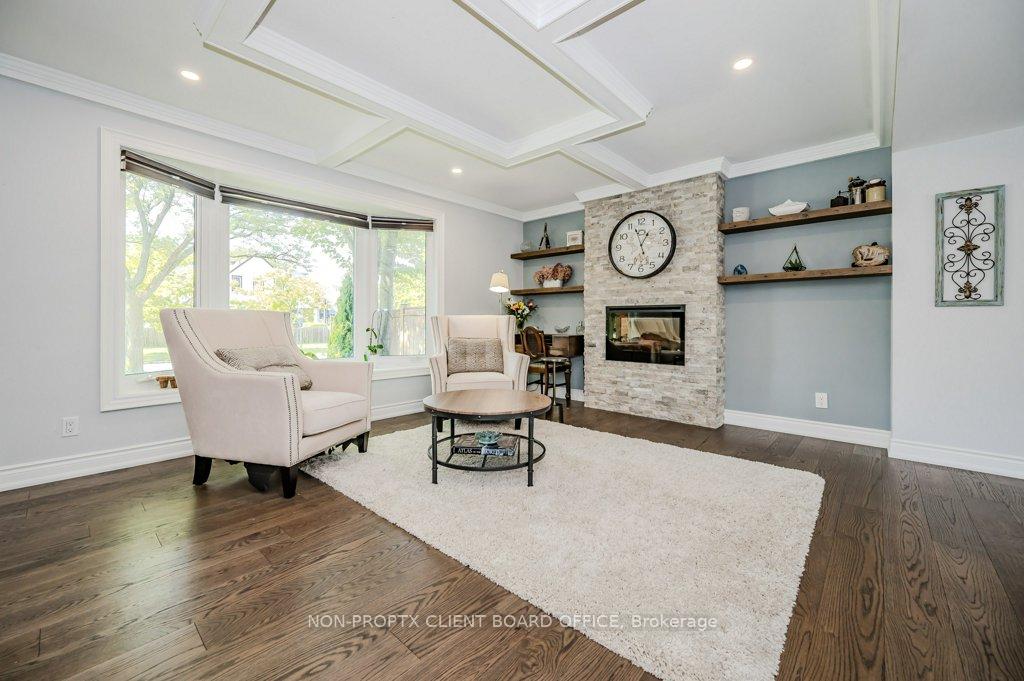
 See all 40 photos
Property history

This listing has ended. It is no longer available.
Property not available for sale or for rent.
Ask about this home
A HOMEH agent will answer your questions about this home.Ask HOMEH
About this home
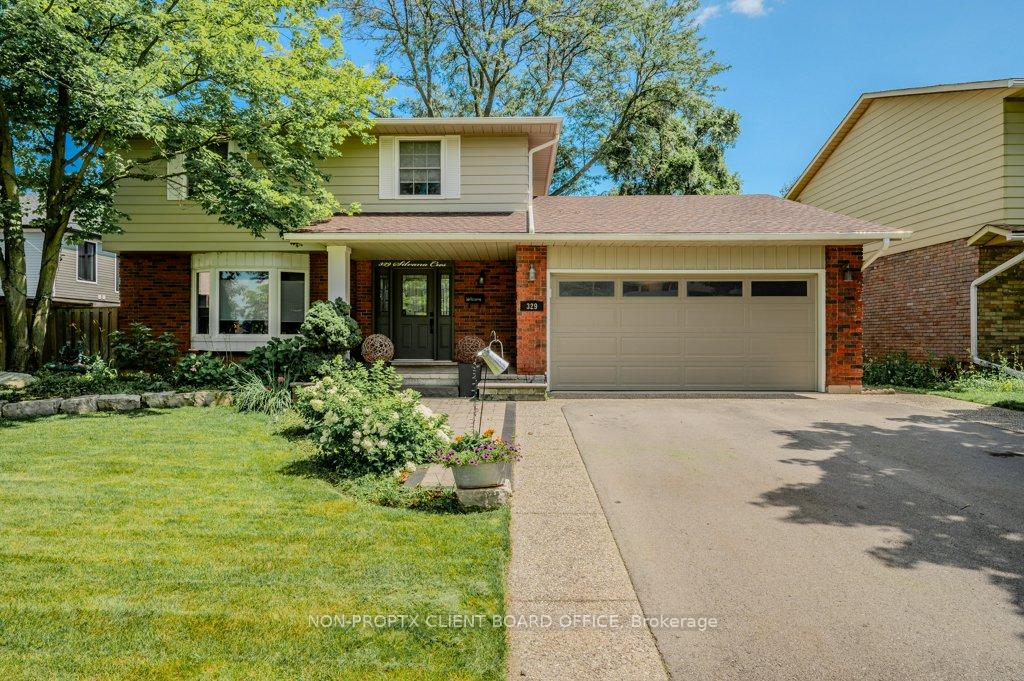
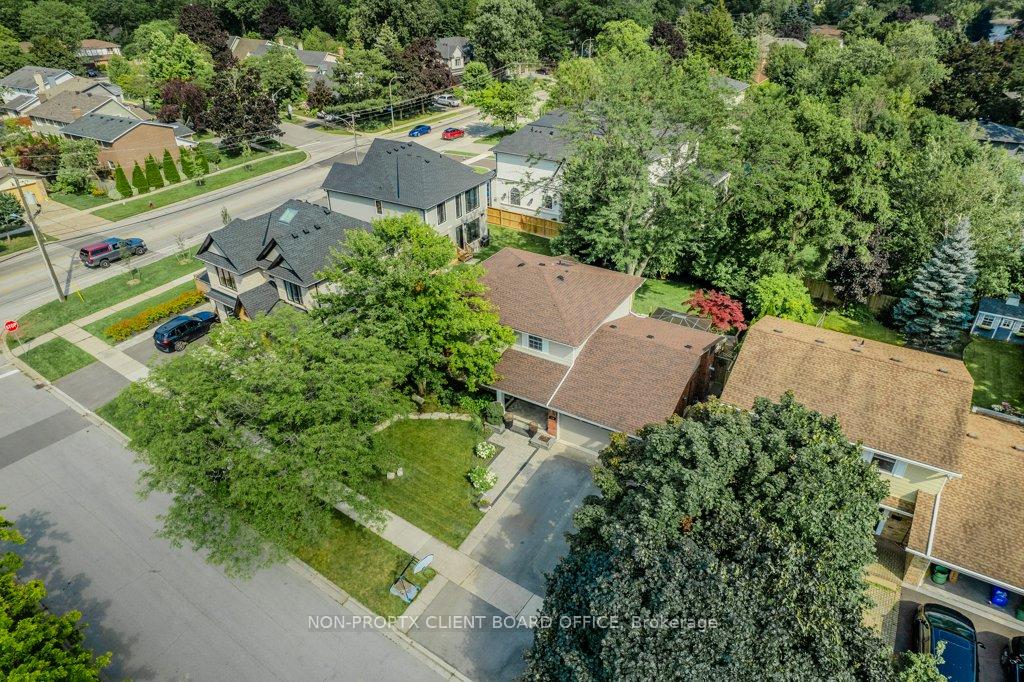
329 Silvana Crescent, Burlington
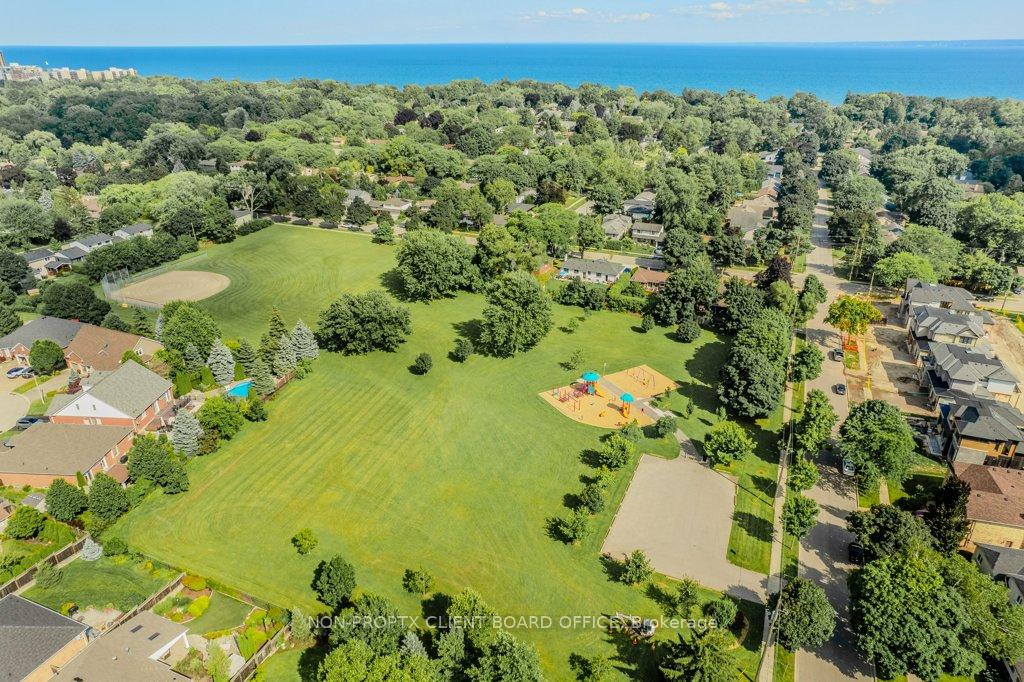
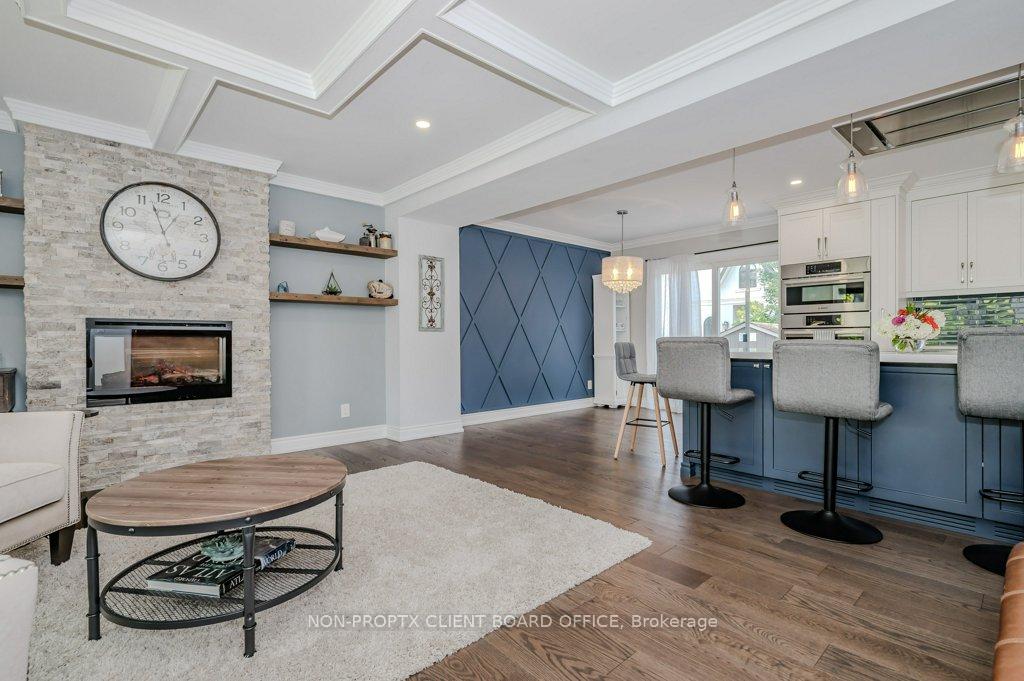
Family-oriented neighborhood, Nelson High School district. 2020 main floor renovation including beautiful kitchen with leathered quartz, large central island with ample cabinetry, built-in appliances including induction cooktop, Bosch convection oven, and multiple organizer systems. Two sliding door access out to the backyard with a deck and lower interlock patio. Bromine hot tub, large custom garden shed, and still space for a playset or pets. Fully fenced, irrigation, and landscaped front and back. Two living rooms on main level offer beautiful fireplace surrounds and built-in storage. Finished basement offers a large rec room with built-in wet bar and home gym. A 5th bedroom has an additional full bath as well as plenty of storage room available. Great for guests, older families or multi-gen living. Family-friendly street with plenty of activities and parties throughout the year. **EXTRAS** **INTERBOARD LISTING: CORNERSTONE - HAMILTON-BURLINGTON**
Facts & features
Ask about this home
A HOMEH agent will answer your questions about this home.
Rooms
12 rooms · 4 bathrooms
- Living room14′6″ × 17′11″260 sq.ft.
- Dining room9′11″ × 8′6″84 sq.ft.
- Kitchen11′5″ × 20′10″239 sq.ft.
- Family room13′3″ × 18′11″251 sq.ft.
- Primary bedroom15′6″ × 11′11″184 sq.ft.
- Bedroom 211′2″ × 12′11″145 sq.ft.
- Bedroom 311′10″ × 9′107 sq.ft.
- Bedroom 411′3″ × 9′10″110 sq.ft.
- Recreation12′1″ × 24′10″301 sq.ft.
- Den12′5″ × 8′8″107 sq.ft.
- Exercise room12′5″ × 10′10″135 sq.ft.
- Laundry8′7″ × 6′6″56 sq.ft.
Around this home
Listing details
Helpful tools
Your HOMEH agent
"I would see it this week."
Ask HOMEH about this home
Price, neighbourhood, monthly cost. Ask anything.
HOMEH Intelligent Agent is an AI, not a licensed representative. Check anything important with your agent.