
 See all 40 photos
Property history

This home has sold. It is no longer available.
Property not available for sale or for rent.
Book a viewing
Ask HOMEH
About this home
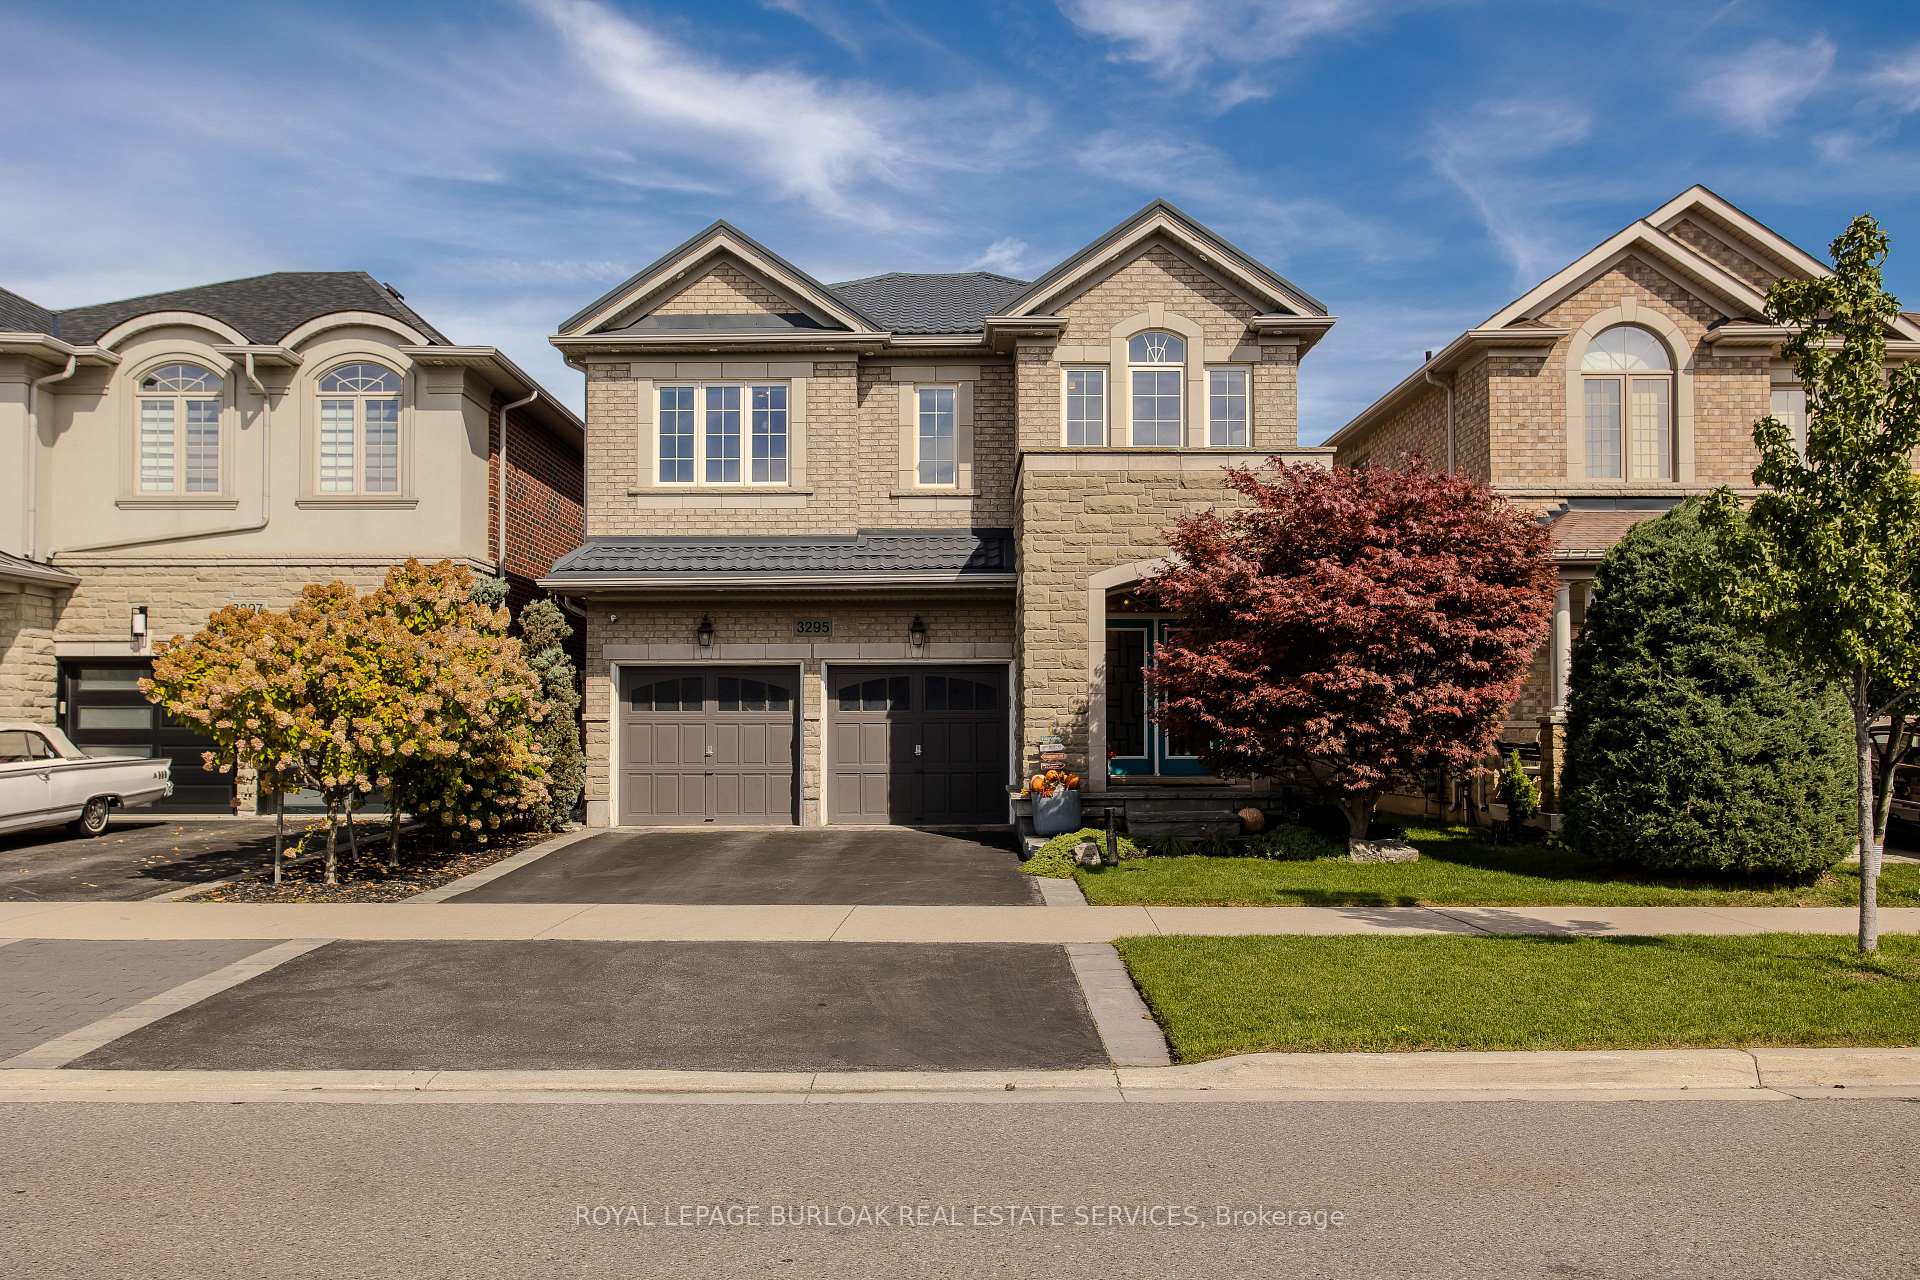
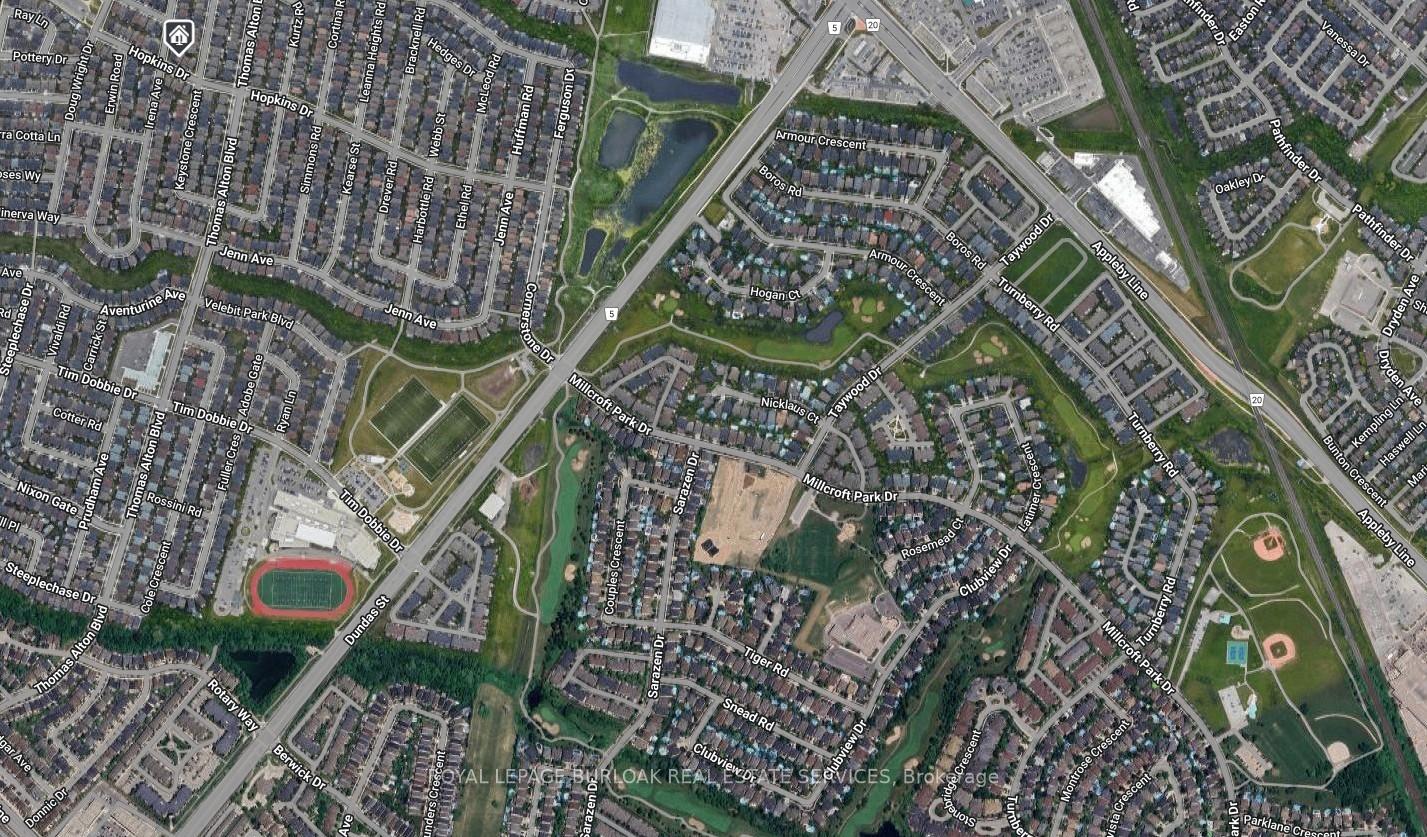
3295 Hopkins Drive, Burlington
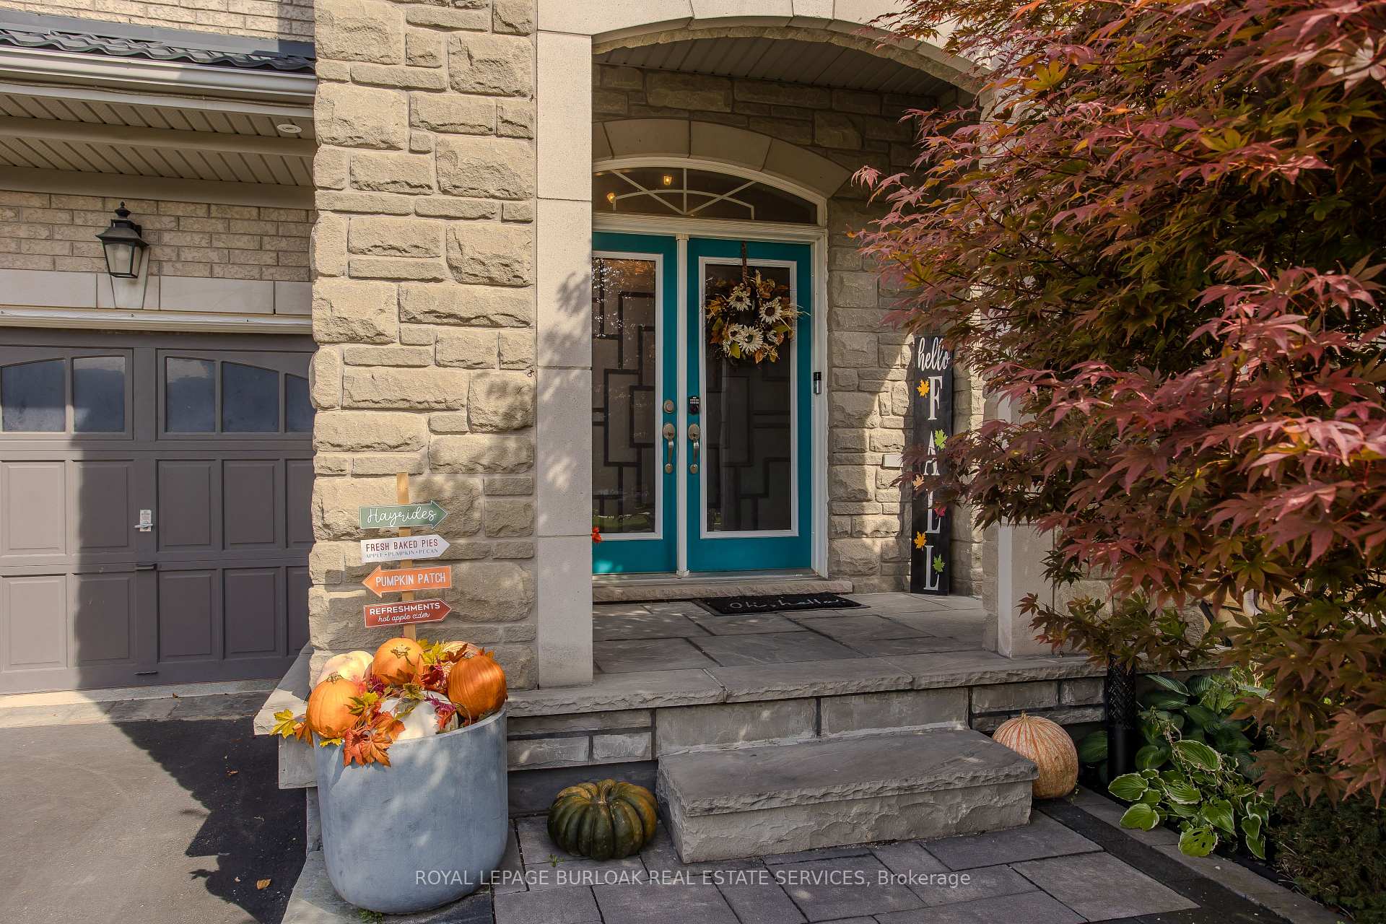
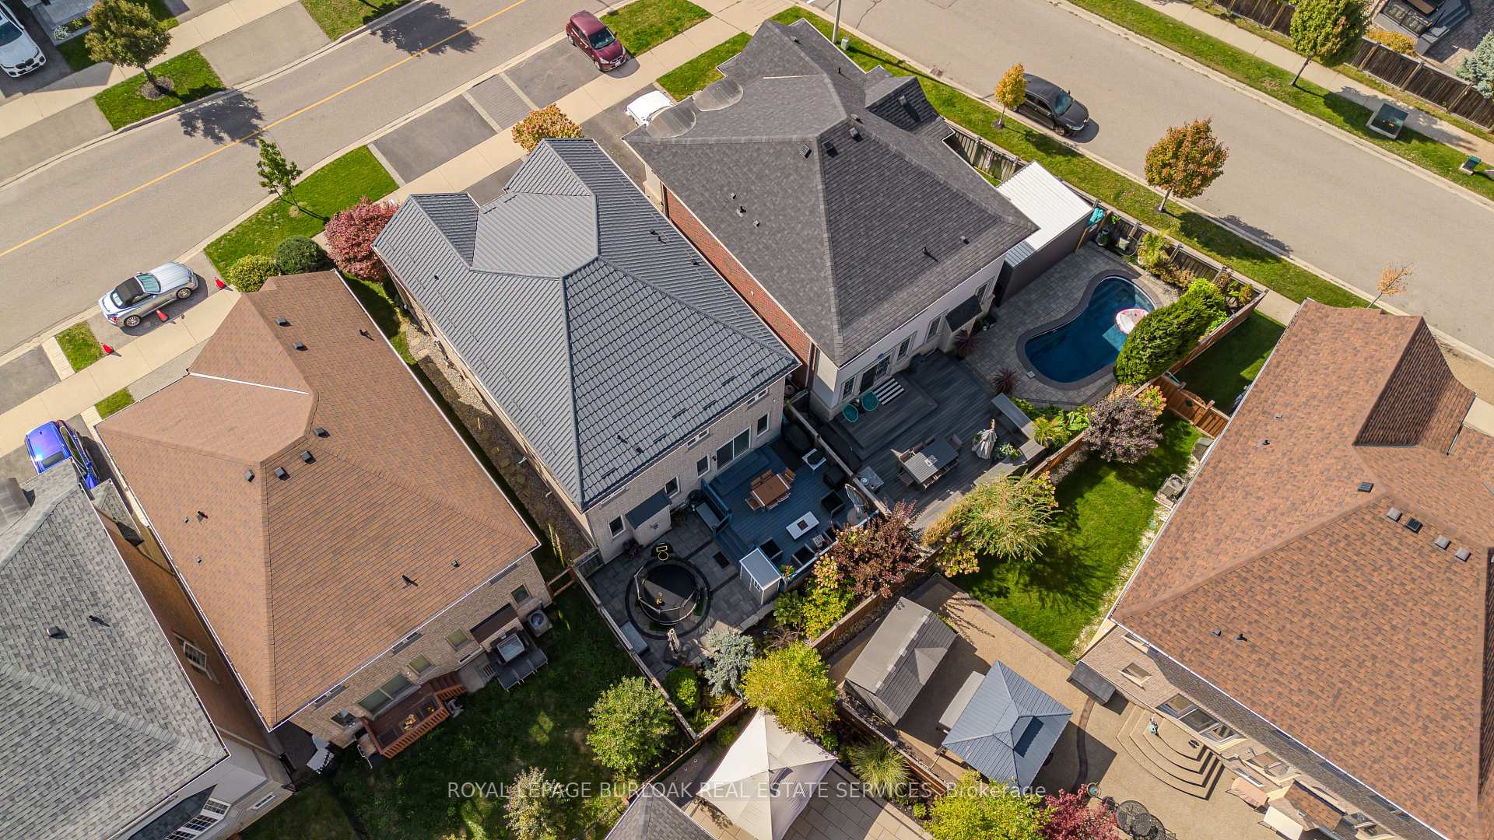
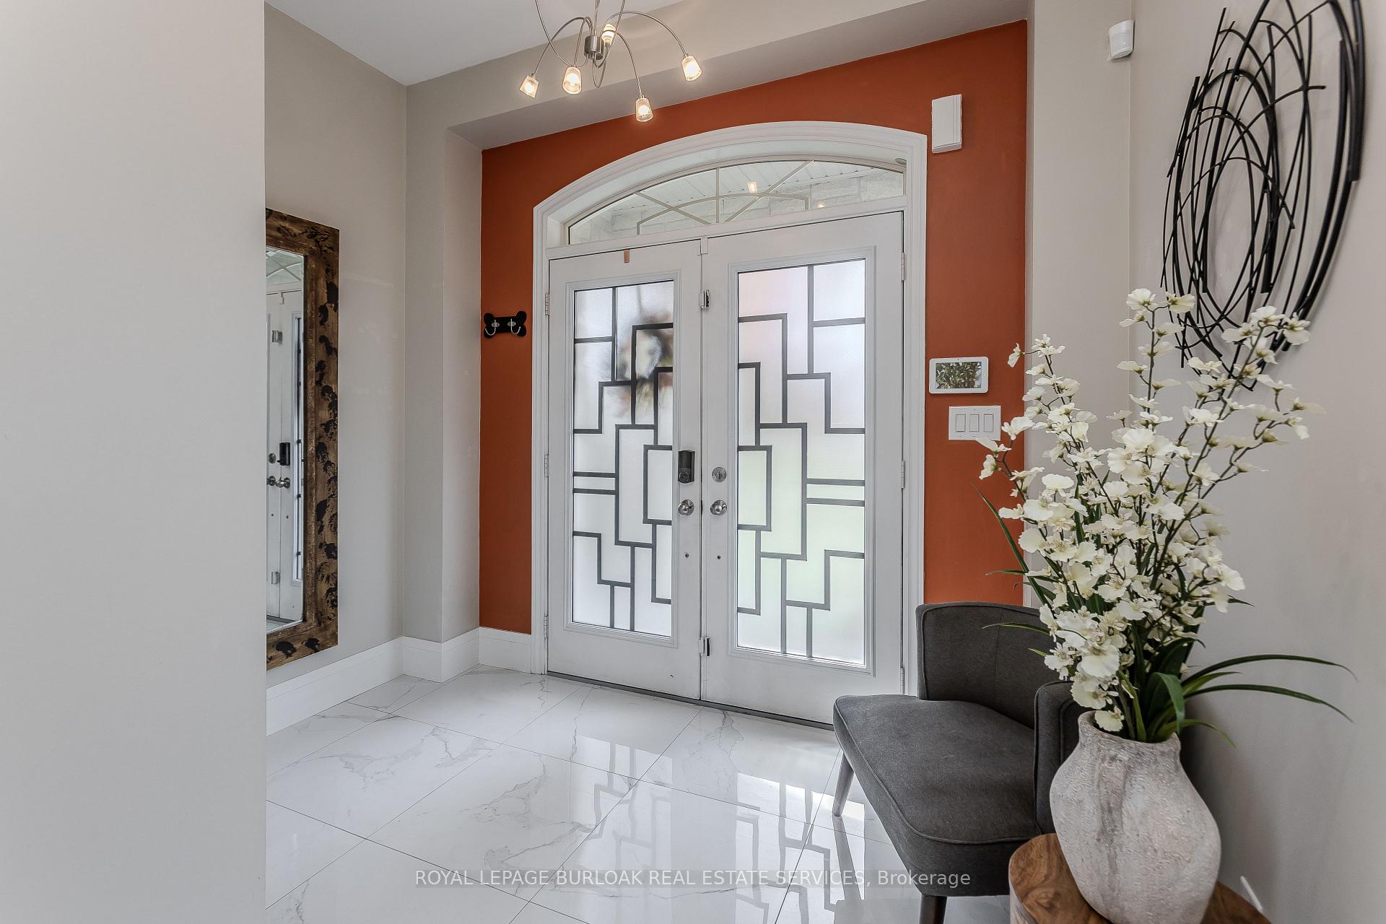
Welcome to this beautifully upgraded family home, with 2937 sf of total living space, in the highly sought-after Alton Village community, where lifestyle and convenience meet. Just steps from Bronte Creek and minutes to golf courses, shopping, dining, transit, and major highways, this modern property combines comfort, style, and functionality in a location designed for family living. The exterior makes a lasting first impression with its stunning stone and brick façade, lush perennial gardens, and a two-car garage with EV charger, epoxy flooring and a custom mud room (2020). Inside, the main floor features a bright, open-concept layout with luxury vinyl flooring throughout. The spacious living and dining areas flow seamlessly into a contemporary kitchen, complete with quartz countertops, a sleek tile backsplash, black stainless steel appliances, an expansive island with breakfast bar, beverage fridge, and designer lighting perfect for both family meals and entertaining. A stylish 2-piece powder room completes this level. Upstairs, the expansive primary retreat offers a large walk-in closet and a spa-like 5-piece ensuite with dual sink vanity, soaker tub, and glass walk-in shower. Three additional spacious bedrooms, a 4-piece main bath, and convenient bedroom-level laundry provide the ideal layout for growing families. The fully finished lower level extends the living space with a versatile recreation room, luxury vinyl flooring, and an additional 3-piece bathroom ideal for play, movie nights, or a private home office. Step outside to a fully fenced backyard designed for both relaxation and play. Mature trees and perennial gardens create a sense of privacy, while the expansive wooden deck (2024), sprinkler system, and interlock patio make outdoor entertaining effortless. Offering a rare blend of upgrades, family-friendly design, and an unbeatable location, this home is move-in ready and waiting to be the backdrop of your family's next chapter.
Facts & features
Book a viewing
Rooms
14 rooms · 4 bathrooms
- Living room12′8″ × 10′9″136 sq.ft.
- Dining room12′8″ × 8′2″103 sq.ft.
- Kitchen15′3″ × 20′5″311 sq.ft.
- Primary bedroom15′5″ × 13′200 sq.ft.
- Bedroom 212′3″ × 9′4″114 sq.ft.
- Bedroom 311′7″ × 12′7″146 sq.ft.
- Bedroom 416′1″ × 10′7″170 sq.ft.
- Laundry8′1″ × 5′5″44 sq.ft.
- Sitting12′10″ × 10′6″135 sq.ft.
- Recreation28′ × 19′11″557 sq.ft.
- Other6′ × 7′5″45 sq.ft.
- Other8′4″ × 15′9″131 sq.ft.
- Utility room8′3″ × 11′91 sq.ft.
- Other9′9″ × 6′4″62 sq.ft.
Around this home
Listing details
Helpful tools
Your HOMEH agent
"I would see it this week."
Ask HOMEH about this home
Price, neighbourhood, monthly cost. Ask anything.
HOMEH Intelligent Agent is an AI, not a licensed representative. Check anything important with your agent.