
3299 Spruce Avenue
Burlington (Roseland)3299 Spruce Avenue
Burlington (Roseland)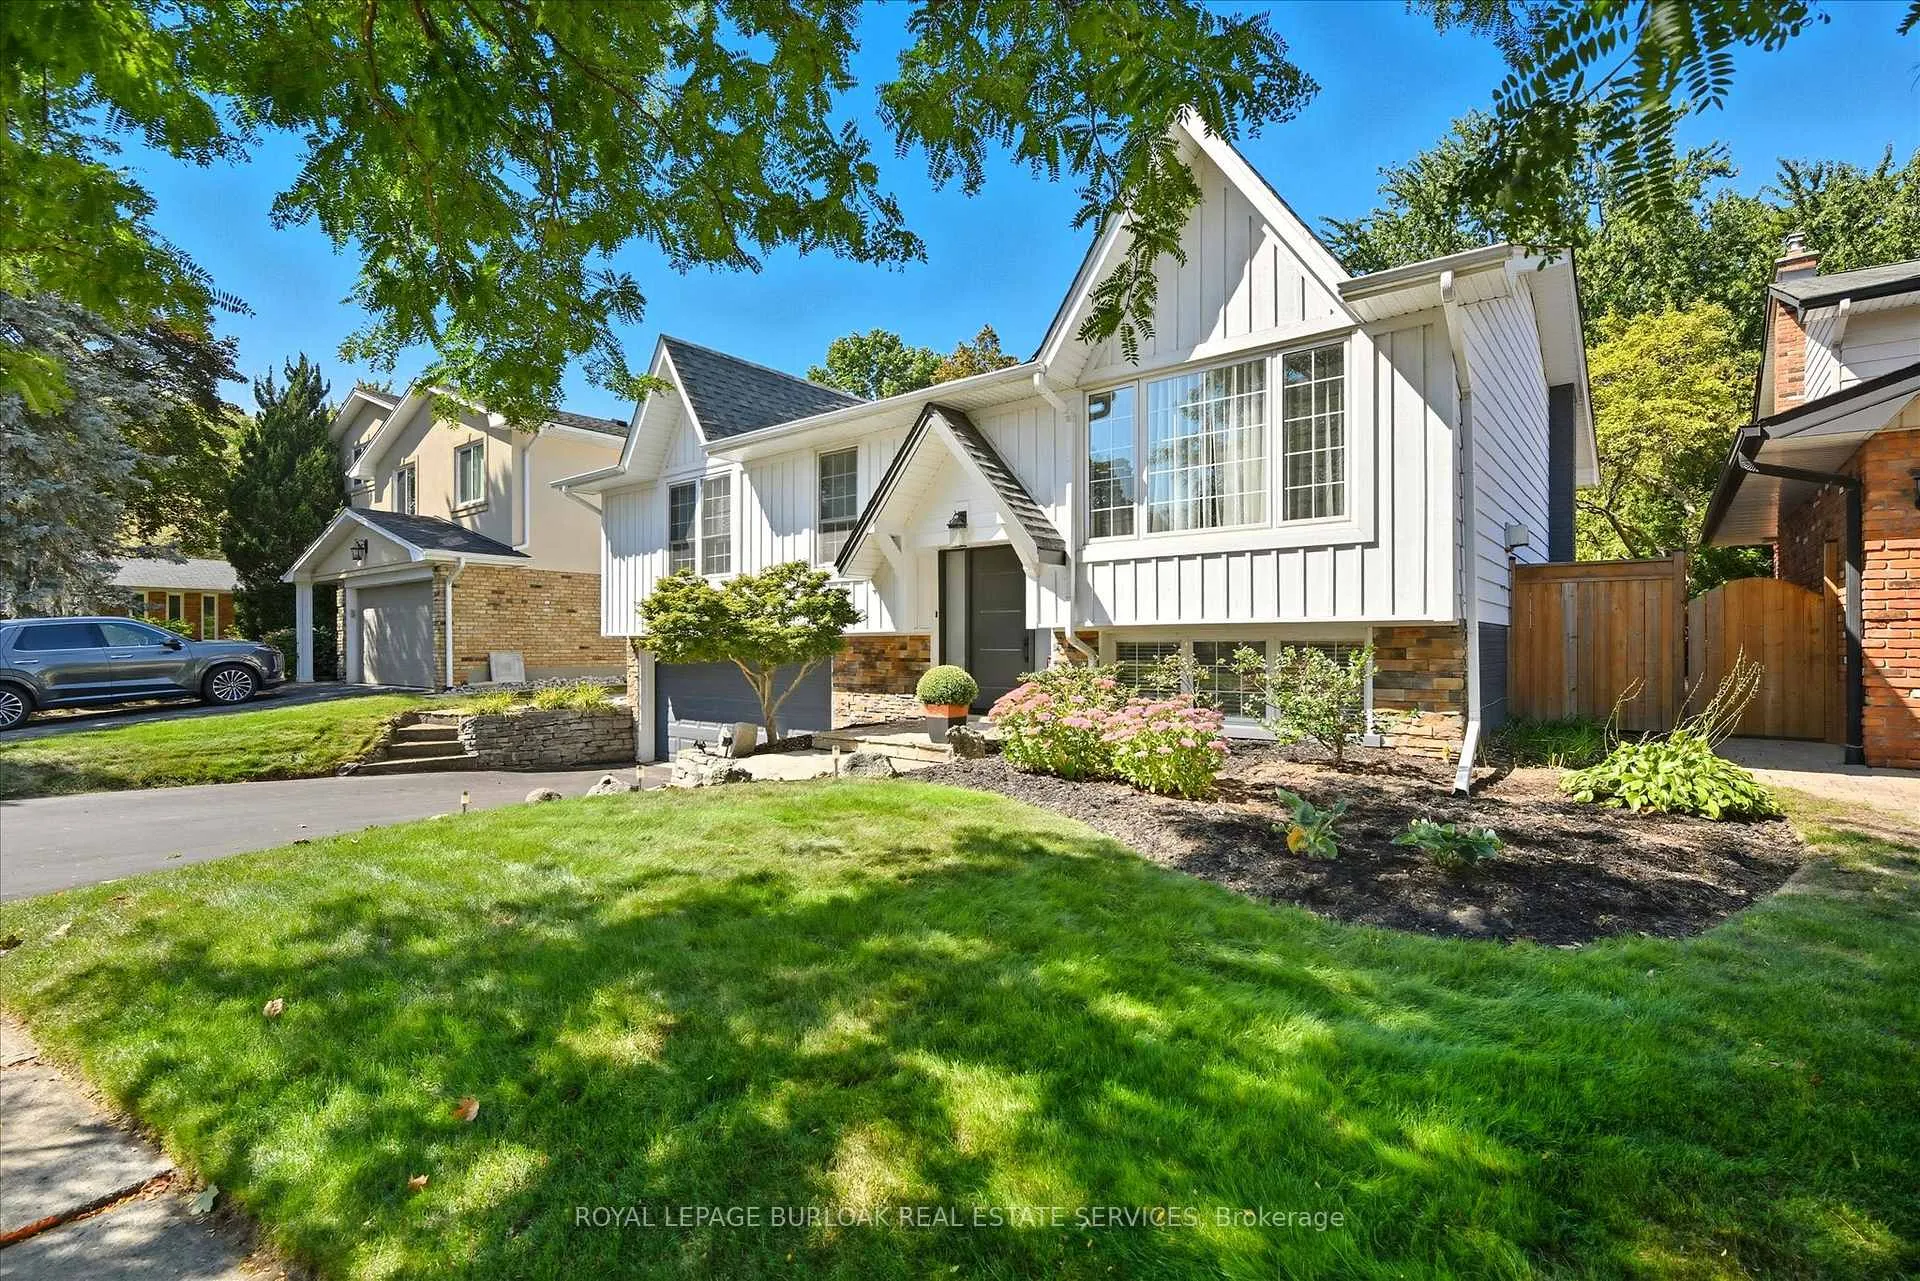
 See all 50 photos
Property history

This listing has ended. It is no longer available.
Property not available for sale or for rent.
Ask about this home
A HOMEH agent will answer your questions about this home.Ask HOMEH
About this home
3299 Spruce Avenue, Burlington
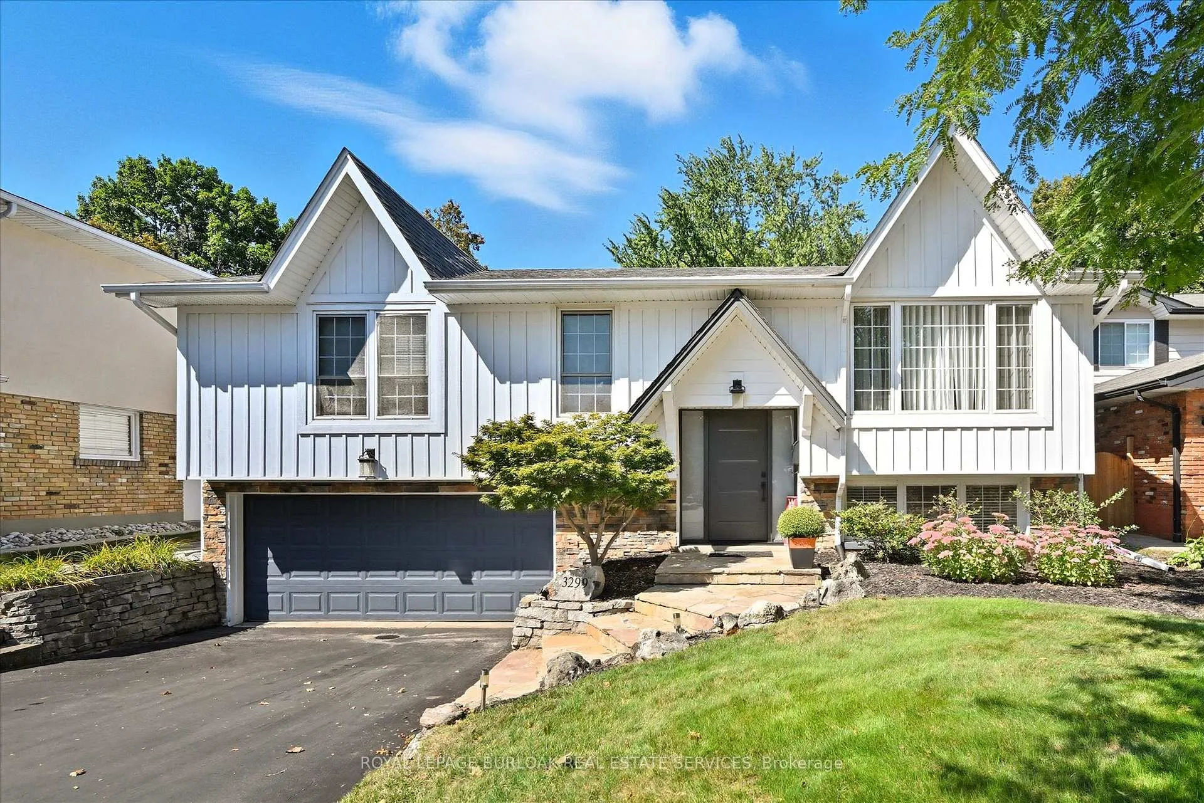
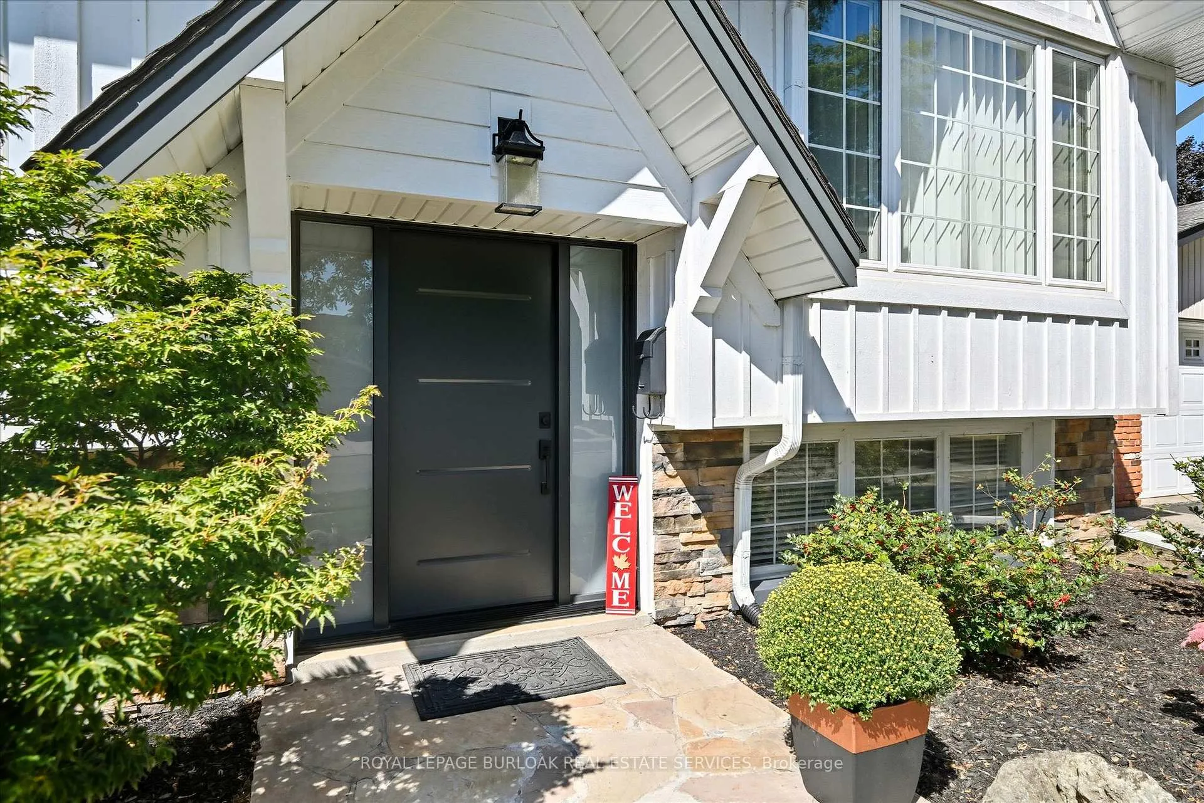
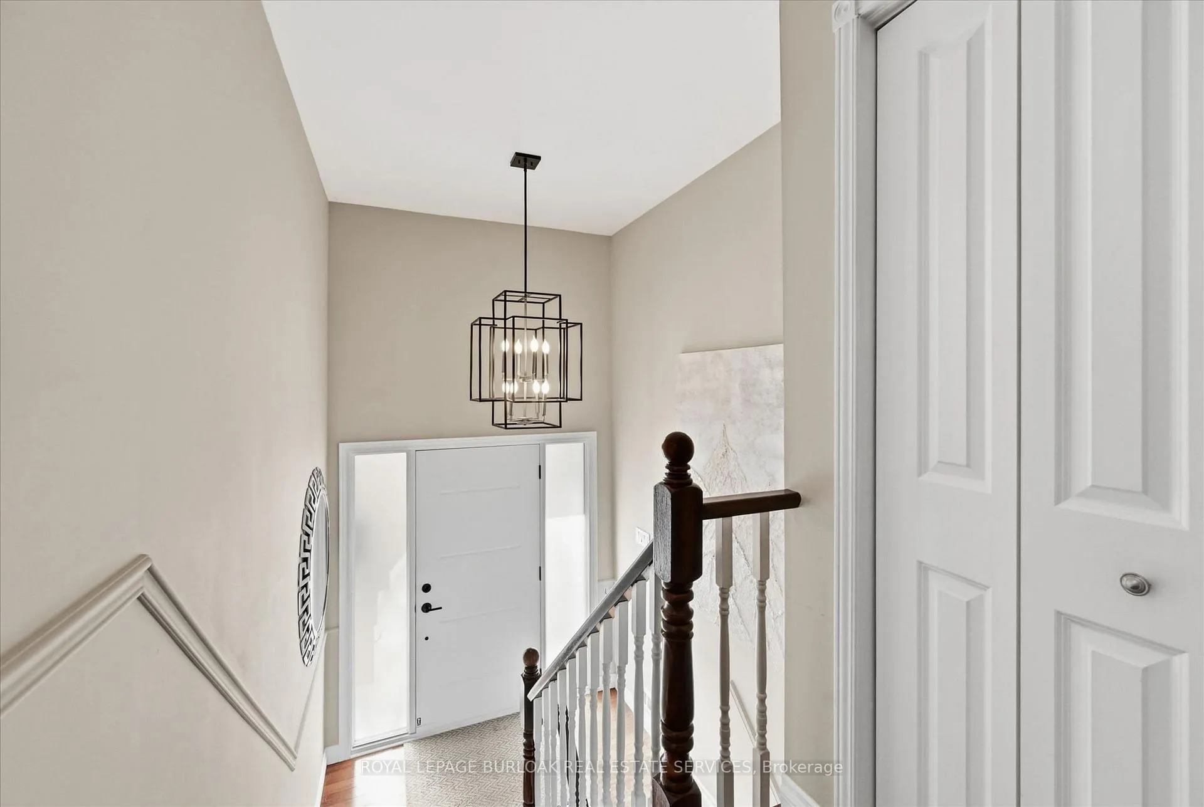
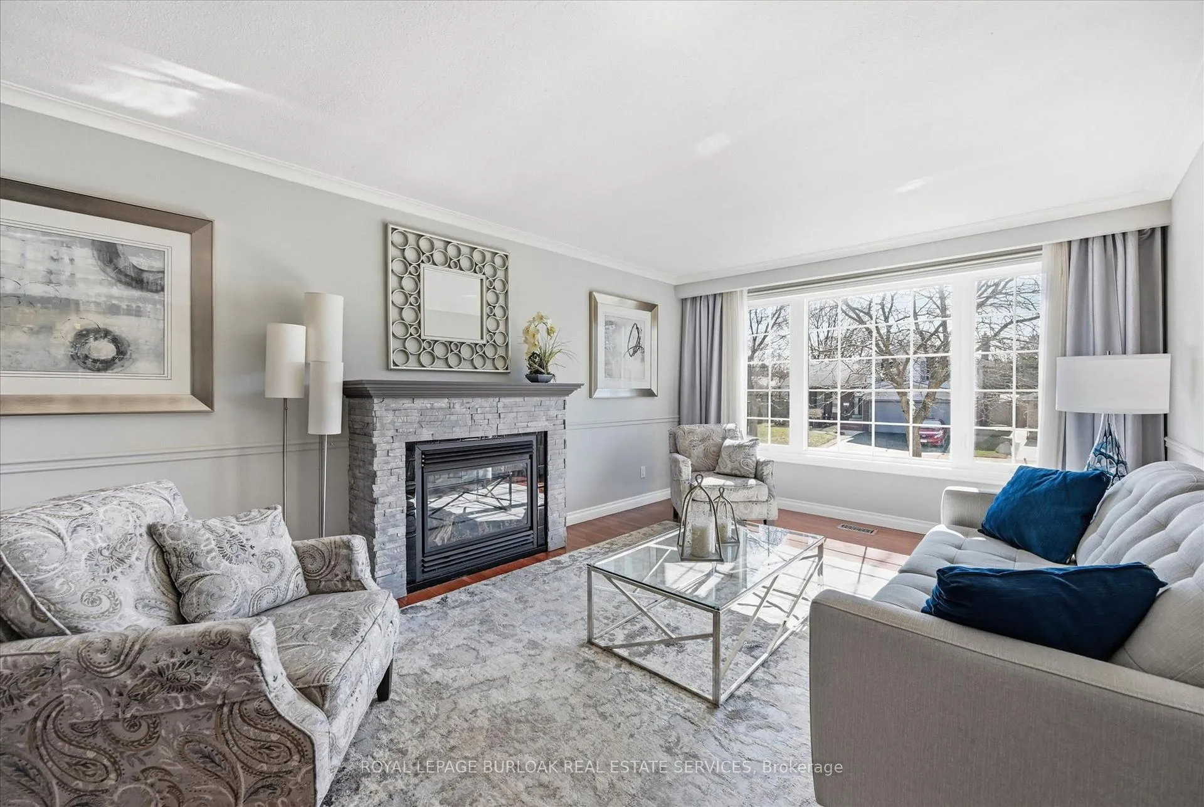
Beautiful Bungalow in the desirable Roseland neighbourhood on a gorgeous premium private mature lot with in ground heated concrete pool refinished 2025. Over 2223 sf of updated finished living space. Steps to all amenities including Tuck and Nelson Schools, Tuck park, Paletta Mansion park and Lake Ontario. Features include extensive landscaping front and back with Fraser Wood - Board and Batten siding, hardscape flagstone/pool patios, custom Gazebo with serving windows, a double drive and double garage with inside entry. New front entrance door 2021 with side light windows, open concept main floor - tastefully updated with solid hardwood flooring throughout the main level, crown moulding, trim/baseboard, large bright windows with custom coverings/blinds, Valor gas fireplace in living room, gourmet eat-in kitchen with an inviting sit up island for entertaining, new SS Kitchen appliances 2020. Walkout to your backyard oasis with total privacy, lush gardens/landscape, warm heated pool and plenty of grass for family pets/children to play. 3+1 bedrooms, large family room with two large above grade windows, built in electric linear fireplace, accent TV wall with shelving. Large laundry room, two separate storage closets. Sure to impress and move-in ready.
Facts & features
Ask about this home
A HOMEH agent will answer your questions about this home.
Rooms
12 rooms · 2 bathrooms
- Bathroom9′1″ × 7′4″67 sq.ft.
- Kitchen16′5″ × 11′6″189 sq.ft.
- Dining room11′6″ × 8′4″96 sq.ft.
- Living room19′8″ × 11′11″234 sq.ft.
- Primary bedroom14′1″ × 11′7″163 sq.ft.
- Bedroom 213′8″ × 12′7″172 sq.ft.
- Bedroom 313′8″ × 8′11″122 sq.ft.
- Bathroom9′ × 4′36 sq.ft.
- Family room19′ × 11′6″219 sq.ft.
- Bedroom 417′ × 11′5″193 sq.ft.
- Laundry16′8″ × 8′6″141 sq.ft.
- Other9′2″ × 4′1″37 sq.ft.
Around this home
Listing details
Helpful tools
Your HOMEH agent
"I would see it this week."
Ask HOMEH about this home
Price, neighbourhood, monthly cost. Ask anything.
HOMEH Intelligent Agent is an AI, not a licensed representative. Check anything important with your agent.