

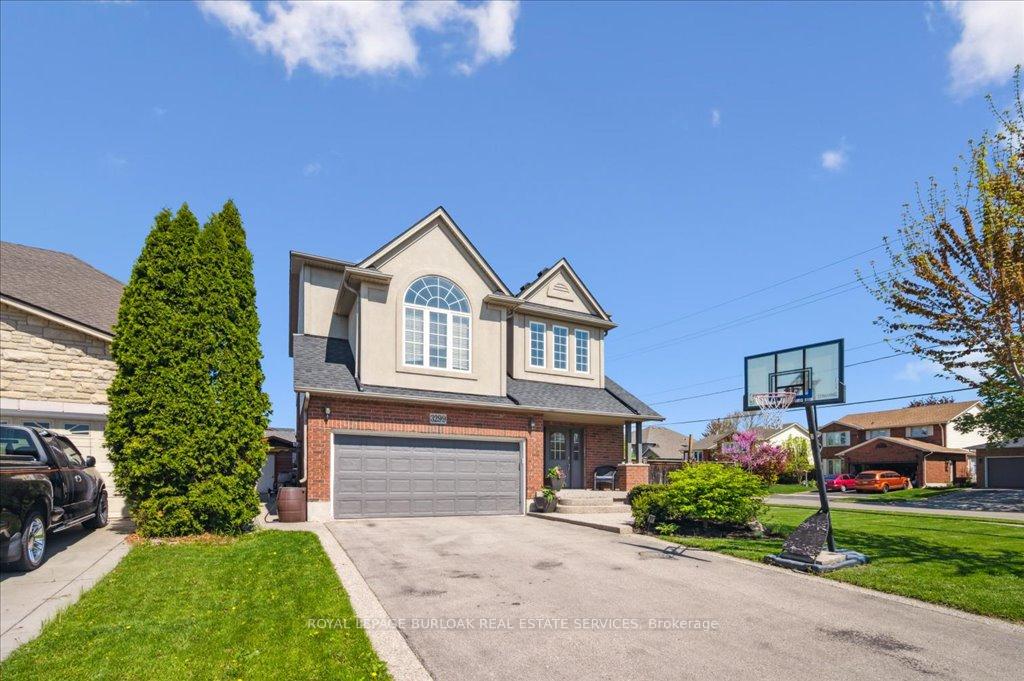
3299 Star Lane
3299 Star Lane
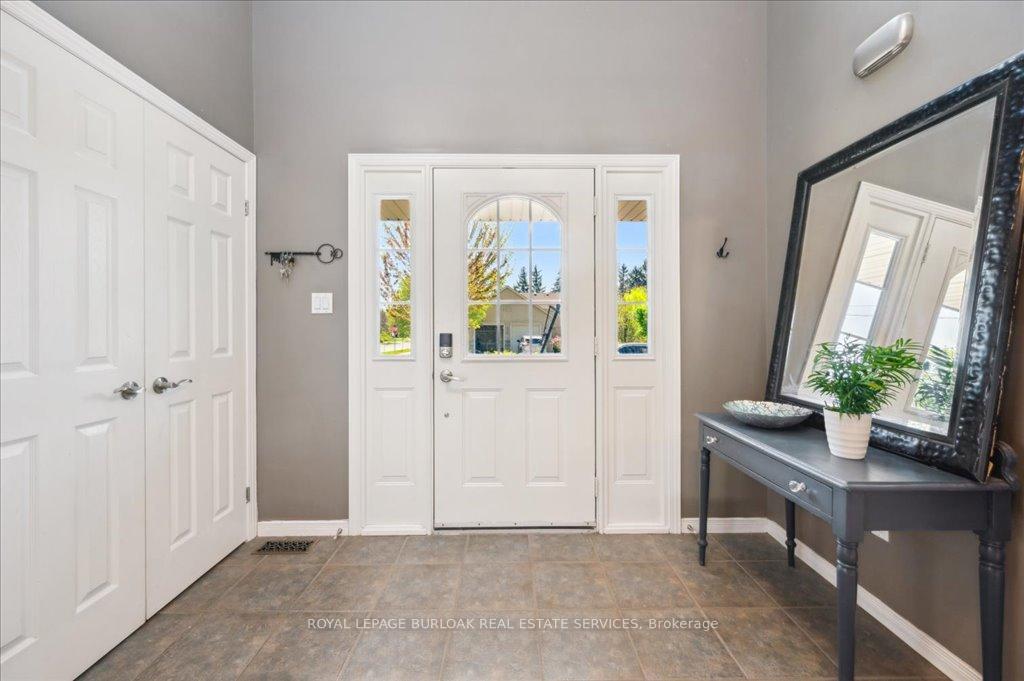 See all 41 photos
Property history
Facts and features
- BasementPart finished
- Age of home16–30 years
- Water, sewerMunicipal
- Lot shapeRectangular
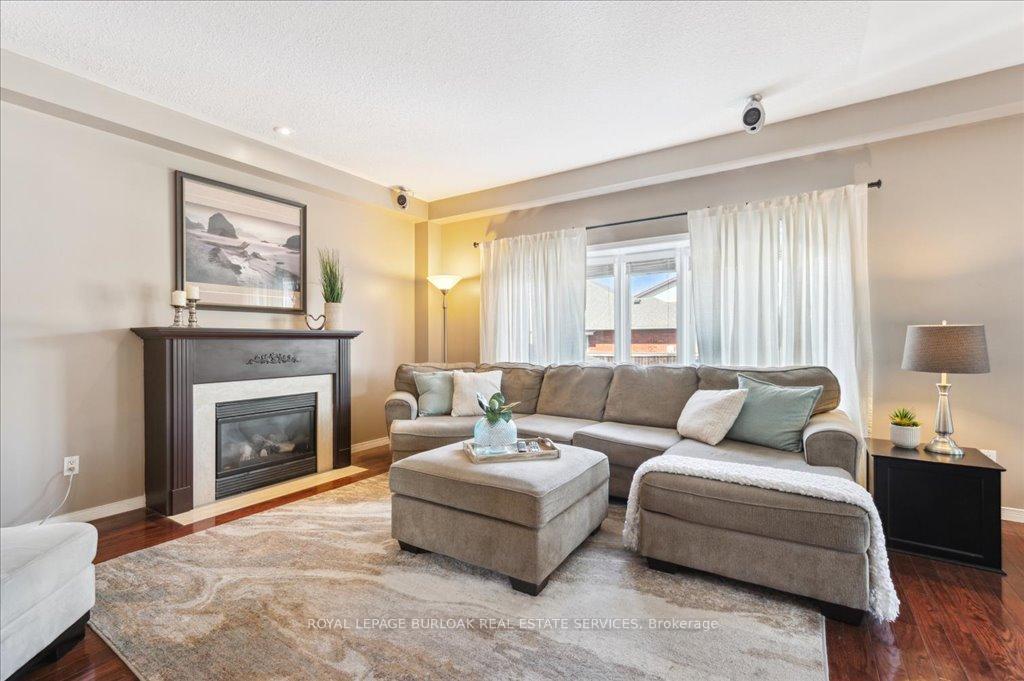
- Fireplace
- Central air
- Inground pool
The homeDetached, 2-storey, Age 16–30 years
- Type: Detached
- Style: 2-storey
- Age: 16–30 years
- Living space: 2,000–2,500 sq ft
- Basement: Full, partially finished
- View: Pool
InsideFireplace Yes, electric, family room, natural gas, other, Main level, Auto garage door remote, bar fridge, built-in oven, countertop range, rough-in bath, storage area lockers, sump pump, water heater, water treatment
- Fireplace: Yes, electric, family room, natural gas, other
- Laundry: Main level
- Features: Auto garage door remote, bar fridge, built-in oven, countertop range, rough-in bath, storage area lockers, sump pump, water heater, water treatment
- Security: Carbon monoxide detectors, smoke detector
- Rooms above ground: 7
- Rooms in the basement: 1
- Bedrooms: 3 + 1 in the basement
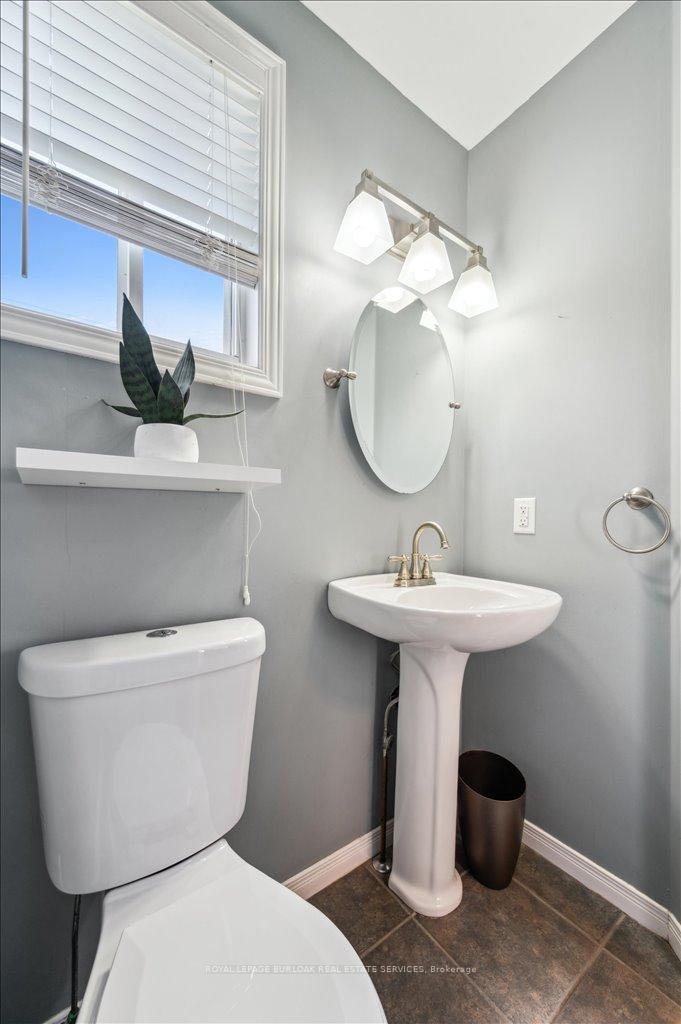
- Bathrooms: 3
- Kitchens: 1
- Family room: Yes
Outside and lotBrick, vinyl siding, Asphalt shingle, Poured concrete
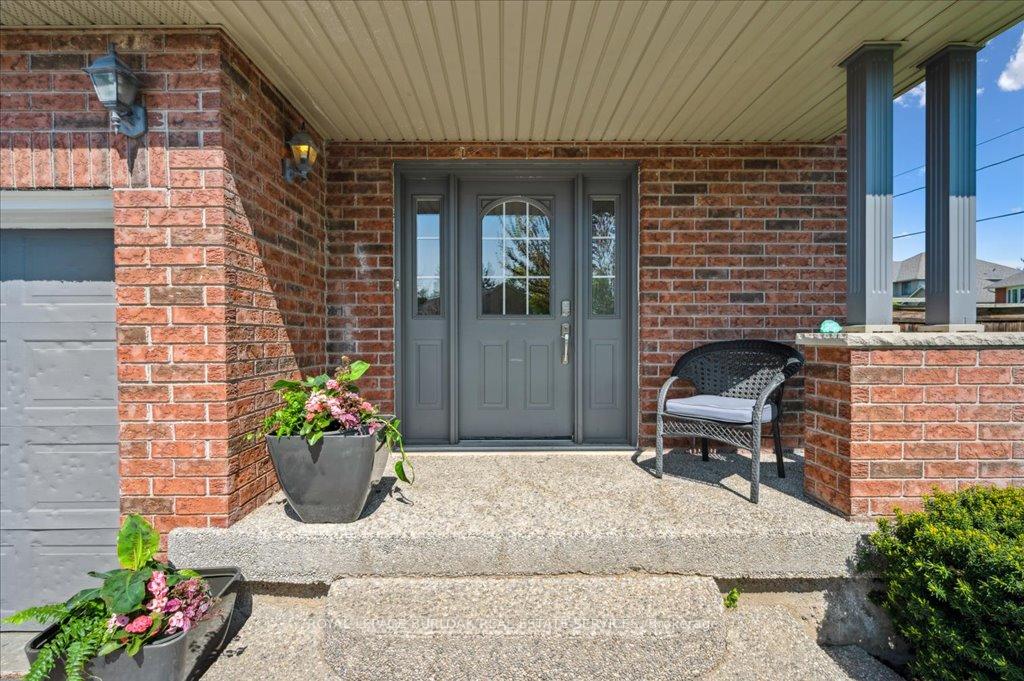
- Exterior: Brick, vinyl siding
- Roof: Asphalt shingle
- Foundation: Poured concrete
- Pool: Inground, salt
- Features: Deck, hot tub
- Other structures: Fence - full, gazebo, shed
- Size: 56.56 × 116.52 ft
- Shape: Rectangular
- Zoning: R3.2-278
Parking2 Garage, Attached, Private double
- Spaces: 2 Garage
- Garage: Attached
- Driveway: Private double
Heating, water and powerForced air, gas, Central air, Municipal water
- Heating: Forced air, gas
- Cooling: Central air
- Water: Municipal water
- Sewer: Municipal sewer
- Natural gas: Yes
- Hydro: Yes
- Cable: Yes
- Telephone: Yes
Costs and taxesTaxes $6,743 a year, HST No HST, Hot water heater
- Taxes, 2025: $6,743 a year
- HST: No HST
- Under contract: Hot water heater
Included in the saleDishwasher, washer/dryer, garage door opener and remote and all related equipment, pool equipment and all related equipment, refrigerator, window coverings, wine cooler, reverse osmosis system in kitchen
- Included: Dishwasher, washer/dryer, garage door opener and remote and all related equipment, pool equipment and all related equipment, refrigerator, window coverings, wine cooler, reverse osmosis system in kitchen
NearbyCul de sac/dead end, fenced yard, level, park, place of worship, public transit
- Close to: Cul de sac/dead end, fenced yard, level, park, place of worship, public transit
Listing detailsW12192147, Sold, Jun 3, 2025
- MLS® number: W12192147
- Status: Sold
- Listed on: Jun 3, 2025
- Days on market: 43
- Updated: Jul 16, 2025
- Possession: 90+ days
- Occupied by: Owner
- Listing brokerage: ROYAL LEPAGE BURLOAK REAL ESTATE SERVICES
About this home
3299 Star Lane, Burlington (Headon), ON L7M 5A4
A true family haven in Headon Forest! An expansive 56 x 123 irregular lot this property is packed with resort-style features: a sparkling in-ground saltwater sports pool (6 depth), cabana, gazebo, spacious deck, hot tub & handy shed. The backyard offers plenty of room to playa friendly soccer match or practicing your golf swing. Its the ultimate retreat where fun, relaxation & family time come together. Built by Starward Homes in 2003 approx 3200 sq ft of living space, this thoughtfully designed residence offers a unique & inviting layout. The main floor boasts a bright, open-concept kitchen & great room featuring a cozy gas fireplace, rich hardwood flooring & stylish ceramics. The kitchen is an entertainers dream with a large breakfast bar that seats six, a spacious dining area & seamless walkout to the backyard. Enjoy sleek stainless steel appliances including a fridge, beverage fridge, built-in oven, gas cooktop & dishwasher. Added conveniences include main floor laundry & direct access to a double garageperfect for busy family living. The second floor features a stunning family room with soaring vaulted ceilings & a grand Palladian-style window that fills the space with natural light. Youll also find 3 generously sized bedrooms, including a spacious primary suite complete with a walk-in closet & a private 5-piece ensuiteyour perfect retreat at the end of the day.The lower level is bright and welcoming, featuring large lookout windows and a newly finished 4th bedroom or versatile den, complete with a cozy gas fireplaceperfect for guests, a home office, or a relaxing retreat. Plenty of storage throughout, a newer furnace, a double-paved driveway & an oversized 2-car garage add function & convenience to this fantastic home. This prime location offers walkable access to top-rated schools, scenic parks, biking trails, and everyday shoppingplus quick, convenient highway access for commuters.
Ask about this home
A HOMEH agent will answer your questions about this home.
Around this home
Daily convenience, out of 100, from the distances below
Schools nearby
School rating, out of 10.
Helpful calculators
Your HOMEH agent

"I would see it this week."