
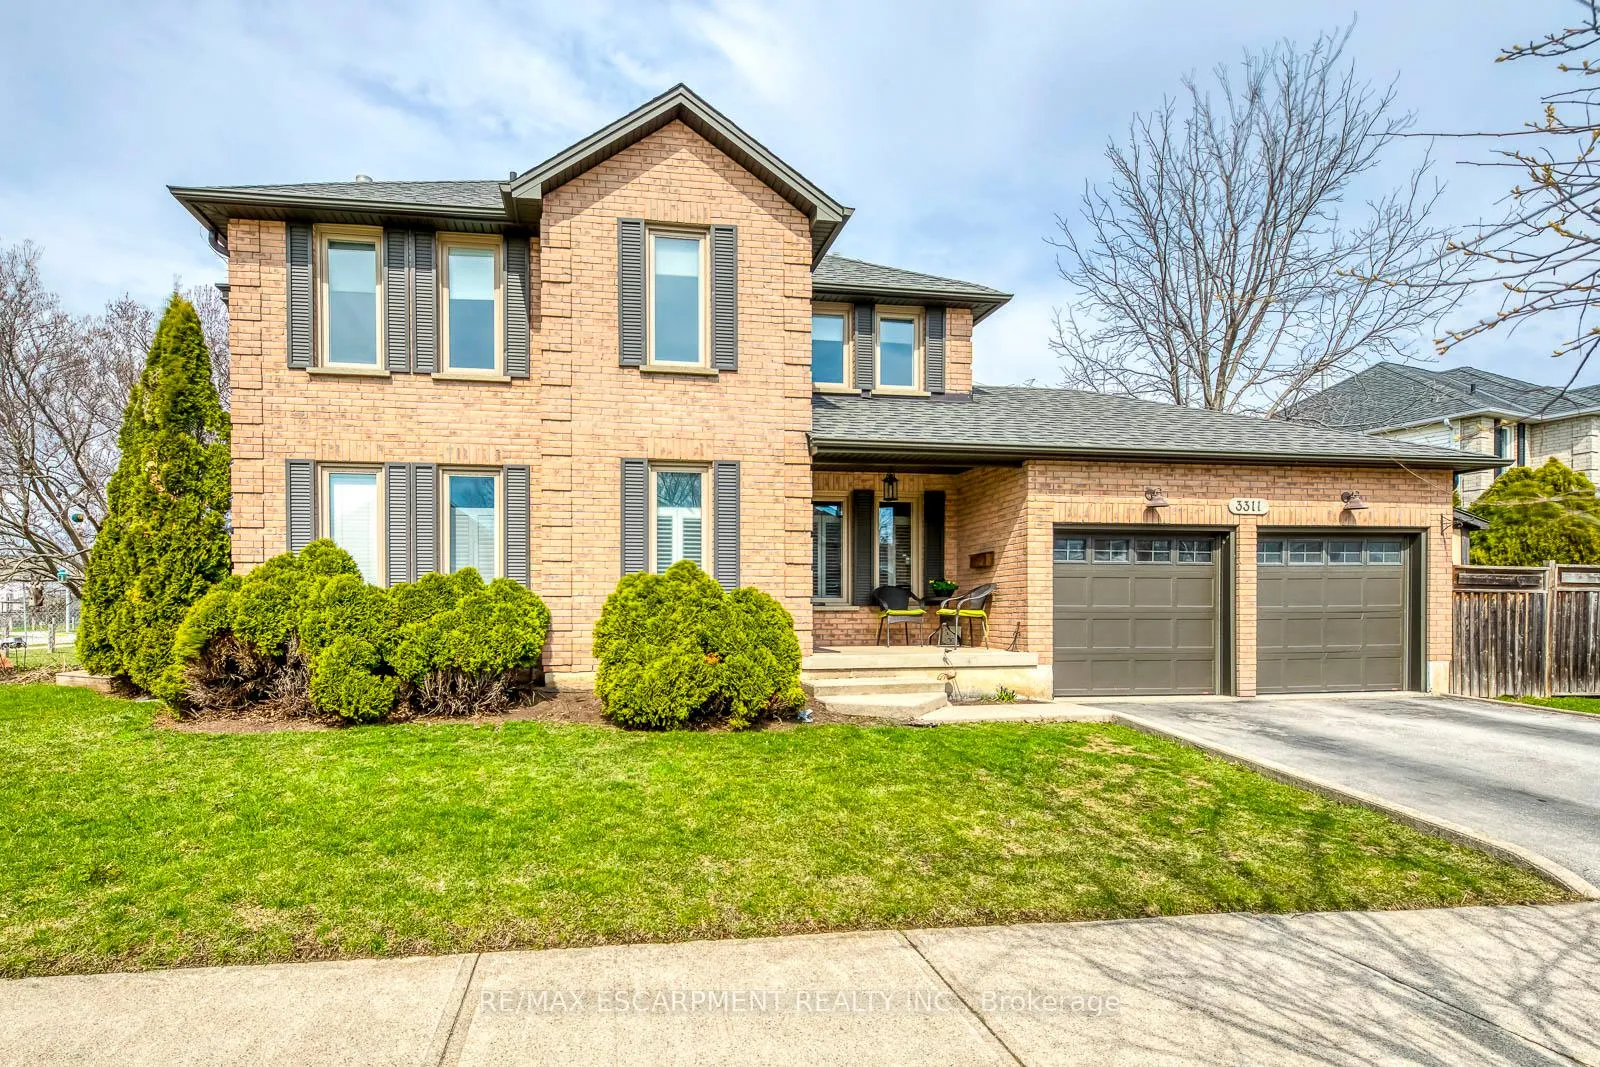
3311 Springvale Court
Burlington (Headon)3311 Springvale Court
Burlington (Headon)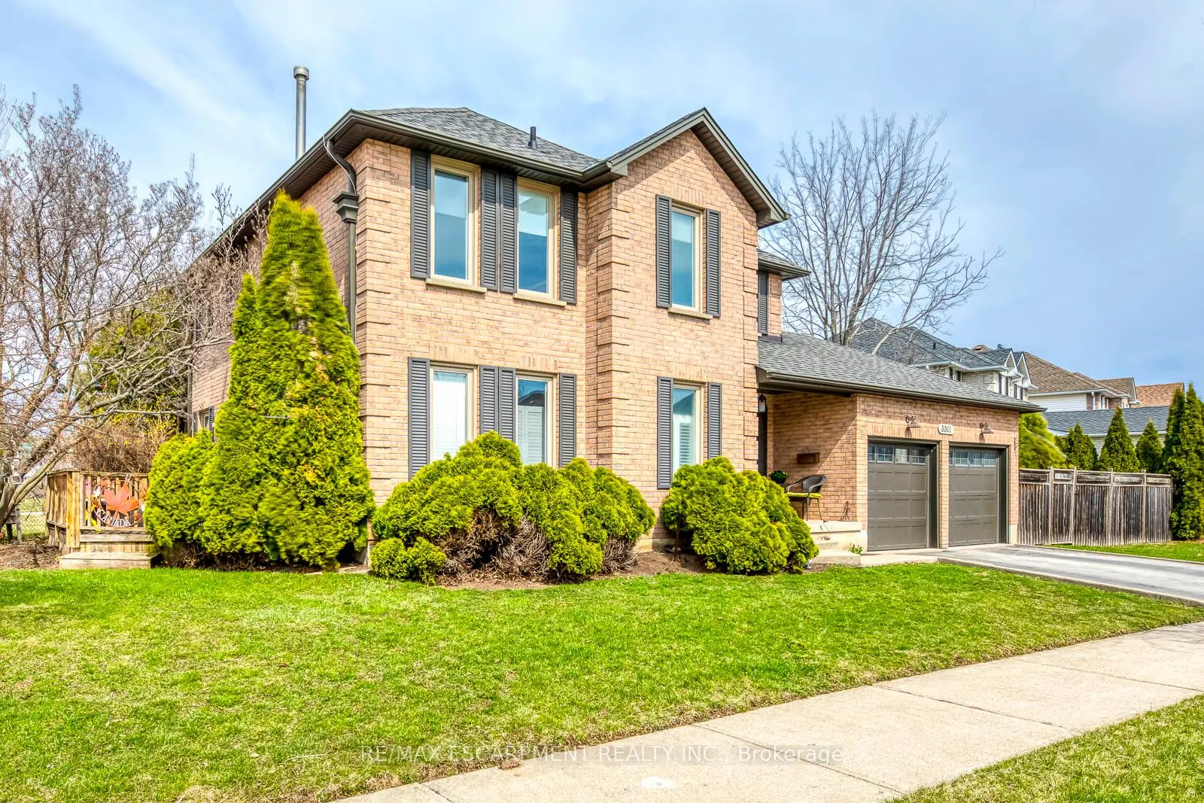
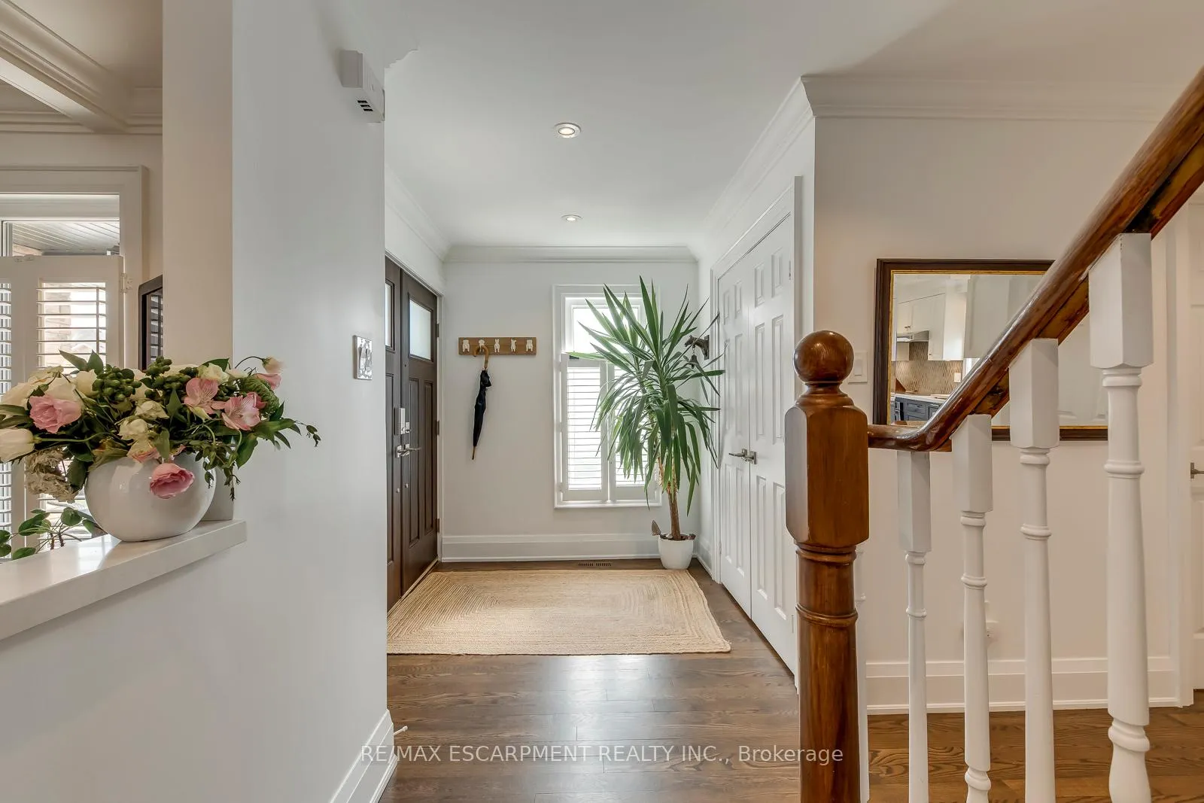
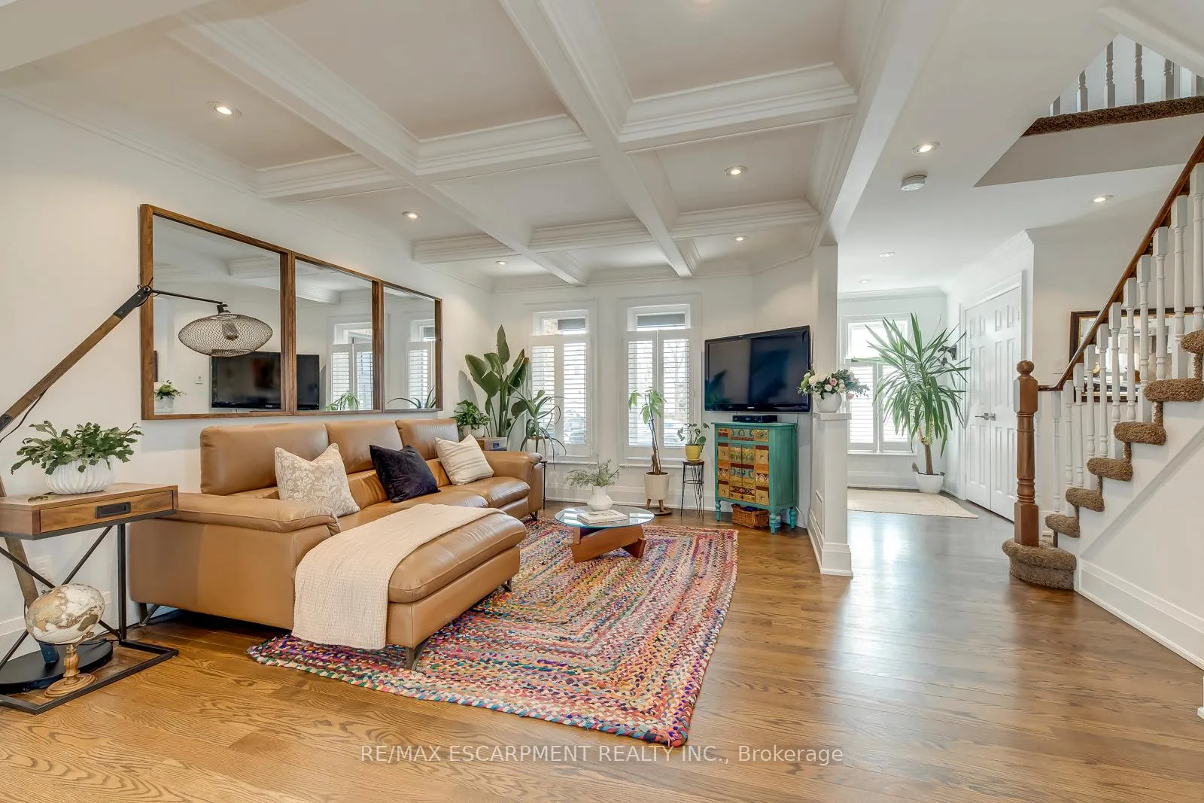
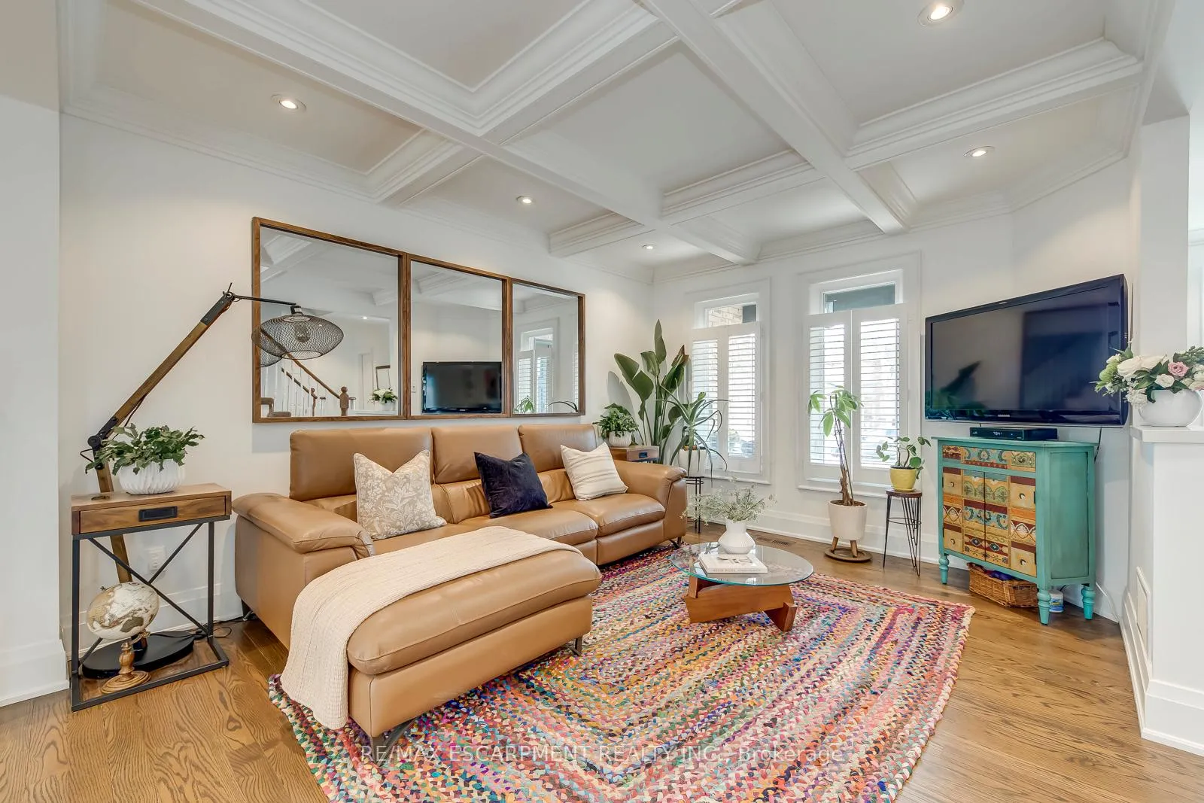 See all 49 photos
Property history

This listing has ended. It is no longer available.
Property not available for sale or for rent.
Ask about this home
A HOMEH agent will answer your questions about this home.Ask HOMEH
About this home
3311 Springvale Court, Burlington
Welcome to this beautifully updated family home on a quiet Burlington court, offering exceptional privacy with a large backyard backing onto greenspace and a cabana bar-perfect for entertaining. Step inside to a bright and welcoming main level featuring stunning rift and quartered solid oak flooring, solid poplar trim, crown mouldings, pot lights, and custom built-ins that add both style and function.At the heart of the home is a fully renovated kitchen by Olympic Kitchens (2020) with quartz countertops, marble backsplash, double Franke sink, Kohler faucet, KitchenAid 48" fridge, beverage fridge, paneled dishwasher, wall oven, 36" Café induction cooktop, and built-in microwave-ideal for both everyday living and hosting. A stylish powder room with marble flooring and onyx sink, plus a renovated laundry room (2020), complete this level.Upstairs offers solid wood flooring in three bedrooms, a renovated main bathroom (2024), and a spacious primary with new carpet (2025), providing a comfortable retreat. The finished basement (approx. 800 sq ft) features pot lights, luxury vinyl plank flooring, a bathroom (2024), large storage area, and a cold room-perfect for recreation, guests, or a home office.Step outside to a private backyard oasis backing onto greenspace with a cabana bar-ideal for summer entertaining or quiet evenings outdoors.Updates include all windows and exterior doors (2020), soffits, fascia, eavestroughs (2020), a new roof (2020), and a rebuilt chimney (2020). Located close to top-rated schools, parks, trails, shopping, and major highways-this home offers the perfect blend of comfort, style, and convenience.
Facts & features
Ask about this home
A HOMEH agent will answer your questions about this home.
Rooms
11 rooms · 4 bathrooms
- Family room13′7″ × 11′4″154 sq.ft.
- Kitchen10′7″ × 19′3″204 sq.ft.
- Dining room7′10″ × 11′10″93 sq.ft.
- Living room10′10″ × 13′6″146 sq.ft.
- Primary bedroom10′9″ × 15′9″169 sq.ft.
- Bedroom 29′9″ × 12′7″123 sq.ft.
- Bedroom 310′9″ × 10′108 sq.ft.
- Bedroom 49′9″ × 10′9″105 sq.ft.
- Recreation14′ × 15′3″214 sq.ft.
- Media room13′11″ × 8′11″124 sq.ft.
- Other14′11″ × 12′1″180 sq.ft.
Around this home
Listing details
Helpful tools
Your HOMEH agent
"I would see it this week."
Ask HOMEH about this home
Price, neighbourhood, monthly cost. Ask anything.
HOMEH Intelligent Agent is an AI, not a licensed representative. Check anything important with your agent.