
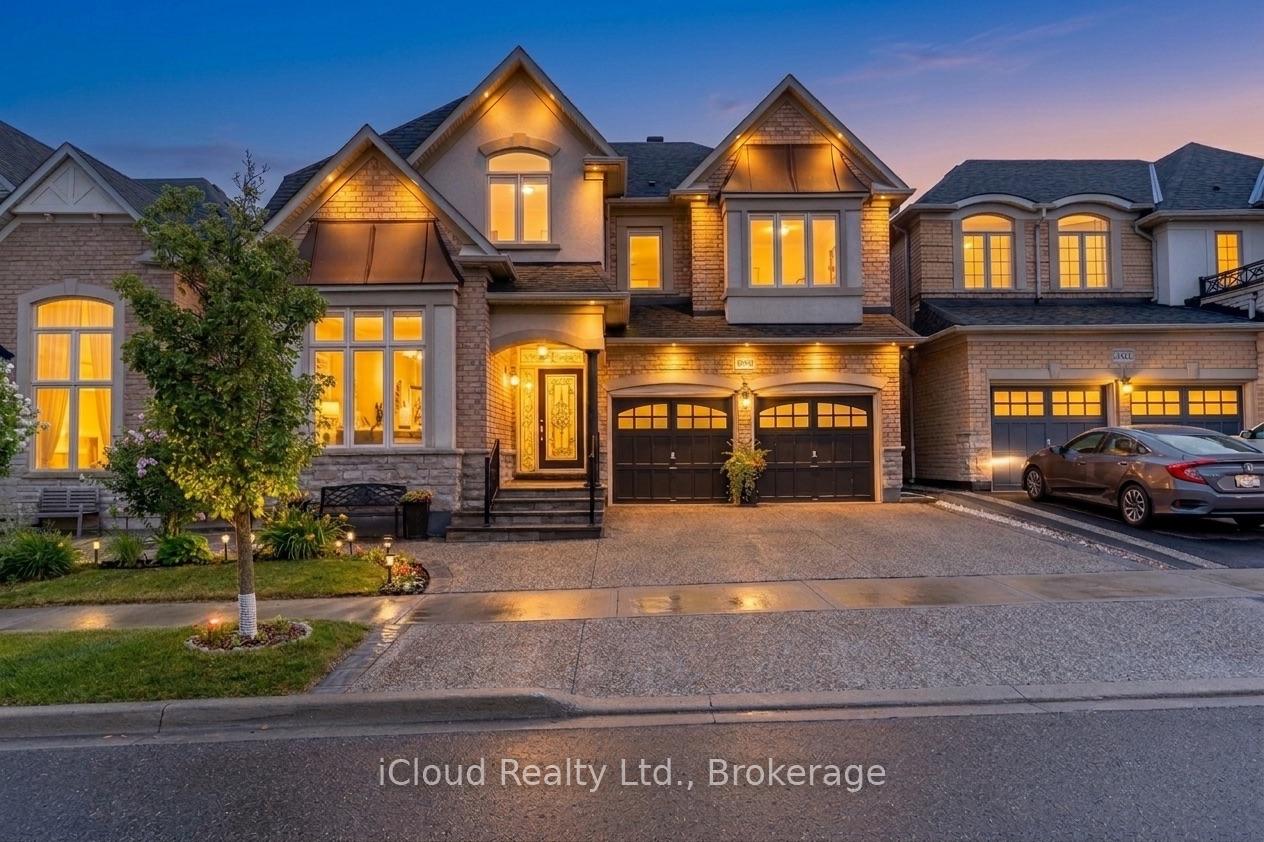
3340 Ferris Street
Burlington (Alton)3340 Ferris Street
Burlington (Alton)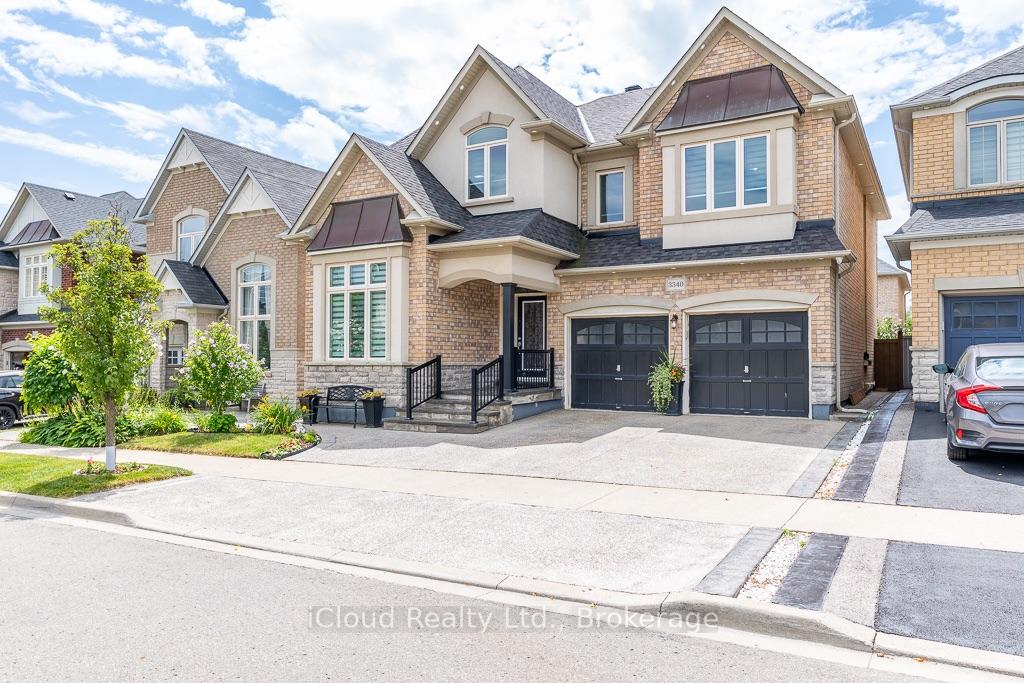
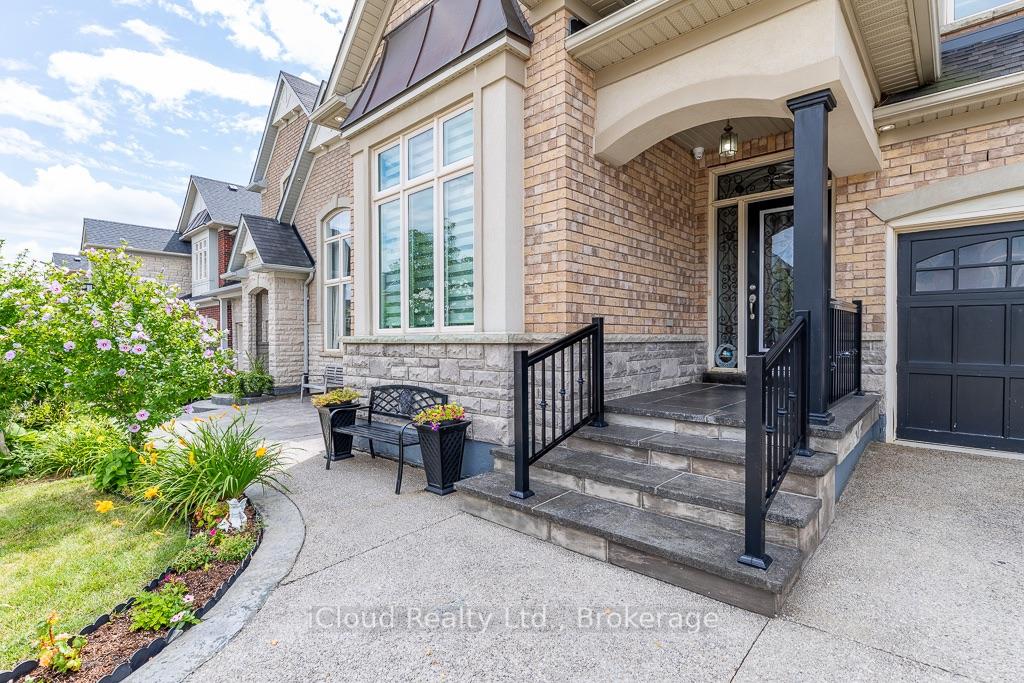
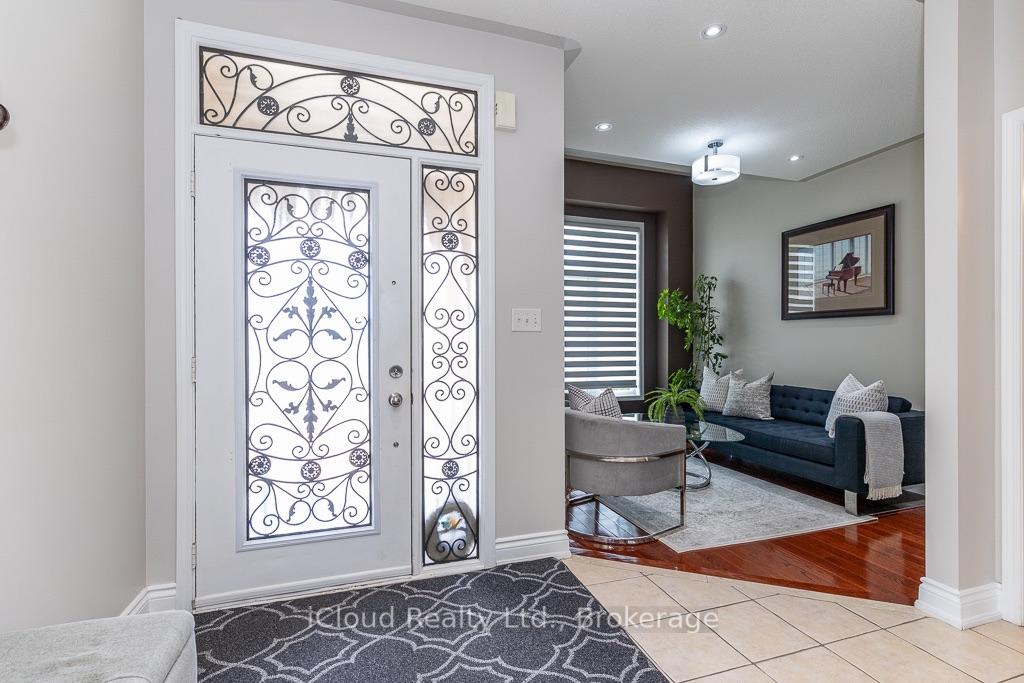
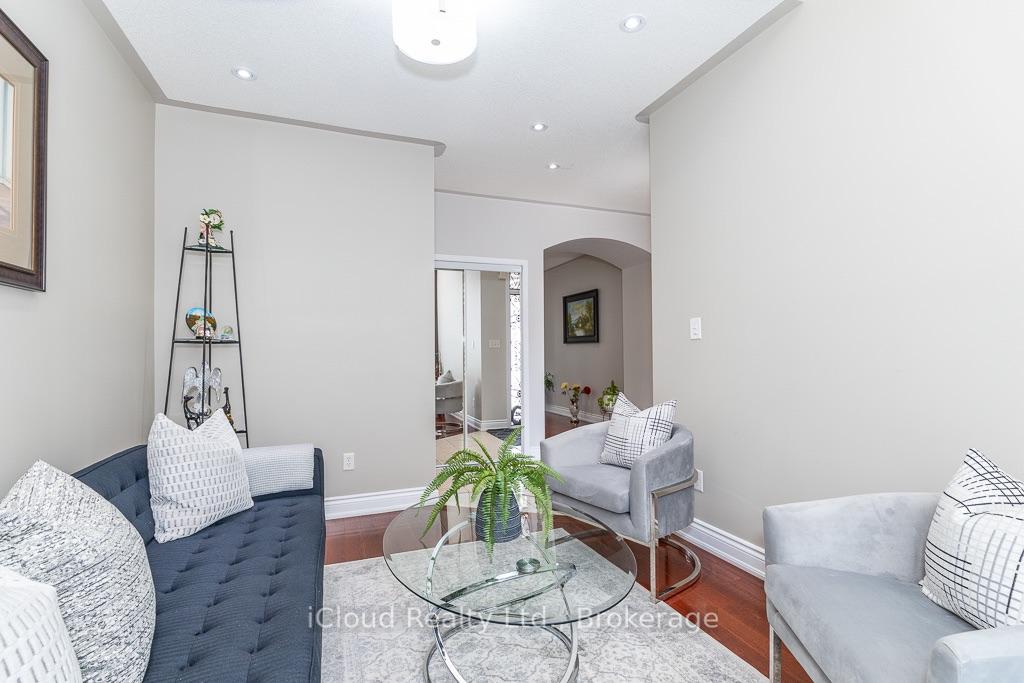 See all 44 photos
Property history

This listing has ended. It is no longer available.
Property not available for sale or for rent.
About this home
3340 Ferris Street, Burlington
PROFESSIONALLY FINISHED BASEMENT ( $85000) Features Great Room With In-Built Speakers, Full Kitchen, 1 Br & 2 Washrooms. This 5+1 Br & 6 Wr Detached Home Located In The Highly Popular "Alton Village Community".This Sundial Built OVER 4000SQFT LIVING SPACE Home Boasts Luxury At Every Turn With Entry You Are Greeted By High Ceilings, Immediately Setting A Tone Of Grandeur And Spaciousness. The Interior Is Impeccably Designed With Hardwood Flooring & Pot Lights, Living Space With High Ceiling, Family Room Is A Stunning With Fireplace, Adding Warmth And Ambiance. Seperate Dining Areas For Large Gatherings. Chefs Gourmet Kitchen Equipped With S/S Appliances, Custom Backsplash, Tall Cabinets & Pot Lights. DEN On Main Floor Can Be Used As Office Or Separate Bedroom For Elderly People. This Home Continues To Impress With Its Luxurious Features And Thoughtful Design. The Master Suite Is A True Retreat With A Spacious Layout, An 5 Pc Ensuite Bathroom, His/Her Closet, Offering Both Comfort And Convenience. Additionally, There Are Four Other Generously Sized Bedrooms On The Second Level, Each With Ample Closet Space, Ensuring That Everyone In The Household Has Their Own Private Haven. With Two Other Full Washrooms On This Level. The FINISHED BASEMENT Create An Ideal Space For Entertaining Guests, Relaxing With Family Or Extra Income By Renting.
Facts & features
Ask about this home
A HOMEH agent will answer your questions about this home.
Rooms
14 rooms · 6 bathrooms
- Family room16′ × 14′10″237 sq.ft.
- Den11′ × 9′99 sq.ft.
- Dining room15′ × 11′5″171 sq.ft.
- Kitchen12′ × 8′7″103 sq.ft.
- Living room13′ × 10′130 sq.ft.
- Breakfast12′ × 10′120 sq.ft.
- Primary bedroom18′ × 14′10″267 sq.ft.
- Bedroom 212′ × 11′132 sq.ft.
- Bedroom 513′ × 11′7″151 sq.ft.
- Bedroom 414′ × 11′5″160 sq.ft.
- Bedroom 312′ × 10′10″130 sq.ft.
- Bedroom11′ × 10′110 sq.ft.
- Kitchen15′ × 12′180 sq.ft.
- Great room20′ × 15′300 sq.ft.
Around this home
Listing details
Helpful tools
Your HOMEH agent
"Priced 12% under our estimate. I would see it this week."
Ask HOMEH about this home
Price, neighbourhood, monthly cost. Ask anything.
HOMEH Intelligent Agent is an AI, not a licensed representative. Check anything important with your agent.