
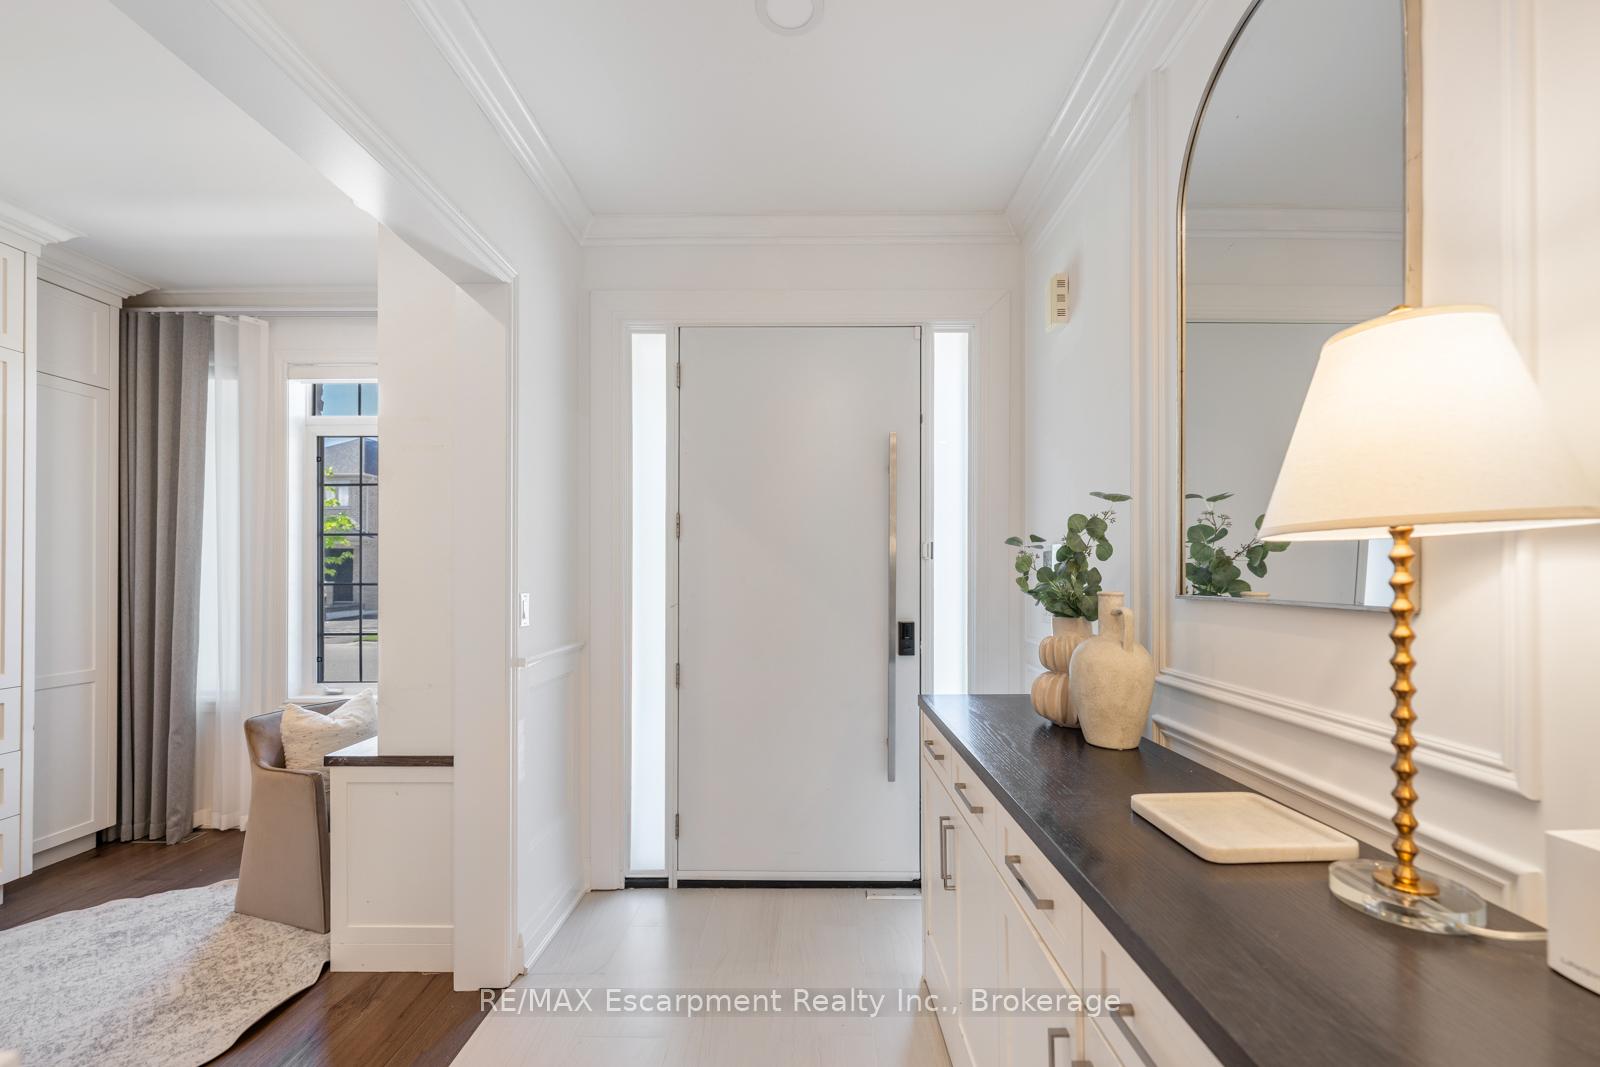
 See all 50 photos
Property history

This home has sold. It is no longer available.
Property not available for sale or for rent.
Book a viewing
Ask HOMEH
About this home
3340 Terra Cotta Lane, Burlington
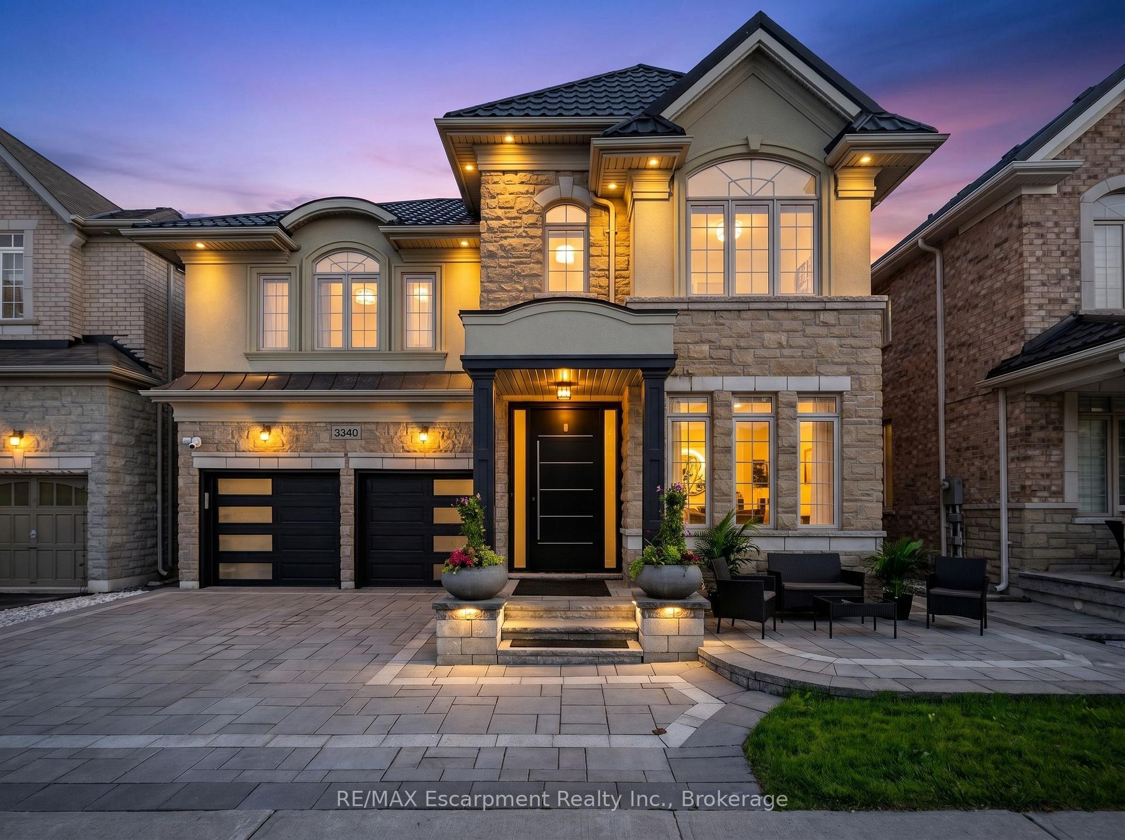
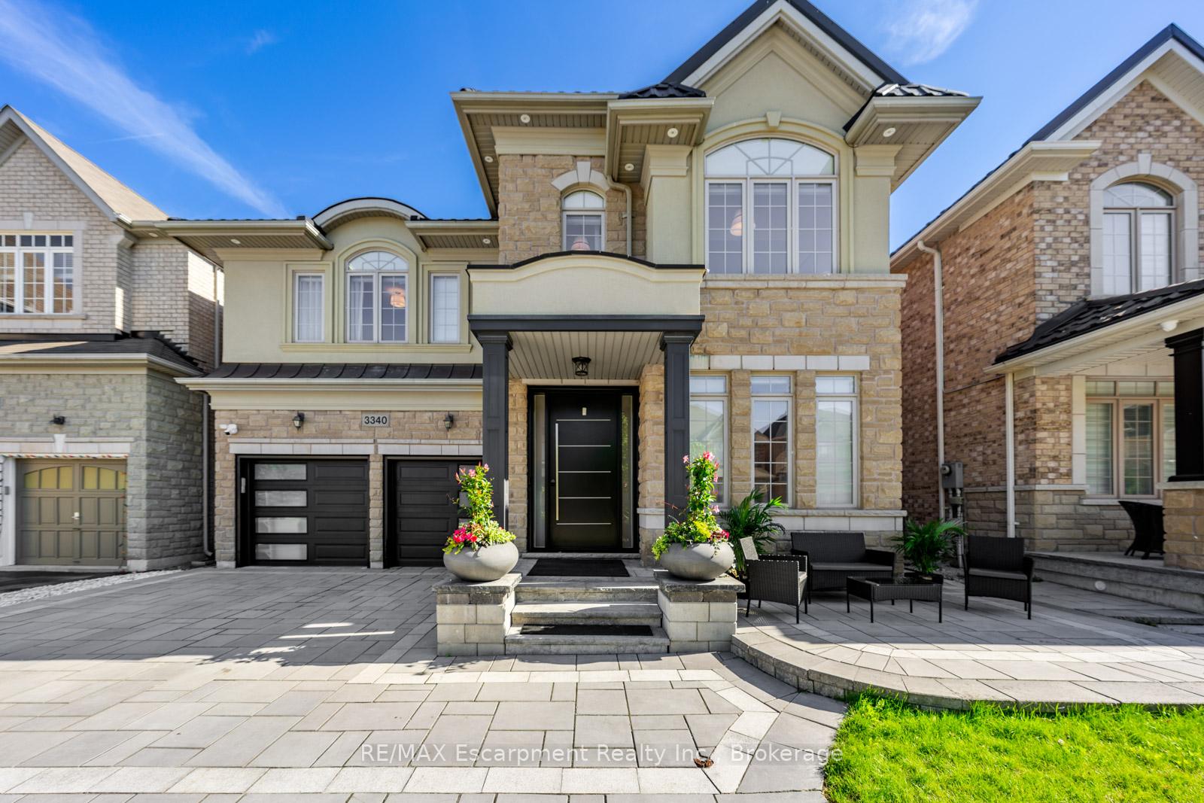
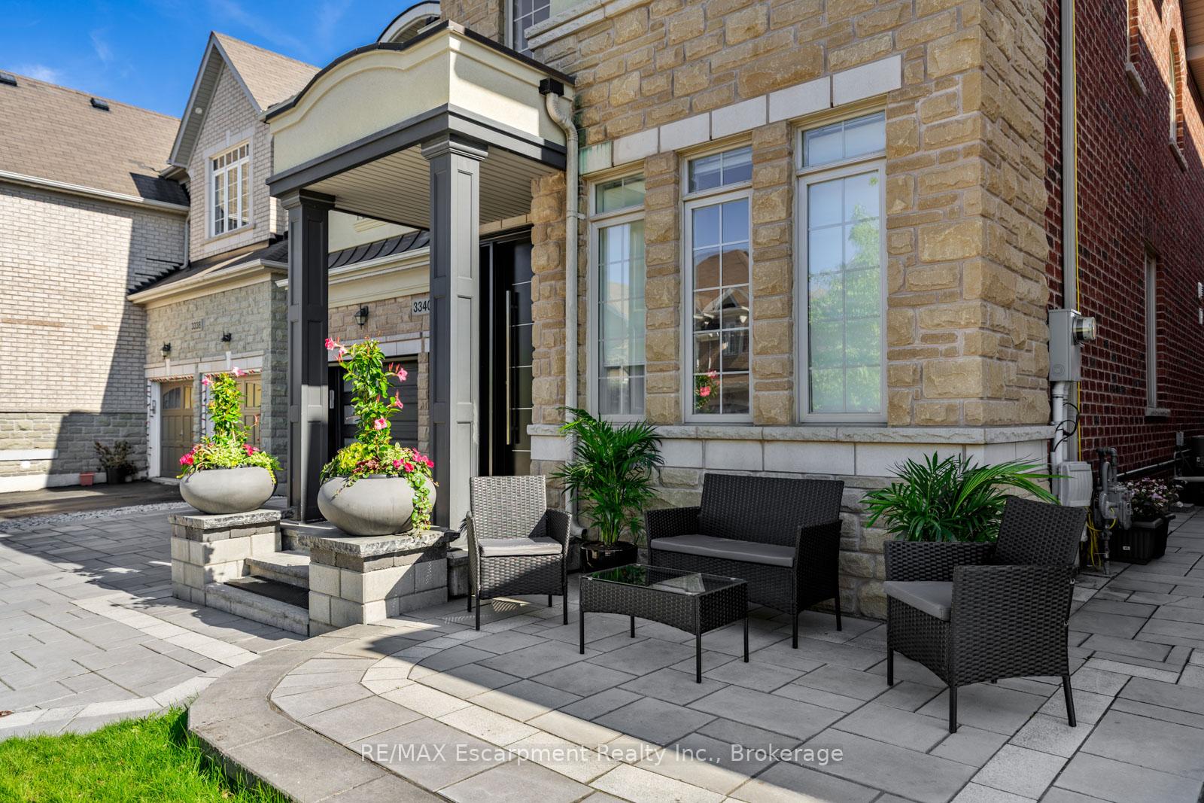
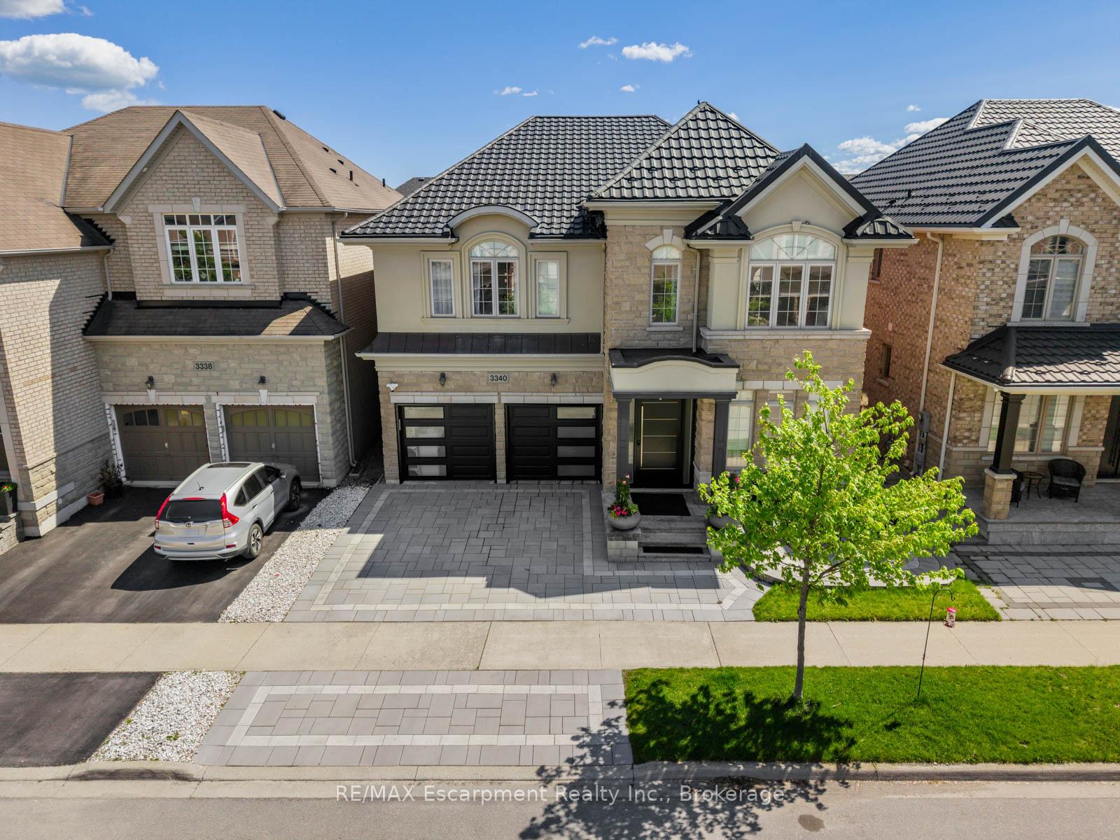
Beautifully updated from top to bottom, this home is a standout offering in Burlington's sought after Alton Village. With over 4300 sq ft of living space, wide plank hardwood floors, custom millwork, crown moulding, pot lighting and in-ceiling speakers set the tone throughout. The custom kitchen is a showpiece, featuring white lacquer cabinetry, an oversized island with seating for 8, full KitchenAid suite including a 6-burner gas range and built-in wall oven, quartz counters and backsplash. Stone feature wall and gas fireplace in the family room. Custom built-ins throughout the dining room, office and laundry room. The primary suite has an electric fireplace, walk-in closet with custom organizers, and a spa-calibre ensuite with freestanding soaker tub, Nurial LED mirror and Steamtec 9KW commercial steam shower. Three additional bedrooms with hardwood and custom closet organizers, 2 additional baths, plus a dedicated second floor office with custom built-ins. Lower level has two bedrooms each with an ensuite, a wet bar and rec room. The covered rear patio is built for multi-season living with overhead heaters, air conditioning, motorized privacy shades, surround sound, movie screen and a fully equipped outdoor kitchen. Metal roof with 55-year warranty, whole-home water purification, owned security system, Trimlight LED exterior lighting and EV charging. Steps to Norton Community Park, Haber Recreation Centre and top-rated schools. Restaurants, grocery stores, banks and shopping all within minutes, with easy access to the QEW and Hwy 407.
Facts & features
Book a viewing
Rooms
31 rooms · 6 bathrooms
- Dining room10′10″ × 15′3″165 sq.ft.
- Bathroom5′3″ × 5′7″29 sq.ft.
- Laundry6′8″ × 8′11″60 sq.ft.
- Other8′4″ × 11′1″92 sq.ft.
- Living room16′8″ × 20′5″340 sq.ft.
- Kitchen10′10″ × 21′11″238 sq.ft.
- Foyer6′10″ × 25′11″177 sq.ft.
- Bathroom5′2″ × 7′6″39 sq.ft.
- Office11′ × 11′1″122 sq.ft.
- Other3′11″ × 6′10″27 sq.ft.
- Other6′11″ × 6′10″47 sq.ft.
- Bedroom16′6″ × 9′3″153 sq.ft.
- Bathroom13′8″ × 9′9″133 sq.ft.
- Other5′11″ × 11′2″66 sq.ft.
- Bathroom6′3″ × 5′31 sq.ft.
- Other15′3″ × 13′3″201 sq.ft.
- Bedroom16′ × 10′3″164 sq.ft.
- Primary bedroom23′6″ × 13′1″308 sq.ft.
- Bathroom5′3″ × 9′47 sq.ft.
- Bedroom14′4″ × 10′1″144 sq.ft.
- Recreation16′6″ × 17′5″288 sq.ft.
- Den8′10″ × 10′11″96 sq.ft.
- Bedroom10′10″ × 14′6″157 sq.ft.
- Other6′8″ × 6′2″41 sq.ft.
- Bathroom10′10″ × 7′1″77 sq.ft.
- Utility room10′10″ × 5′11″64 sq.ft.
- Other10′9″ × 10′107 sq.ft.
- Bathroom10′10″ × 5′1″55 sq.ft.
- Other7′2″ × 10′1″72 sq.ft.
- Other6′11″ × 29′1″201 sq.ft.
- Bedroom10′10″ × 14′9″160 sq.ft.
Around this home
Listing details
Helpful tools
Your HOMEH agent
"I would see it this week."
Ask HOMEH about this home
Price, neighbourhood, monthly cost. Ask anything.
HOMEH Intelligent Agent is an AI, not a licensed representative. Check anything important with your agent.