

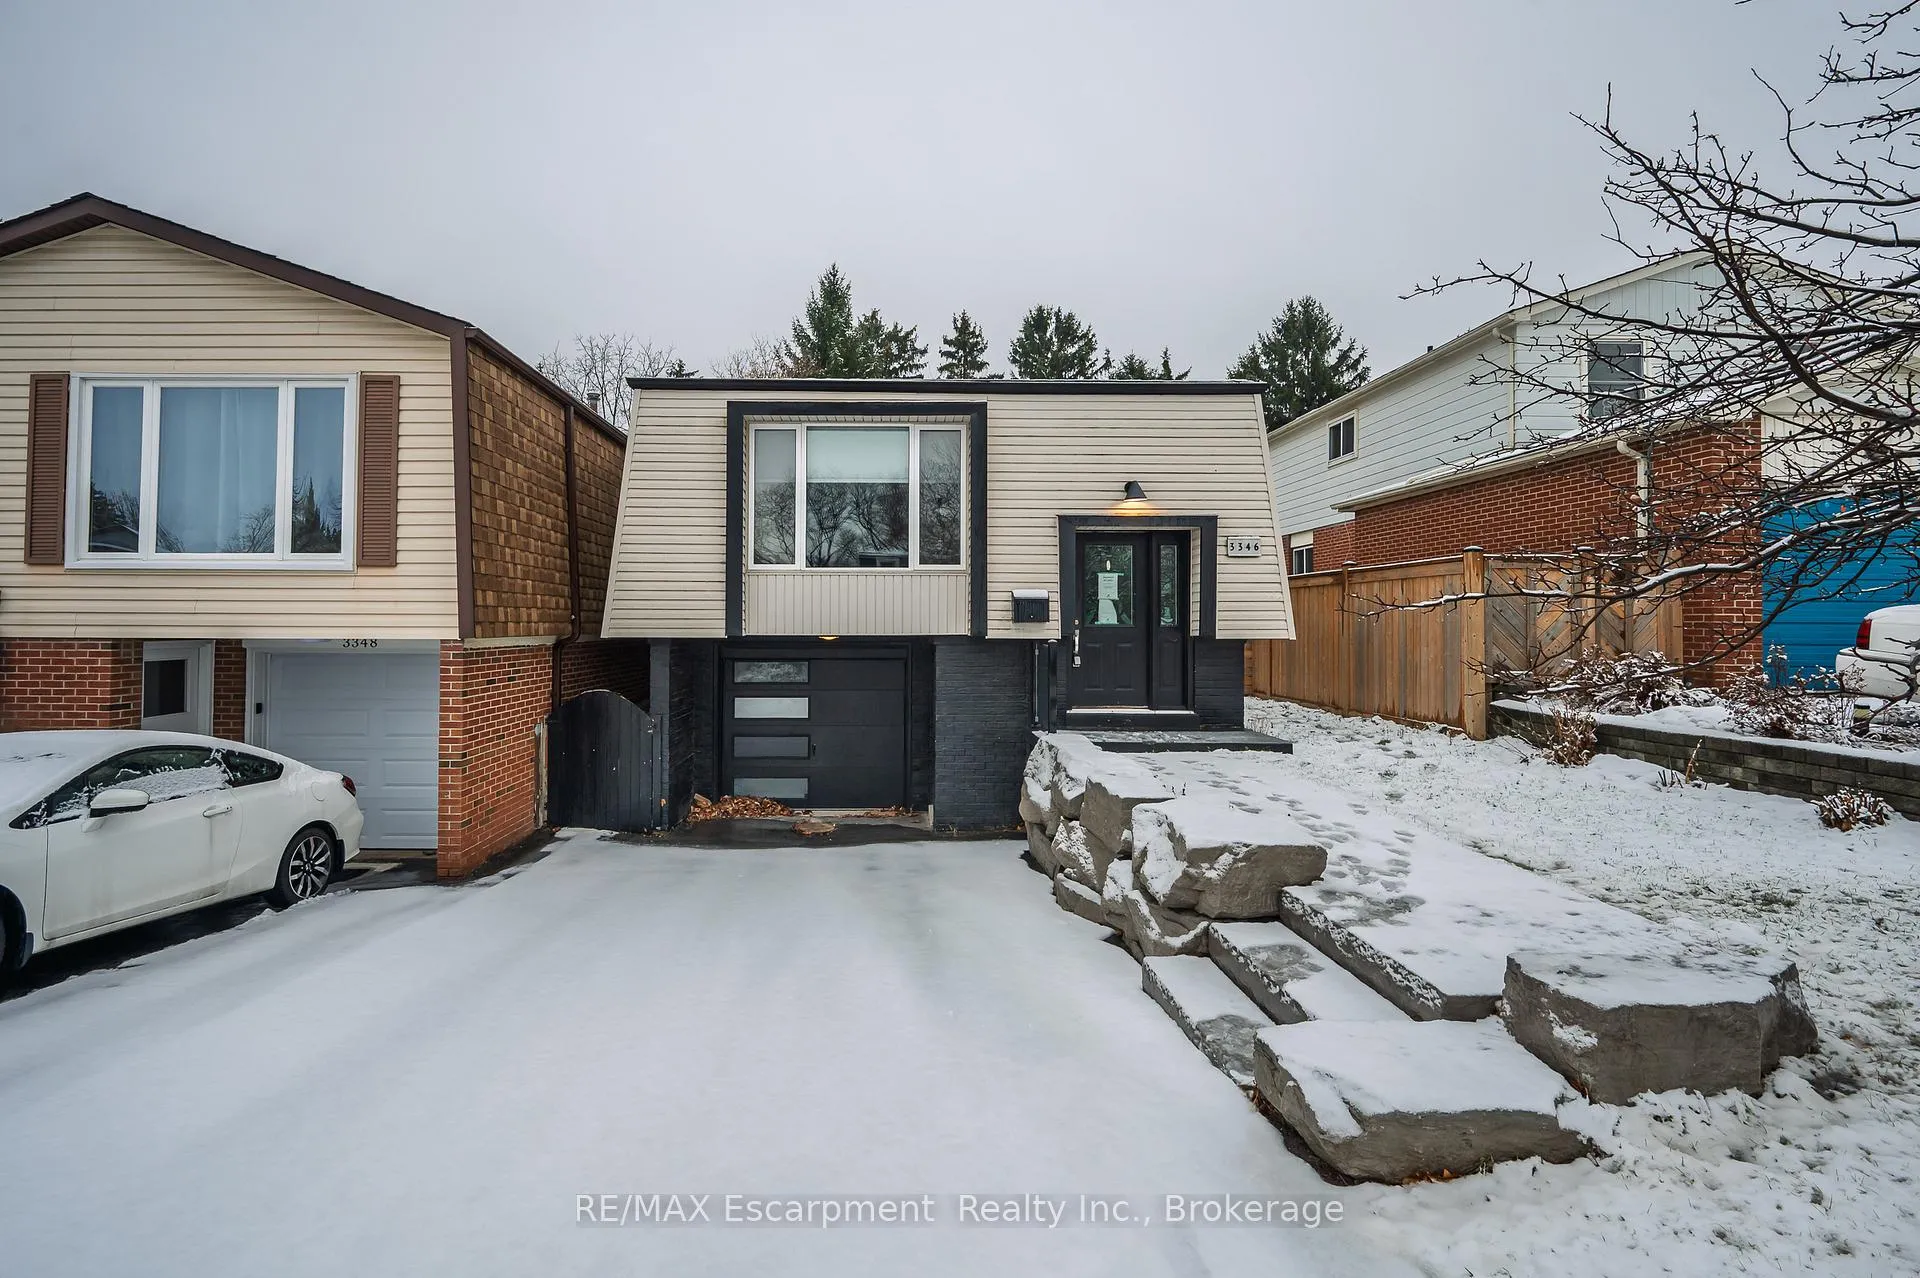
3346 Hannibal Road
3346 Hannibal Road
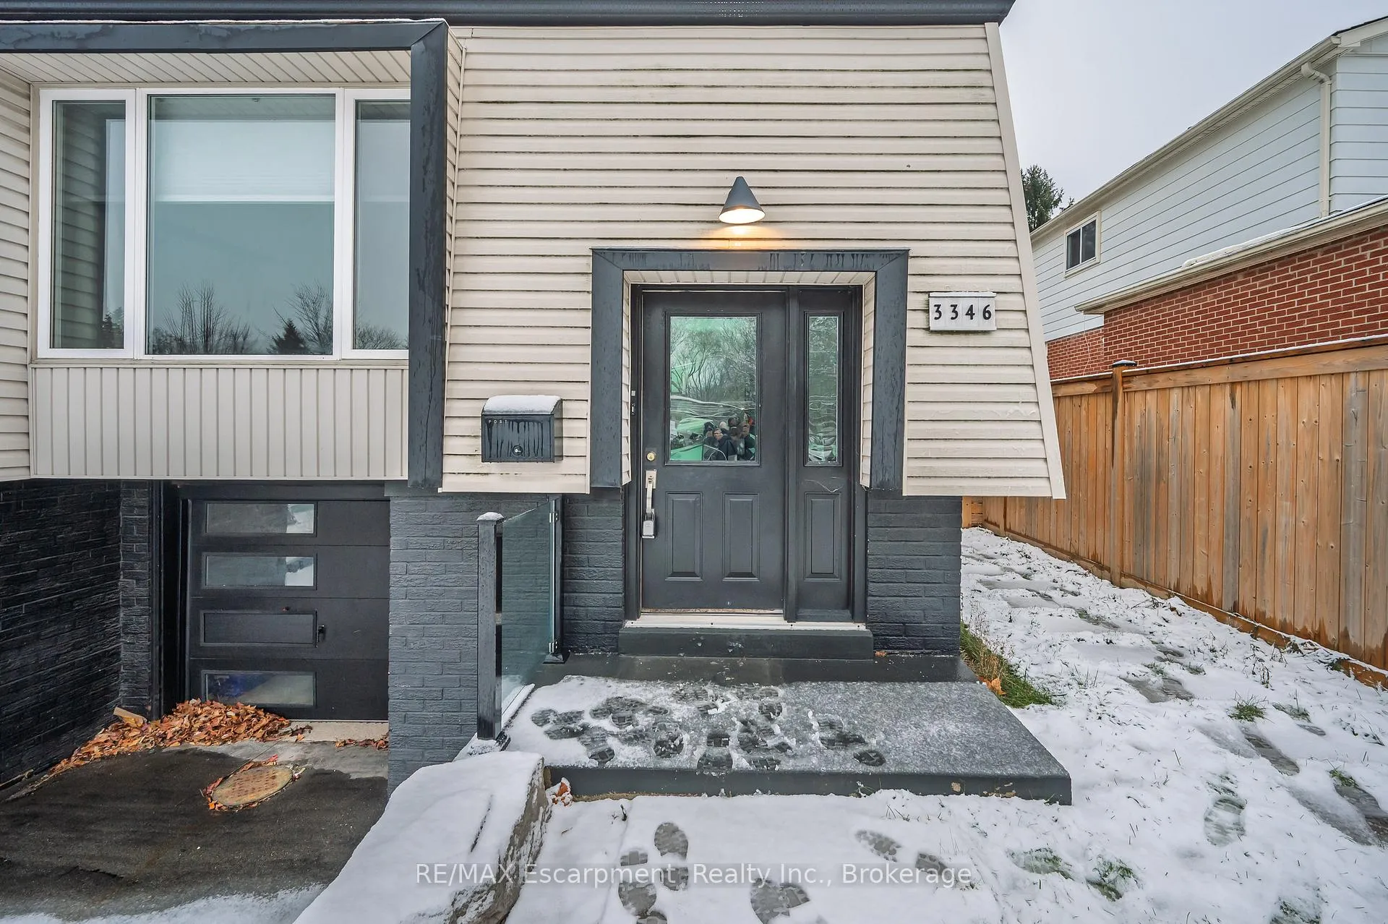
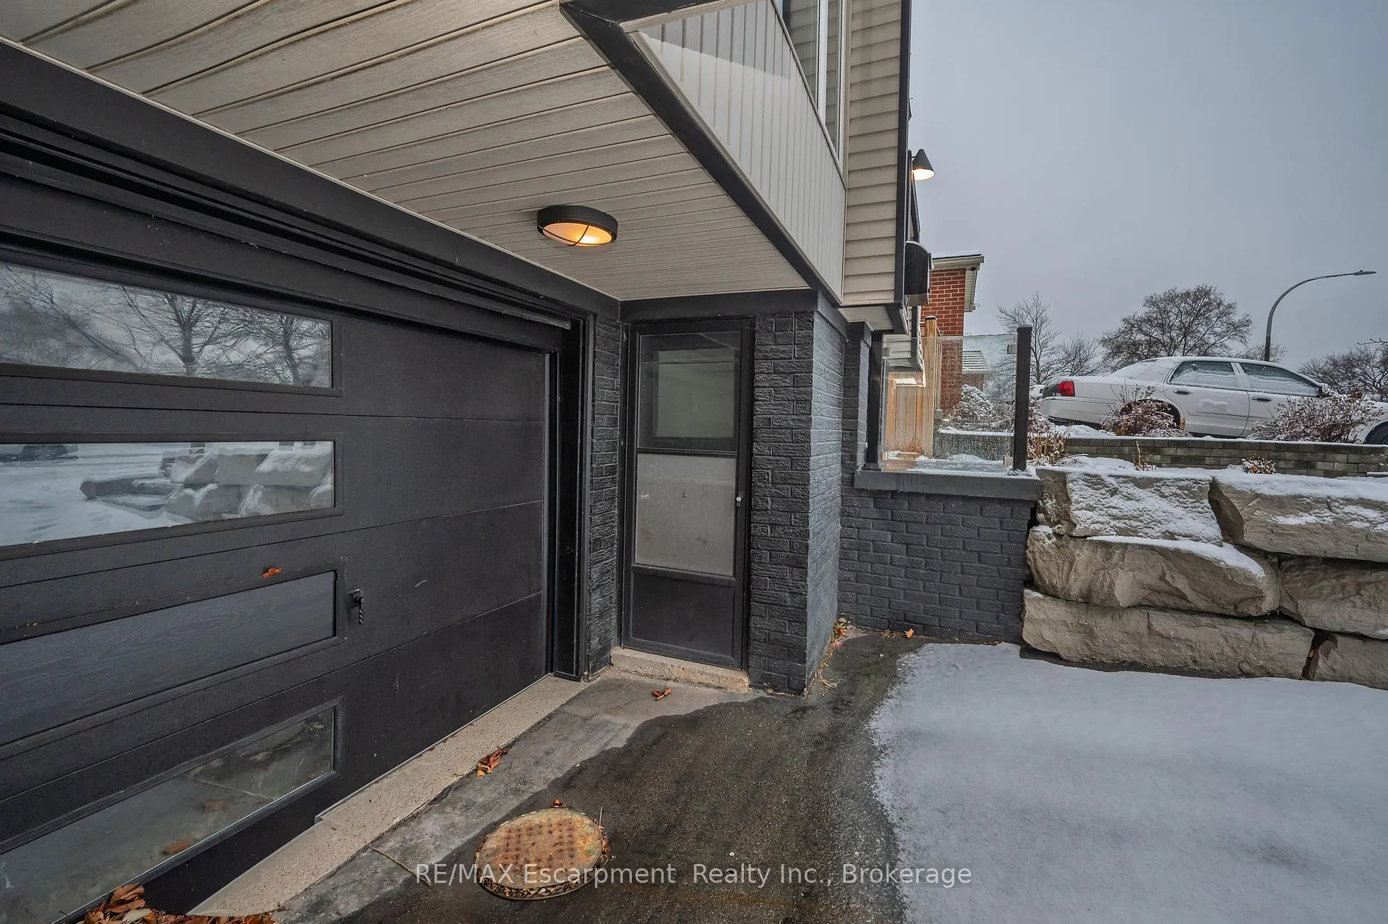
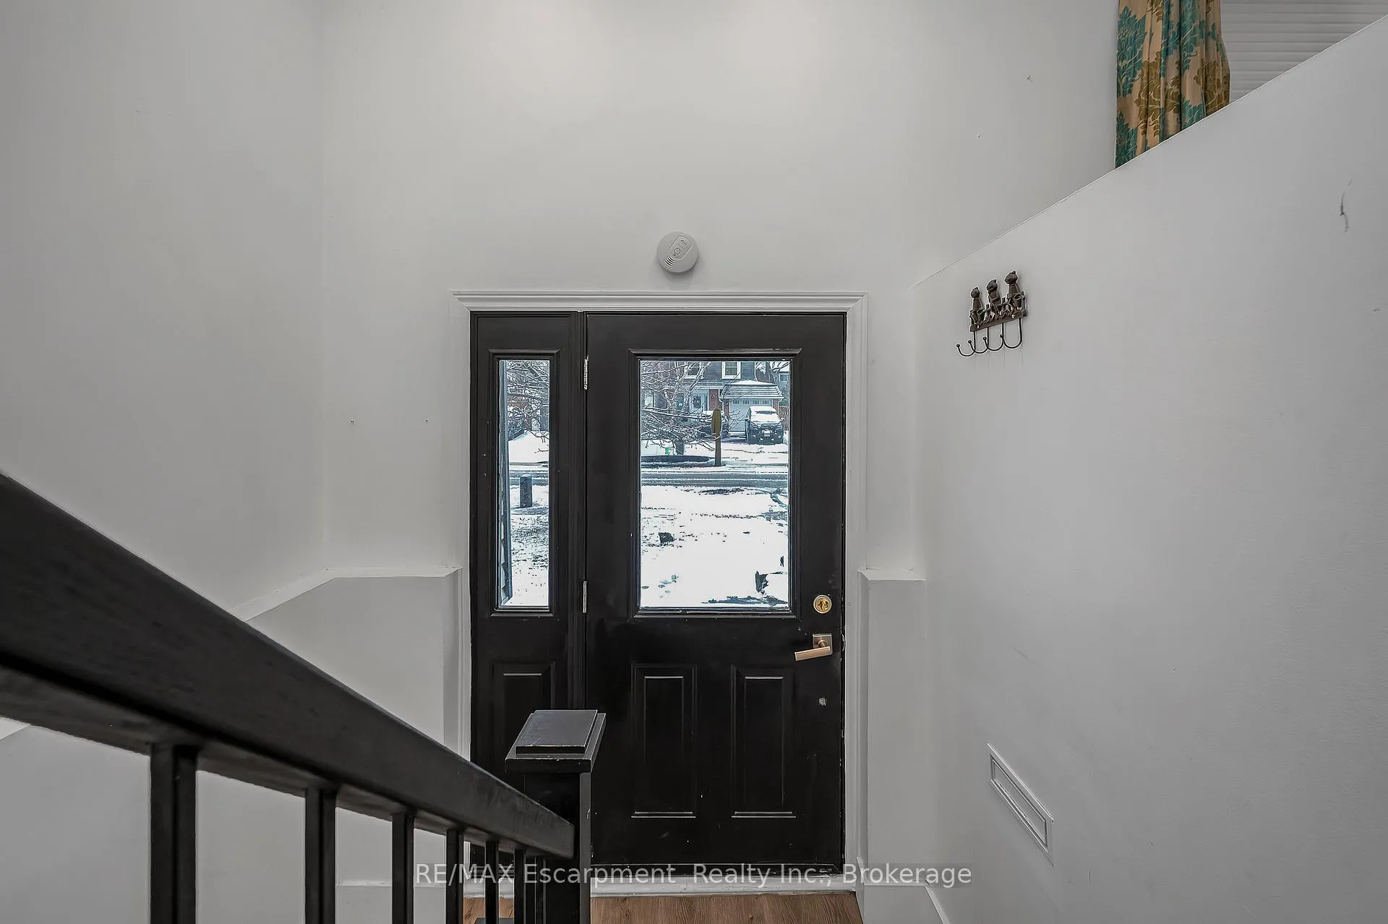
 See all 38 photos
Property history
Facts and features
- BasementWalk-out
- Age of home51–99 years
- Water, sewerMunicipal
- Lot shapeRectangular
- Separate entrance
- Fireplace
- Central air
The homeLink, Bungalow-raised, Age 51–99 years
- Type: Link
- Style: Bungalow-raised
- Age: 51–99 years
- Living space: 1,100–1,500 sq ft
- Basement: Finished, finished with walk-out, full, separate entrance
InsideFireplace Yes, electric, Lower level, In-law capability
- Fireplace: Yes, electric
- Laundry: Lower level
- Features: In-law capability
- Rooms above ground: 8
- Rooms in the basement: 5
- Bedrooms: 3 + 3 in the basement
- Bathrooms: 2
- Kitchens: 1
Outside and lotVinyl siding, brick, Asphalt shingle, Unknown
- Exterior: Vinyl siding, brick
- Roof: Asphalt shingle
- Foundation: Unknown
- Size: 32.5 × 130.3 ft
- Shape: Rectangular
- Zoning: R4
Parking1 Garage, Attached, Private double, front yard parking, private
- Spaces: 1 Garage
- Garage: Attached
- Driveway: Private double, front yard parking, private
Heating, water and powerForced air, gas, Central air, Municipal water
- Heating: Forced air, gas
- Cooling: Central air
- Water: Municipal water
- Sewer: Municipal sewer
Costs and taxesTaxes $5,043 a year, Plus HST, Any rentals
- Taxes, 2025: $5,043 a year
- HST: Plus HST
- Rental items: Any rentals
Included in the salePer schedule b, Per schedule b
- Included: Per schedule b
- Not included: Per schedule b
NearbyPark, place of worship, rec./commun.centre, school, school bus route
- Close to: Park, place of worship, rec./commun.centre, school, school bus route
Listing detailsW12648756, Sold, Dec 23, 2025
- MLS® number: W12648756
- Status: Sold
- Listed on: Dec 23, 2025
- Days on market: 94
- Updated: Mar 27, 2026
- Possession: Flexible
- Occupied by: Vacant
- Listing brokerage: RE/MAX Escarpment Realty Inc., Brokerage
About this home
3346 Hannibal Road, Burlington (Palmer), ON L7M 1R7
Welcome to this exceptional opportunity in the heart of Palmer, one of Burlington's most loved, family-friendly neighbourhoods. Known for top-rated schools, mature tree-lined streets, and expansive parks, this is a community where families put down roots and stay. Inside, the main floor offers a bright, open-concept layout designed for both everyday living and entertaining. The kitchen features quartz countertops, a generous peninsula ideal for gathering, and flows seamlessly into the dining area, highlighted by a modern accent wall. The living room feels warm and inviting, anchored by a large picture window that floods the space with natural light. Bedrooms are well-sized with thoughtful designer touches. The updated bathroom is sleek, modern and move-in ready with large shower, newer vanity and double sinks. The lower level provides a separate above-grade entrance and oversized windows, the basement is filled with remarkable natural light and offers incredible flexibility. Create an in-law suite, accommodate a multi-generational family, or reimagine the space as a large recreation room. Outside, enjoy an oversized backyard ready for kids, pets, gardening, or future enhancements. The home is ideally located close to shopping, schools, parks, and major highways, this is a rare chance to secure a solid, versatile home in a sought-after Burlington neighbourhood, at exceptional value.
Ask about this home
A HOMEH agent will answer your questions about this home.
Around this home
Daily convenience, out of 100, from the distances below
Schools nearby
School rating, out of 10.
Helpful calculators
Your HOMEH agent

"Priced 3% over the Hestimate. I would see it this week."