
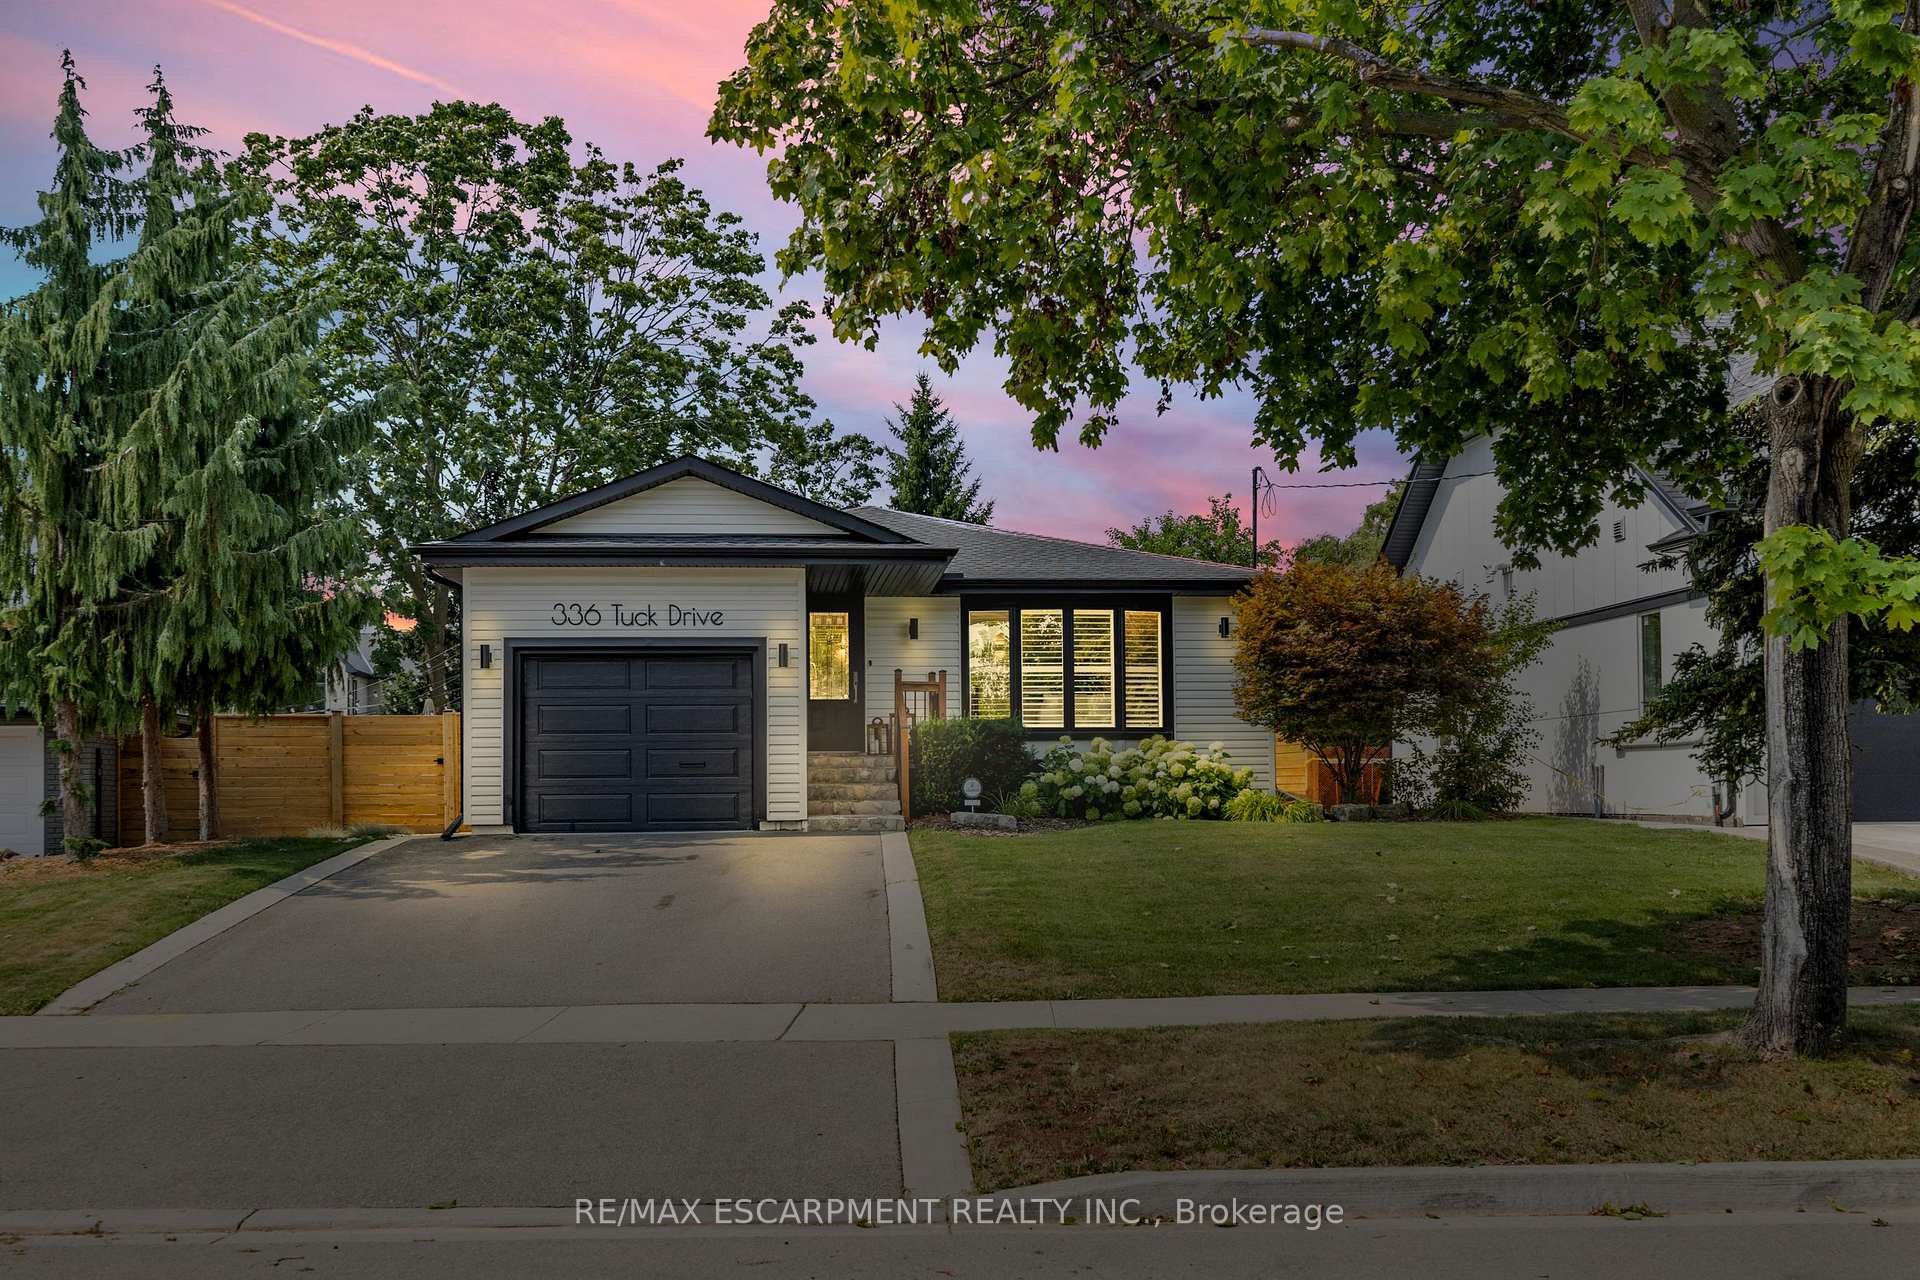
336 Tuck Drive
Burlington (Shoreacres)336 Tuck Drive
Burlington (Shoreacres)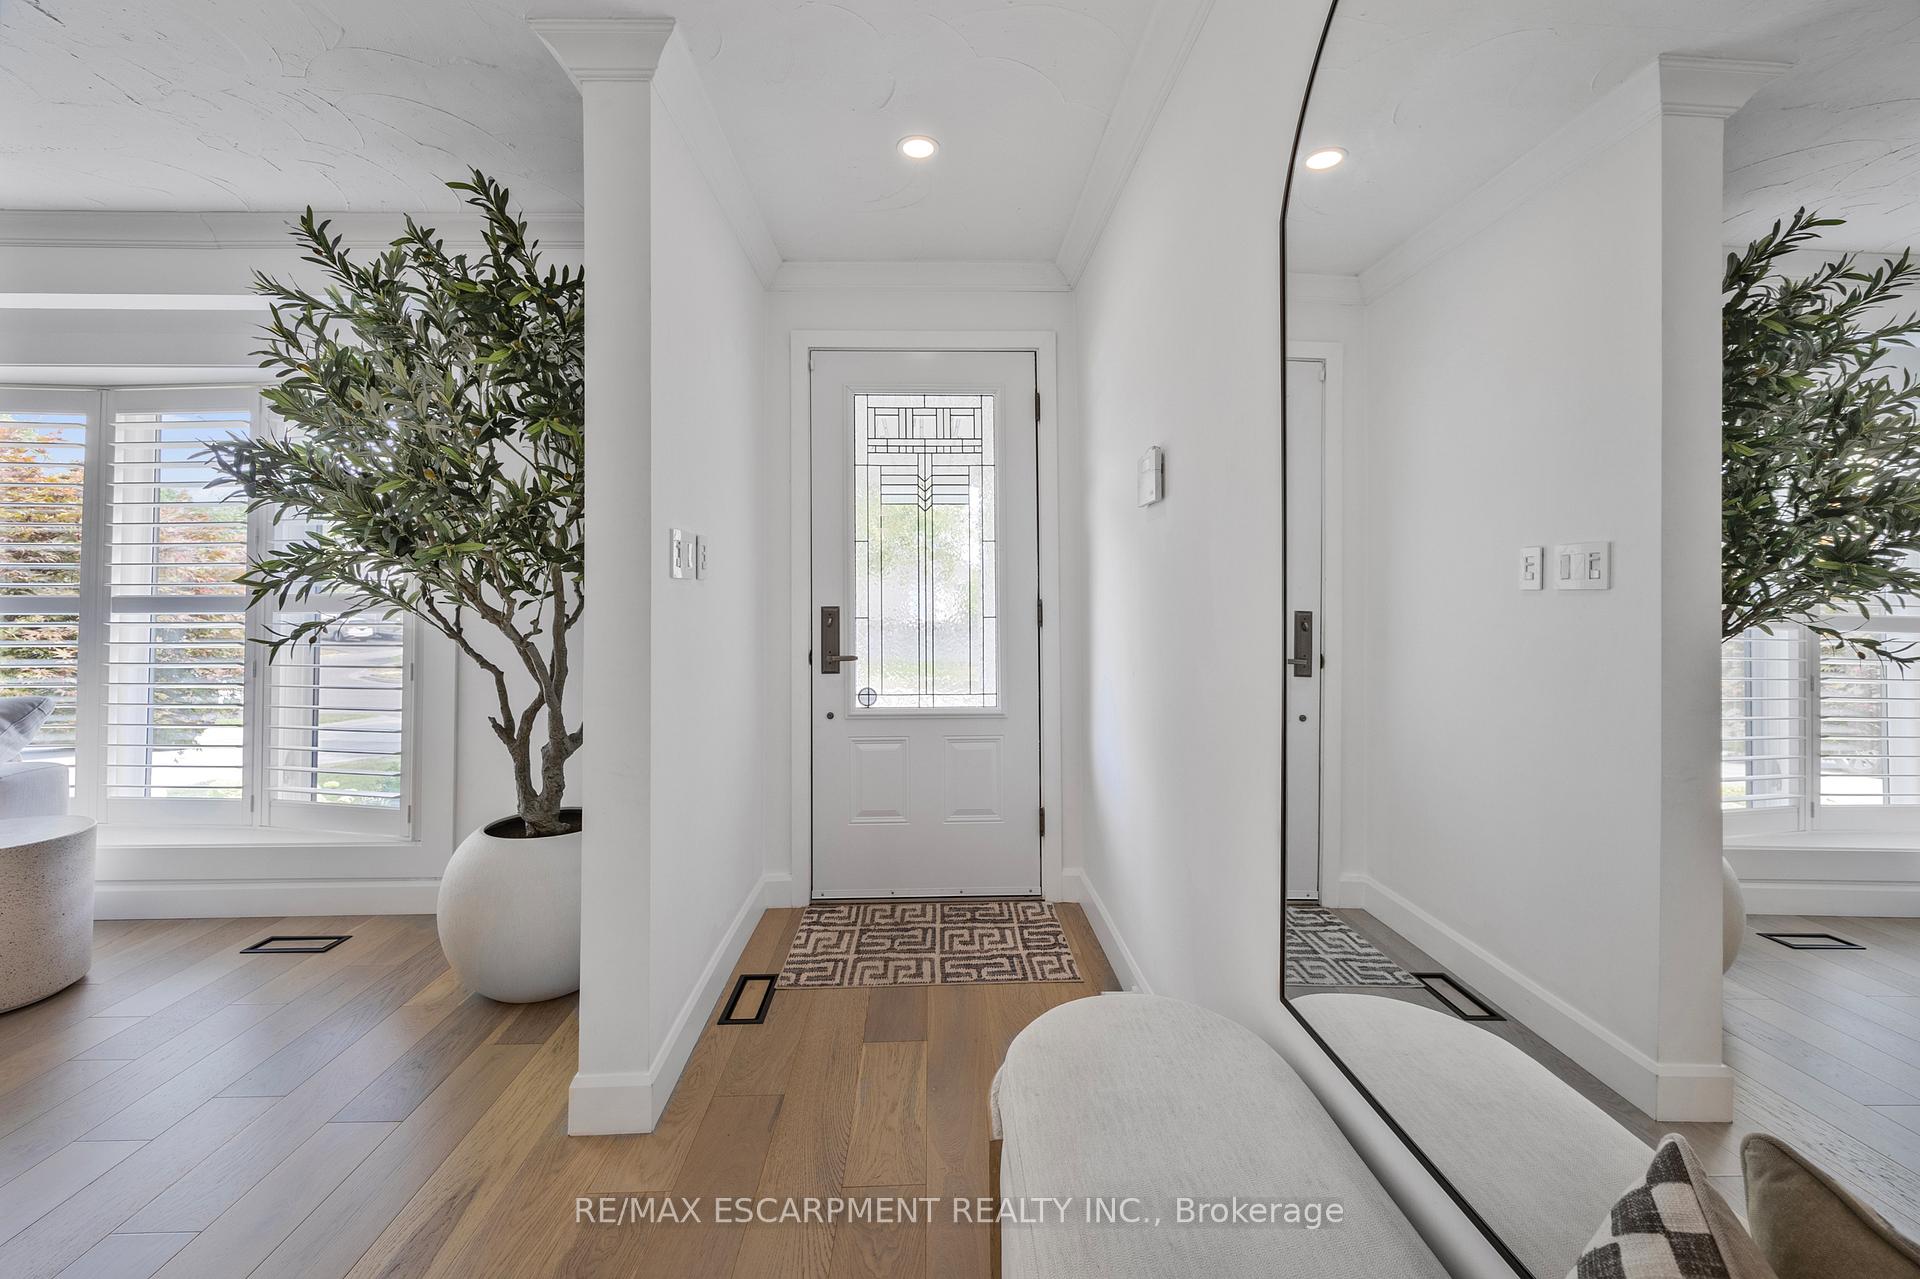
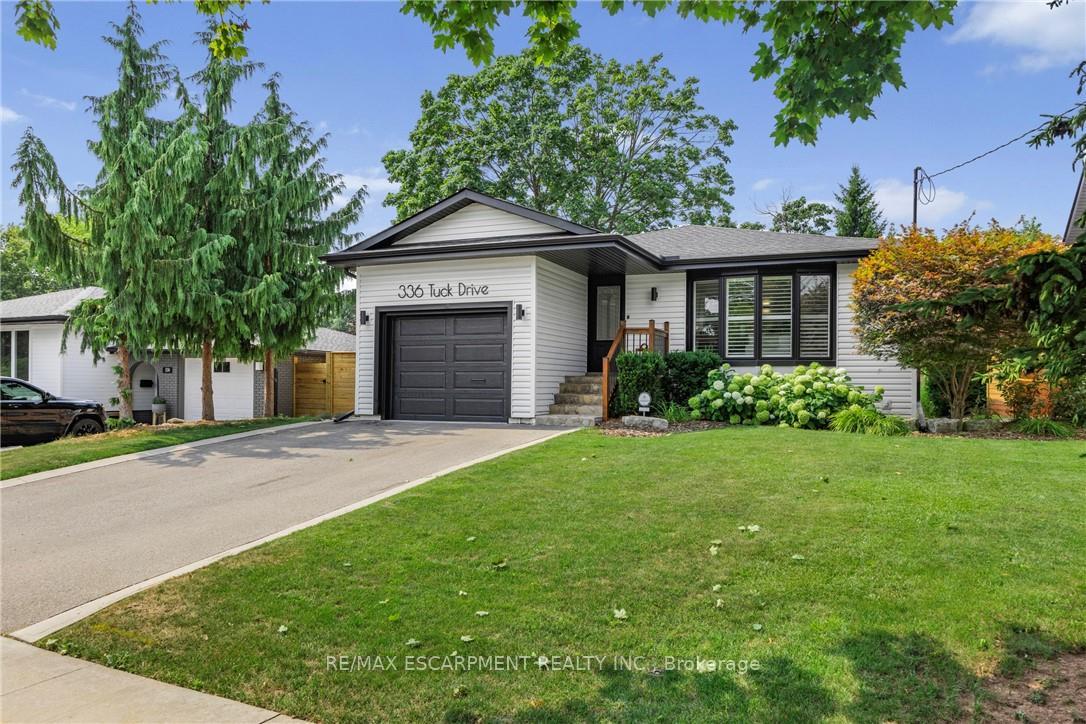 See all 47 photos
Property history

This home has sold. It is no longer available.
Property not available for sale or for rent.
Ask about this home
A HOMEH agent will answer your questions about this home.Ask HOMEH
About this home
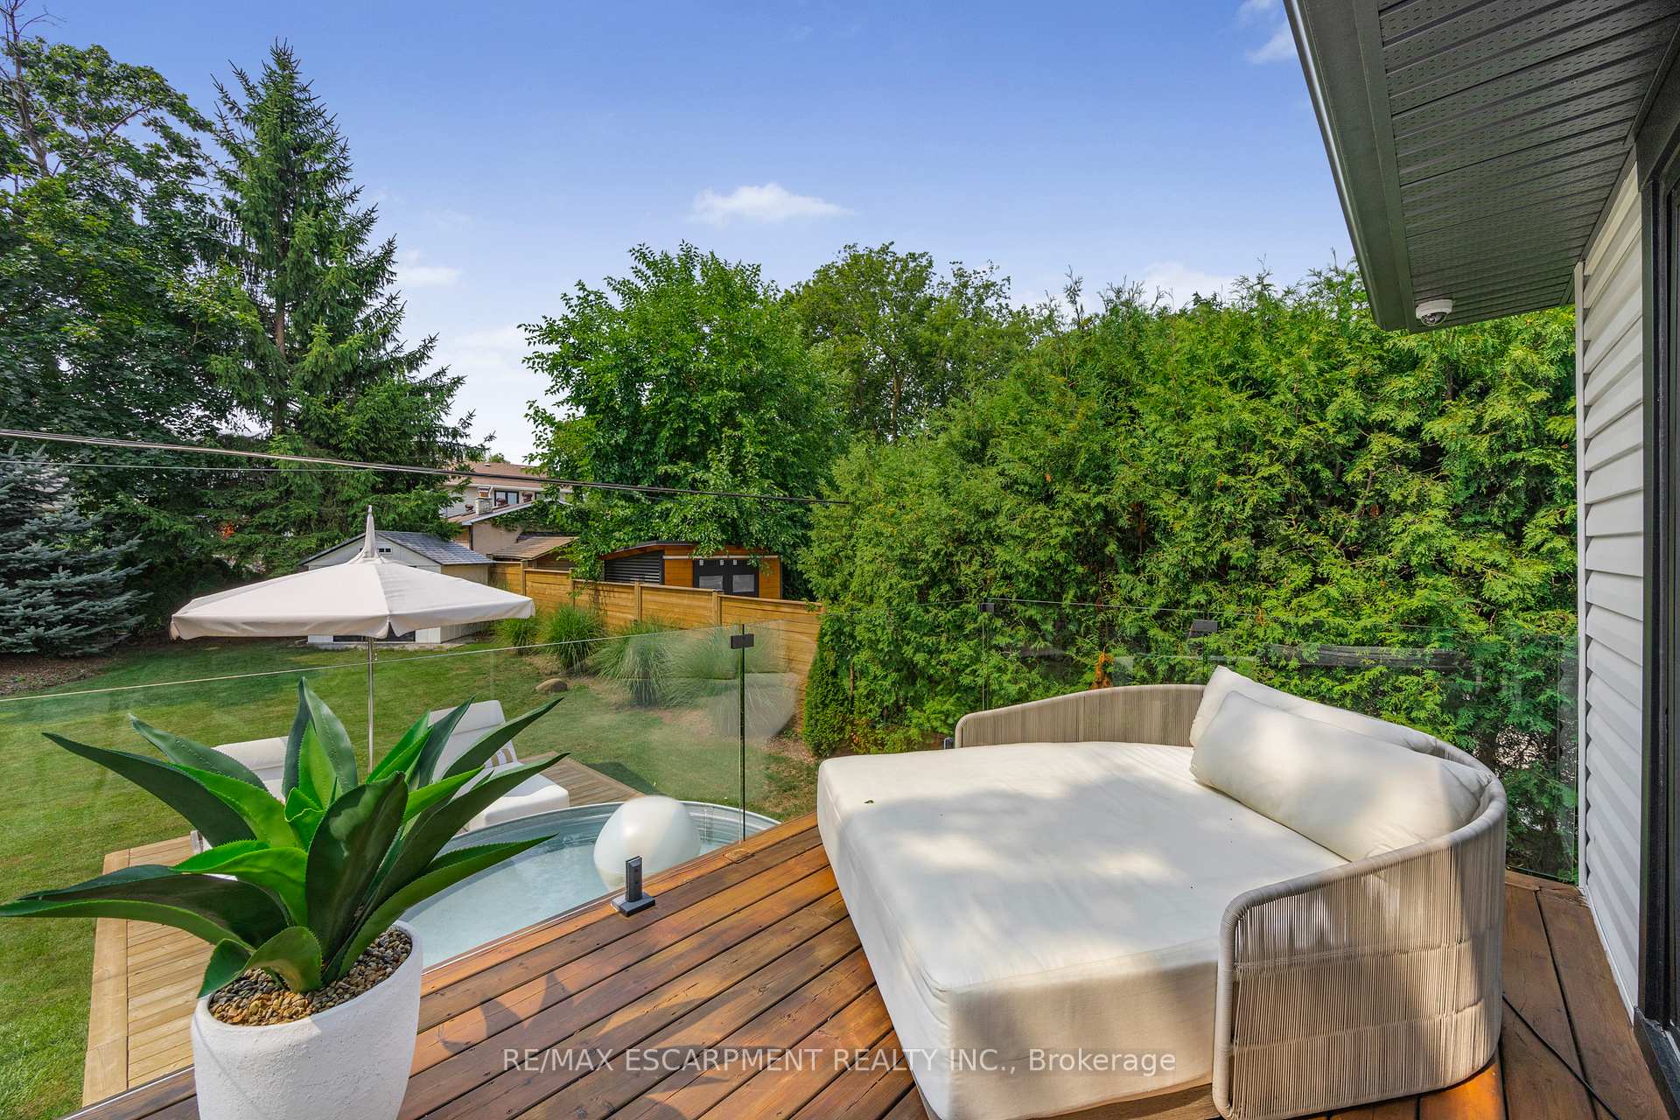
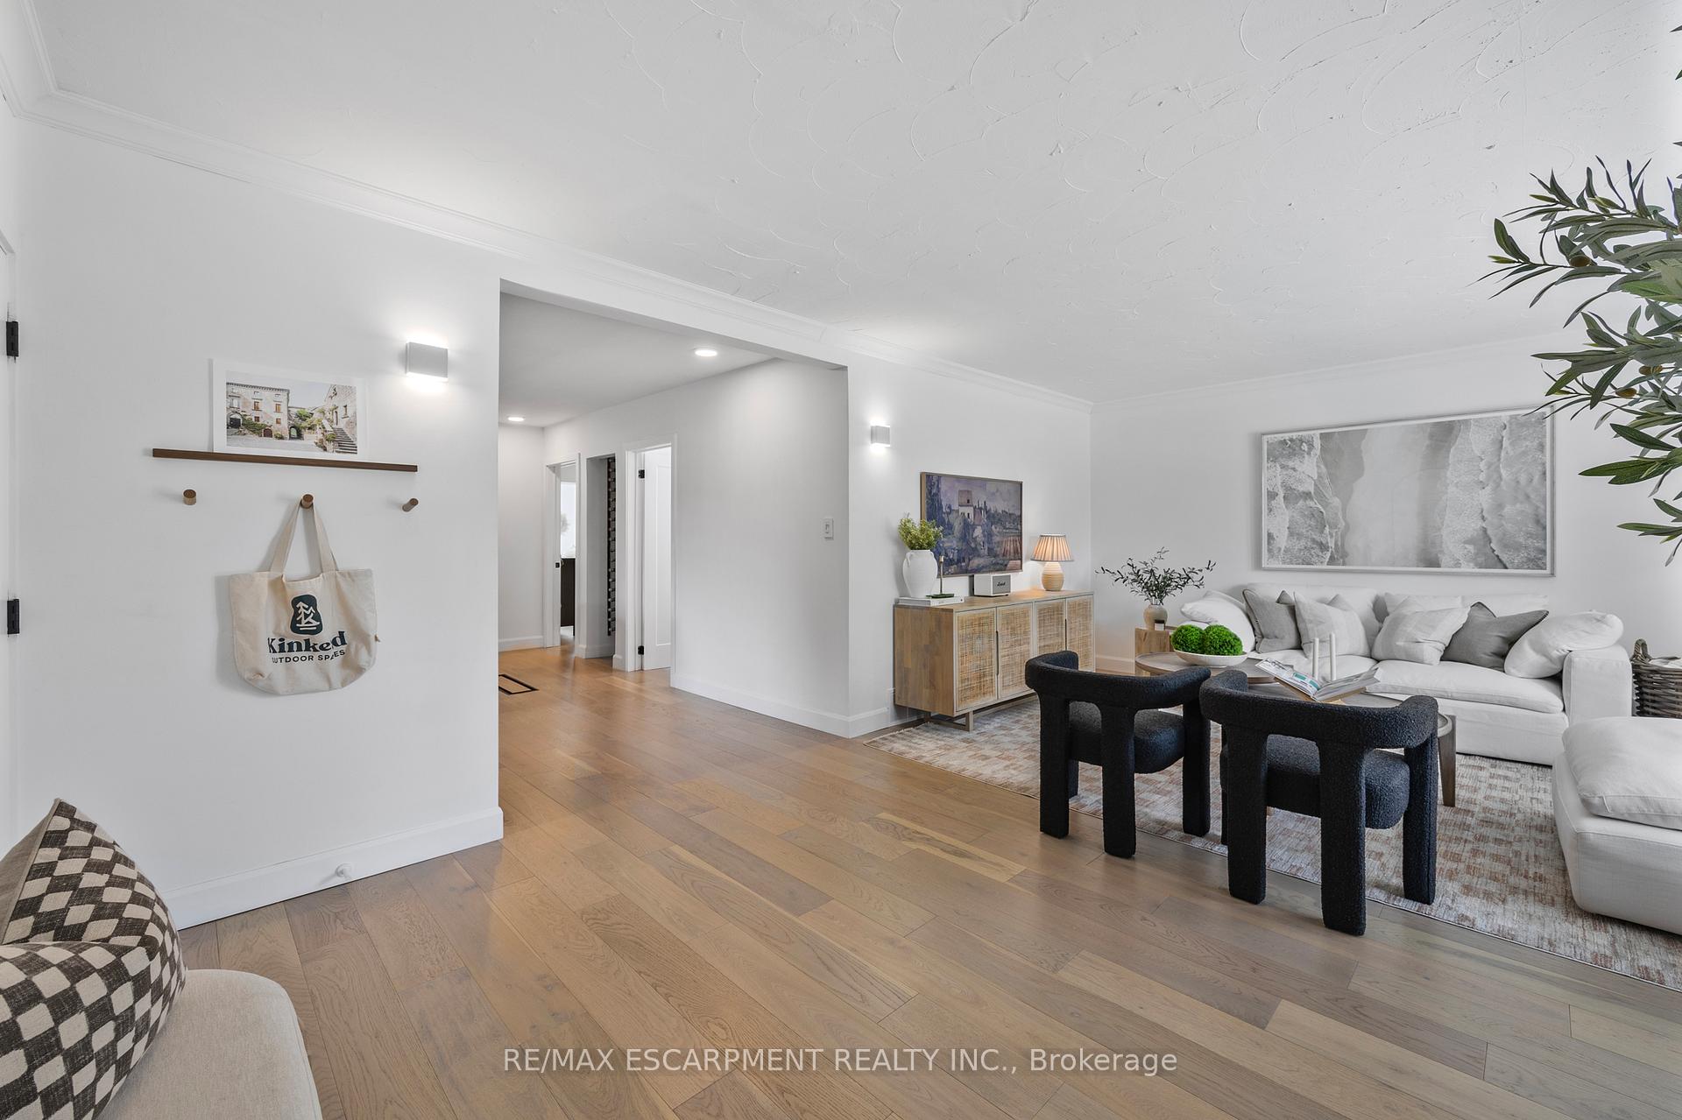
Welcome to this beautifully updated 3+1 bedroom bungalow in Burlington's highly sought-after Shoreacres community - perfect for downsizers seeking single-level living or young families looking to put down roots in a mature, family-friendly neighbourhood. Set on a rare 169-foot deep lot, the home features a private backyard retreat complete with a stamped concrete patio, built-in bbq area, modern glass fencing, newer wood fence, and a stylish stock tank pool with deck - ideal for summer relaxation and entertaining. Inside, the open-concept layout seamlessly connects the kitchen, dining, and living areas, all complemented by wide-plank hardwood floors and a warm, modern aesthetic. The kitchen offers granite countertops, stainless steel appliances, and plenty of storage and prep space, including a wine rack nook. The spacious primary suite is filled with natural light and includes a walk-out to the deck and a cozy built-in closet area with fireplace - creating a perfect place to unwind. Two additional bedrooms and a full bathroom complete the main level, along with convenient access from the side entrance and inside entry from the garage. The lower level offers versatility with a home gym, updated bathroom, generous family room, fourth bedroom, and a large laundry/storage area - ideal for guests, teens, or multi-generational living. Located just steps from the park and minutes to top-rated schools, Lake Ontario, shopping, and easy access to highways and the GO Train, this home offers the ideal blend of comfort, lifestyle, and location. Notable upgrades include: Exterior paint 2023, gym 2023, hardwoods 2022, stove 2024, washing machine 2025, lower level bathroom 2025, AC 2023, Sonos outdoor system 2023, stock tank pool 2024, deck 2024, concrete patio 2023, fence 2023, glass outdoor railing 2023, shingles approx 2020.
Facts & features
Ask about this home
A HOMEH agent will answer your questions about this home.
Rooms
13 rooms · 2 bathrooms
- Living room21′ × 13′11″292 sq.ft.
- Kitchen14′5″ × 11′8″168 sq.ft.
- Dining room10′1″ × 11′6″116 sq.ft.
- Primary bedroom11′9″ × 12′6″147 sq.ft.
- Bedroom14′2″ × 11′4″160 sq.ft.
- Bedroom10′8″ × 9′96 sq.ft.
- Bathroom—
- Recreation19′5″ × 12′5″241 sq.ft.
- Bedroom10′8″ × 8′85 sq.ft.
- Exercise room24′3″ × 11′2″270 sq.ft.
- Laundry10′6″ × 11′11″125 sq.ft.
- Bathroom—
- Den10′1″ × 11′6″116 sq.ft.
Around this home
Listing details
Helpful tools
Your HOMEH agent
"I would see it this week."
Ask HOMEH about this home
Price, neighbourhood, monthly cost. Ask anything.
HOMEH Intelligent Agent is an AI, not a licensed representative. Check anything important with your agent.