
336 Tuck Drive
Burlington (Shoreacres)336 Tuck Drive
Burlington (Shoreacres)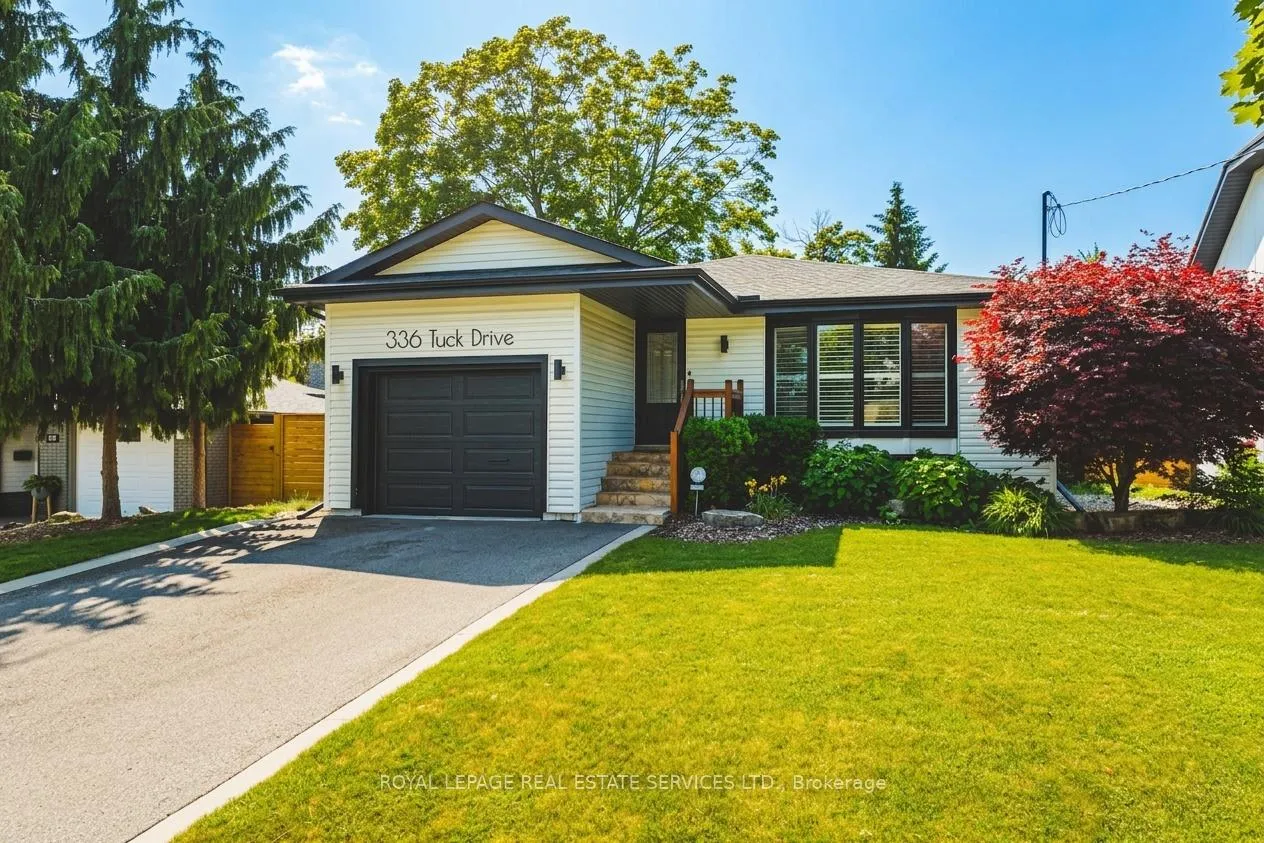
 See all 46 photos
Property history

This listing has ended. It is no longer available.
Property not available for sale or for rent.
Ask about this home
A HOMEH agent will answer your questions about this home.Ask HOMEH
About this home
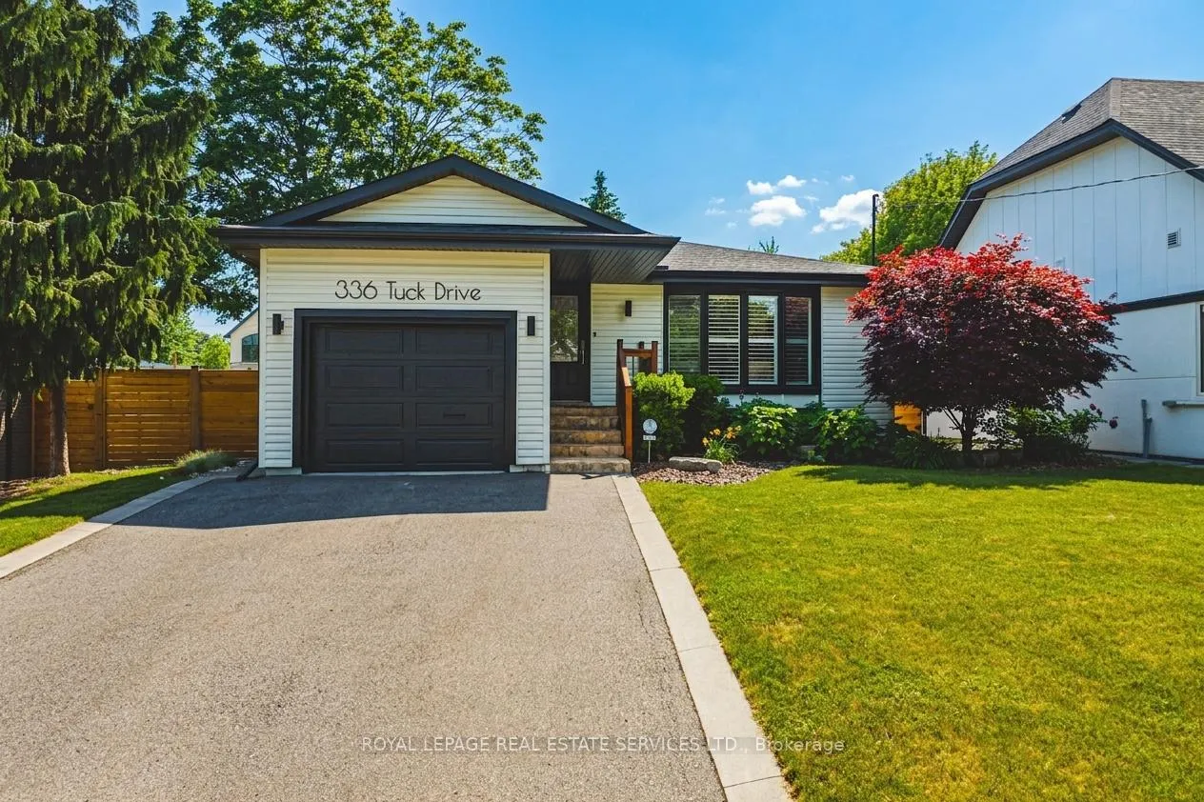
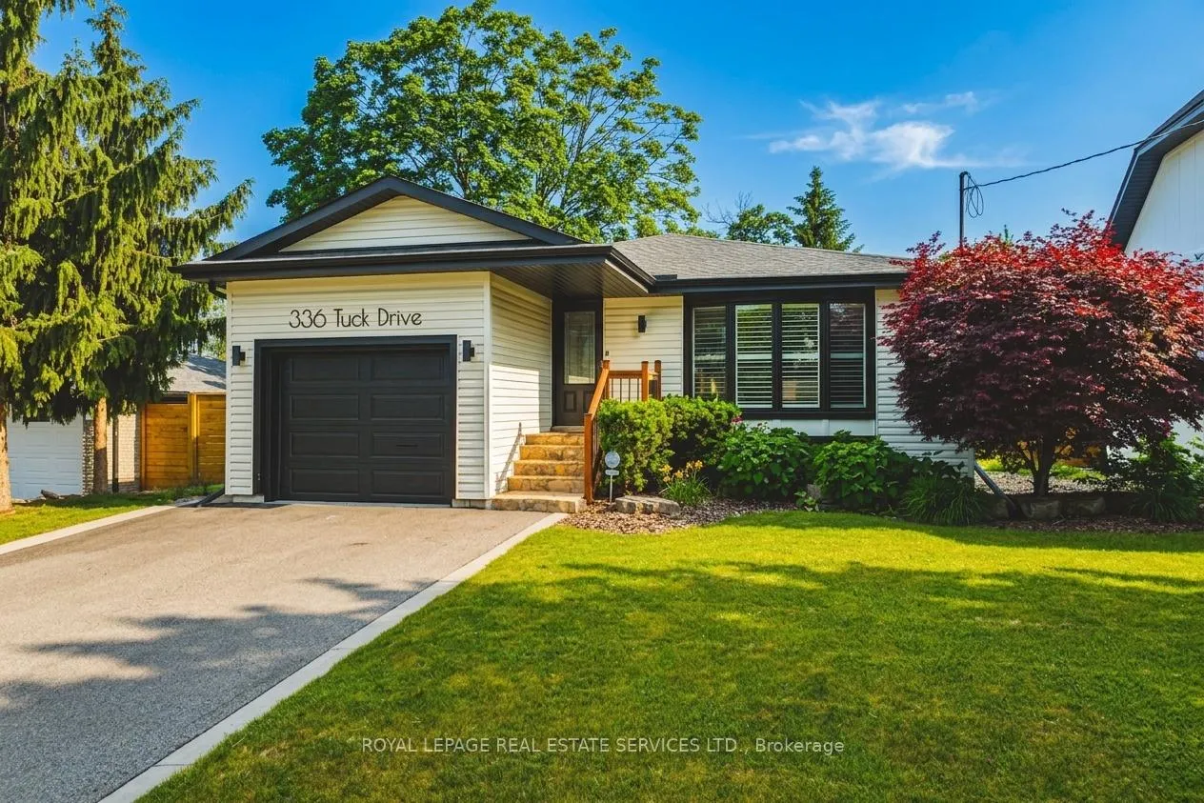
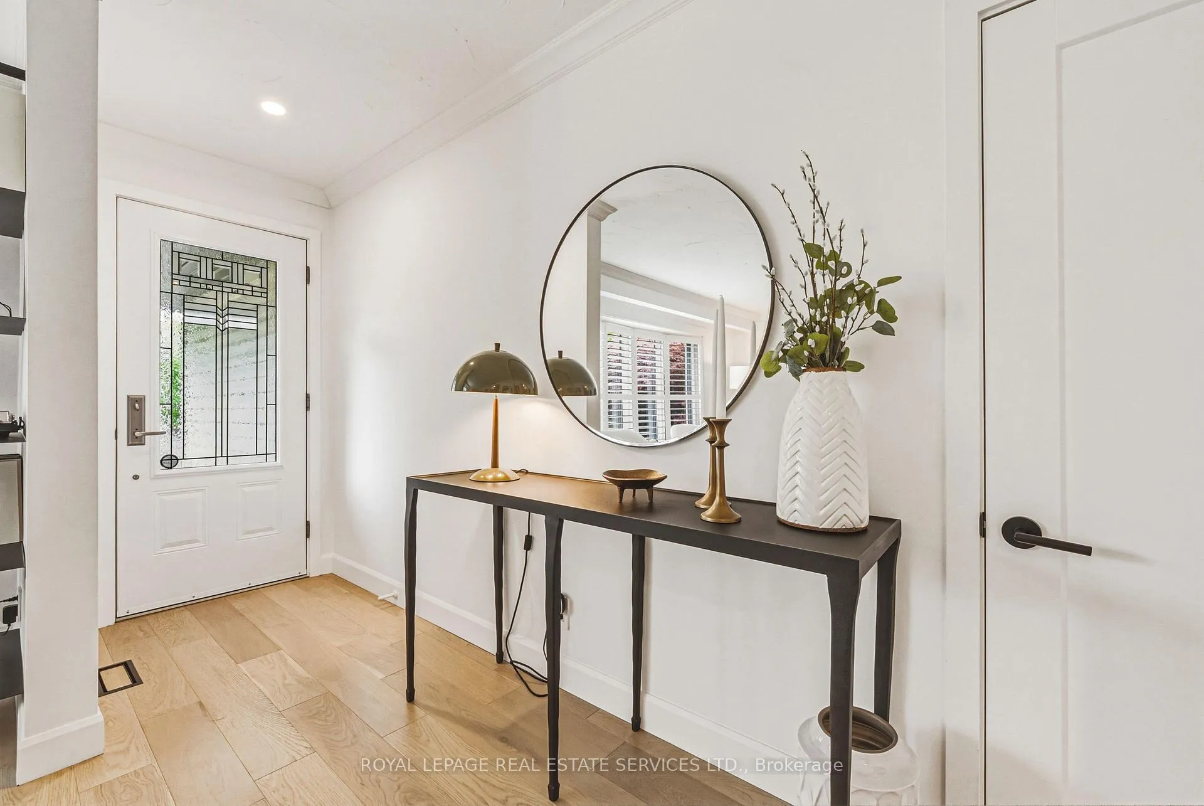
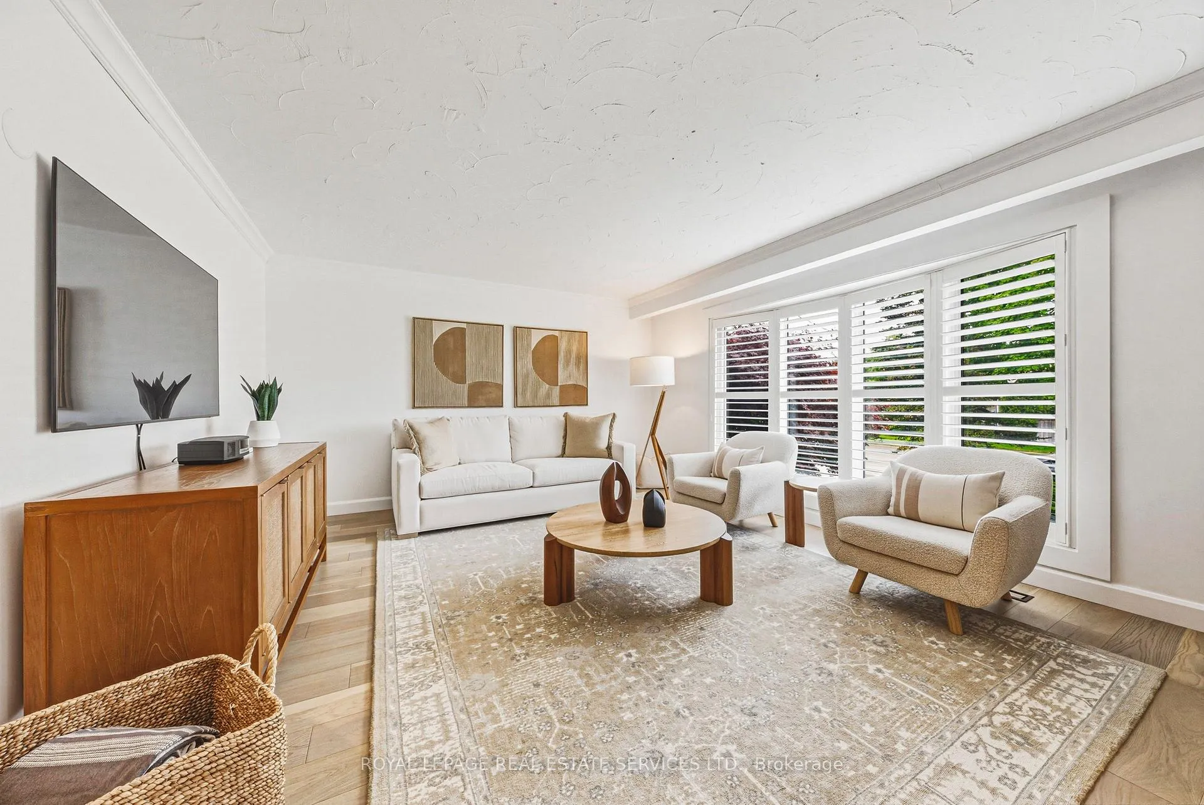
Set in Burlington's prestigious & family friendly Shoreacres community, this updated 3+1 bedroom, 2 bathroom bungalow offers an exceptional blend of style, comfort, and lifestyle on a rare 168-foot deep lot. Perfect for downsizers seeking elegant finishes & privacy or young families looking to settle into a mature neighbourhood with excellent schools, parks, and an expansive backyard. This home delivers both everyday function and refined outdoor living. Inside, the open-concept layout seamlessly connects the kitchen, dining, and living areas, creating a warm and inviting flow complemented by wide-plank hardwood flooring and a modern, elevated aesthetic. The updated kitchen features granite countertops, stainless steel appliances, ample cabinetry & generous prep space. The spacious primary suite is filled with natural light and offers a walkout to a balcony with glass railing, along with a cozy dressing room & sitting area with a fireplace that creates a retreat-like feel. Two additional well-sized bedrooms and a full bathroom complete the main level, along with convenient side access to the backyard and interior entry from the garage. The fully finished lower level adds impressive versatility with a large home gym/games room, generous family room, fourth bedroom, updated bathroom and a large laundry/storage area. The private backyard retreat with mature trees is designed for summer entertaining, featuring a stamped concrete patio, BBQ area with astroturf, fully fenced backyard, and a stylish stock tank pool with tanning deck. Located just steps from the park, a short walk to Paletta Mansion & Lake Ontario, and easy access to shopping, highways, and Appleby GO Train, this is one you have to see! Notable updates include; exterior paint 2023, gym 2023, hardwood 2022, stove 2024, washing machine 2025, lower bath 2025, AC 2023, stock tank pool 2024, deck 2024, concrete patio 2023, fence 2023, glass railing 2023, and shingles approx. 2020.
Facts & features
Ask about this home
A HOMEH agent will answer your questions about this home.
Rooms
11 rooms · 2 bathrooms
- Living room20′11″ × 14′10″309 sq.ft.
- Dining room10′11″ × 11′6″126 sq.ft.
- Kitchen11′1″ × 8′10″99 sq.ft.
- Primary bedroom11′5″ × 12′6″142 sq.ft.
- Bedroom 214′1″ × 11′6″162 sq.ft.
- Bedroom 39′9″ × 8′10″87 sq.ft.
- Sitting9′9″ × 11′6″113 sq.ft.
- Recreation19′4″ × 12′9″247 sq.ft.
- Bedroom10′9″ × 8′1″87 sq.ft.
- Game room25′ × 11′3″280 sq.ft.
- Laundry11′3″ × 15′4″173 sq.ft.
Around this home
Listing details
Helpful tools
Your HOMEH agent
"Priced 26% over our estimate. I would see it this week."
Ask HOMEH about this home
Price, neighbourhood, monthly cost. Ask anything.
HOMEH Intelligent Agent is an AI, not a licensed representative. Check anything important with your agent.