

3443 Walkers Line
3443 Walkers Line
 See all 44 photos
Facts and features
- BasementPart finished
- Age of home51–99 years
- Price per sq ft~$799
- Water, sewerSeptic
- Separate entrance
- Fireplace
The homeDetached, Bungalow-raised, Age 51–99 years
- TypeDetached
- StyleBungalow-raised
- Age51–99 years
- Living space1,500–2,000 sq ft
- BasementSeparate entrance, partially finished
- ViewTrees/woods
InsideFireplace Yes, wood stove, Lower level, Primary bedroom - main floor
- FireplaceYes, wood stove
- LaundryLower level
- FeaturesPrimary bedroom - main floor
- Rooms above ground4
- Bedrooms3
- Bathrooms2
- Kitchens1
Outside and lotBrick veneer, wood, Metal, Block
- ExteriorBrick veneer, wood
- RoofMetal
- FoundationBlock
- FeaturesDeck, privacy
- Other structuresGreenhouse, shed
- Size200 × 208 ft
Parking2 Garage, Built-in, Private double
- Spaces2 Garage
- GarageBuilt-in
- DrivewayPrivate double
Heating, water and powerBaseboard, electric, Window unit(s), Other
- HeatingBaseboard, electric
- CoolingWindow unit(s)
- WaterOther
- SewerSeptic
Costs and taxesTaxes $7,170 a year, HST included in the price, Water heater
- Taxes, 2025$7,170 a year
- HSTHST included in the price
- Rental itemsWater heater
- Under contractHot water heater
Included in the saleFridge, stove, dishwasher, washer and dryer, window covering, light fixtures and ceiling fans, Not included None
- IncludedFridge, stove, dishwasher, washer and dryer, window covering, light fixtures and ceiling fans
- Not includedNone
NearbyRec./commun.centre, school, wooded/treed
- Close toRec./commun.centre, school, wooded/treed
Listing detailsW14168606, For Sale, Nov 10, 2026
- MLS® numberW14168606
- StatusFor Sale
- Listed onNov 10, 2026
- Days on market10
- UpdatedNov 10, 2026
- Possession2027-01-04 / 60-89 days
- Occupied byOwner
- Listing brokerageROYAL LEPAGE BURLOAK REAL ESTATE SERVICES
About this home
3443 Walkers Line, Burlington (Rural Burlington), ON L7M 0Y1
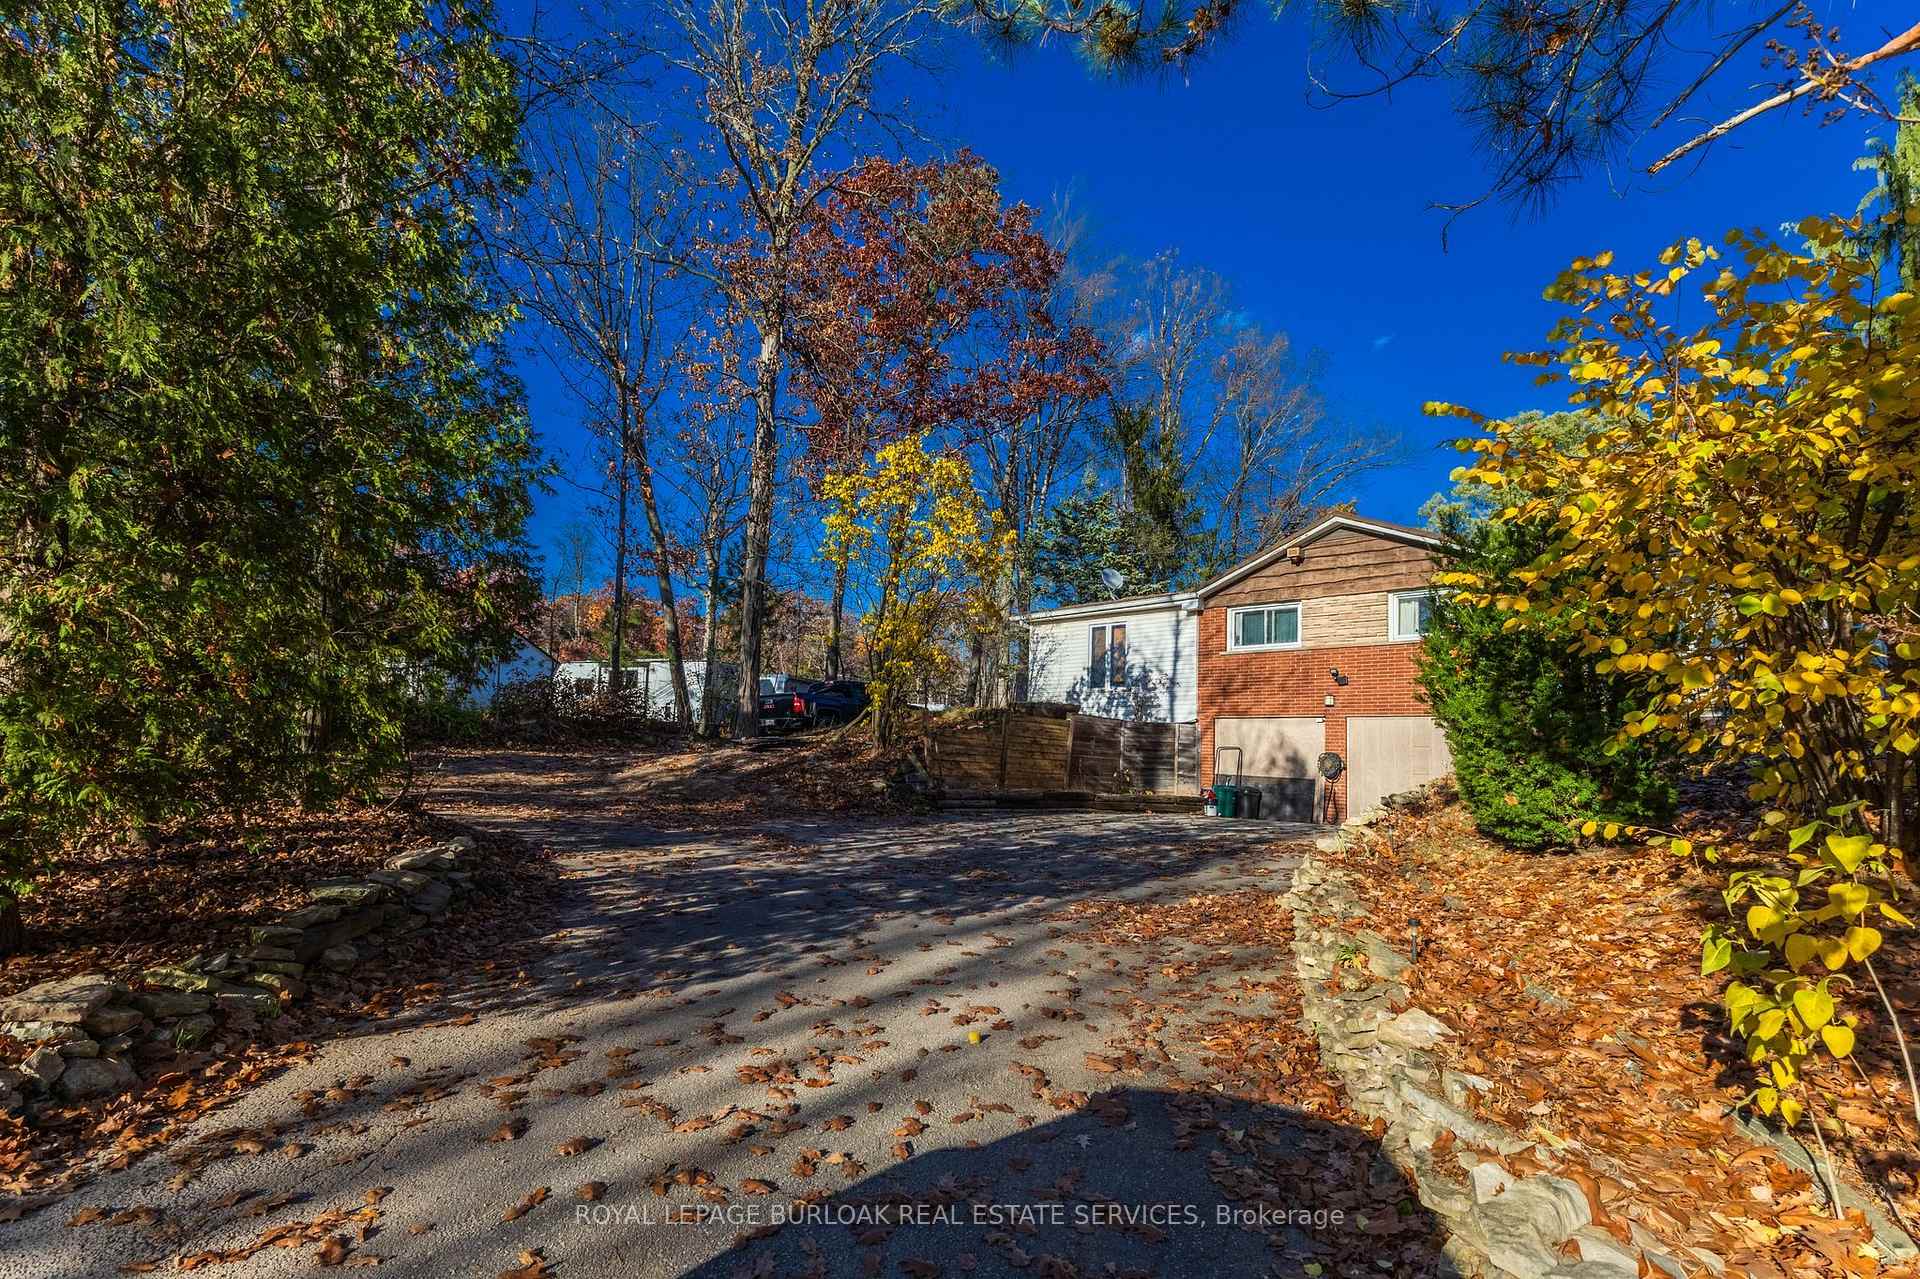
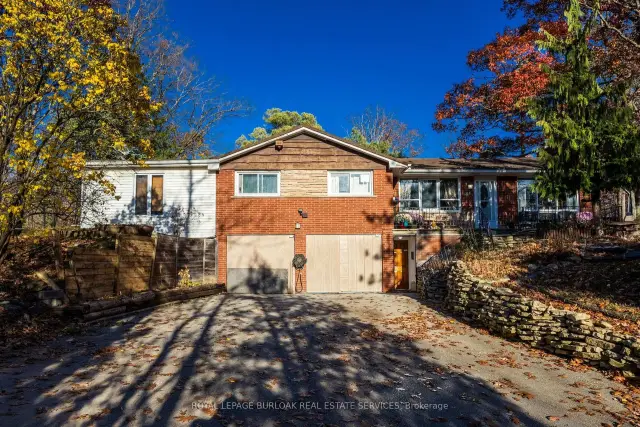
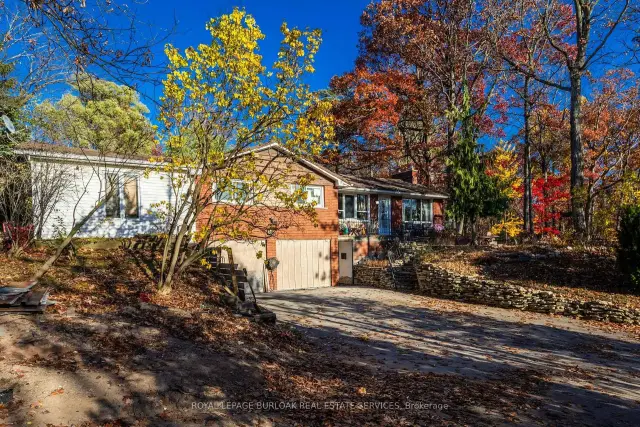
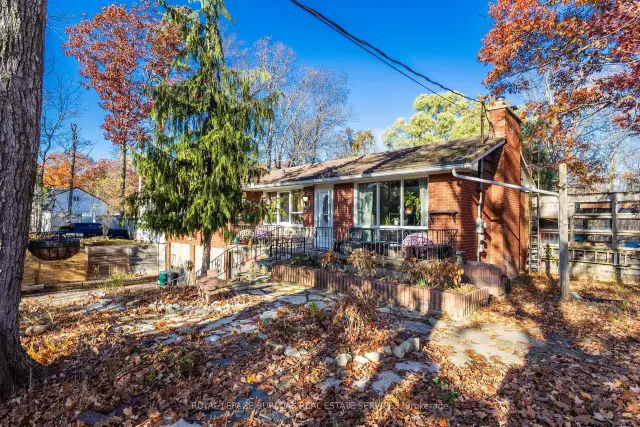
Nestled on a picturesque one-acre wooded lot, this raised bungalow offers peaceful country living just minutes from the city. Surrounded by mature trees and beautiful perennial gardens, this special property offers a wonderful blend of privacy, space andpotential.The main level features a welcoming living room with a wood-burning fireplace and a large picture window overlooking the natural beauty of the property. The dining room is adjacent to the spacious open-concept kitchen with bay window, overlooking the backyard. An expansive primary bedroom with an adjoining den, offers a versatile space to suit your needs. Two additional bedrooms and a 4-piece bathroom complete thislevel.The lower level offers a recreation room with a second wood-burning fireplace, a 3-piece bathroom, utility room and an attached two-car garage, currently being used for storage. A greenhouse, accessible from both the lower level and backyard, adds to the property's appeal.A true gardener's paradise, the grounds feature beautiful mature trees, established perennial gardens and plenty of room to enjoy the outdoors. Move in and enjoy the home as it is, or bring your own vision to this unique property. An exceptional opportunity to embrace the beauty and tranquillity of country living without sacrificing the conveniences of the city, just minutes away. A special property with endless possibilities!
Book a viewing
Around this home
Daily convenience, out of 100, from the distances below
Schools nearby
School rating, out of 10.
Helpful calculators

Your HOMEH agent
"Priced 1% over the Hestimate. I would see it this week."