

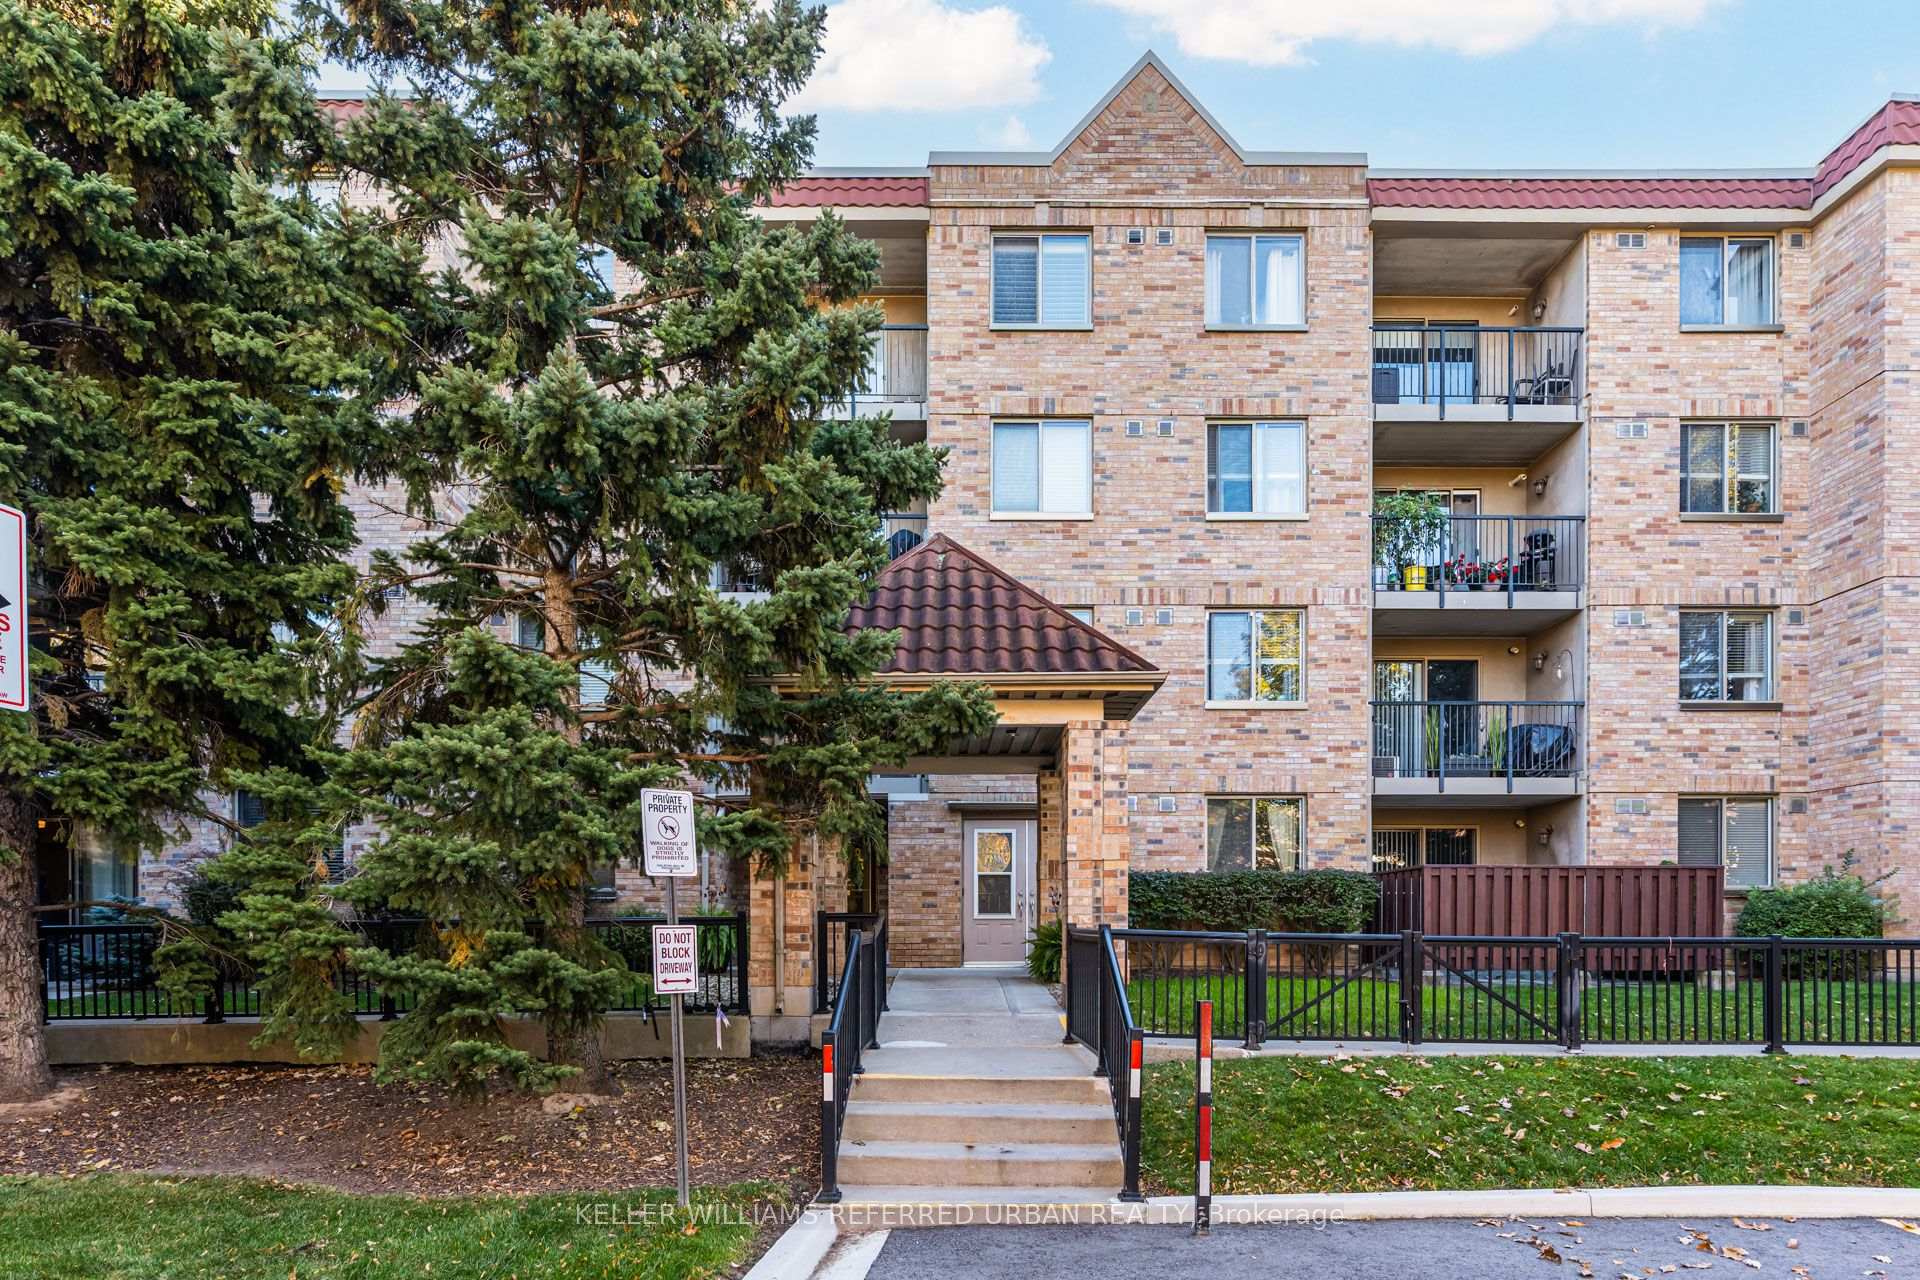
Unit 108, 3499 Upper Middle Road
Unit 108, 3499 Upper Middle Road
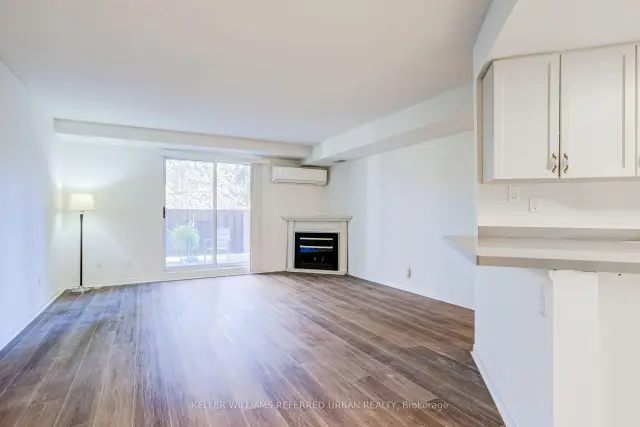 See all 49 photos
Facts and features
- ExposureEast
- LaundryIn-suite
- LockerOwned
- BalconyTerrace
- Exercise room
- Party room/meeting room
The homeCommon Element Condo, Multi-level, Age 16–30 years
- TypeCommon Element Condo
- StyleMulti-level
- Age16–30 years
- Living space600–699 sq ft
- BasementNone
- ExposureEast
- ViewGarden, trees/woods
InsideIn-suite laundry, main level, Auto garage door remote, countertop range, intercom, primary bedroom - main floor, separate heating controls, storage, storage area lockers, water heater, Carbon monoxide detectors, monitored, smoke detector
- LaundryIn-suite laundry, main level
- FeaturesAuto garage door remote, countertop range, intercom, primary bedroom - main floor, separate heating controls, storage, storage area lockers, water heater
- SecurityCarbon monoxide detectors, monitored, smoke detector
- Rooms above ground3
- Bedrooms1
- Bathrooms1
- Kitchens1
- Family roomYes
OutsideBrick, Asphalt shingle, Concrete
- ExteriorBrick
- RoofAsphalt shingle
- FoundationConcrete
- BalconyTerrace
- FeaturesLandscaped, patio, privacy, year round living
- Accessibility32 inch min doors, accessible public transit nearby, bath grab bars, doors swing in, elevator, hallway width 42 inches or more, hard/low nap floors, level entrance, level within dwelling, lever door handles, multiple entrances, neighbourhood with curb ramps, open floor plan, parking, ramped entrance
Parking and locker1 Parking, Underground, Parking type Owned
- Spaces1 Parking
- GarageUnderground
- Parking typeOwned
- DrivewayInside entry, covered, reserved/assigned, underground
- LockerOwned
BuildingWalkers Square Condos, Storeys 4, Units 51
- NameWalkers Square Condos
- Storeys4
- Units51
- Registered1998
- Condo corporation314
- AmenitiesCommunity bbq, exercise room, party room/meeting room, visitor parking
- PetsAllowed
Heating, water and powerHeat pump, gas, Wall unit(s)
- HeatingHeat pump, gas
- CoolingWall unit(s)
Rent and termsRent $2,290 a month, Entire property, Unfurnished
- Rent$2,290 a month
- Space for rentEntire property
- FurnishedUnfurnished
- Lease12 months
- PaidMonthly
- Rent includesBuilding insurance, building maintenance, common elements, grounds maintenance, recreation facility, snow removal, water
- DepositRequired
- Credit checkRequired
- Employment letterRequired
- Rental applicationRequired
- ReferencesRequired
NearbyLibrary, park, place of worship, public transit, rec./commun.centre, wooded/treed
- Close toLibrary, park, place of worship, public transit, rec./commun.centre, wooded/treed
Listing detailsW14118706, For Rent, Oct 26, 2026
- MLS® numberW14118706
- StatusFor Rent
- Listed onOct 26, 2026
- Days on market25
- UpdatedOct 26, 2026
- PossessionImmediate
- Occupied byVacant
- Listing brokerageKELLER WILLIAMS REFERRED URBAN REALTY
About this home
Unit 108, 3499 Upper Middle Road, Burlington (Headon), ON L6M 4M7
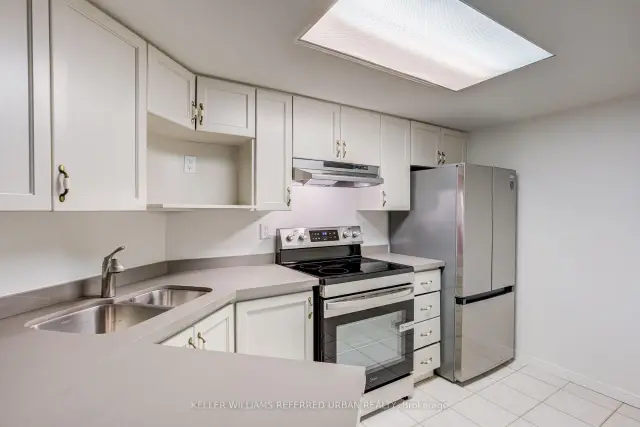
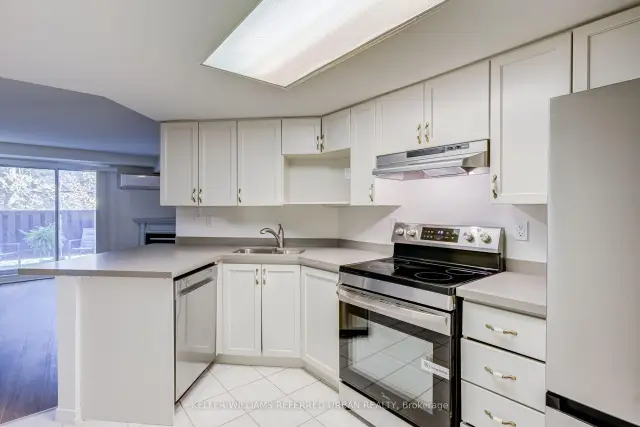
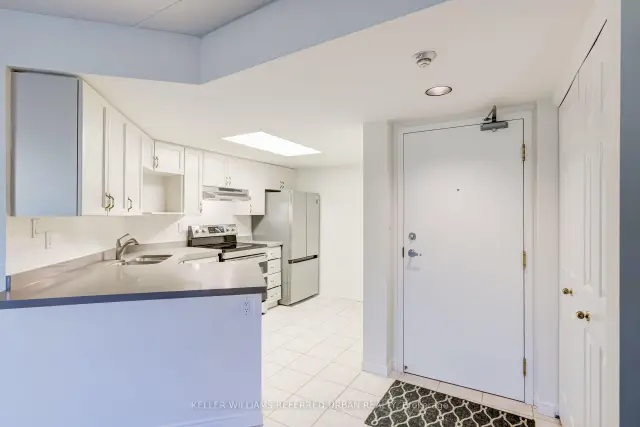
Welcome to Walker's Square in Burlington's desirable Headon Forest! This beautifully renovated 1-bedroom condo offers stylish, low-maintenance living in a peaceful, quiet setting. Conveniently located on the ground floor, this east-facing suite enjoys morning sunshine and features its own outdoor patio, perfect for morning coffee or relaxing outdoors. Ideal for downsizers, seniors or busy professionals! Enjoy building amenities including a fitness centre, party room, games room, meeting room, community BBQ area, car wash and visitor parking. Includes 1 parking space and 1 locker. Steps to FreshCo, Shoppers Drug Mart, Tim Hortons, restaurants, banks and everyday essentials! Minutes to Tansley Woods Community Centre, library, parks, trails and transit. Easy access to Burlington GO, QEW and Highway 403. Enjoy the comfort of a newly renovated home, the tranquillity of a quiet neighbourhood and the convenience of everything at your doorstep!
Book a viewing
Know more about Walkers Square Condos
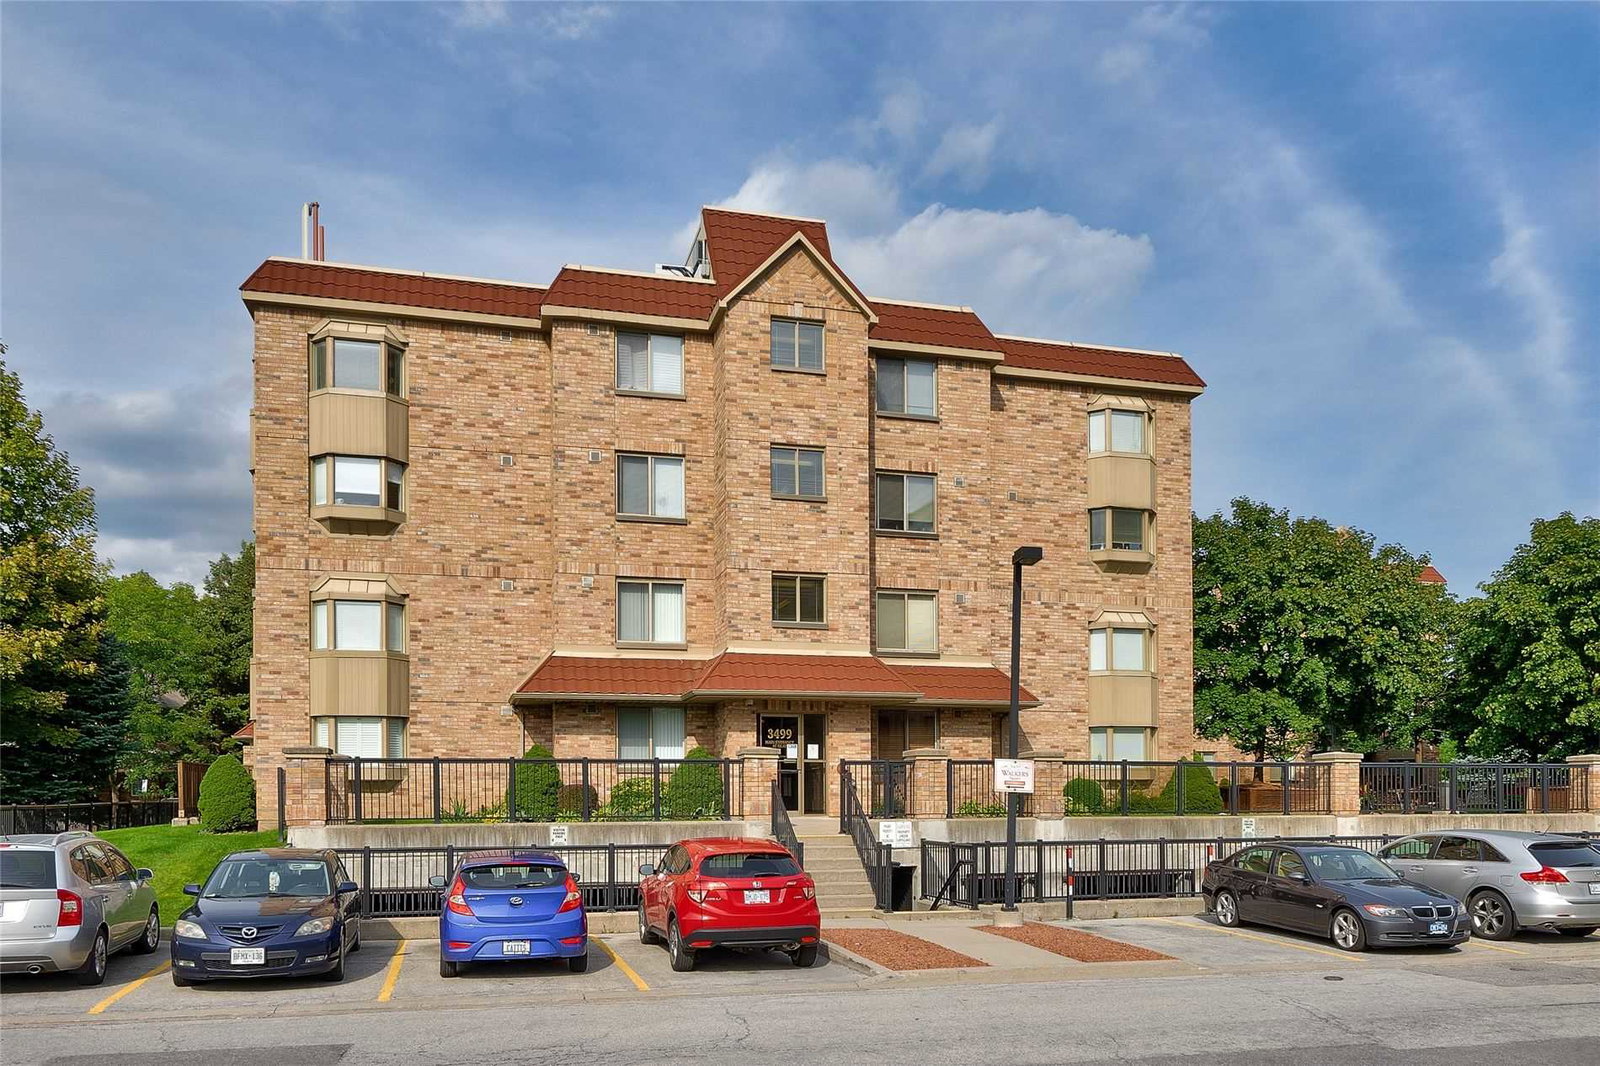
Condo building · 3499 Upper Middle Road
Walkers Square Condos is a 4-storey condo with 51 suites, built in 1998 by Valfour Developments. Right now 2 for sale and 2 for rent are on the market here.
- 4storeys
- 51suites
- $489/sq ft
- 1998built
No similar units for rent in Walkers Square Condos right now.
Around this home
Daily convenience, out of 100, from the distances below
Schools nearby
School rating, out of 10.
Helpful calculators

Your HOMEH agent
"I would see it this week."