
 See all 50 photos
Property history

This listing has ended. It is no longer available.
Property not available for sale or for rent.
Ask about this home
A HOMEH agent will answer your questions about this home.Ask HOMEH
About this home
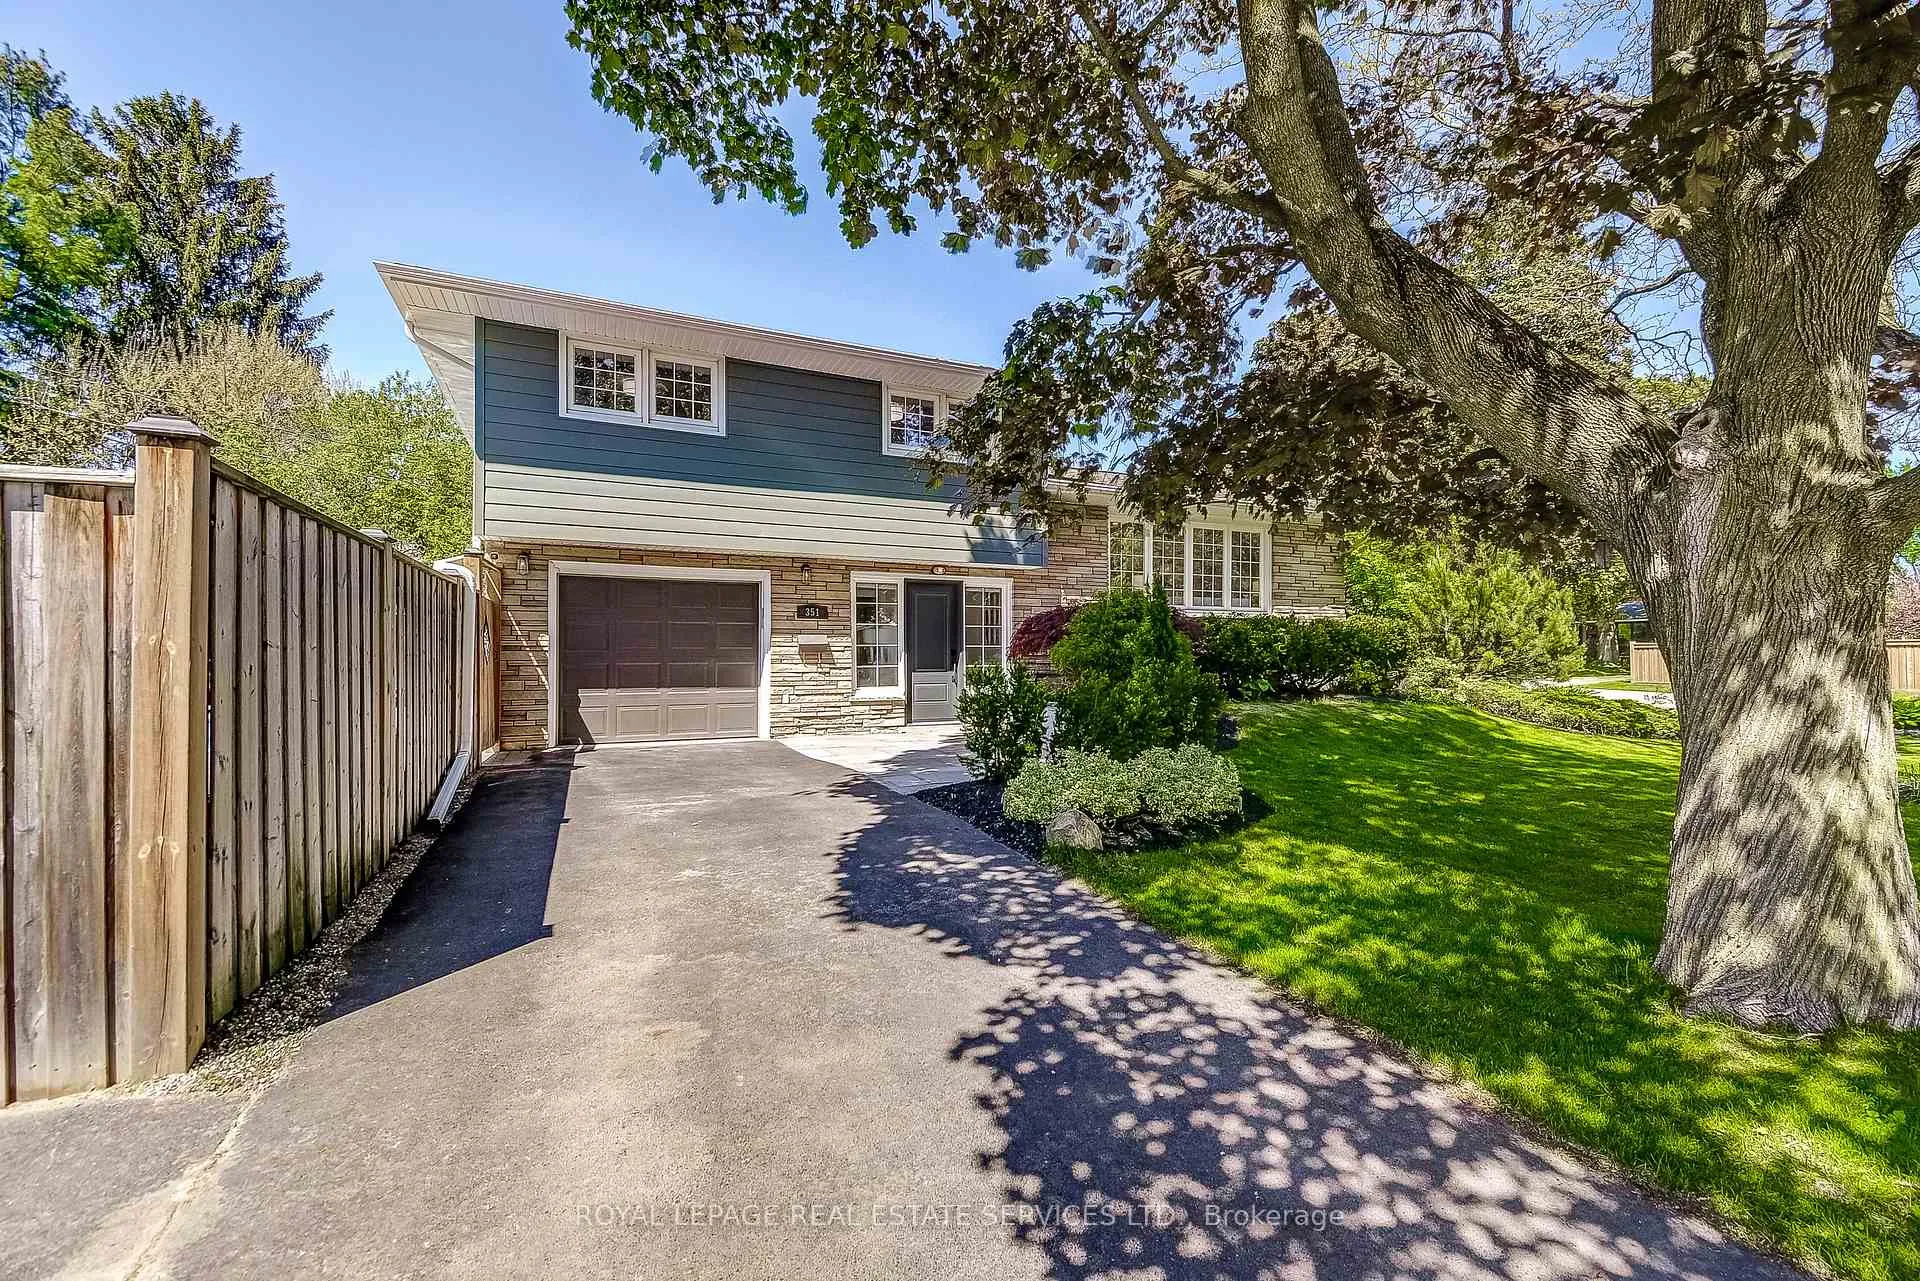
351 Strathcona Drive, Burlington
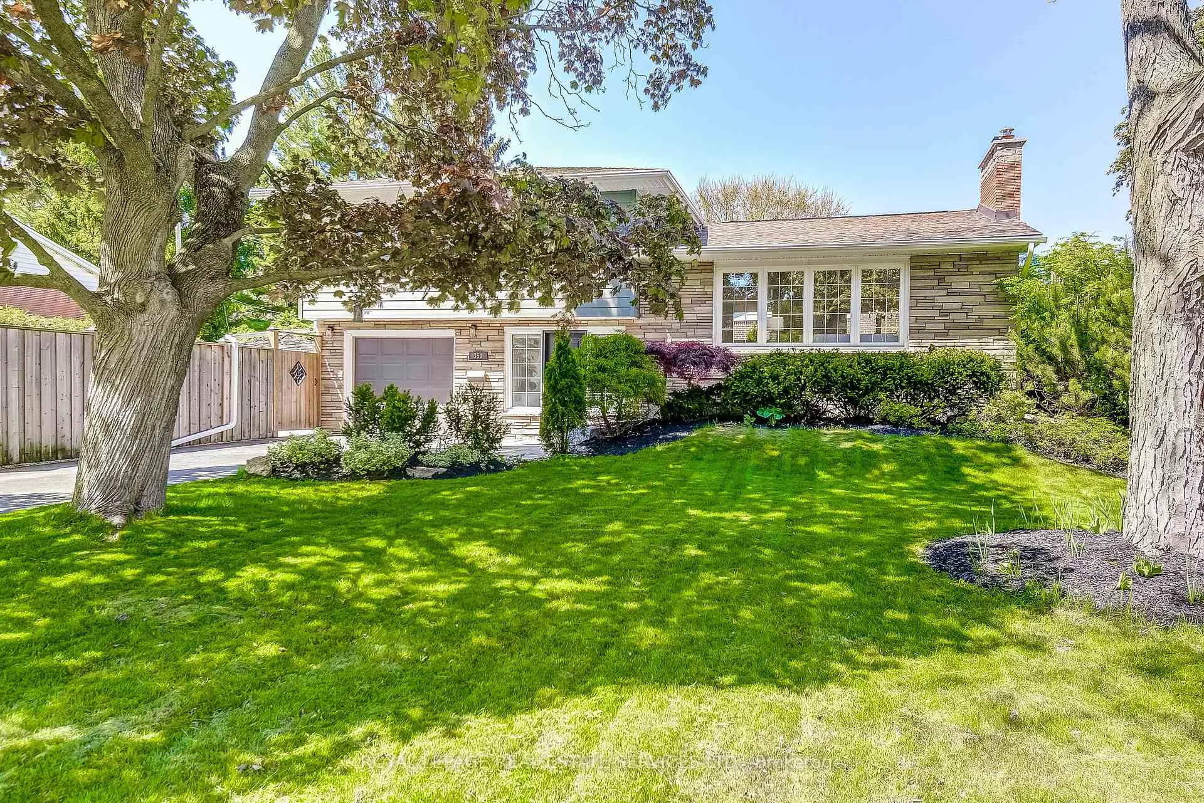
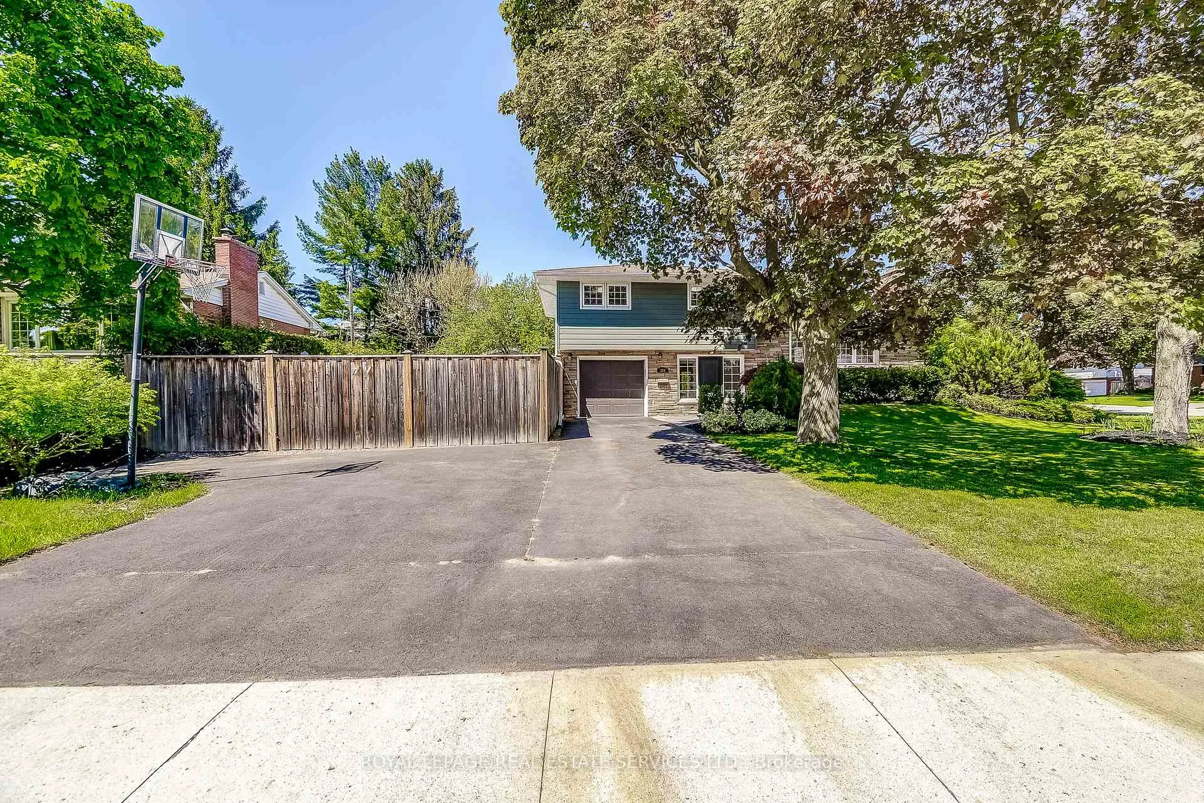
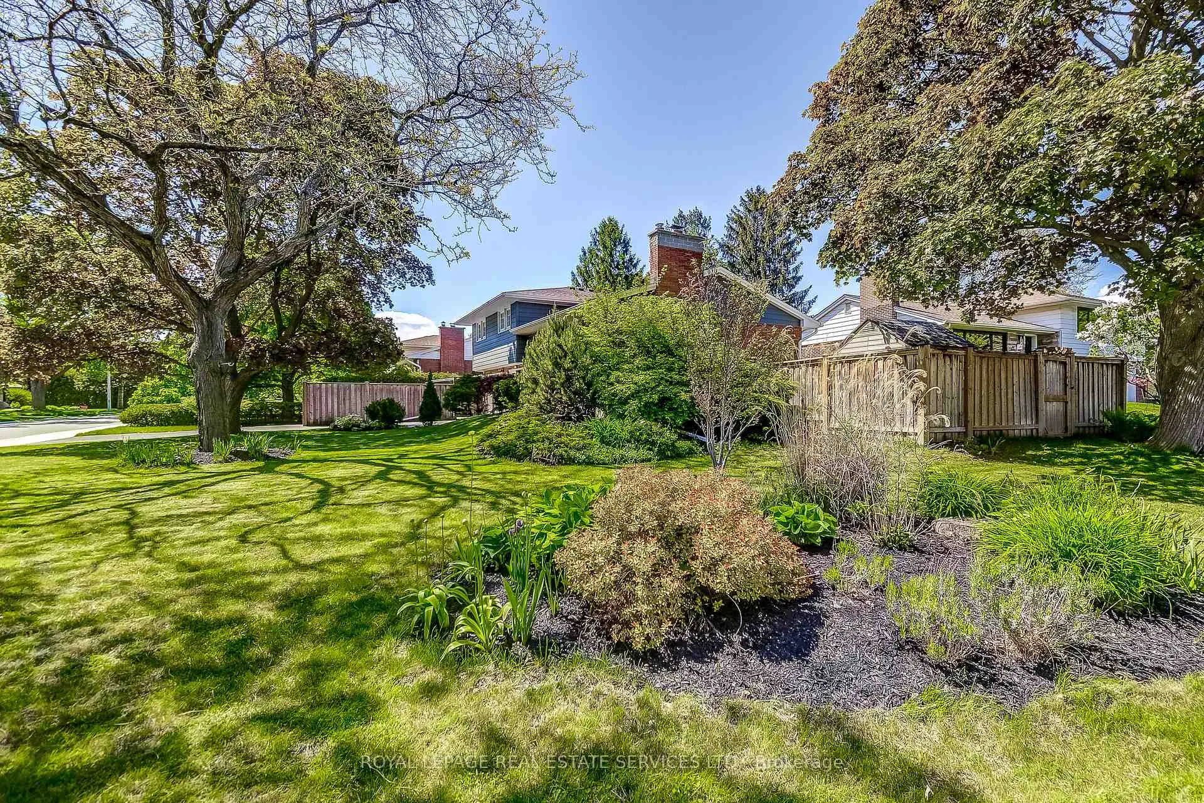
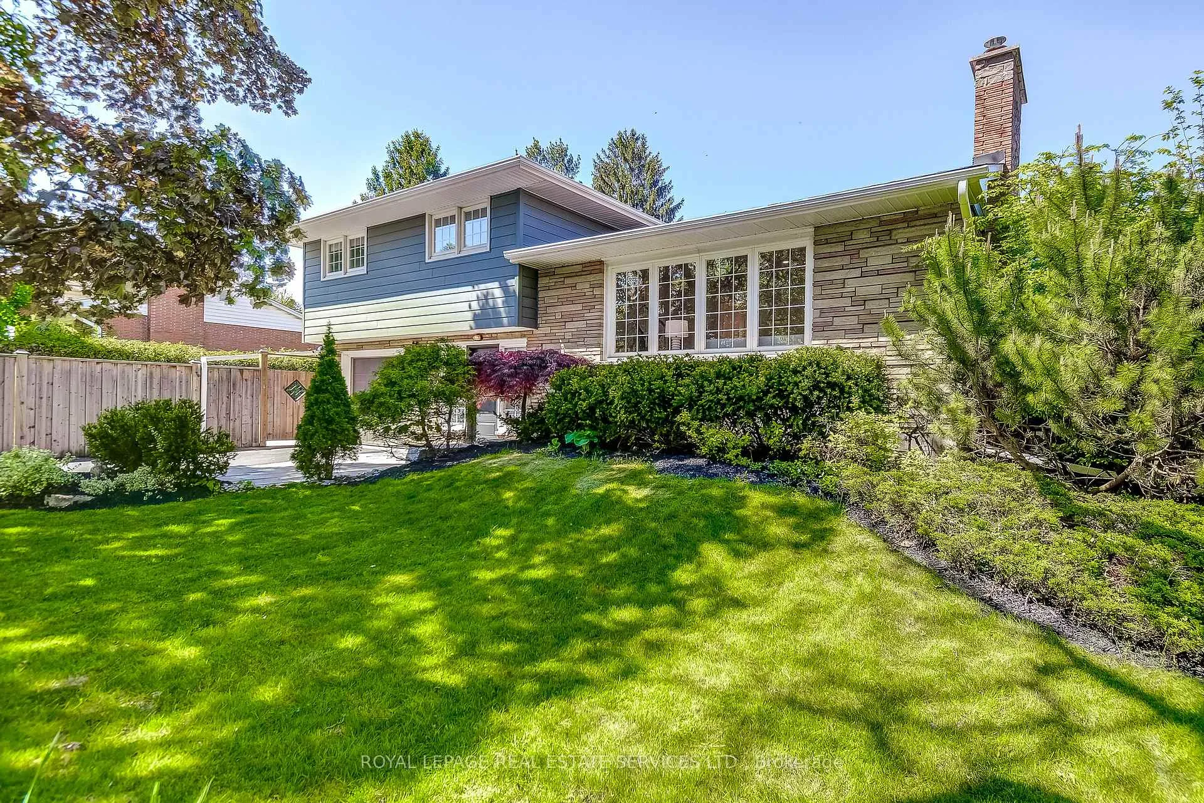
Summer Starts Here at 351 Strathcona Drive!Welcome to 351 Strathcona Drive, a beautifully renovated and freshly painted 3-bedroom, 2.5-bathroom home in Burlington's desirable Shoreacres neighbourhood. Featuring a stunning in-ground pool, stylish updates, and exceptional outdoor living spaces, this home is ready for summer enjoyment.Situated on a fully fenced corner lot, the backyard offers a private retreat with mature landscaping, a sparkling pool, and plenty of space for entertaining. A powered tiki hut adds a fun and versatile touch-ideal for an outdoor TV, bar setup, or relaxing lounge area.Inside, the bright and functional layout is designed for comfortable family living. The renovated kitchen features white cabinetry, quartz countertops, and a large window that fills the space with natural light. The adjoining dining area opens to the rear deck, creating an easy flow for outdoor dining and gatherings.The main level also includes a spacious family room with backyard access and a convenient powder room. Downstairs, the fully finished lower level provides additional living space with a large recreation room, oversized windows, a new 3-piece bathroom, and a flexible office or potential fourth bedroom.Upstairs are three bright bedrooms and an updated bathroom with double sinks, quartz counters, a separate tub, and stacked laundry. An attached garage with inside entry adds convenience, while the side yard offers a peaceful spot to enjoy your morning coffee.Located within the sought-after Tuck Elementary and Nelson High School catchments and just a short walk to Lake Ontario, this move-in-ready home also features a kid-friendly basketball court and an outstanding family lifestyle.Don't miss your chance to own this exceptional Shoreacres property.View the iGuide and floor plans today.
Facts & features
Ask about this home
A HOMEH agent will answer your questions about this home.
Rooms
14 rooms · 3 bathrooms
- Foyer8′8″ × 5′8″49 sq.ft.
- Game room10′9″ × 17′5″187 sq.ft.
- Bathroom7′3″ × 3′1″22 sq.ft.
- Other19′11″ × 10′8″213 sq.ft.
- Kitchen10′10″ × 9′7″103 sq.ft.
- Dining room9′11″ × 9′10″98 sq.ft.
- Living room21′2″ × 13′7″287 sq.ft.
- Primary bedroom15′6″ × 9′11″153 sq.ft.
- Bedroom 214′9″ × 9′10″145 sq.ft.
- Bedroom 312′ × 9′5″113 sq.ft.
- Bathroom9′11″ × 7′1″71 sq.ft.
- Office10′5″ × 8′8″90 sq.ft.
- Recreation14′3″ × 11′11″170 sq.ft.
- Bathroom10′6″ × 7′8″81 sq.ft.
Around this home
Schools nearby
School rating, out of 10.
Listing details
Helpful tools
Your HOMEH agent
"I would see it this week."
Ask HOMEH about this home
Price, neighbourhood, monthly cost. Ask anything.
HOMEH Intelligent Agent is an AI, not a licensed representative. Check anything important with your agent.