

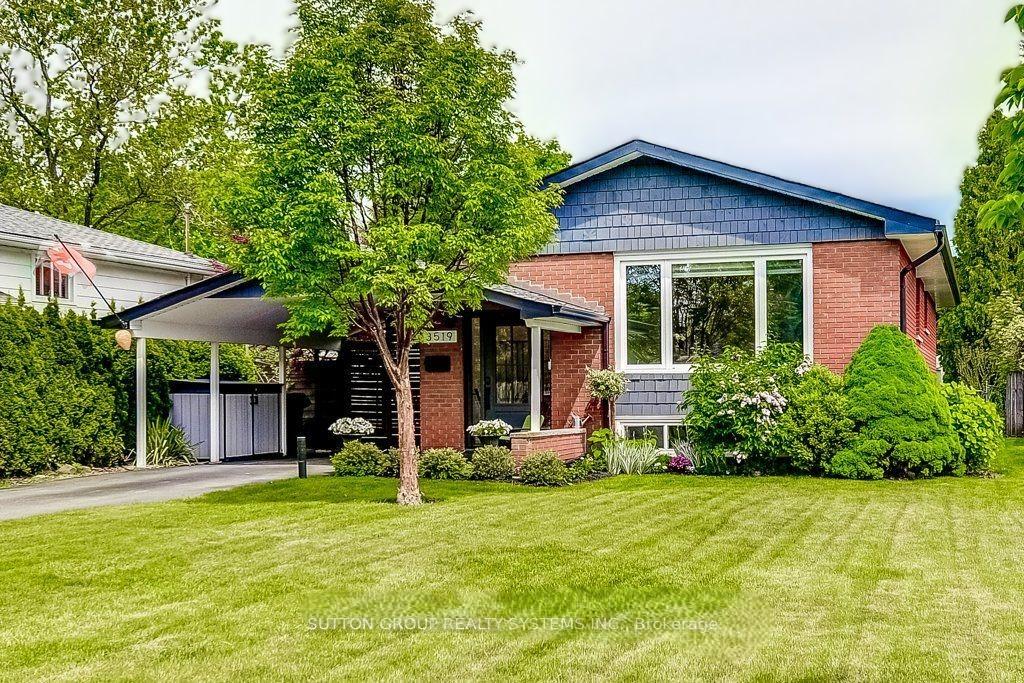
3519 Braemore Place
3519 Braemore Place
 See all 26 photos
Property history
Facts and features
- BasementFinished
- Lot size35 × 145 ft
- Lease term12 months
- FurnishedUnfurnished
- Hardwood floors
- Fireplace
- Central air
The homeDetached, Bungalow-raised, Age 51–99 years
- Type: Detached
- Style: Bungalow-raised
- Age: 51–99 years
- Living space: 1,100–1,500 sq ft
- Basement: Full, finished
InsideFireplace Yes, electric, living room, Hardwood, Heated, Vinyl, Laundry room, lower level
- Fireplace: Yes, electric, living room
- Flooring: Hardwood, Heated, Vinyl
- Laundry: Laundry room, lower level
- Features: Carpet free, primary bedroom - main floor, storage, water heater owned
- Security: Carbon monoxide detectors, smoke detector
- Rooms above ground: 5
- Rooms in the basement: 5
- Bedrooms: 2 + 2 in the basement
- Bathrooms: 2
- Kitchens: 1
Outside and lotBrick, Asphalt shingle, Concrete block
- Exterior: Brick
- Roof: Asphalt shingle
- Foundation: Concrete block
- Features: Deck, privacy, porch, year round living
- Other structures: Garden shed
- Size: 35 × 145.02 ft
Parking1 Garage, Carport
- Spaces: 1 Garage
- Garage: Carport
Heating, water and powerForced air, gas, Central air, Municipal water
- Heating: Forced air, gas
- Cooling: Central air
- Water: Municipal water
- Sewer: Municipal sewer
Rent and termsRent $4,450 a month, Entire property, Unfurnished
- Rent: $4,450 a month
- Space for rent: Entire property
- Furnished: Unfurnished
- Lease: 12 months
- Paid: Monthly
- Rent includes: Central air conditioning, parking
- Deposit: Required
- Credit check: Required
- Employment letter: Required
- Rental application: Required
- References: Required
- Rental items: None
IncludedUse of fridge,stove, microwave, dishwasher, fireplace, washer, dryer, parking, Tenant pays all utilities and must ensure lawn is mowed, driveway is shovelled
- Included: Use of fridge,stove, microwave, dishwasher, fireplace, washer, dryer, parking
- Not included: Tenant pays all utilities and must ensure lawn is mowed, driveway is shovelled
NearbyFenced yard, park, public transit, school
- Close to: Fenced yard, park, public transit, school
Listing detailsW12387408, Rented, Sep 8, 2025
- MLS® number: W12387408
- Status: Rented
- Listed on: Sep 8, 2025
- Days on market: 9
- Updated: Sep 17, 2025
- Possession: 2025-09-15 / Immediate
- Occupied by: Vacant
- Listing brokerage: SUTTON GROUP REALTY SYSTEMS INC.
About this home
3519 Braemore Place, Burlington (Rose), ON L7N 2N1
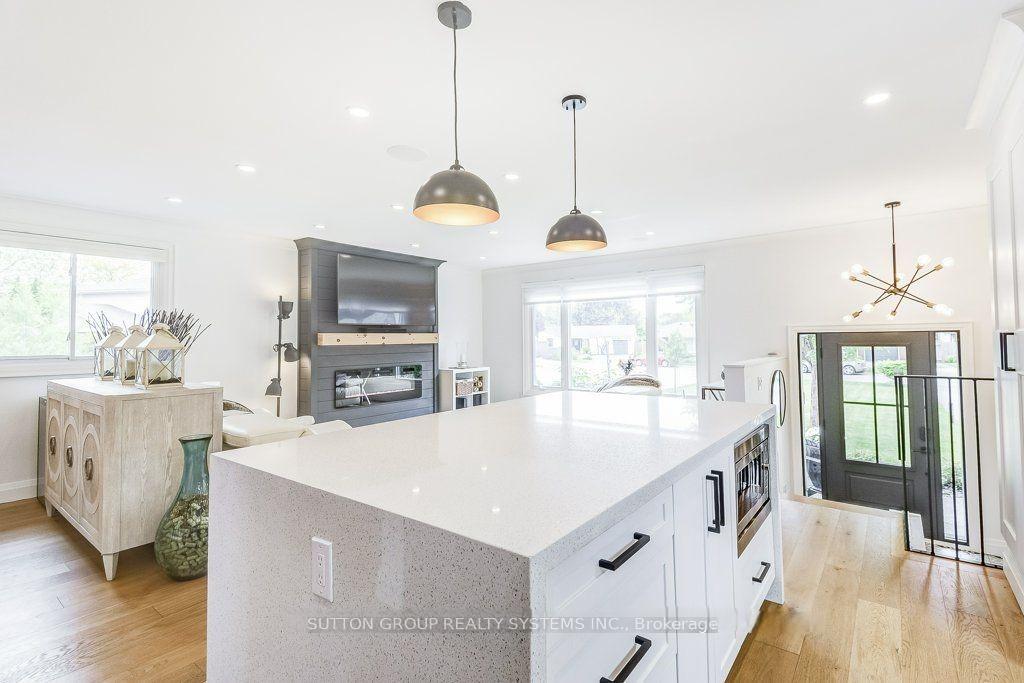
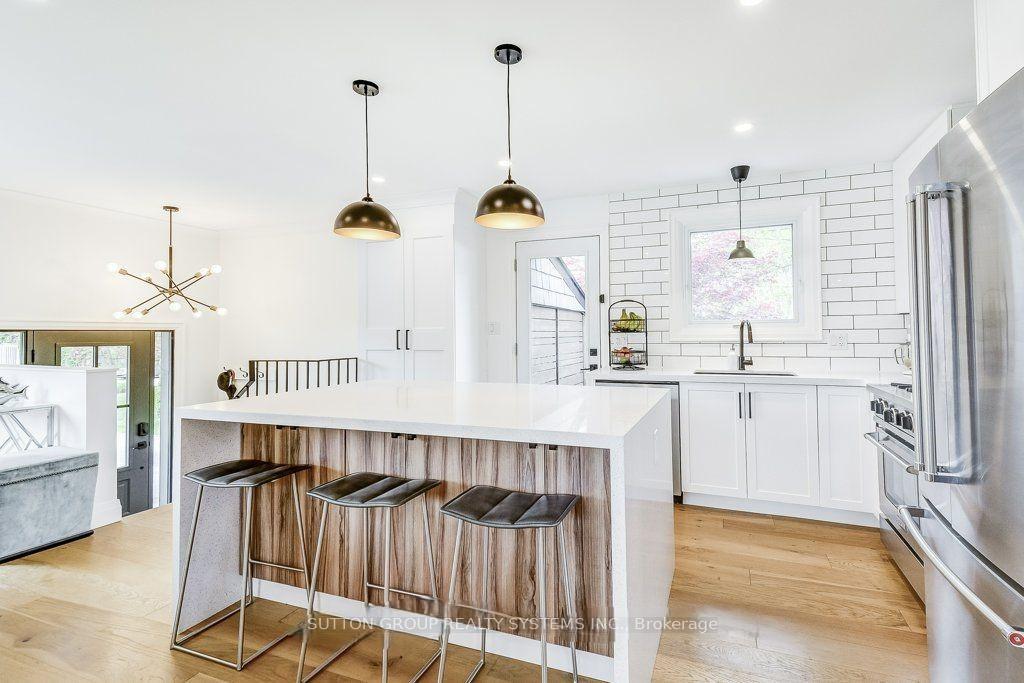
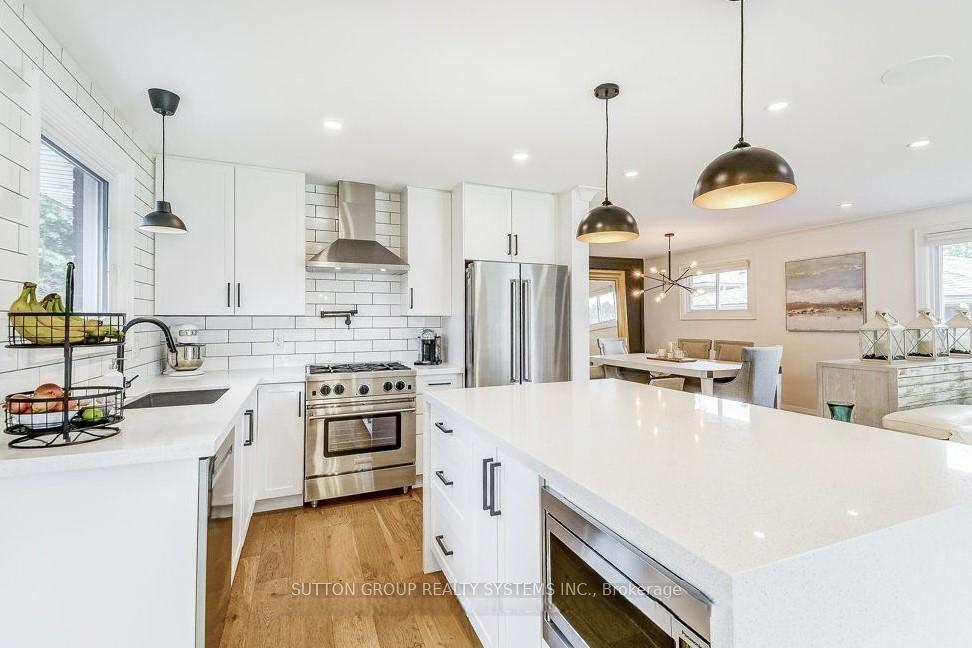
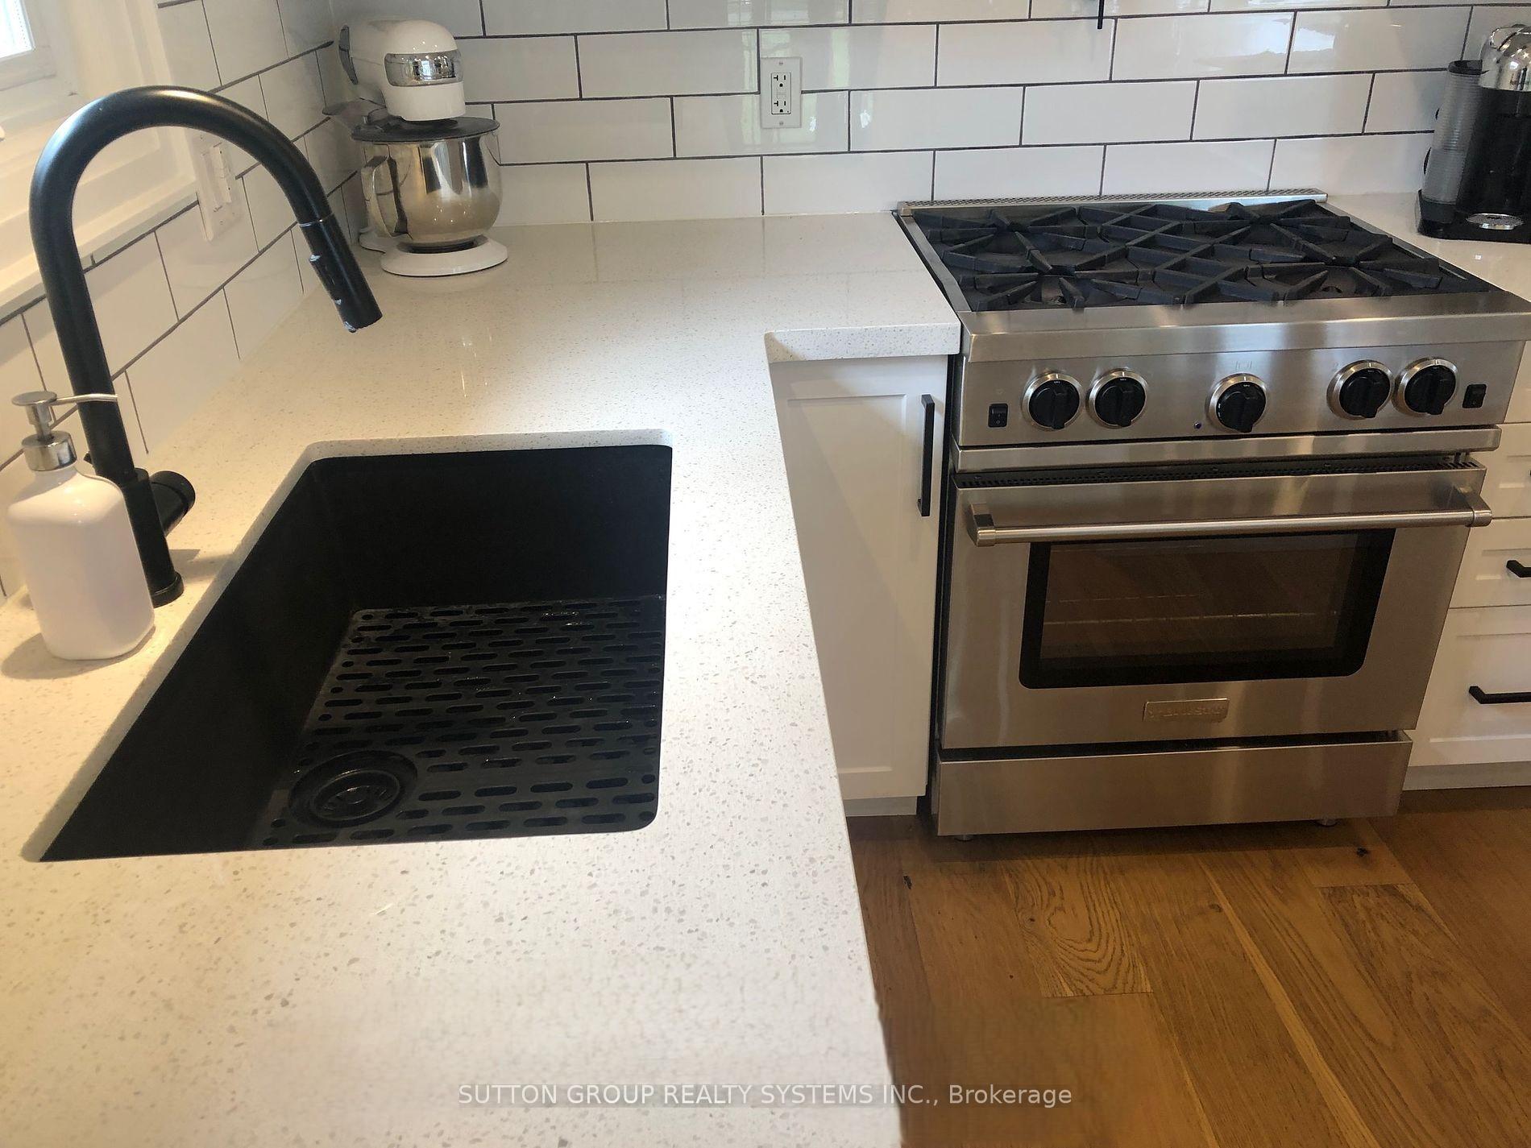
Spacious & Bright Bungalow on Family Friendly Cul-de-Sac! Updated throughout, this home boasts 2+2 bedrooms, 2 bathrooms. The open-concept white kitchen features quartz counters, stainless steel appliances, and a huge waterfall island with additional cupboards. The large primary bedroom with a backyard view features a spacious closet with a built-in organizer. The main floor semi-ensuite bathroom features a heated floor. All three secondary bedrooms are bright and spacious, with ample closet space and built-in organizers. Hardwood throughout the main floor. Electric fireplace with wooden mantel, pot lighting, and built-in speakers. Large dining room space with a modern chandelier.Side door walk-out from kitchen to private deck and fully fenced yard. The finished lower level is great for entertaining, featuring a large L-shaped recreation room. Nicely finished clean laundry room. Large front and back yards with 5-car parking. Close to transit, schools, shopping, parks, and more!
Ask about this home
A HOMEH agent will answer your questions about this home.
Around this home
Daily convenience, out of 100, from the distances below
Schools nearby
School rating, out of 10.
Helpful calculators
Your HOMEH agent

"I would see it this week."