

470 Nelson Avenue
470 Nelson Avenue
 See all 46 photos
Property history
- $1,345,000TerminatedList: 2025-10-07|End: 2025-12-03|57 daysW12448856
Facts and features
- BasementWalk-up
- Age of home100+
- Price per sq ft~$598
- Water, sewerMunicipal
- Separate entrance
- Fireplace
- Central air
The homeDetached, 2 1/2 storey, 100+
- Type: Detached
- Style: 2 1/2 storey
- Age: 100+
- Living space: 2,000–2,500 sq ft
- Basement: Separate entrance, walk-up
- Special designation: Heritage
InsideFireplace Yes, natural gas, other, Accessory apartment, water heater, Rooms above ground 12
- Fireplace: Yes, natural gas, other
- Features: Accessory apartment, water heater
- Rooms above ground: 12
- Rooms in the basement: 3
- Bedrooms: 6
- Bathrooms: 3
- Kitchens: 1
- Family room: Yes
Outside and lotWood, Asphalt shingle, Concrete block
- Exterior: Wood
- Roof: Asphalt shingle
- Foundation: Concrete block
- Size: 50 × 105.97 ft
- Shape: Rectangular
Parking3 Parking, Private
- Spaces: 3 Parking
- Driveway: Private
Heating, water and powerForced air, gas, Central air, Municipal water
- Heating: Forced air, gas
- Cooling: Central air
- Water: Municipal water
- Sewer: Municipal sewer
Costs and taxesTaxes $6,685 a year, HST included in the price
- Taxes, 2025: $6,685 a year
- HST: HST included in the price
Included in the saleMain floor: fridge, stove, dishwasher, microwave, washer/dryer, all light fixtures, all window coverings. upper unit: fridge, stove, dishwasher, built in microwave, washer, dryer, all light fixtures, all window coverings., Tenants personal belongings.
- Included: Main floor: fridge, stove, dishwasher, microwave, washer/dryer, all light fixtures, all window coverings. upper unit: fridge, stove, dishwasher, built in microwave, washer, dryer, all light fixtures, all window coverings.
- Not included: Tenants personal belongings.
NearbyArts centre, fenced yard, golf, hospital, lake/pond, library
- Close to: Arts centre, fenced yard, golf, hospital, lake/pond, library
Listing detailsW12448856, Terminated, Oct 7, 2025
- MLS® number: W12448856
- Status: Terminated
- Listed on: Oct 7, 2025
- Days on market: 57
- Updated: Dec 3, 2025
- Possession: Immediate
- Occupied by: Owner+tenant
- Listing brokerage: ROYAL LEPAGE BURLOAK REAL ESTATE SERVICES
About this home
470 Nelson Avenue, Burlington (Brant), ON L7S 1N5
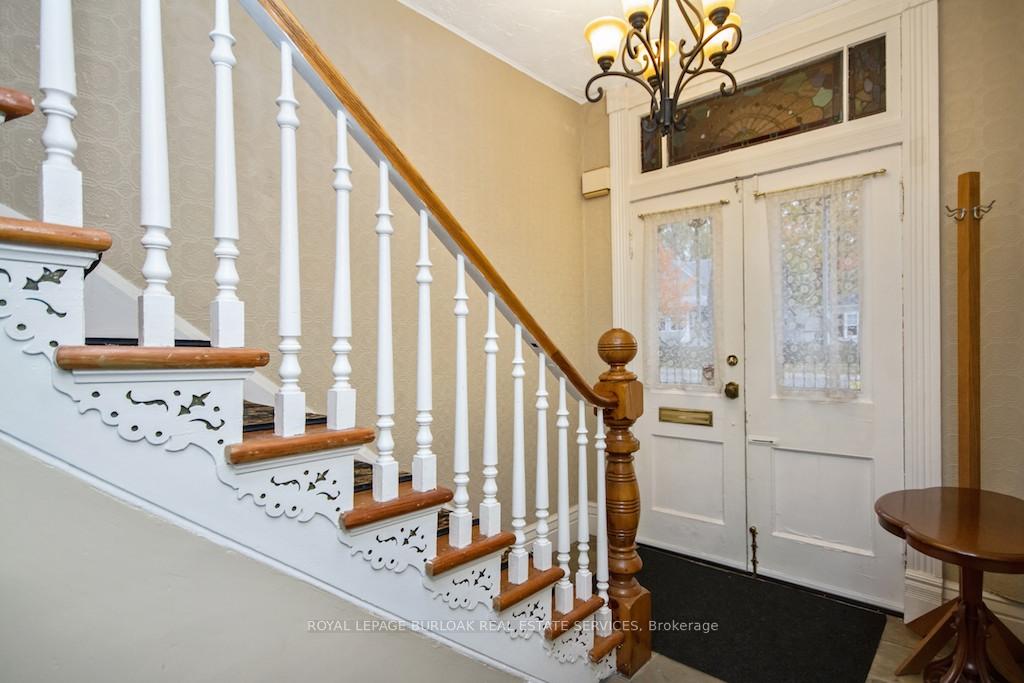
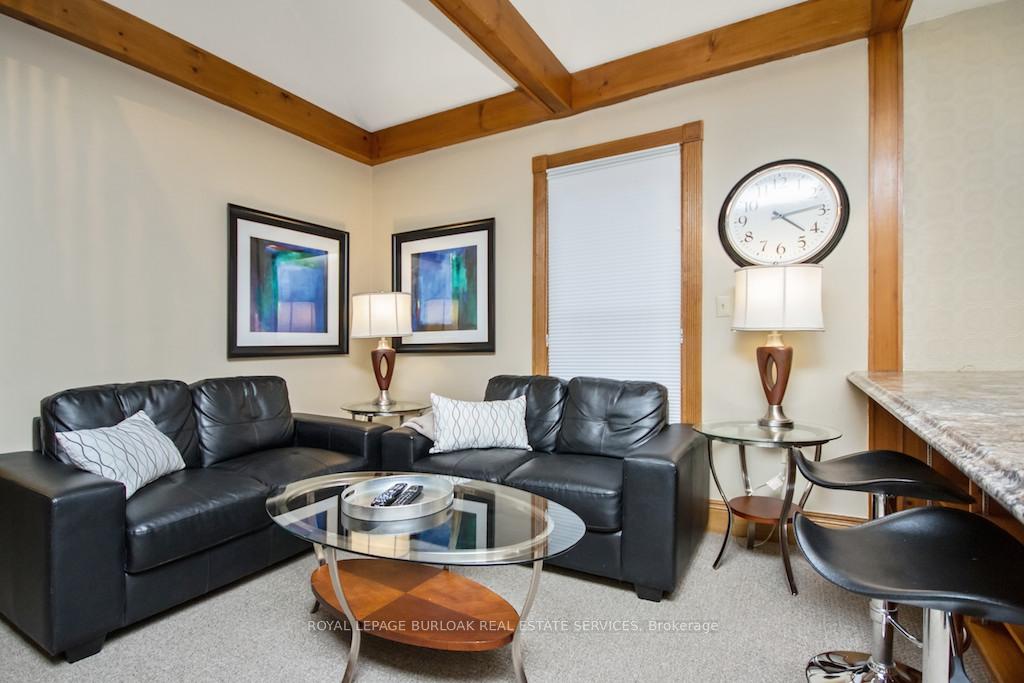
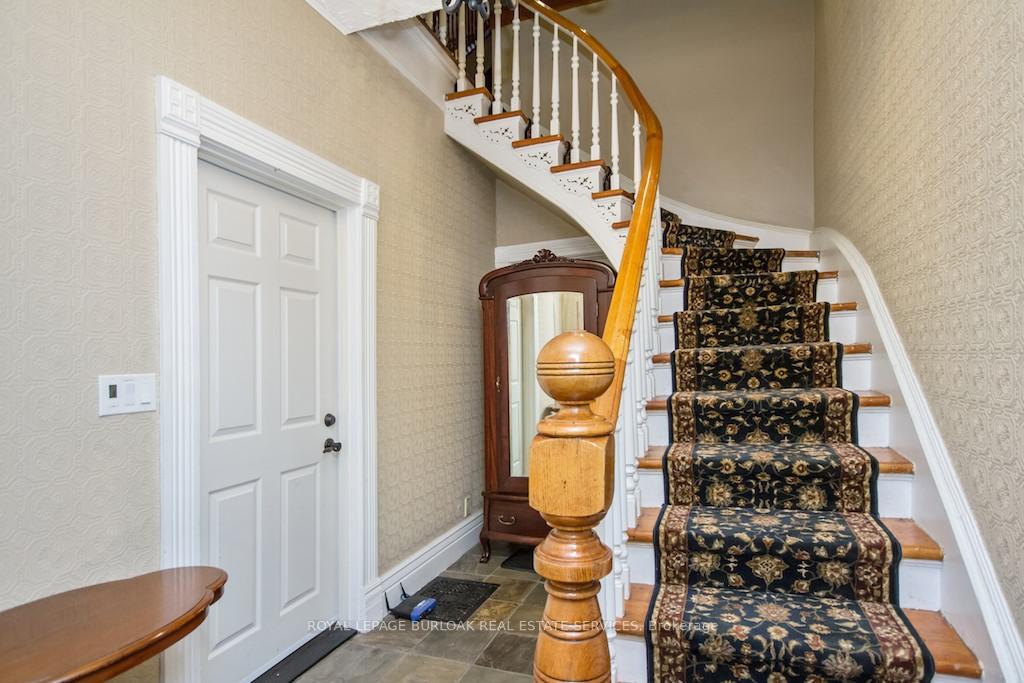
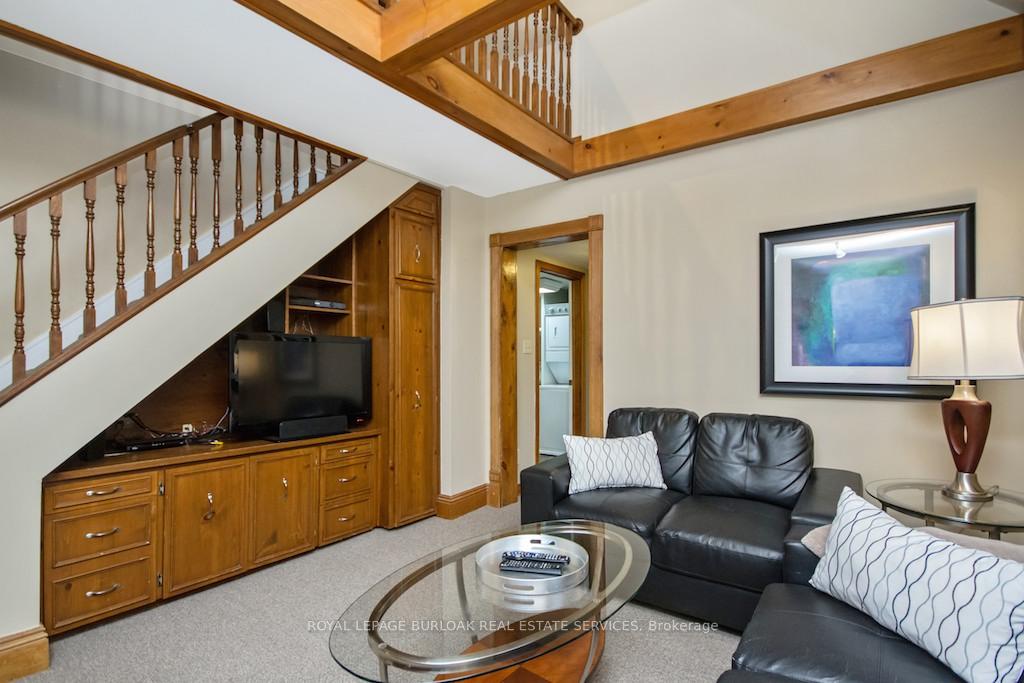
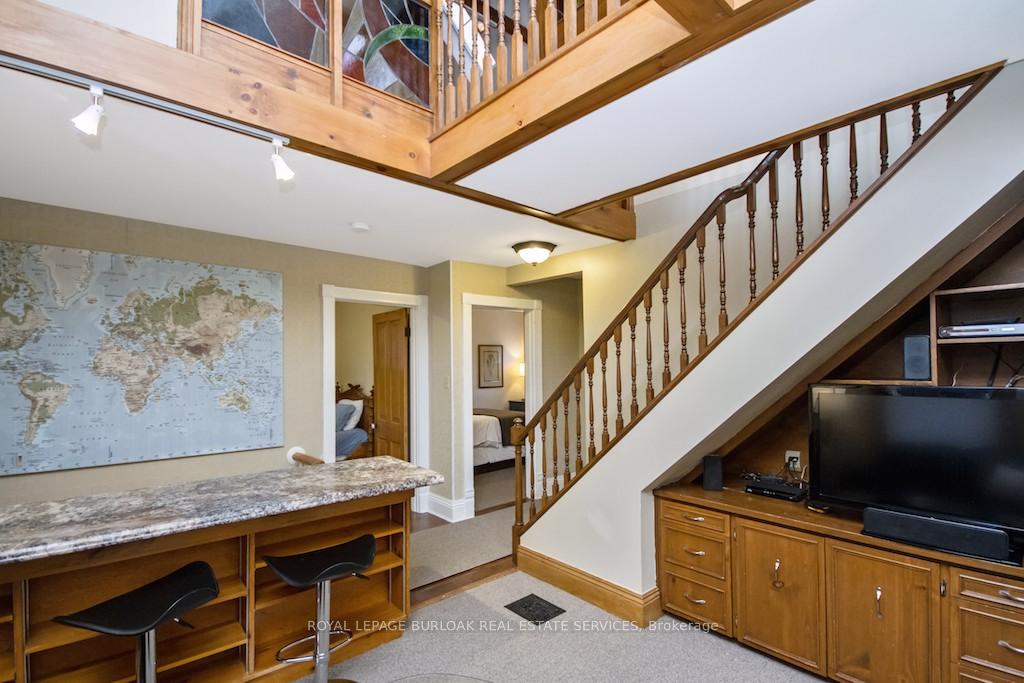
A Sweet Blend of History in a New Age World! This stunning heritage home has been beautifully restored to capture the magic of a bygone era -seamlessly blended with todays modern must-haves. A rare 2.5-storey residence, this property offers exceptional space and versatility. Currently featuring a main-floor and basement 2-bedroom, 1-bathroom apartment, plus a separate upper 4-bedroom, 2-bath unit, its ideal for multigenerational living or income potential! Enter through the charming side entrance, sheltered by a covered porch that overlooks the backyard oasis complete with perennial gardens and exposed aggregate concrete pathways. Inside, the main unit has been tastefully updated, showcasing an open-concept kitchen and dining area that overlooks the sunroom with floor-to-ceiling windows and warm afternoon light, cozy living room and primary bedroom with fireplace (ready for a gas insert) offer comfort and character, complemented by an additional bedroom, a 3-piece bathroom, in-suite laundry and a lower level family room with separate walk-up. The upper unit, currently rented, welcomes you with its original spiral staircase and offers three bedrooms, a bright living room, a generous eat-in kitchen with gas fireplace, 3-piece bathroom, and in-suite laundry. Upstairs, you'll discover a private primary retreat with vaulted ceilings, a gas fireplace, and a 3-piece ensuite, where natural light pours in through the skylights. A truly unique property that blends historic charm with modern convenience, set in an unbeatable location near Burlington's vibrant downtown and lakefront.
Ask about this home
A HOMEH agent will answer your questions about this home.
Around this home
Daily convenience, out of 100, from the distances below
Schools nearby
School rating, out of 10.
Helpful calculators
Your HOMEH agent

"I would see it this week."