

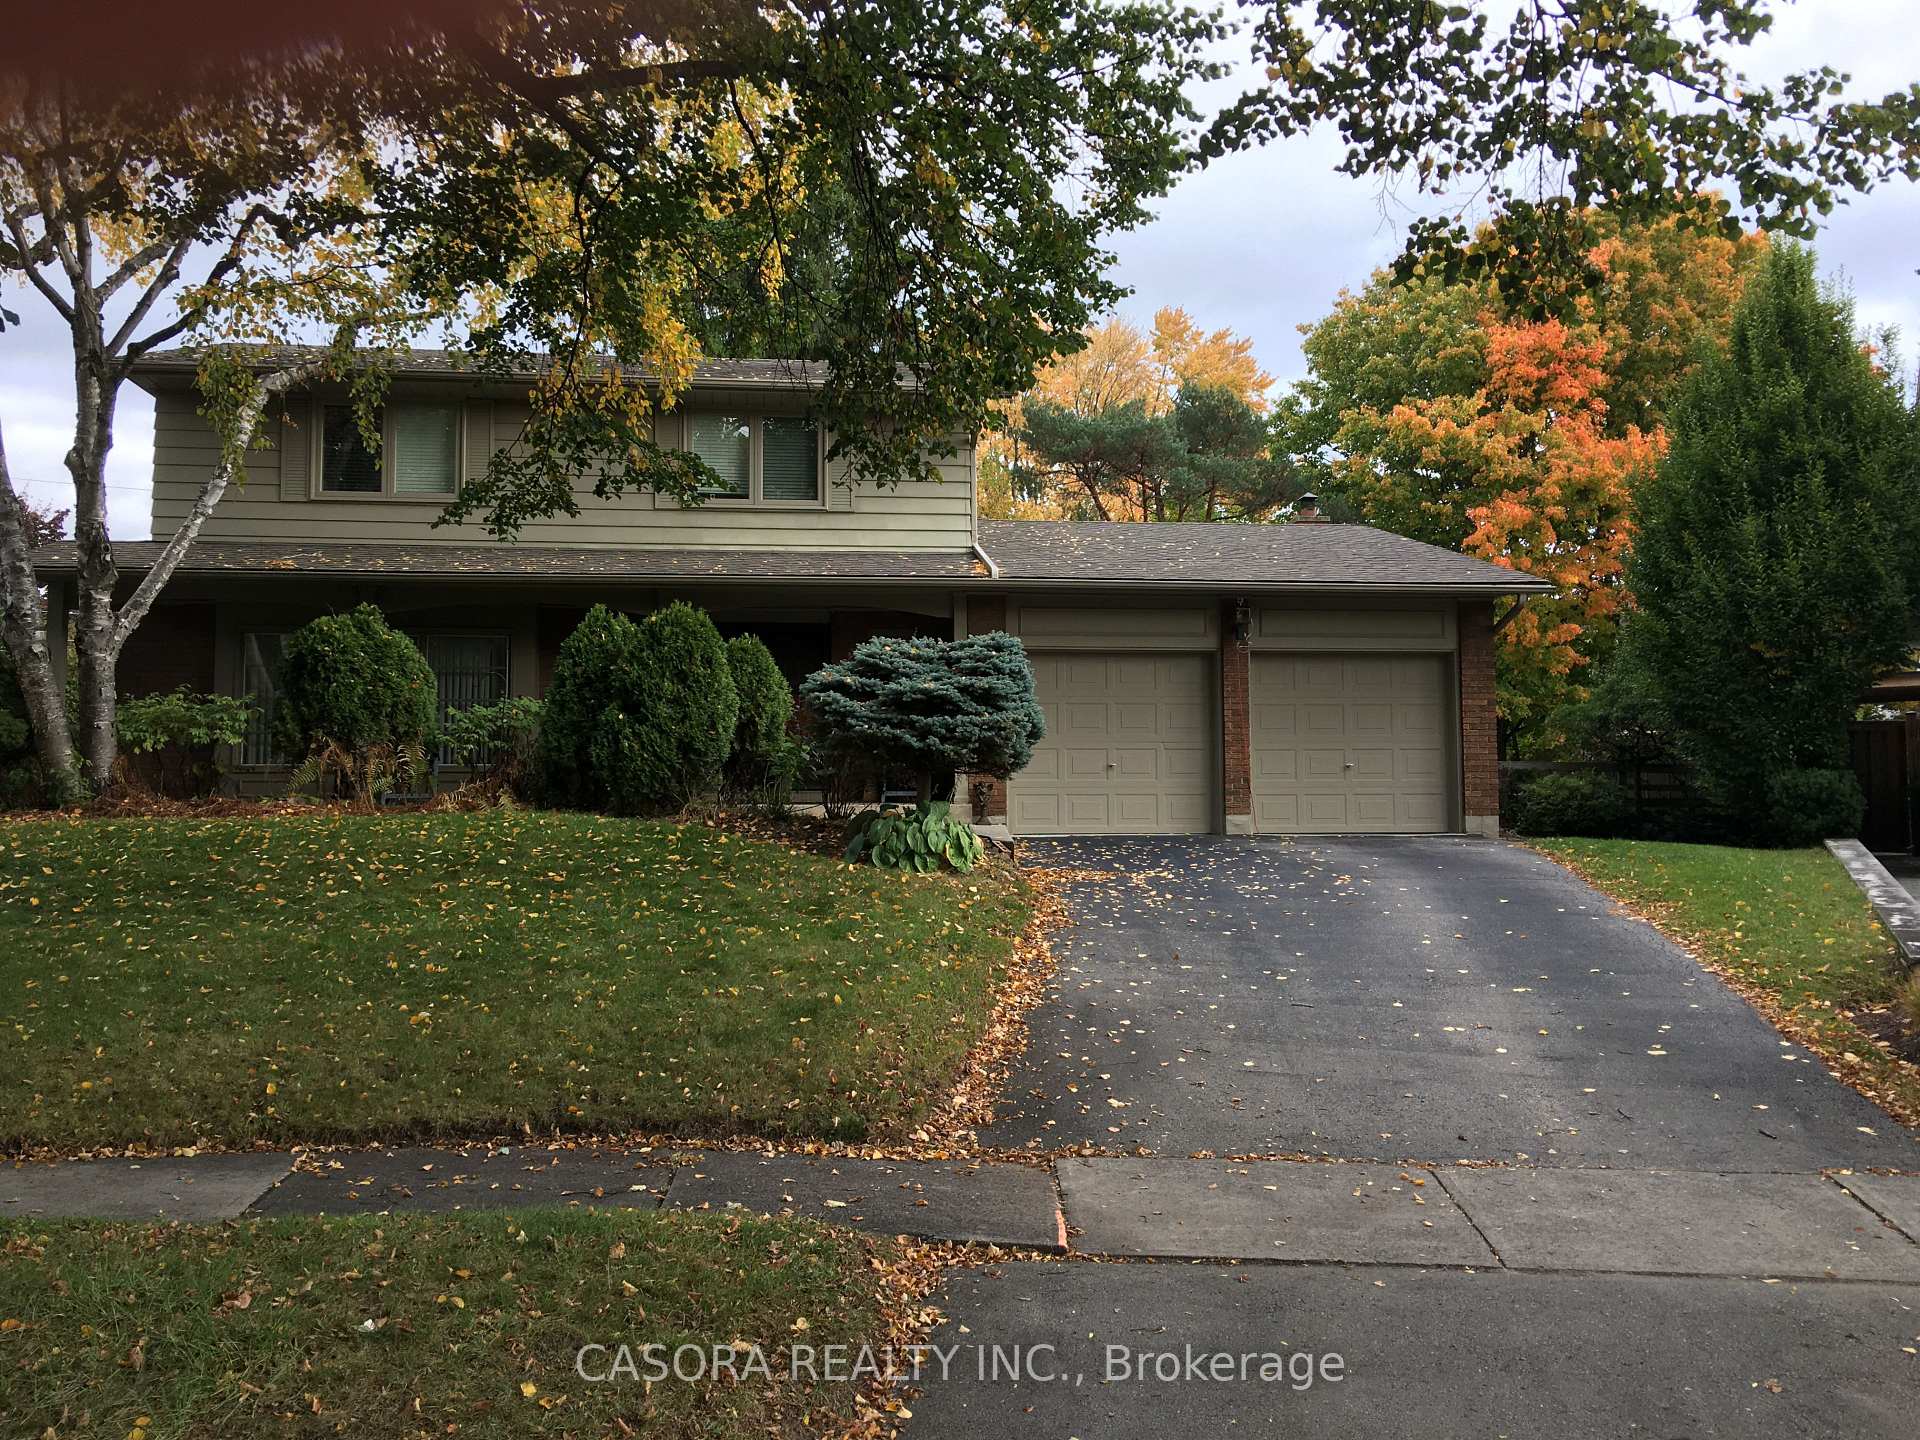
351 Rankin Drive
351 Rankin Drive
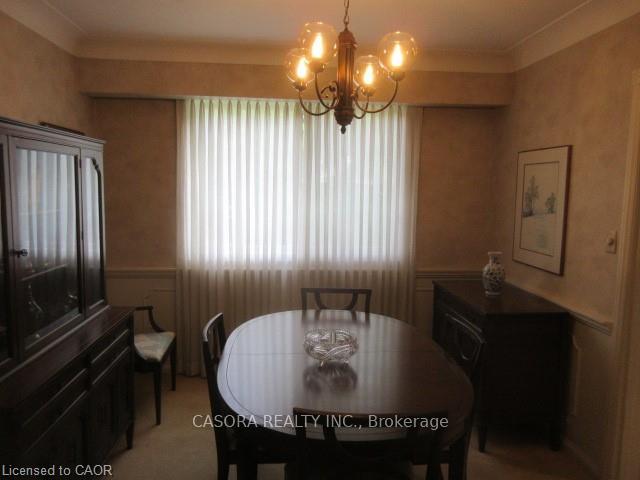 See all 20 photos
Property history
Facts and features
- BasementPart finished
- Age of home51–99 years
- Water, sewerMunicipal
- HeatingForced air
- Fireplace
- Central air
The homeDetached, 2-storey, Age 51–99 years
- Type: Detached
- Style: 2-storey
- Age: 51–99 years
- Living space: 1,500–2,000 sq ft
- Basement: Full, partially finished
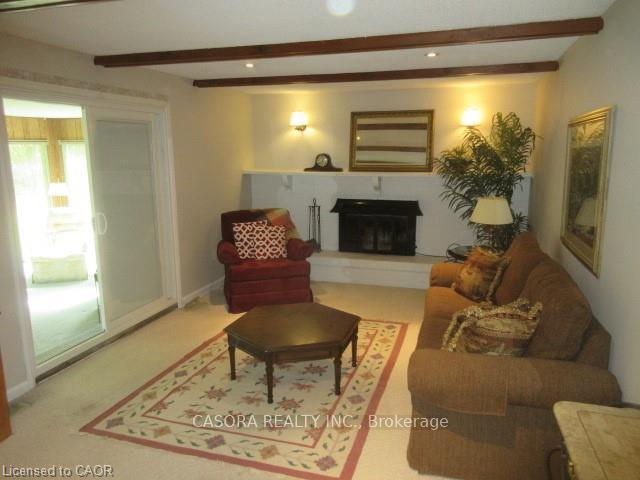
InsideFireplace Yes, family room, fireplace insert, natural gas, wood, Lower level, Auto garage door remote, central vacuum, water heater owned, water meter
- Fireplace: Yes, family room, fireplace insert, natural gas, wood
- Laundry: Lower level
- Features: Auto garage door remote, central vacuum, water heater owned, water meter
- Rooms above ground: 9
- Rooms in the basement: 1
- Bedrooms: 4
- Bathrooms: 3
- Kitchens: 1
- Family room: Yes
Outside and lotAluminum siding, Asphalt shingle, Block
- Exterior: Aluminum siding
- Roof: Asphalt shingle
- Foundation: Block
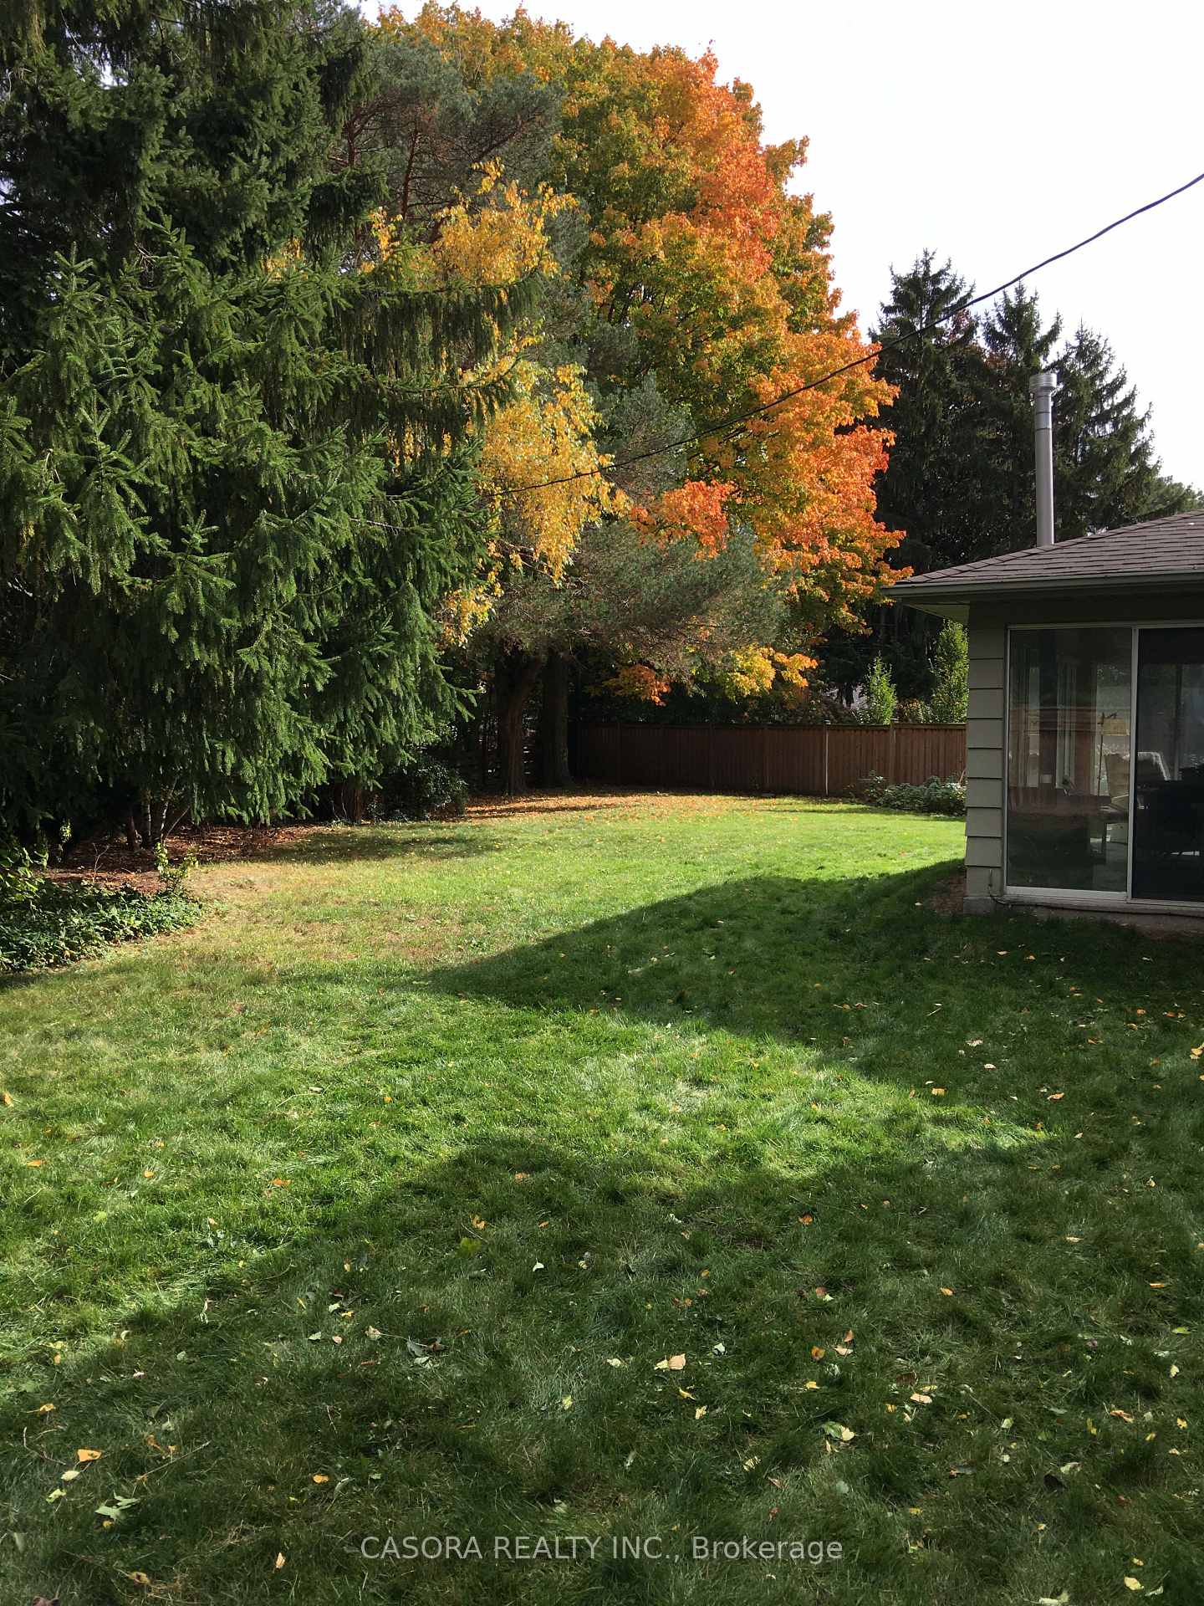
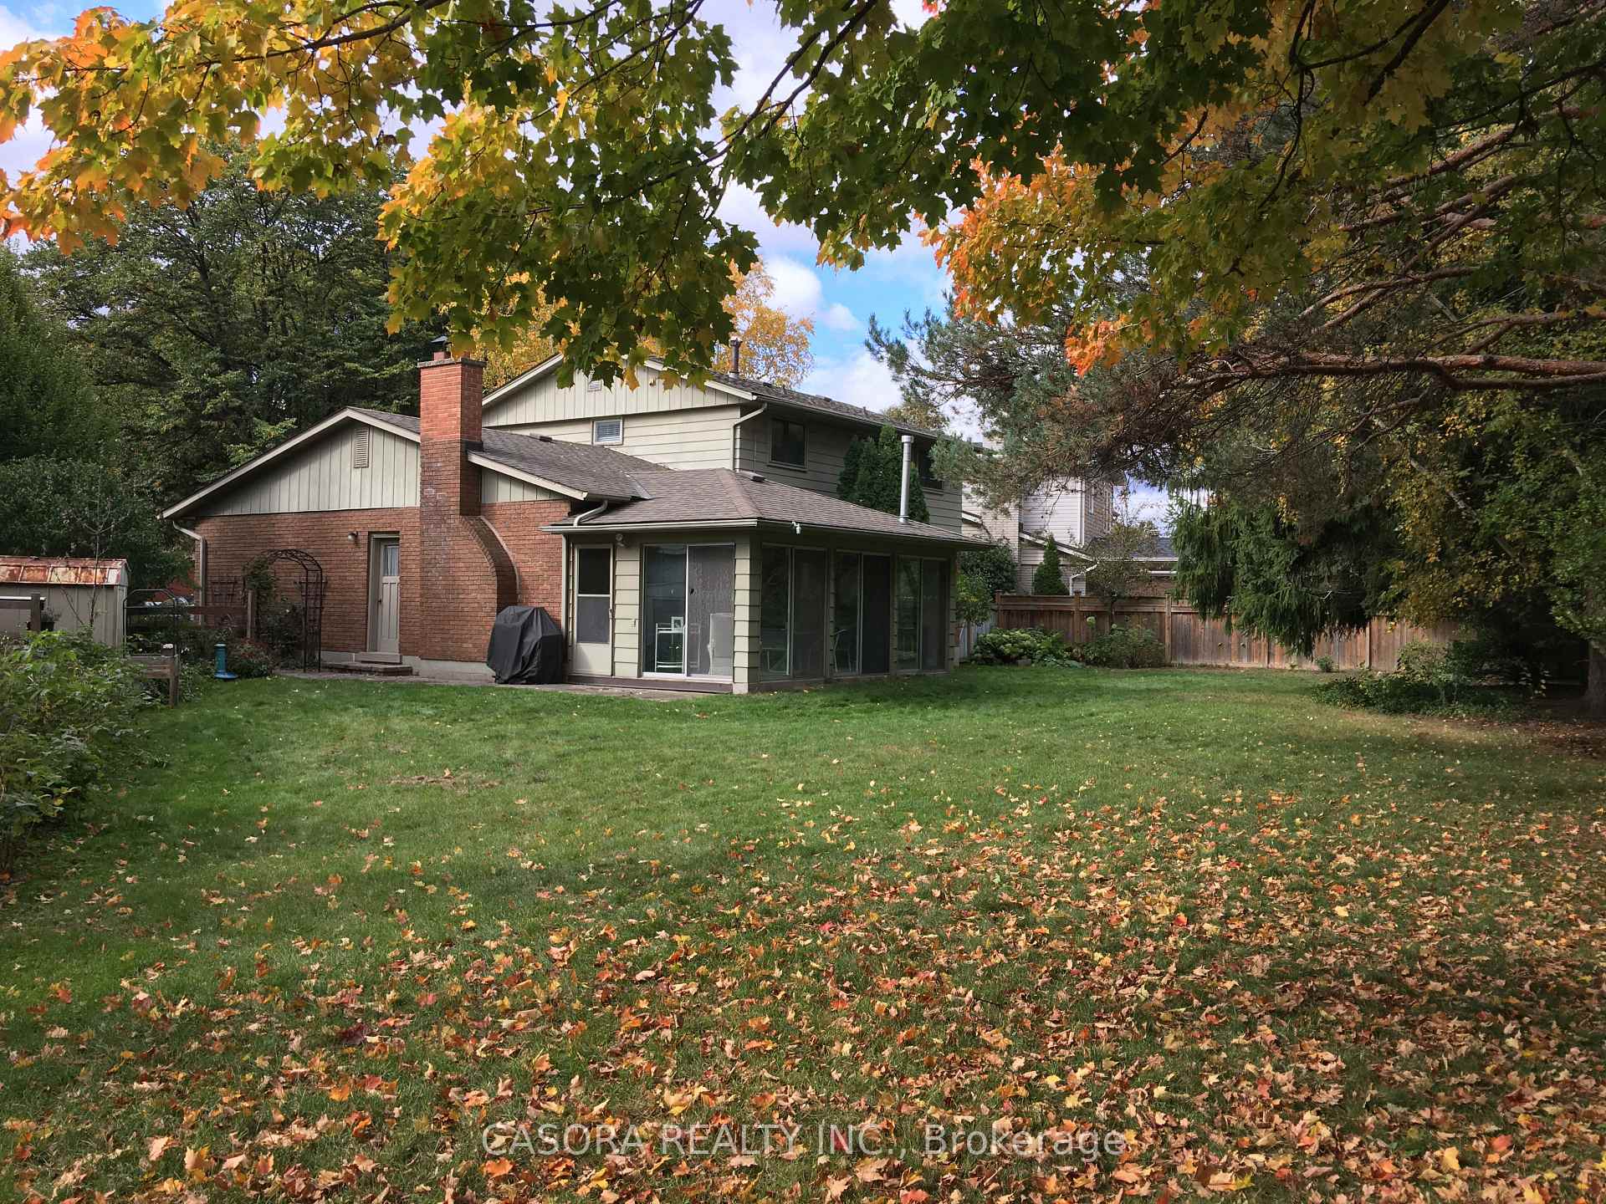
- Features: Lawn sprinkler system, patio, privacy, porch
- Other structures: Garden shed
- Size: 45 × 166 ft
- Zoning: R2.4
Parking2 Garage, Attached, Inside entry, private, private double
- Spaces: 2 Garage
- Garage: Attached
- Driveway: Inside entry, private, private double
Heating, water and powerForced air, gas, Central air, Municipal water
- Heating: Forced air, gas
- Cooling: Central air
- Water: Municipal water
- Sewer: Municipal sewer
- Natural gas: Yes
- Hydro: Yes
- Cable: Yes
- Telephone: Yes
Costs and taxesTaxes $7,918 a year, HST included in the price
- Taxes, 2025: $7,918 a year
- HST: HST included in the price
Included in the saleAuto garage door openers. cv as is, built-in microwave, built-in dishwasher, all window coverings, all electrical light fixtures.
- Included: Auto garage door openers. cv as is, built-in microwave, built-in dishwasher, all window coverings, all electrical light fixtures.
NearbyFenced yard, park, place of worship, public transit, school, school bus route
- Close to: Fenced yard, park, place of worship, public transit, school, school bus route
Listing detailsW12542274, Sold, Nov 8, 2025
- MLS® number: W12542274
- Status: Sold
- Listed on: Nov 8, 2025
- Days on market: 25
- Updated: Dec 3, 2025
- Possession: Flexible
- Occupied by: Owner
- Listing brokerage: CASORA REALTY INC.
About this home
351 Rankin Drive, Burlington (Roseland), ON L7N 2B2
Prime Ravenswood located in Rosedale. Situated on a huge pie shaped lot. Open concept kitchen and family room. The family room has a beamed ceiling wood fireplace and a walkout to a 3 season sunroom with a gas stove fireplace. Large bright formal living room. Four bedrooms. The primary has a 2 piece ensuite. Hardwood flooring in the bedrooms. Updated kitchen overlooking the rear yard. Private large mature lot has underground lawn sprinklers within walking distance to Tuck, St. Raphael & Nelson schools. Convenient location close to all amenities.
Ask about this home
A HOMEH agent will answer your questions about this home.
Around this home
Daily convenience, out of 100, from the distances below
Schools nearby
School rating, out of 10.
Helpful calculators
Your HOMEH agent

"I would see it this week."