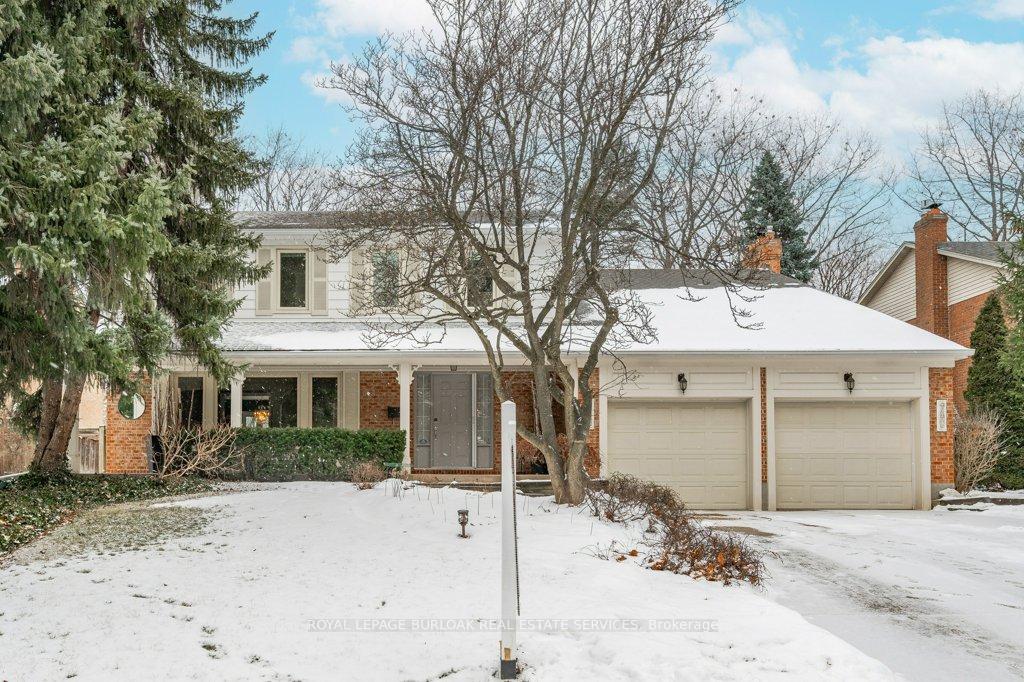
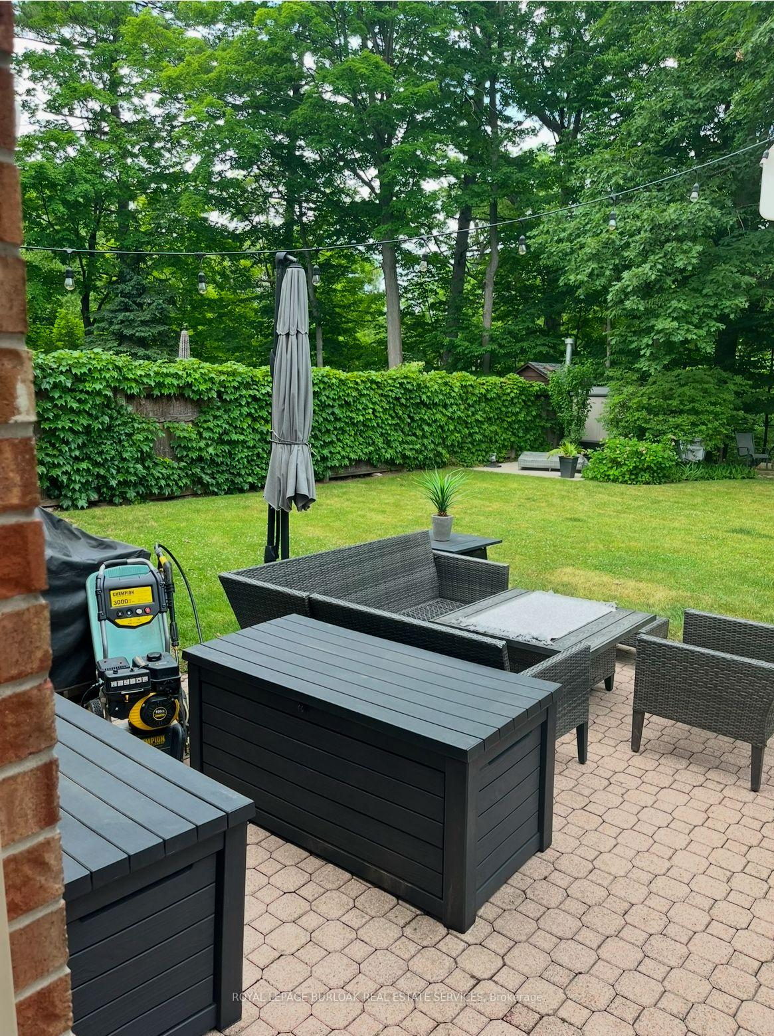
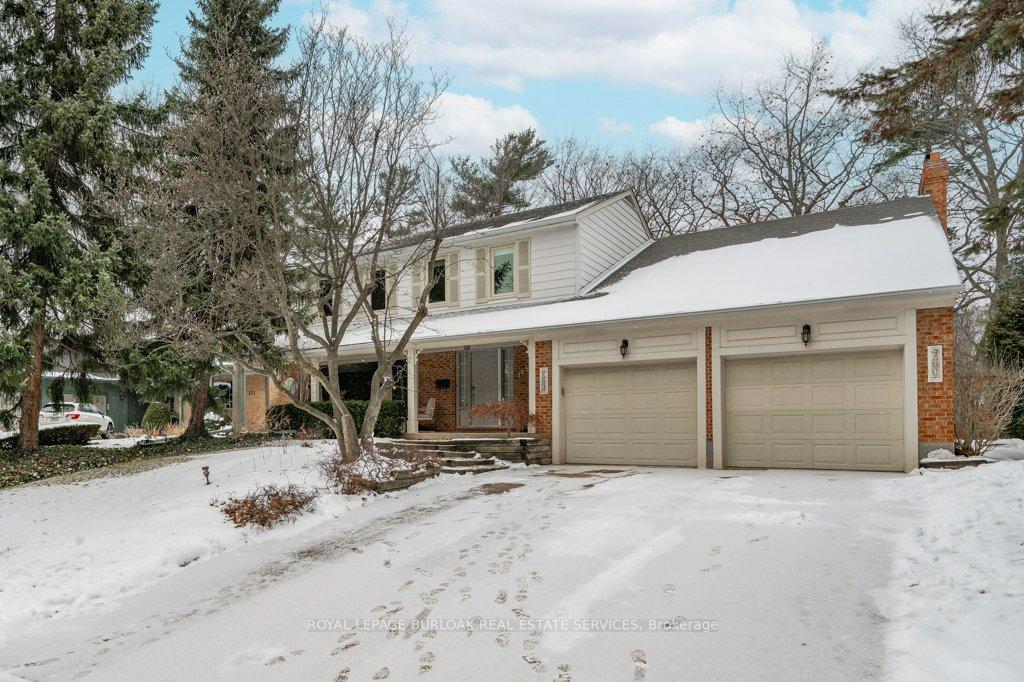
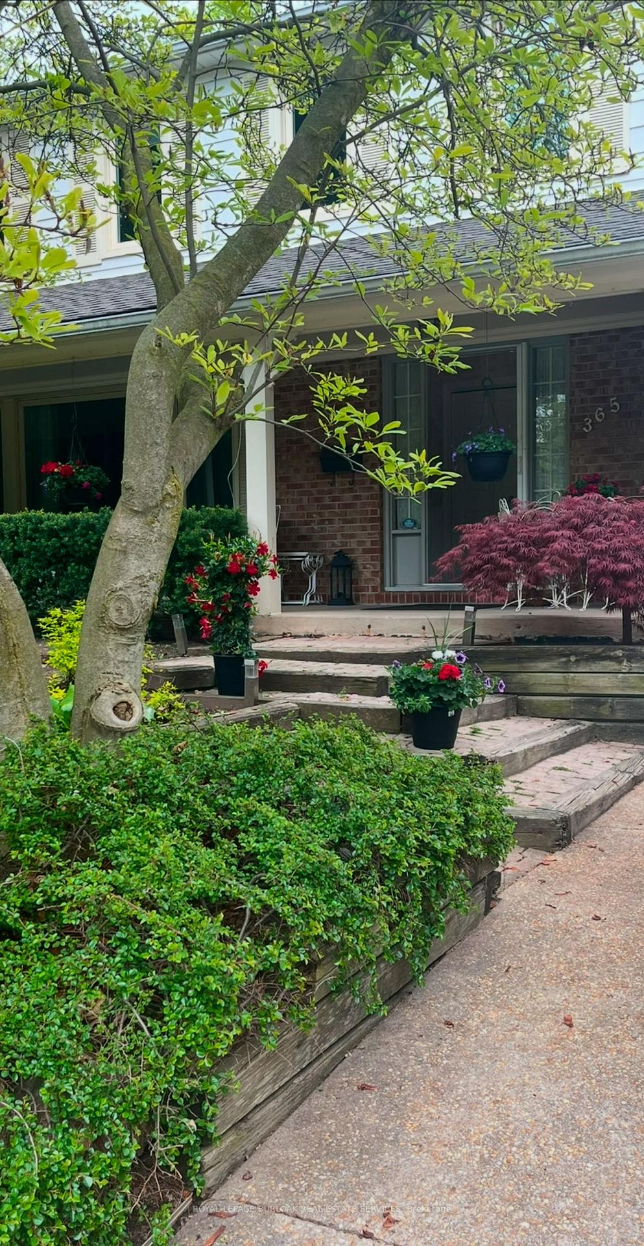
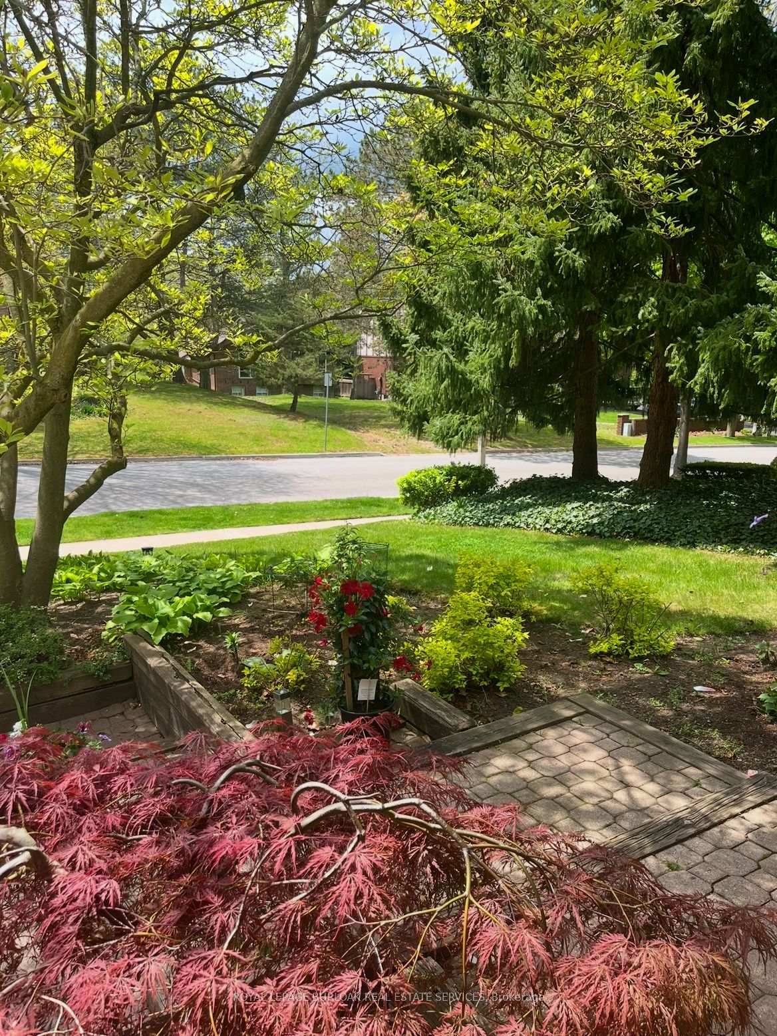
Large well maintained five bedroom two-storey in beautiful Shoreacres neighbourhood, steps to Tuck/Nelson schools Paletta Park/ Lake. Mature 75X163 lot backing on Shoreacres ravine. Spacious principal rooms include the living room with updated gas fireplace and mantle, oversized dining room for large dinners, updated gourmet kitchen with walkout to patio/ gardens, main floor family room with wood burning fireplace. Main floor laundry and mud room. All bedrooms are spacious, and the primary bedroom is spectacular with plenty of room, a walk-in closet and ensuite. The lower level is huge with nine-foot ceilings. Perfect for games, home theatre or golf simulator.
Read more
Water HeaterLibraryParkPlace Of WorshipPublic TransitRavine
Facts & features
TypeDetached
Style2-storey
Built31-50
Size3.5K~5K Sq.Ft.
Lot75 x 163.69 ft
Tax$10,393 (2024)
HeatingForced air, gas
CoolingCentral air
BasementFull, partially finished
Parking4 drive
WaterMunicipal
FireplaceYes, natural gas, wood
Book a viewing
Wed28Oct
Thu29Oct
Fri30Oct
Sat31Oct
Sun1Nov
Pick a time
Rooms
12 rooms · 3 bathrooms
Main floor6 rooms
Breakfast13′1″ × 7′5″97 sq.ft.
Dining room16′10″ × 12′2″204 sq.ft.
Family room14′2″ × 21′8″307 sq.ft.
Kitchen13′1″ × 12′156 sq.ft.
Laundry5′8″ × 17′97 sq.ft.
Living room13′2″ × 19′9″260 sq.ft.
Second floor5 rooms
Primary bedroom20′3″ × 22′2″449 sq.ft.
Bedroom 211′4″ × 12′136 sq.ft.
Bedroom 312′2″ × 14′6″177 sq.ft.
Bedroom 411′4″ × 13′9″156 sq.ft.
Bedroom 511′4″ × 12′6″142 sq.ft.
Basement1 room
Recreation27′11″ × 30′9″856 sq.ft.
Bathrooms3
5-pcSecond4-pcSecond2-pcMain
Thinking of selling your home?See what your home is worth today.

 See all 40 photos
