
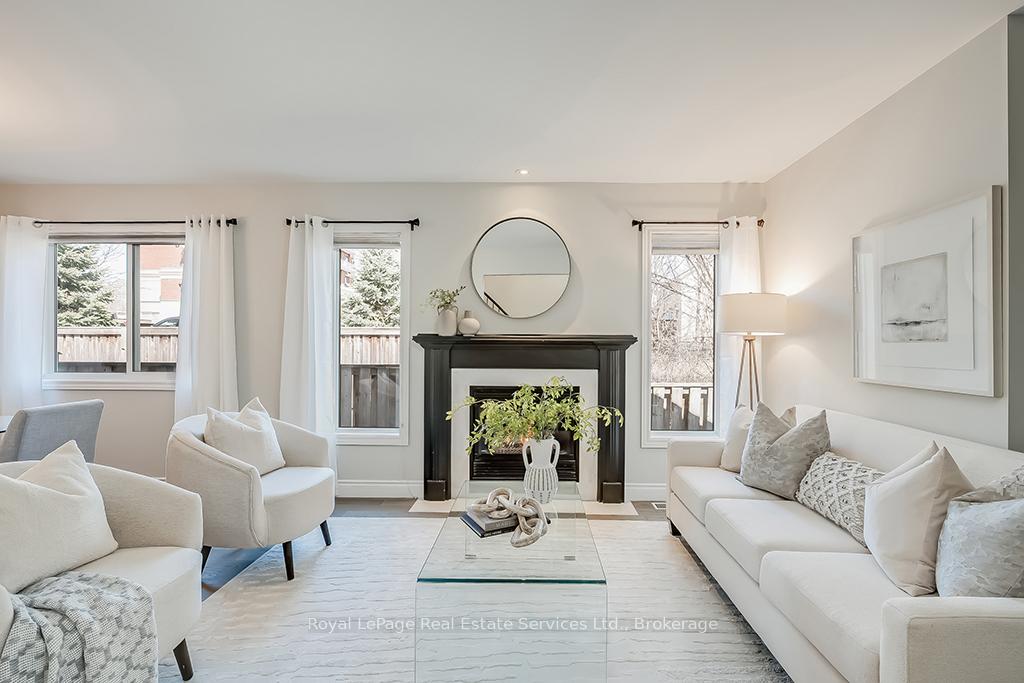
 See all 47 photos
Property history

This home has sold. It is no longer available.
Property not available for sale or for rent.
Ask about this home
A HOMEH agent will answer your questions about this home.Ask HOMEH
About this home
37 Fairwood Place W, Burlington
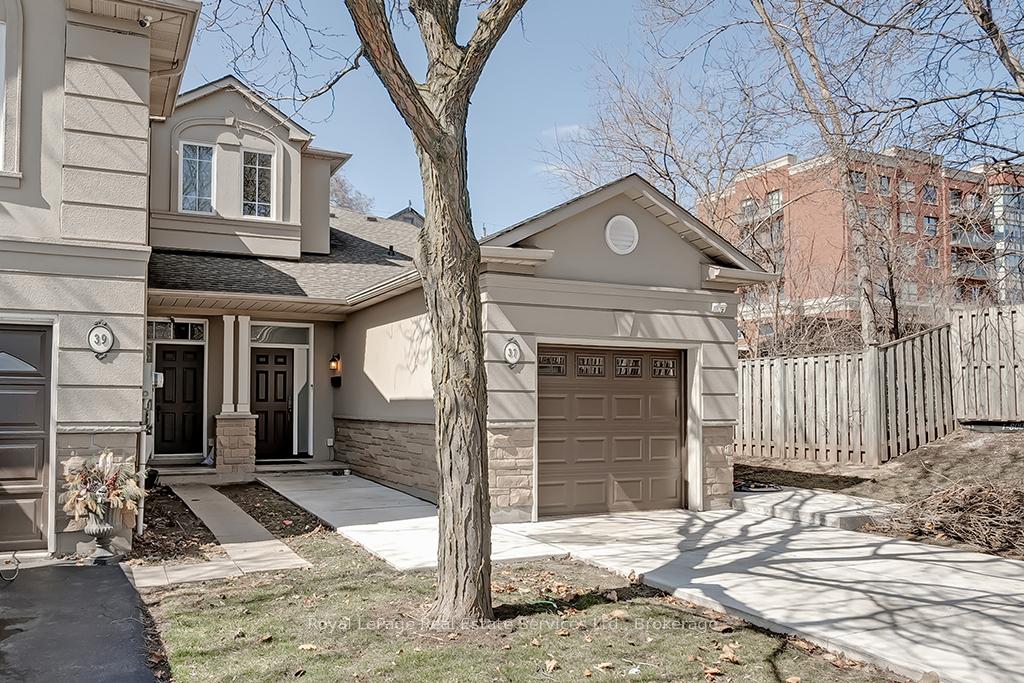
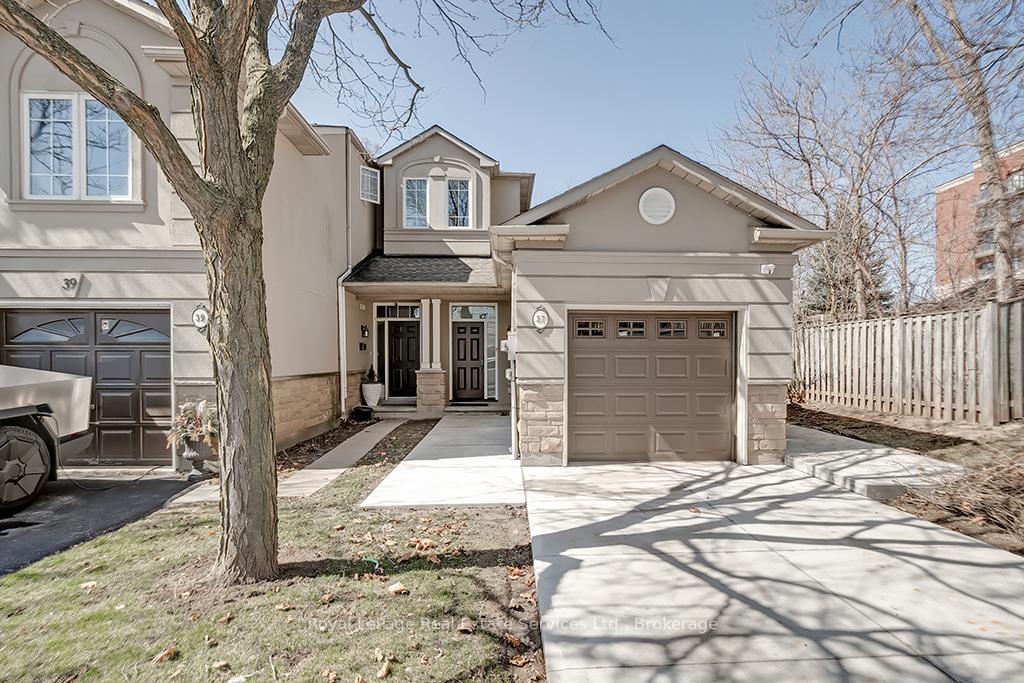
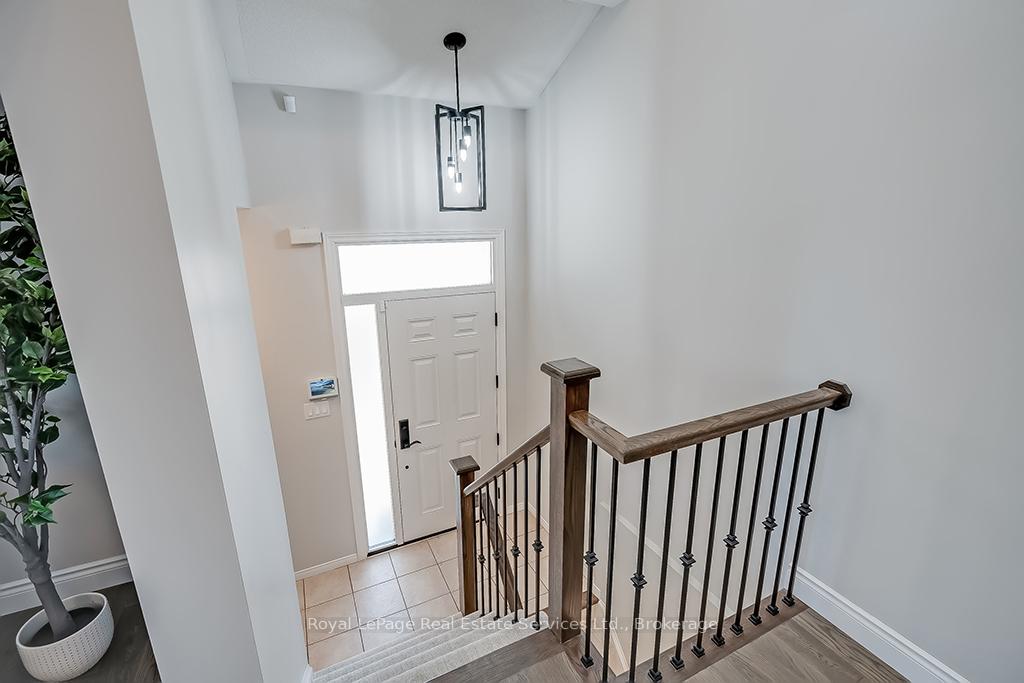
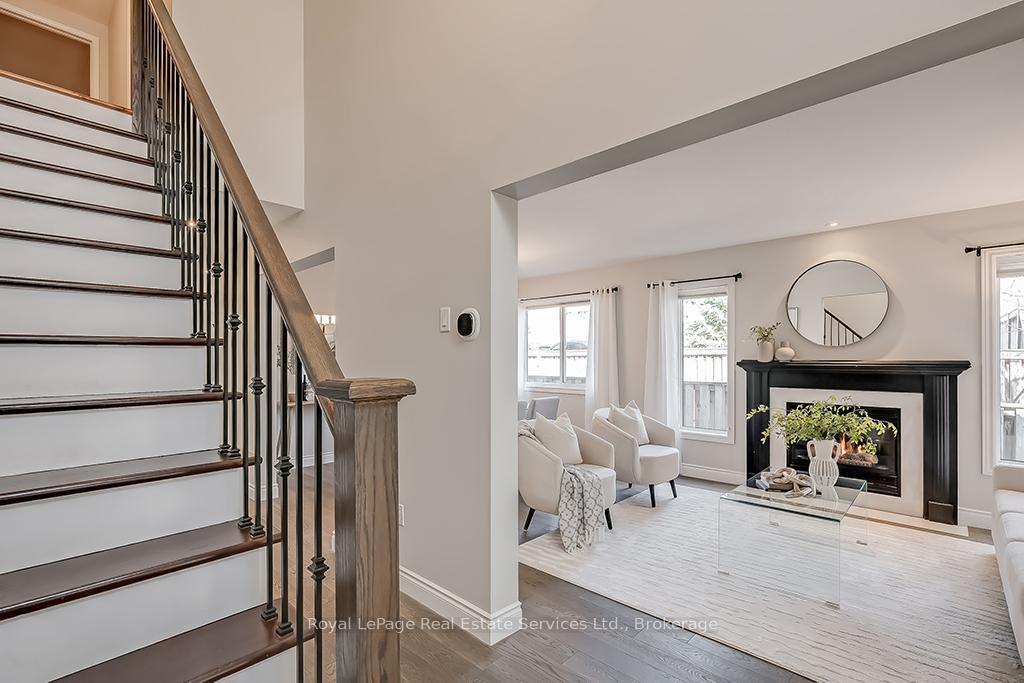
Wow! Beautifully Renovated Freehold END Unit Townhome in Small complex w Private Lot in Sought after Aldershot. Fantastic layout w Rare Separate Living & Dining Rm w Gas F/P, Renovated Eat-in Kitchen '19 Open to Great Rm. & Direct Access to backyard. Upgraded Wide Plank Hardwood Flr. T/O main flr., 2 Gas F/P (Gas Fireplace in Great Room Sold 'As Is'), Custom Reno'd Kit. w Center Island & breakfast bar, Quartz counters, B/I SS Appliances including Double Drawer D/W, Pantry Cupboard, Pot Drawers, Glass Display Cabinet. Inside entry from Garage & main flr. laundry, Upgraded Oak banister & wrought iron spindles, pot lights & updated light fixtures. The 2nd level boasts 2 spacious bedrooms both w Ensuite Baths & Hardwood Flrs. The Finished Lower Lvl is an Entertainers Dream w Custom wet bar including a wine fridge '25, Sink & D/W with large sitting area, home office & 3rd bedroom plus 3 pc bath & storage. This home is loaded w upgrades windows, front door, door to garage, glass sliding door (all 23') & garage door '25, painted '25, broadloom on stairs '25, Driveway & concrete walkway, back patio. The mature backyard offers a spacious back deck w gas BBQ hook up, garden shed & beautiful mature trees. Bonus 1400 sq ft. side lot making this property a pool sized lot or keep as is (sep. title & sold with property). This the Perfect home for DownSizers, Executives or people w older children. Amazing location in walking distance to amenities, schools, parks & min to major HWY's. Properties like this are Rarely Offered! Don't miss this one!
Facts & features
Ask about this home
A HOMEH agent will answer your questions about this home.
Rooms
11 rooms · 4 bathrooms
- Living room24′6″ × 11′269 sq.ft.
- Kitchen10′7″ × 9′7″102 sq.ft.
- Breakfast10′7″ × 8′3″87 sq.ft.
- Family room17′10″ × 12′10″229 sq.ft.
- Laundry—
- Primary bedroom15′5″ × 10′6″162 sq.ft.
- Bedroom 213′11″ × 10′5″145 sq.ft.
- Recreation27′5″ × 16′11″464 sq.ft.
- Bedroom 310′1″ × 9′91 sq.ft.
- Office10′1″ × 7′7″76 sq.ft.
- Utility room10′9″ × 9′7″103 sq.ft.
Around this home
Listing details
Helpful tools
Your HOMEH agent
"I would see it this week."
Ask HOMEH about this home
Price, neighbourhood, monthly cost. Ask anything.
HOMEH Intelligent Agent is an AI, not a licensed representative. Check anything important with your agent.