
373 Rossmore Boulevard
Burlington (Roseland)373 Rossmore Boulevard
Burlington (Roseland)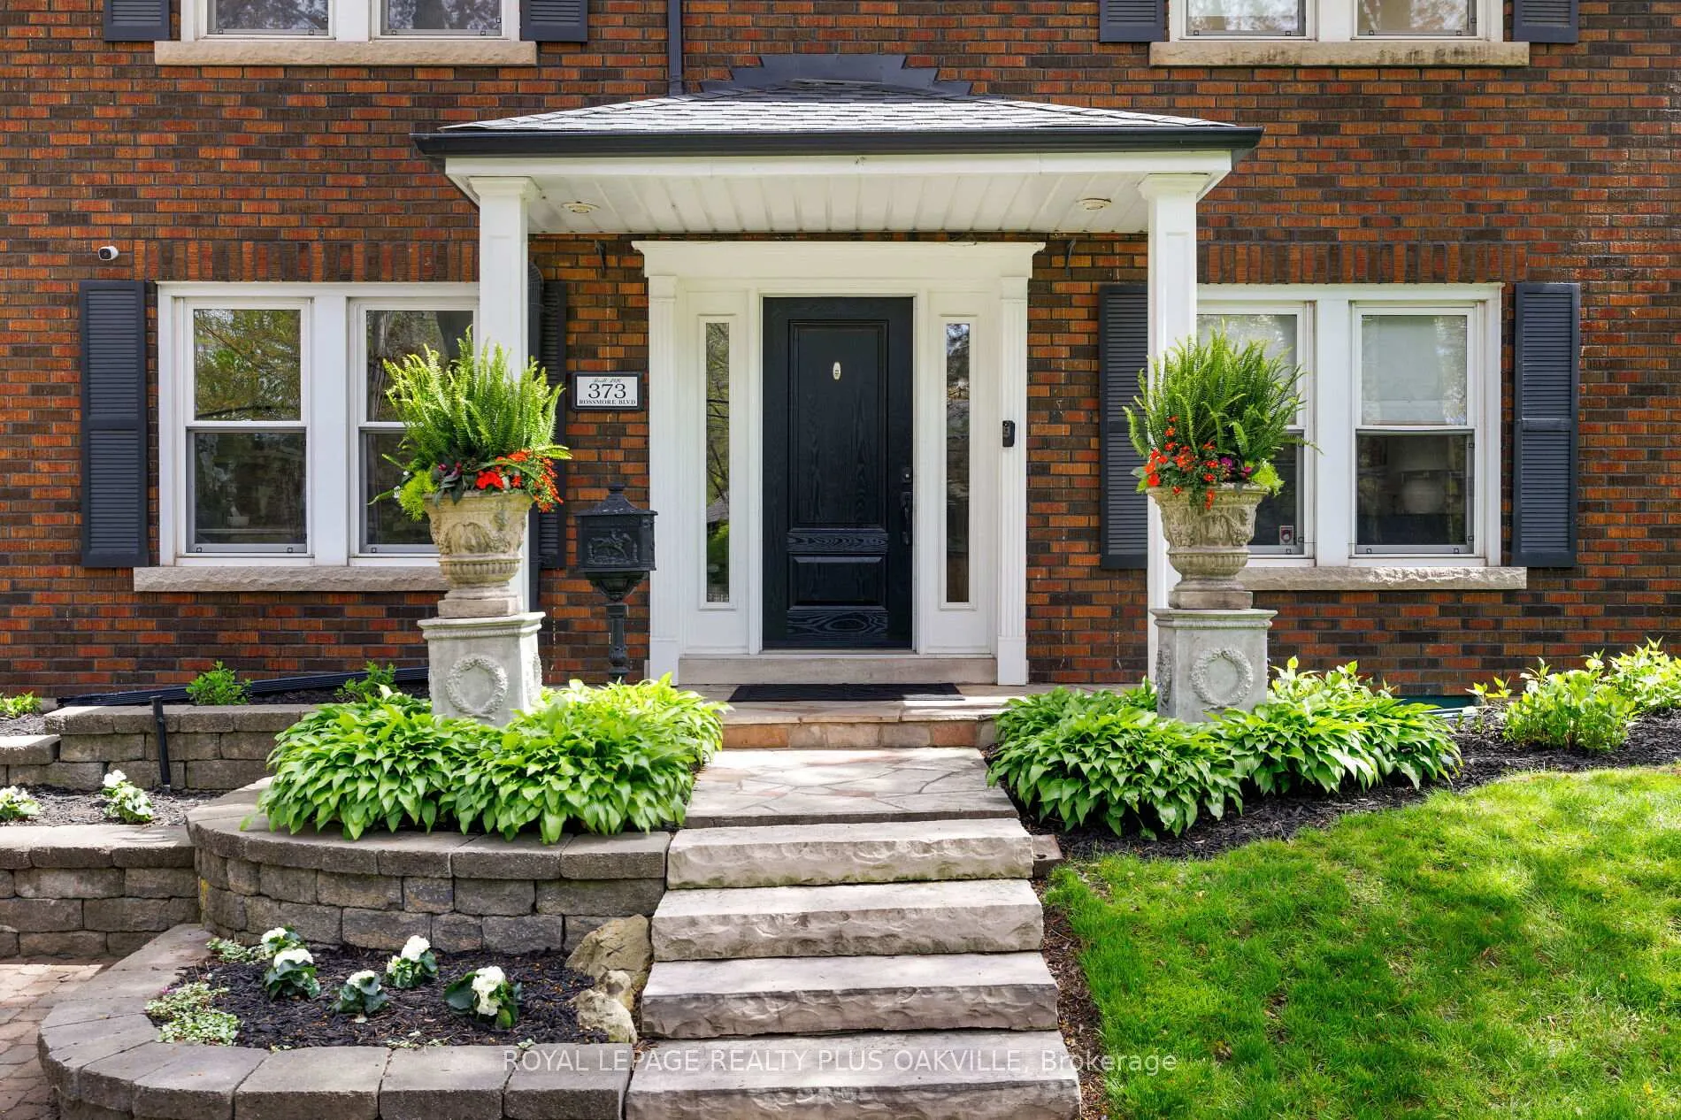
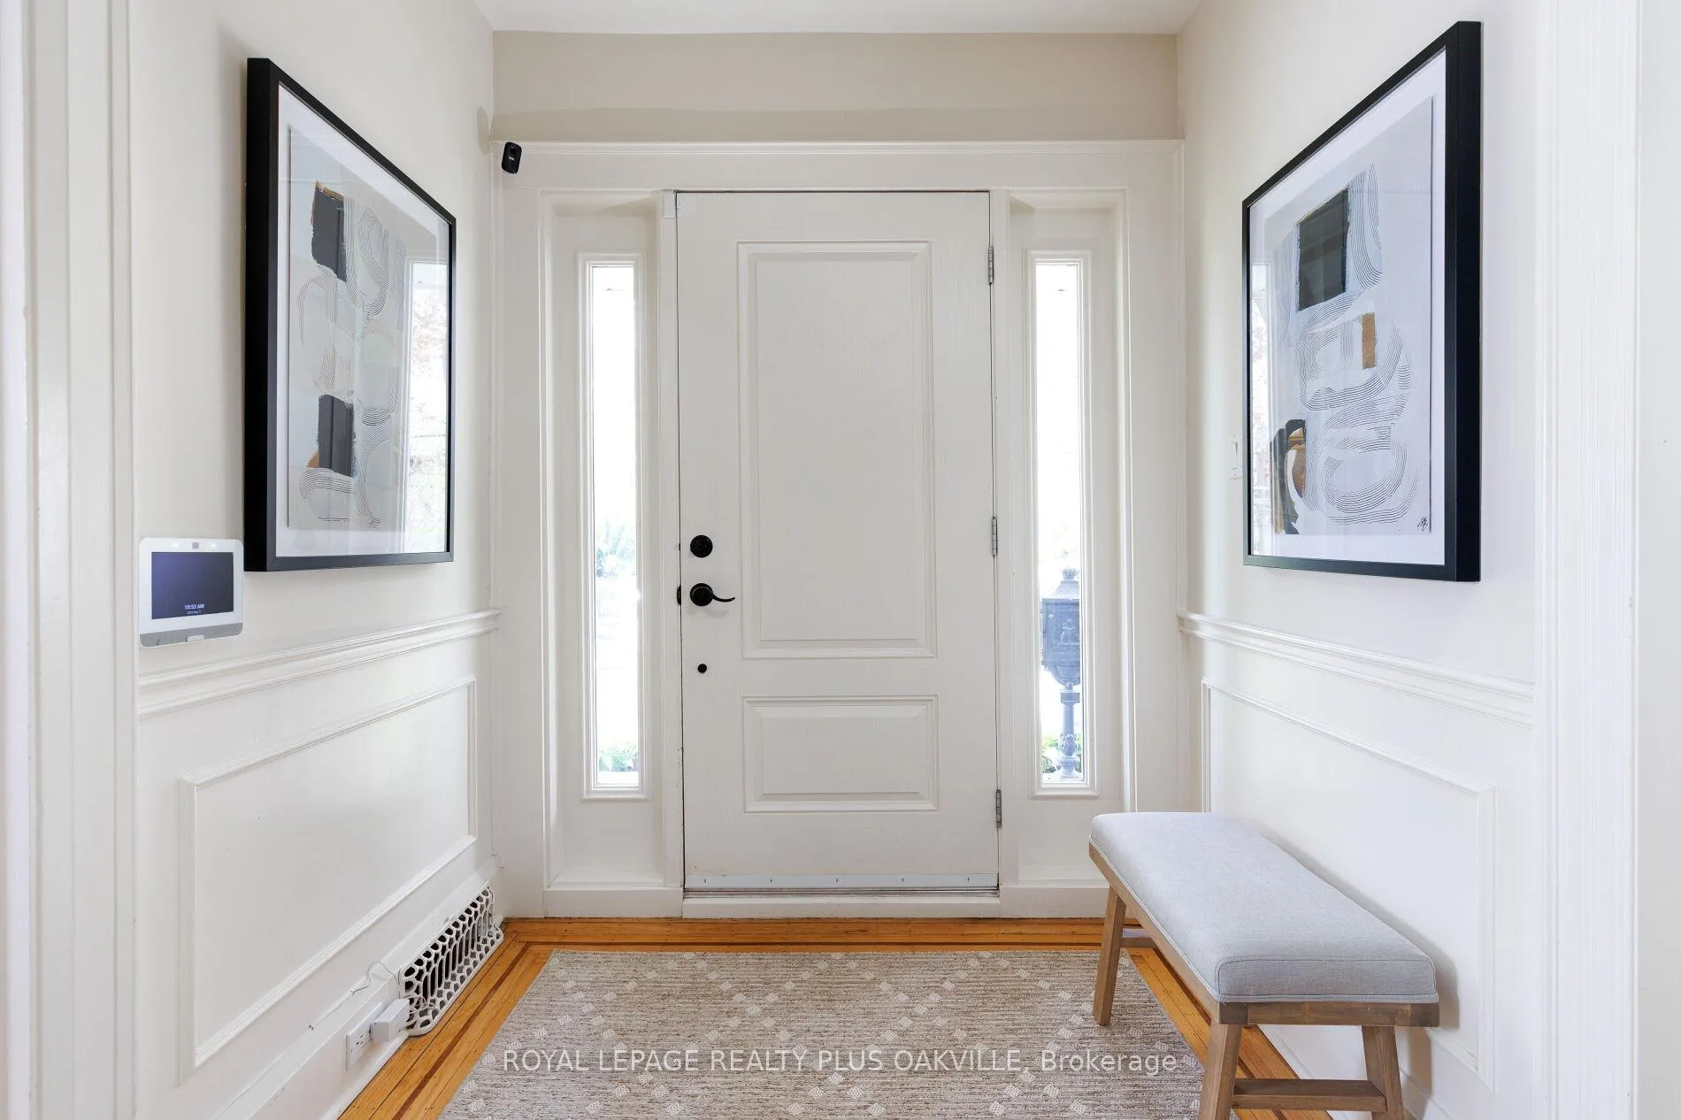 See all 50 photos
Property history

This listing has ended. It is no longer available.
Property not available for sale or for rent.
About this home
373 Rossmore Boulevard, Burlington
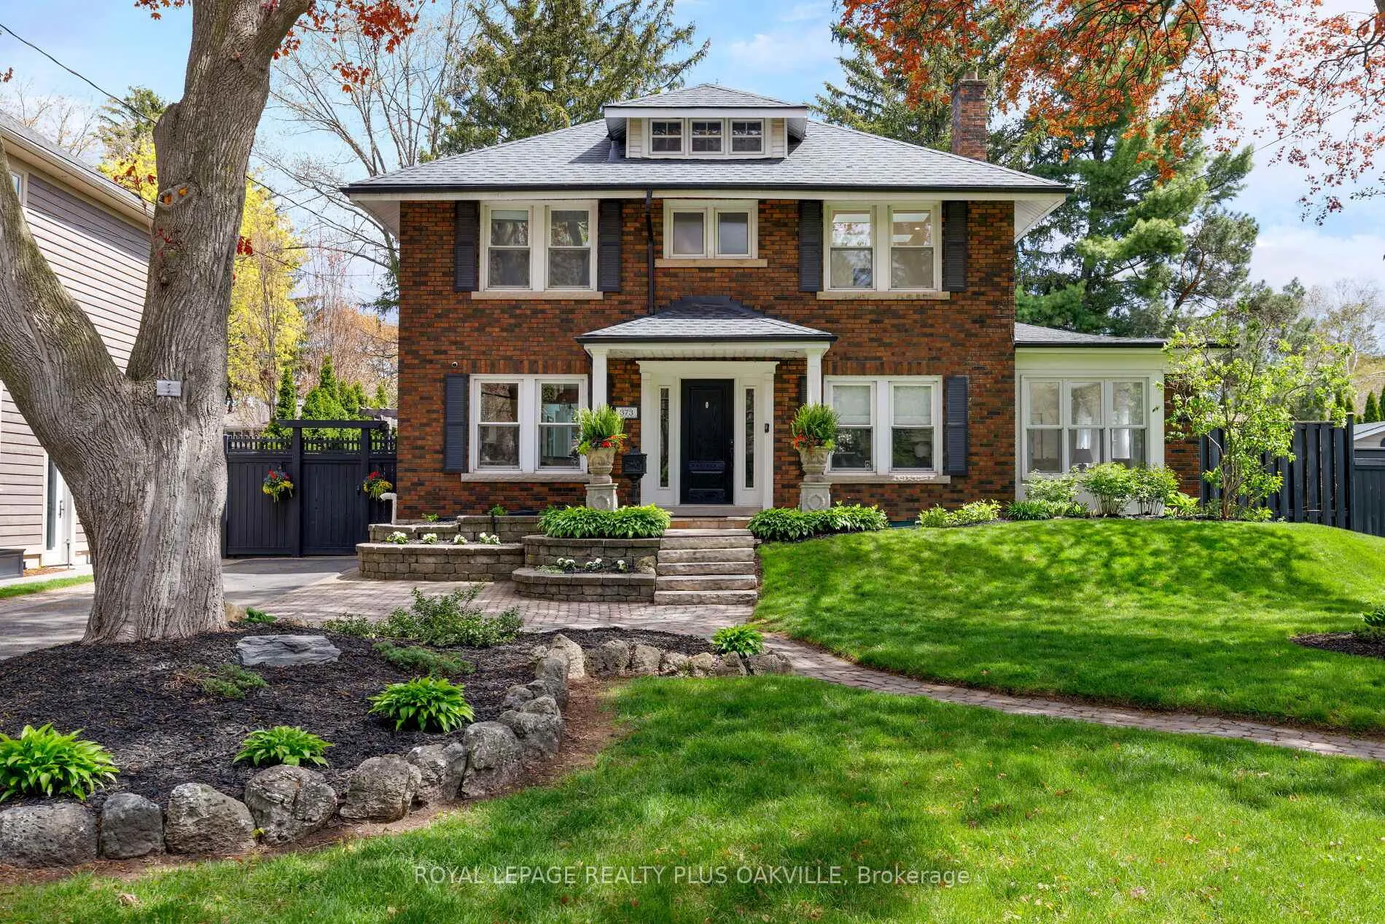
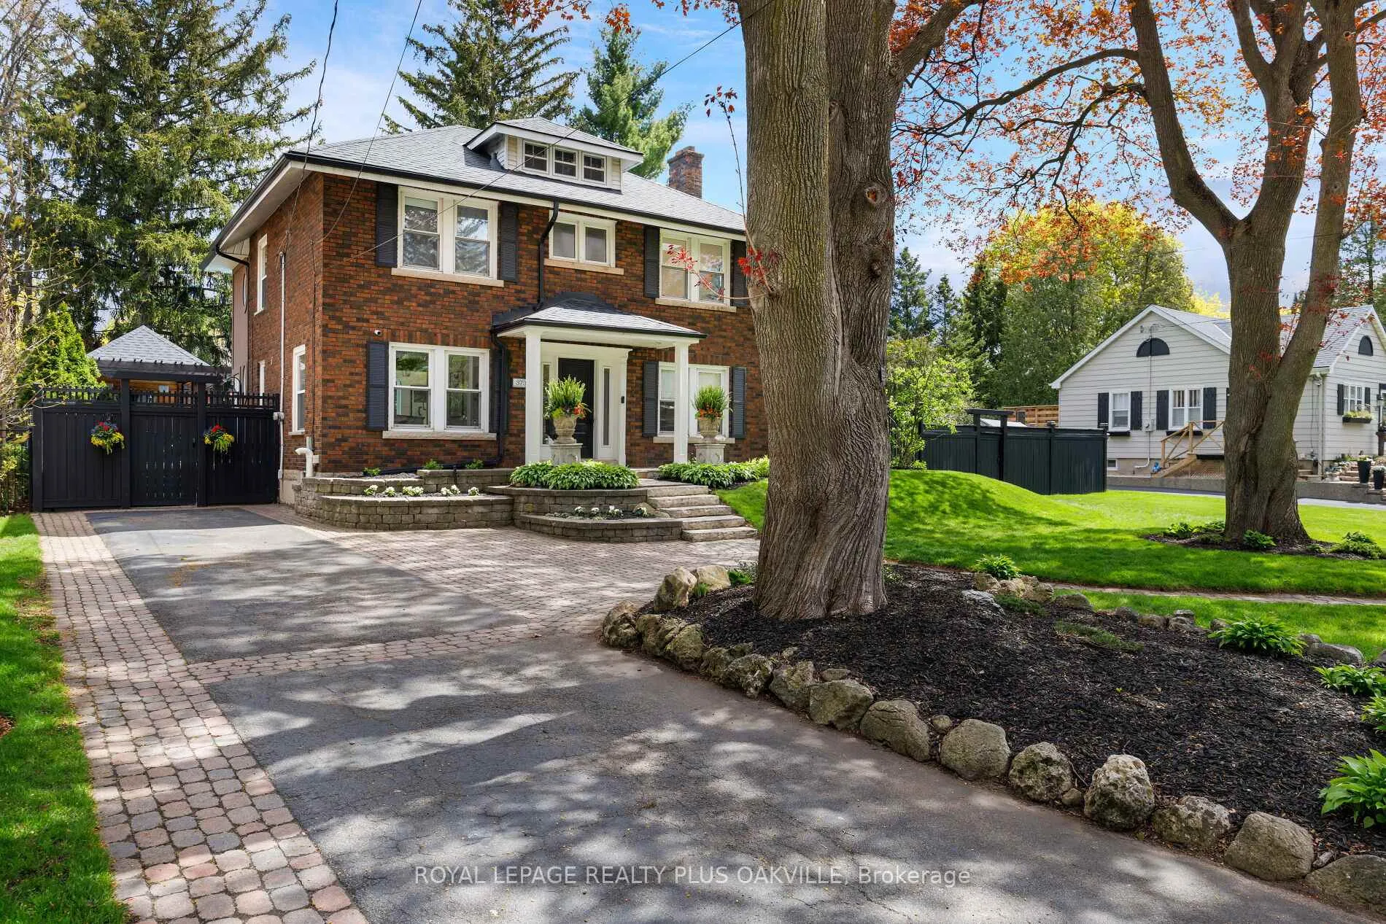
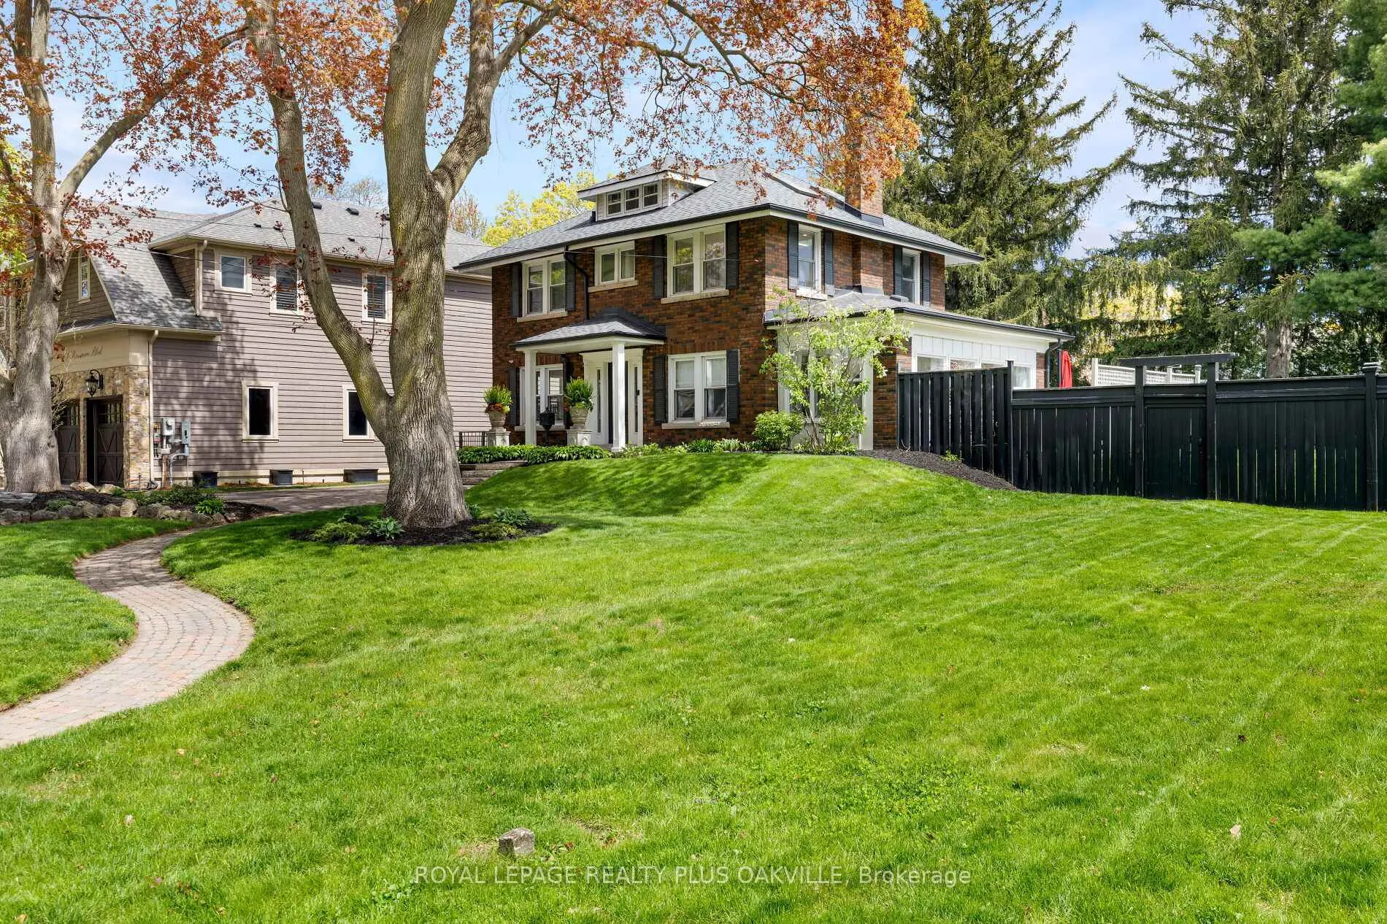
Situated on one of Roseland's most impressive lots at 93 feet wide, this expanded 4-bedroom home delivers the kind of scale and privacy that is increasingly rare in Roseland. The home retains the charm and character of its original build while offering the space and functionality a modern family would like. The eat-in kitchen opens into the family room with a walkout to the backyard making backyard access easy. A separate dining room adds formality when needed, while the sunroom wrapped in windows on all sides with its own walkout offers a peaceful retreat year round. Both the dining area and the sunroom are anchored by a double-sided gas fireplace. Upstairs holds four well-sized bedrooms and two full bathrooms, including a primary ensuite. The finished basement adds a recreation room, flexible space for a gym, home office or storage and a recently updated laundry room. The backyard is where this property truly separates itself, professionally landscaped with old world charm, a saltwater pool, pergola, built-in barbecue area, enclosed sitting area with TV, expansive deck, and a stone patio framed by mature gardens that have been cultivated over the years. Six-car driveway. Situated in one of the most coveted school districts in the area serving John T. Tuck and Nelson Hign School, where family and community are genuinely valued. Walking distance to downtown and the lake, with easy highway access and great shopping close by. This home is worth the visit.
Facts & features
Ask about this home
A HOMEH agent will answer your questions about this home.
Rooms
16 rooms · 3 bathrooms
- Kitchen22′5″ × 11′4″254 sq.ft.
- Dining room22′3″ × 11′4″252 sq.ft.
- Family room14′1″ × 13′10″195 sq.ft.
- Sunroom20′3″ × 9′4″189 sq.ft.
- Bathroom5′1″ × 3′3″17 sq.ft.
- Primary bedroom16′ × 11′4″181 sq.ft.
- Bathroom10′11″ × 5′9″63 sq.ft.
- Bedroom 211′4″ × 10′1″114 sq.ft.
- Bedroom 311′6″ × 9′2″105 sq.ft.
- Bedroom 417′11″ × 9′4″167 sq.ft.
- Bathroom6′6″ × 6′5″42 sq.ft.
- Recreation14′5″ × 10′144 sq.ft.
- Exercise room15′7″ × 8′3″128 sq.ft.
- Office16′7″ × 8′6″141 sq.ft.
- Laundry19′1″ × 4′7″88 sq.ft.
- Utility room18′10″ × 5′11″111 sq.ft.
Around this home
Schools nearby
School rating, out of 10.
Listing details
Helpful tools
Your HOMEH agent
"I would see it this week."
Ask HOMEH about this home
Price, neighbourhood, monthly cost. Ask anything.
HOMEH Intelligent Agent is an AI, not a licensed representative. Check anything important with your agent.