
380 Abbott Road
Burlington (Roseland)380 Abbott Road
Burlington (Roseland)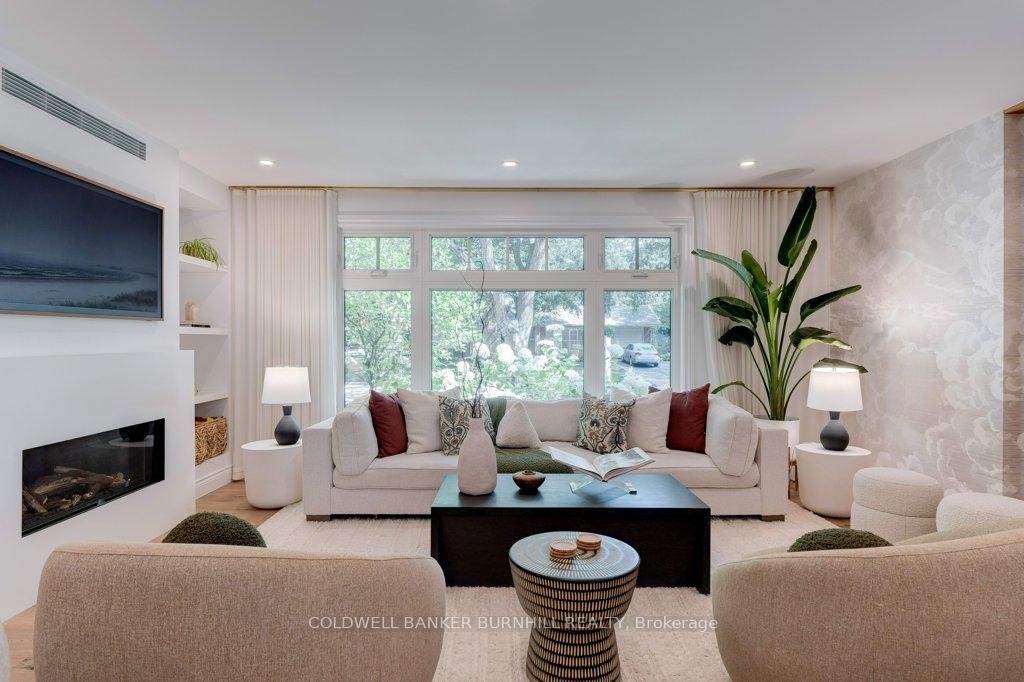
 See all 47 photos
Property history

This listing has ended. It is no longer available.
Property not available for sale or for rent.
Ask about this home
A HOMEH agent will answer your questions about this home.Ask HOMEH
About this home
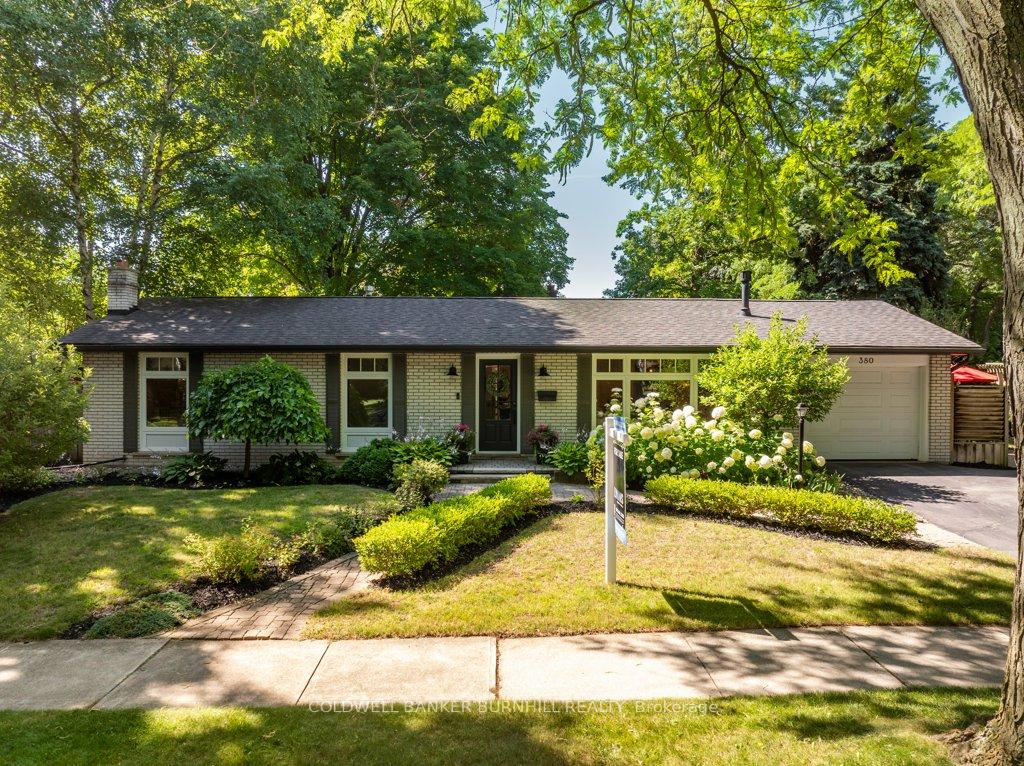
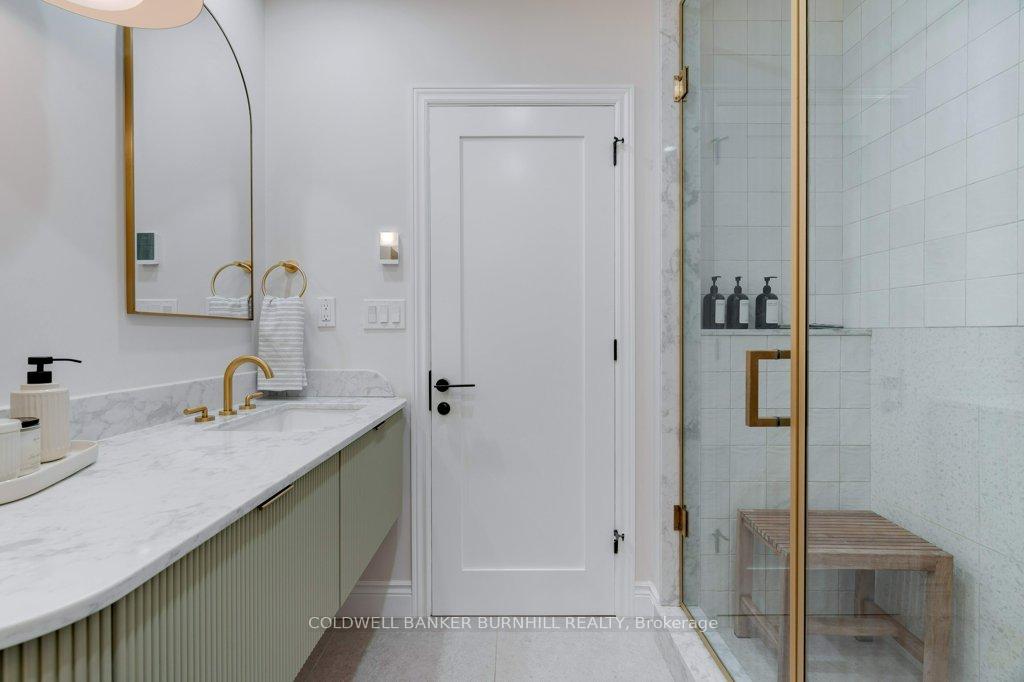
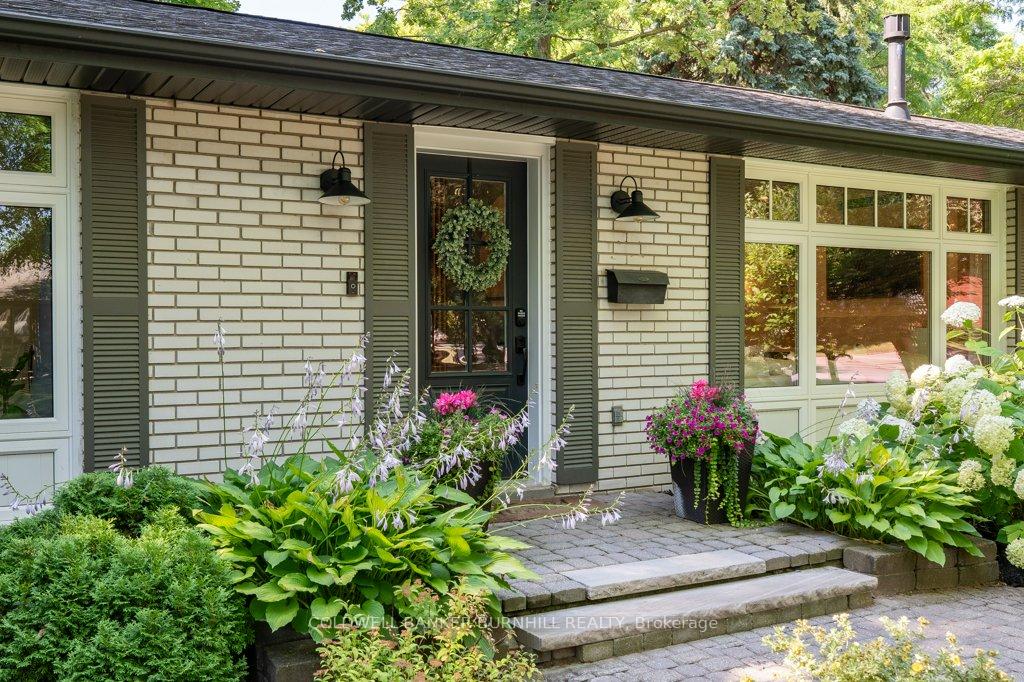
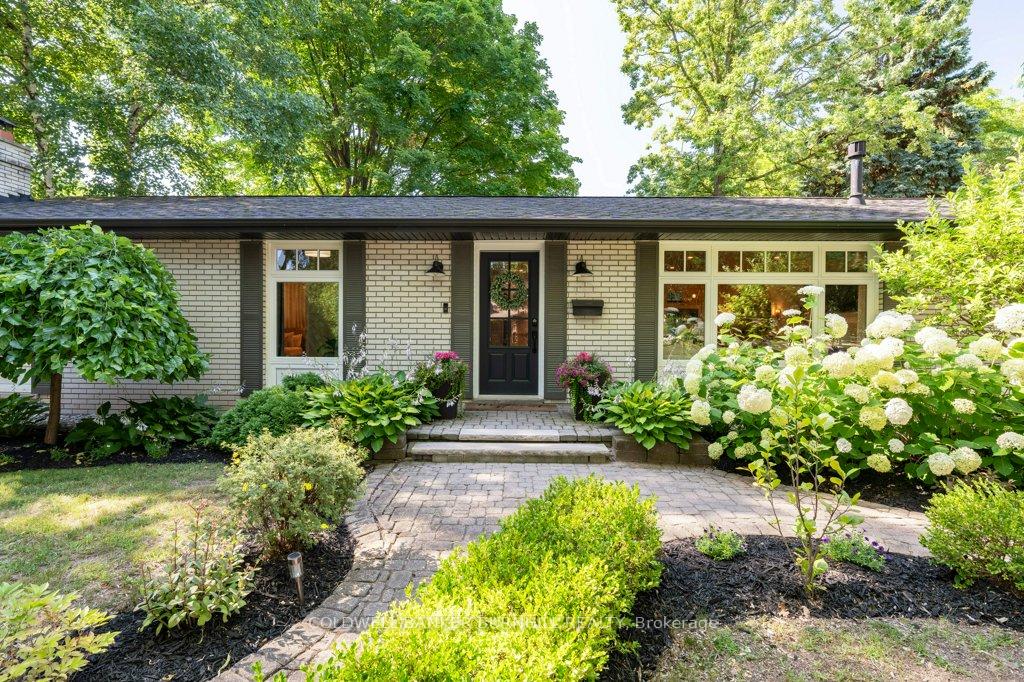
Proudly presenting 380 Abbott Road in Burlington's highly sought-after Roseland neighbourhood. This distinguished south Burlington bungalow has been re-designed by esteemed professionals, curated with the highest of standards. Luxury meets functionality throughout the home, suitable for downsizers & families alike. The warmth of the open concept main floor is enhanced with custom feature walls, built-ins, and drapery. 7" plank White Oak hardwood runs throughout the elegant main floor, under custom archways, leading you to 3 generously sized bedrooms and a 4pc bathroom with heated floors, custom vanities & fixtures providing a spa-like experience. The chef's kitchen with stainless steel appliances has an oversized island that is perfect for socializing & gatherings. A thoughtful front hall entry provides separation & meaningful storage, but it does not end there. The fully finished basement with a wood burning fireplace extends your living space, a perfect recreation room, office, or wellness retreat including an additional bedroom, bathroom, and multiple storage rooms. A truly rare opportunity elegantly nestled on over 100' of frontage, a single car garage, and an extremely private & low maintenance backyard retreat surrounded by mature trees. Steps to John T Tuck, Nelson/Assumption, and minutes to Appleby GO, restaurants, major shopping & highway access.
Facts & features
Ask about this home
A HOMEH agent will answer your questions about this home.
Rooms
15 rooms · 2 bathrooms
- Foyer14′ × 10′140 sq.ft.
- Living room5′6″ × 4′22 sq.ft.
- Dining room3′2″ × 2′9″9 sq.ft.
- Kitchen3′10″ × 3′7″14 sq.ft.
- Primary bedroom3′8″ × 3′11 sq.ft.
- Bedroom3′4″ × 2′7″8 sq.ft.
- Bedroom3′8″ × 3′11 sq.ft.
- Bathroom—
- Recreation39′5″ × 10′2″401 sq.ft.
- Bedroom12′1″ × 10′3″124 sq.ft.
- Laundry12′9″ × 10′2″130 sq.ft.
- Bathroom—
- Utility room5′8″ × 3′10″22 sq.ft.
- Other10′4″ × 9′6″98 sq.ft.
- Other10′4″ × 7′3″75 sq.ft.
Around this home
Listing details
Helpful tools
Your HOMEH agent
"I would see it this week."
Ask HOMEH about this home
Price, neighbourhood, monthly cost. Ask anything.
HOMEH Intelligent Agent is an AI, not a licensed representative. Check anything important with your agent.