
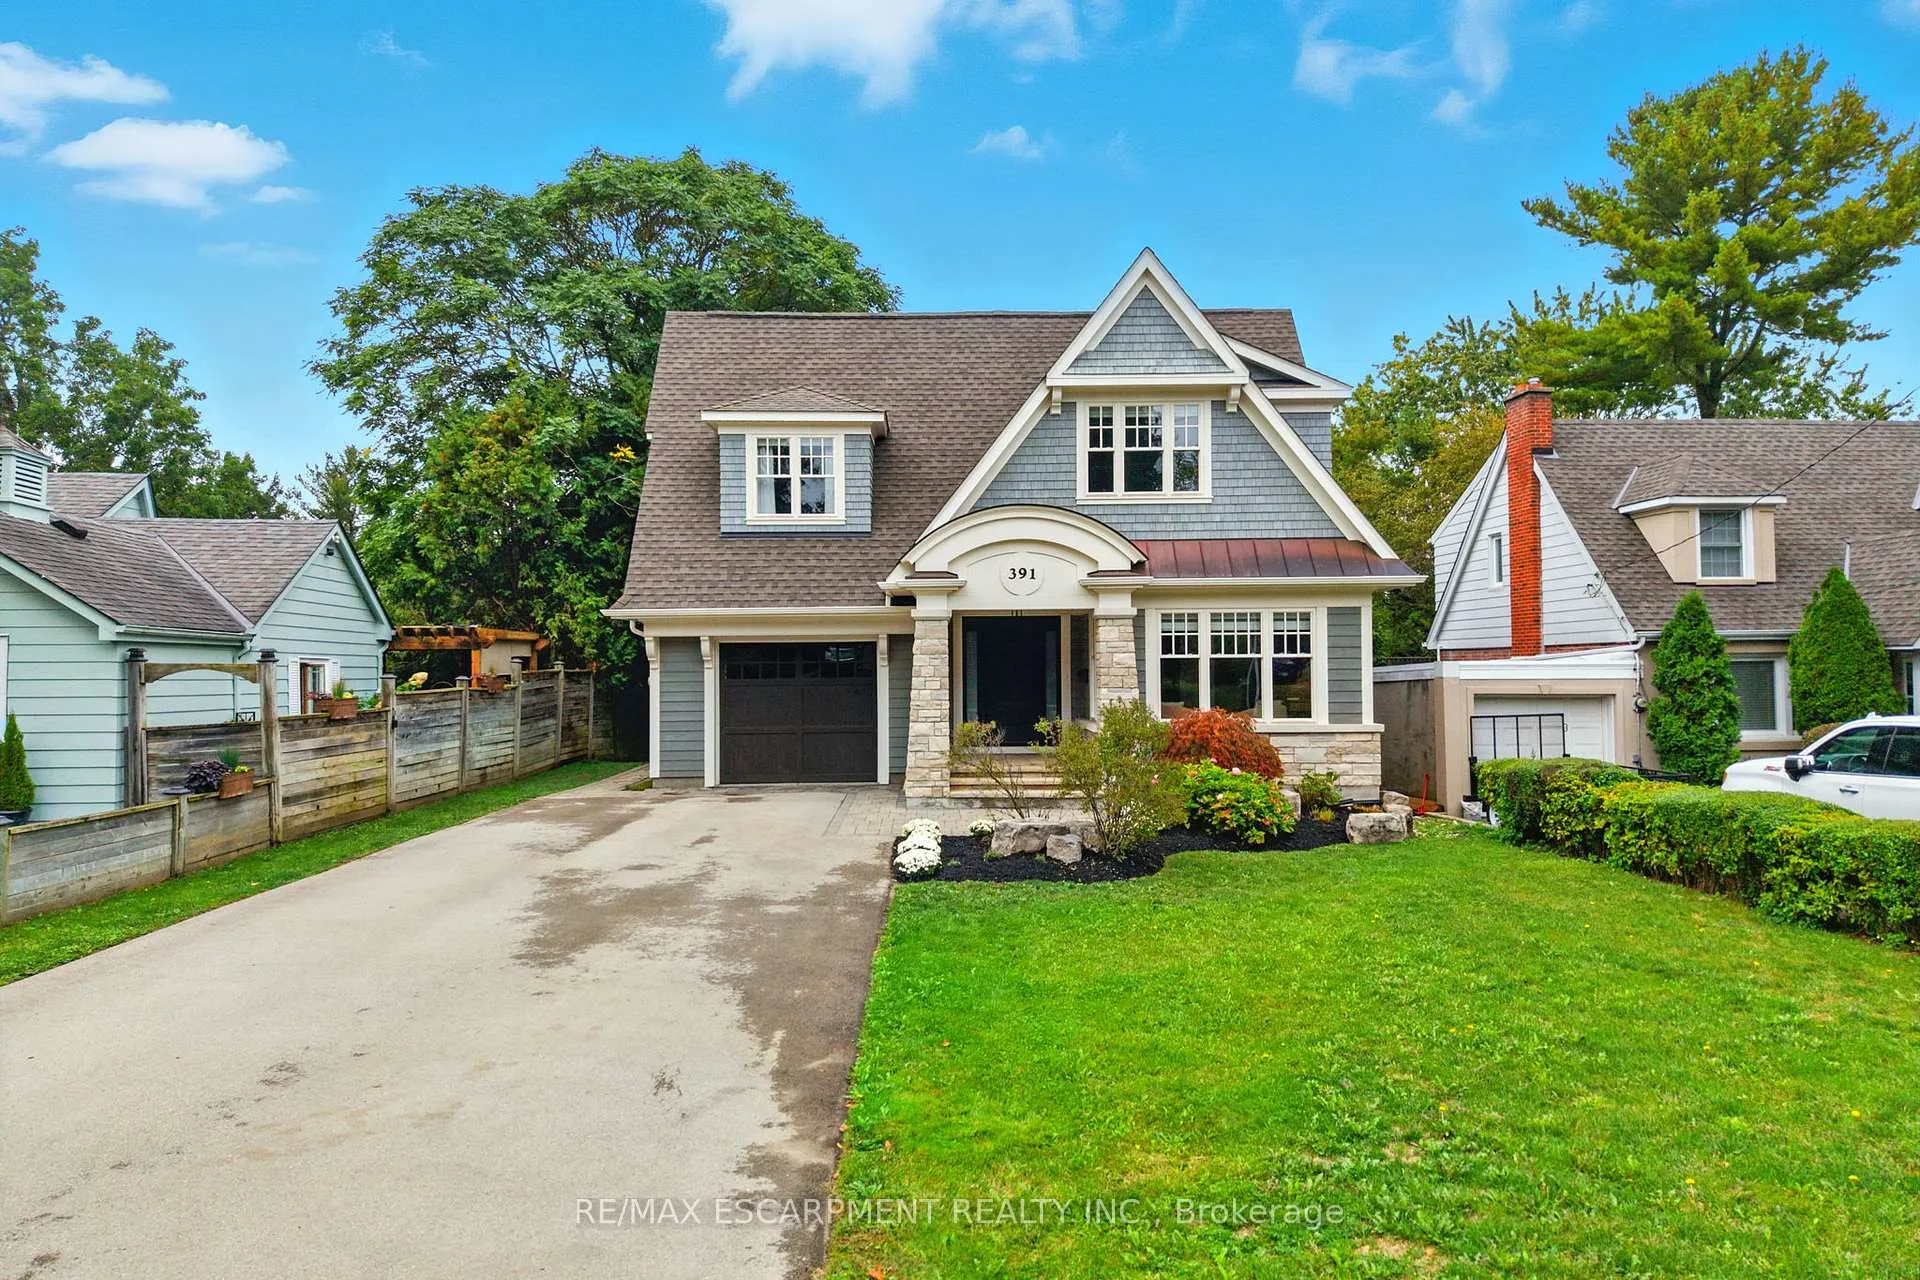
391 Patricia Drive
Burlington (Bayview)391 Patricia Drive
Burlington (Bayview)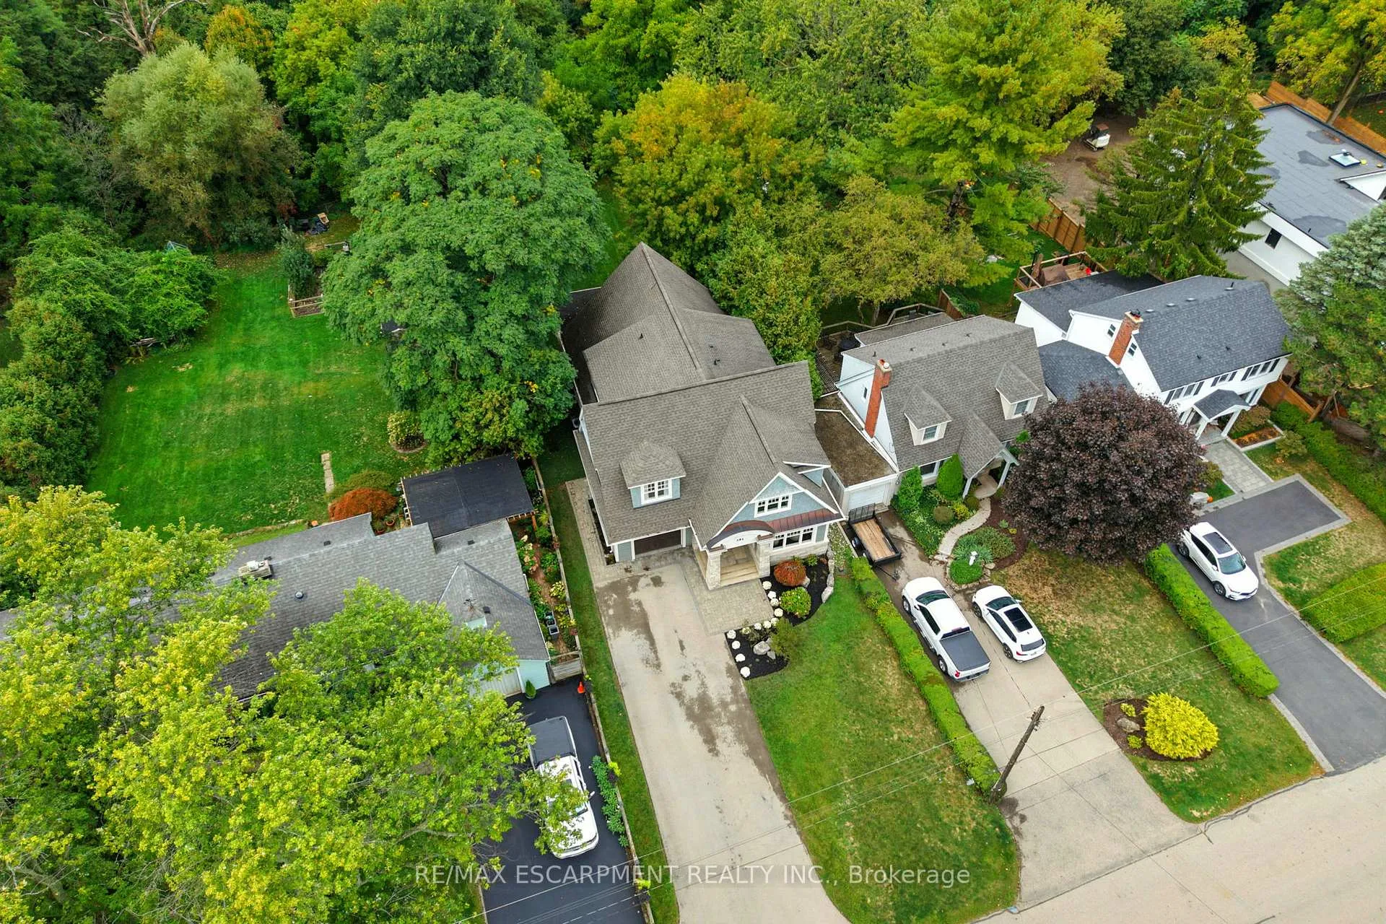
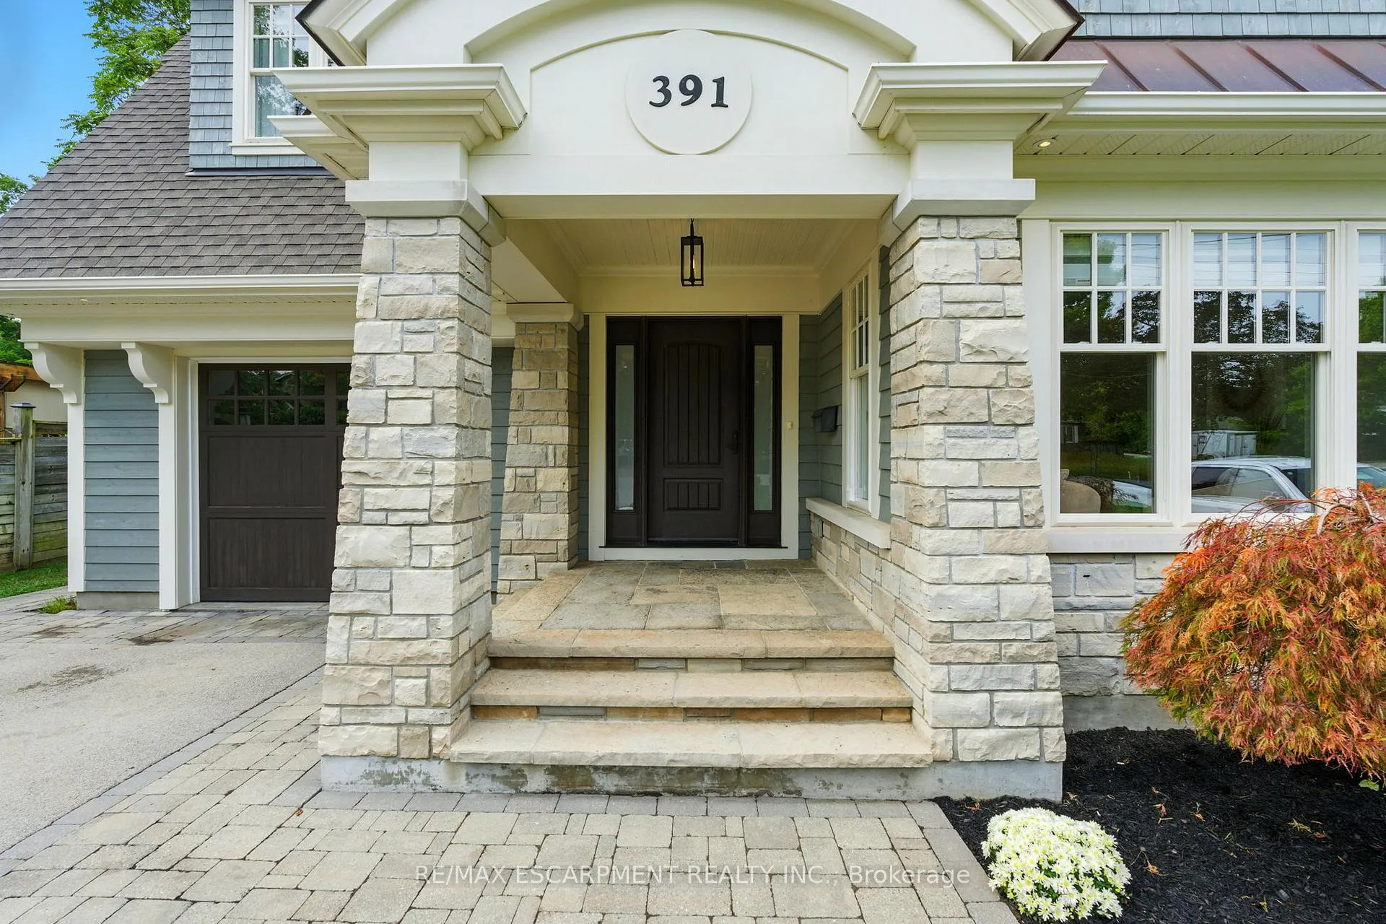
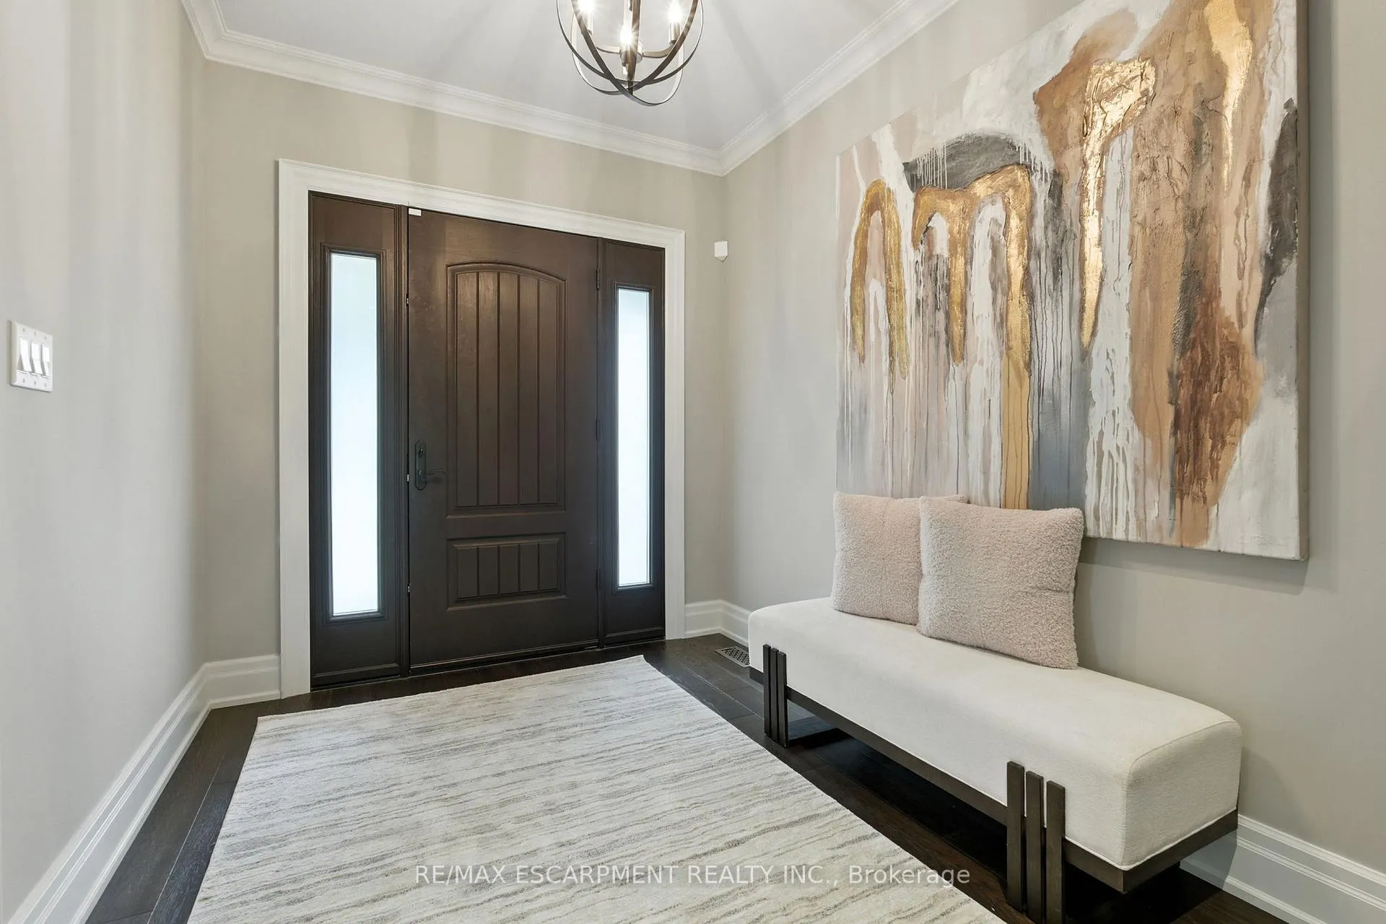
 See all 50 photos
Property history

This listing has ended. It is no longer available.
Property not available for sale or for rent.
Ask about this home
A HOMEH agent will answer your questions about this home.Ask HOMEH
About this home
391 Patricia Drive, Burlington
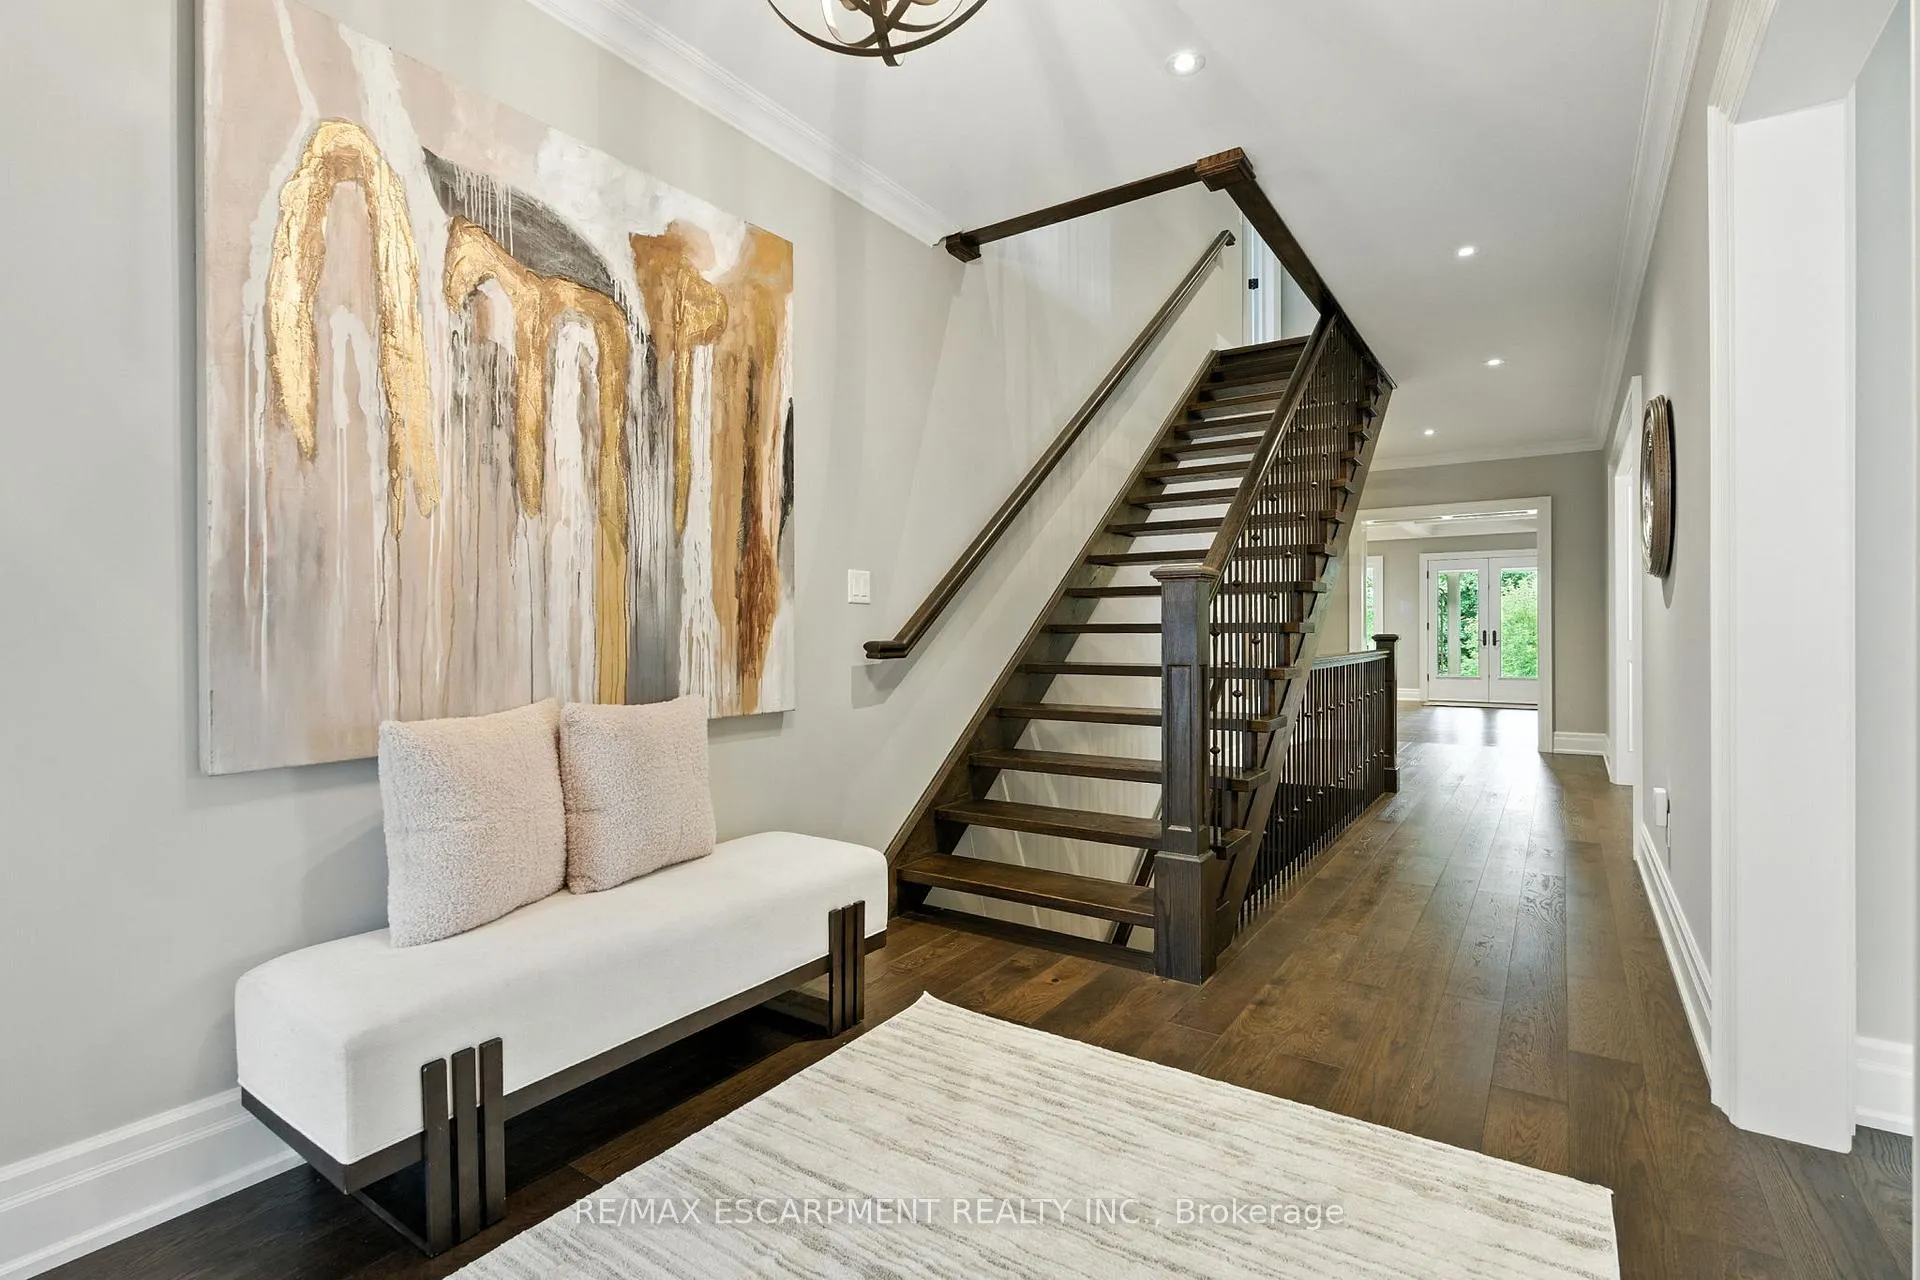
Custom-built in 2016, this exceptional residence offers approximately 5,000 square feet of luxurious living space, showcasing premium finishes and superior craftsmanship throughout. Situated on a 217-ft deep, pool-sized lot backing onto the RBG Hendrie Valley Sanctuary, this home blends elegance with natural serenity. The gourmet kitchen features a large island with dual-sided cabinetry, sink and pendant lighting, along with built-in stainless steel appliances including a wall oven, gas cooktop, fridge and dishwasher plus a sunlit eat-in area overlooking the private backyard. Rich hardwood flooring spans the main and second levels, complemented by hardwood stairs, coffered ceilings, crown moulding and pot lights that add warmth and architectural detail. The private primary suite includes a luxurious spa-like ensuite and two walk-in closets with custom built-ins. A finished walk-out lower level adds flexible living space, offering a fifth bedroom, full bathroom, rec room and multi-use area perfect for an office, gym, craft room or playroom. An upper-level balcony off the great room extends the living space outdoors and features a gas BBQ hook-up. Additional highlights include oversized windows, engineered hardwood, central vacuum and full home pre-wiring for automation and audio/video distribution. Ideally located minutes from Aldershot GO Station, Highways 403 and 407, as well as nearby restaurants and shopping. RSA. Luxury Certified.
Facts & features
Ask about this home
A HOMEH agent will answer your questions about this home.
Rooms
14 rooms · 4 bathrooms
- Office12′1″ × 13′5″162 sq.ft.
- Dining room17′2″ × 12′1″207 sq.ft.
- Kitchen12′1″ × 21′6″259 sq.ft.
- Great room18′8″ × 22′2″414 sq.ft.
- Laundry7′3″ × 11′8″85 sq.ft.
- Breakfast10′ × 6′6″65 sq.ft.
- Primary bedroom18′9″ × 14′5″270 sq.ft.
- Bedroom13′10″ × 11′5″158 sq.ft.
- Bedroom16′5″ × 15′2″249 sq.ft.
- Bedroom14′3″ × 14′9″210 sq.ft.
- Bedroom12′4″ × 17′3″213 sq.ft.
- Recreation31′8″ × 24′3″769 sq.ft.
- Game room12′1″ × 12′145 sq.ft.
- Exercise room11′2″ × 9′6″106 sq.ft.
Around this home
Listing details
Helpful tools
Your HOMEH agent
"I would see it this week."
Ask HOMEH about this home
Price, neighbourhood, monthly cost. Ask anything.
HOMEH Intelligent Agent is an AI, not a licensed representative. Check anything important with your agent.