
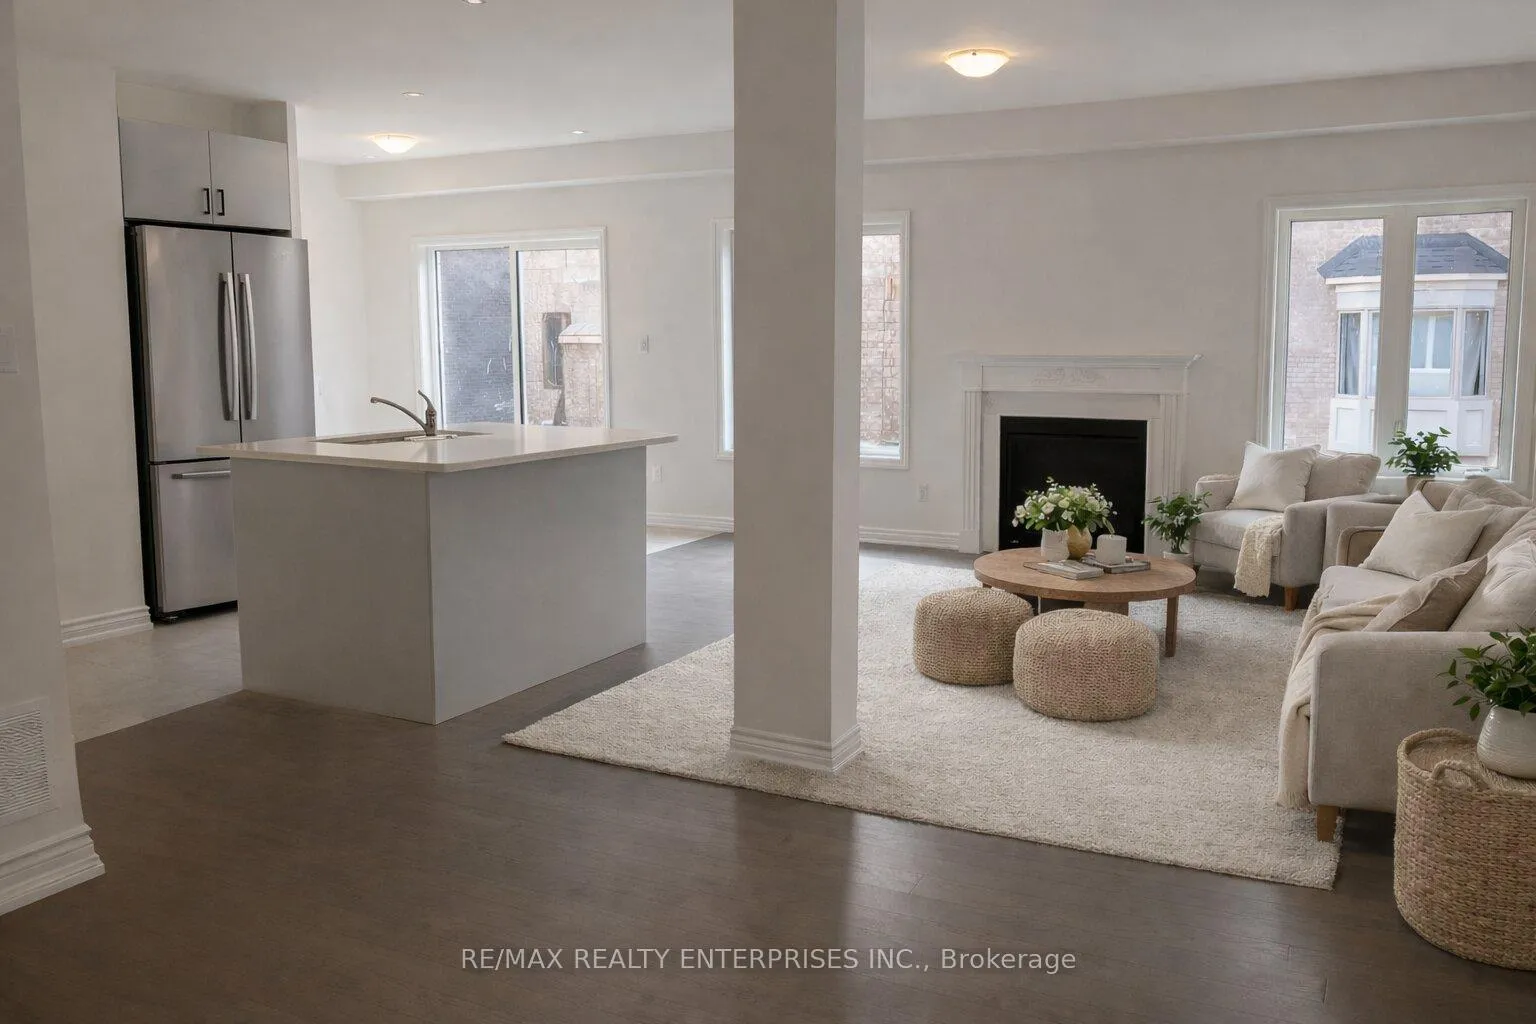
 See all 17 photos
Property history

This listing has ended. It is no longer available.
Property not available for sale or for rent.
Ask about this home
A HOMEH agent will answer your questions about this home.Ask HOMEH
About this home
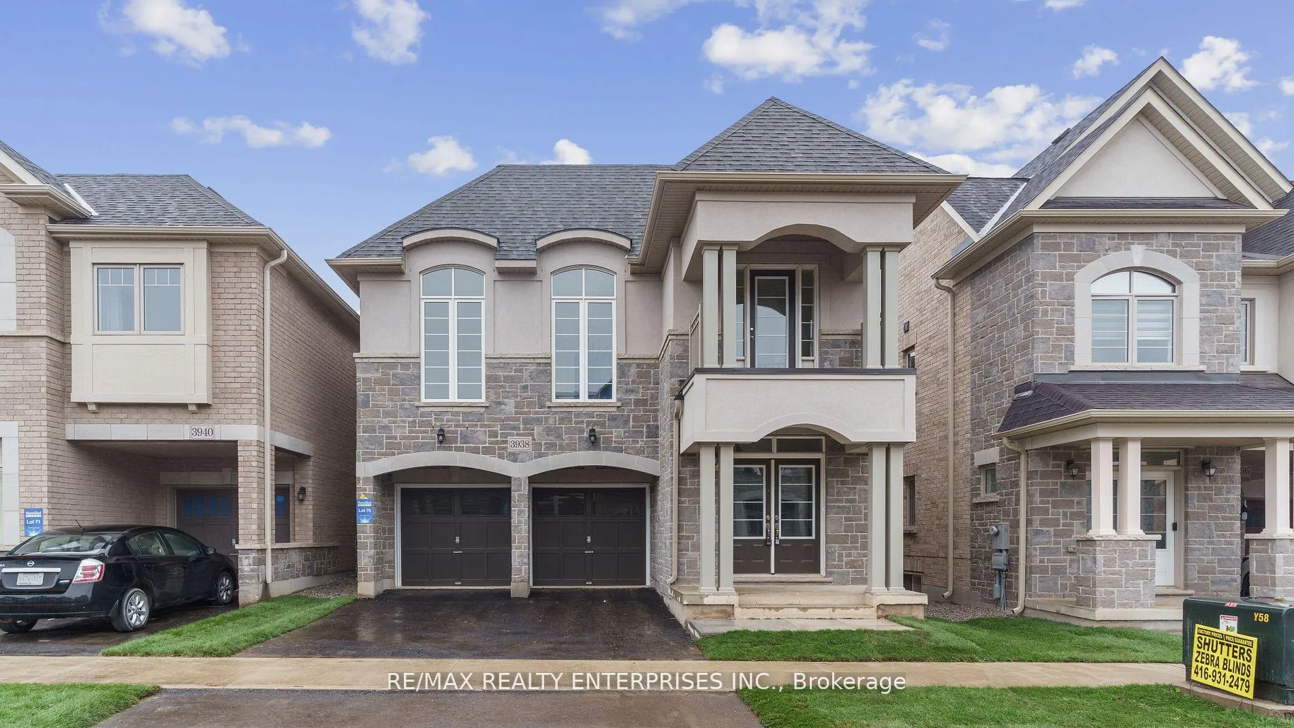
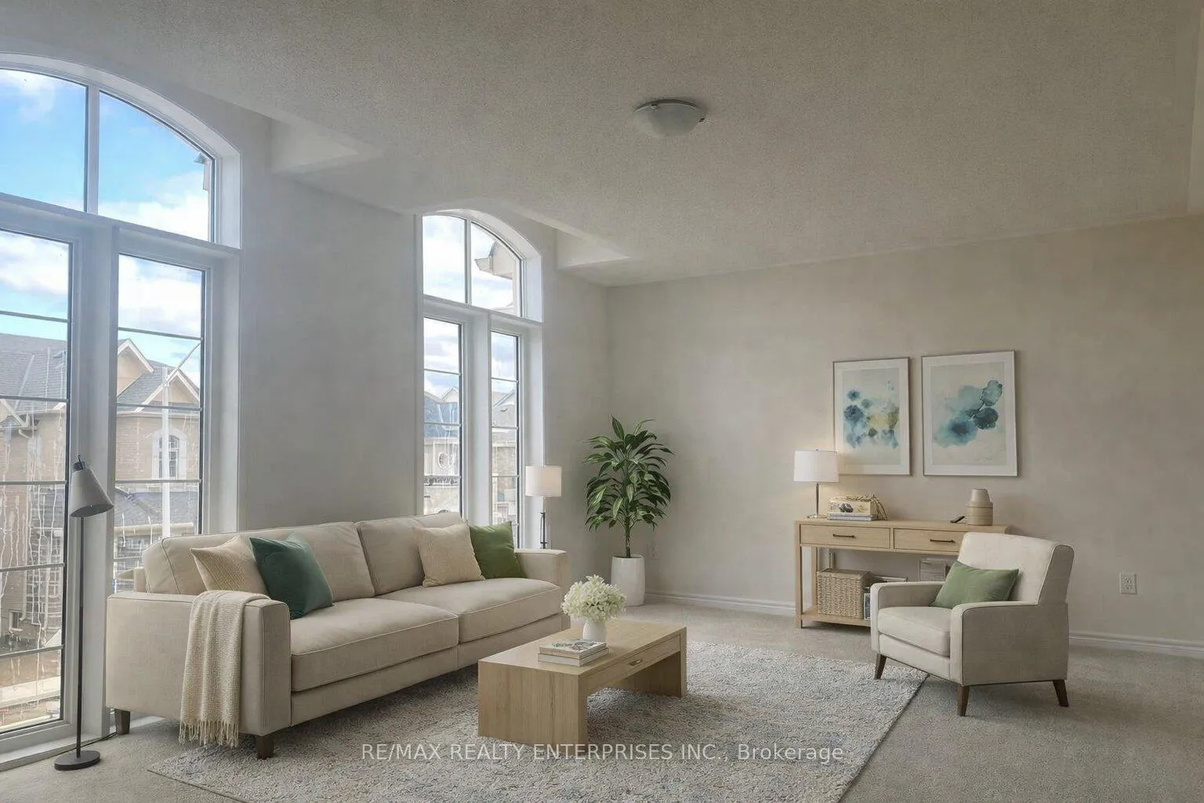
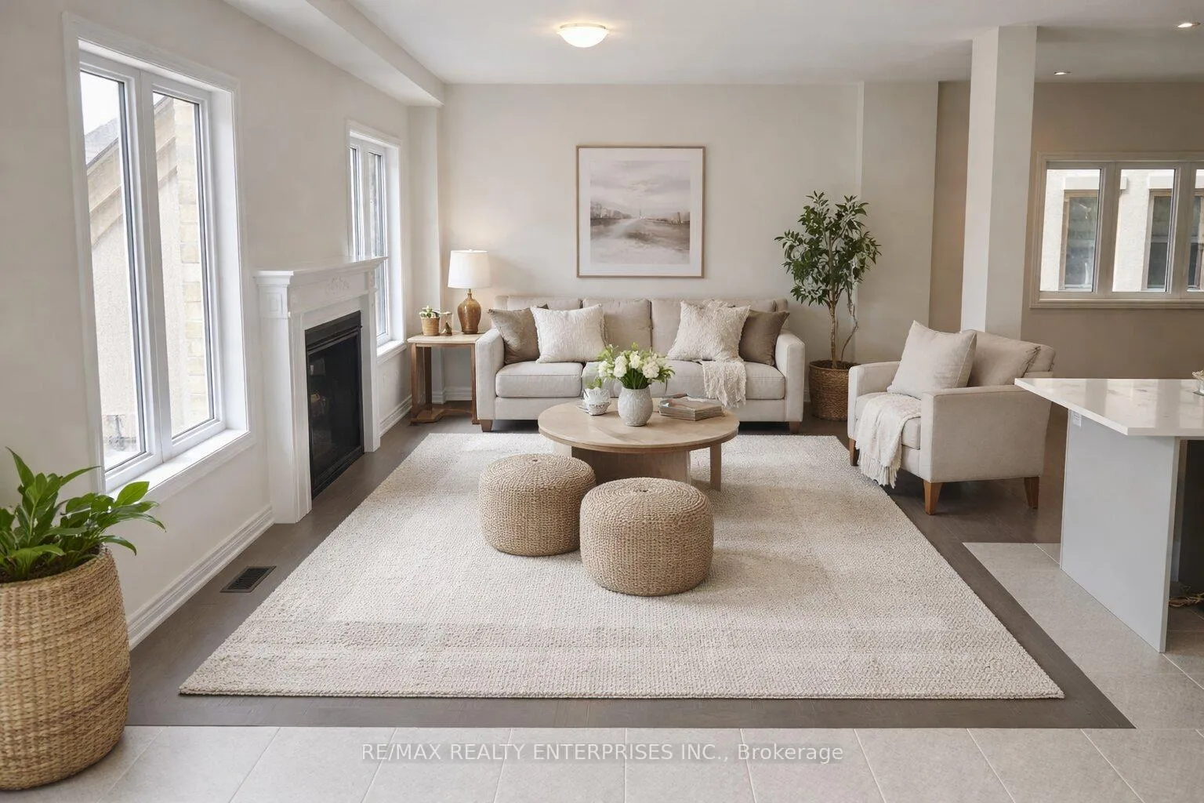
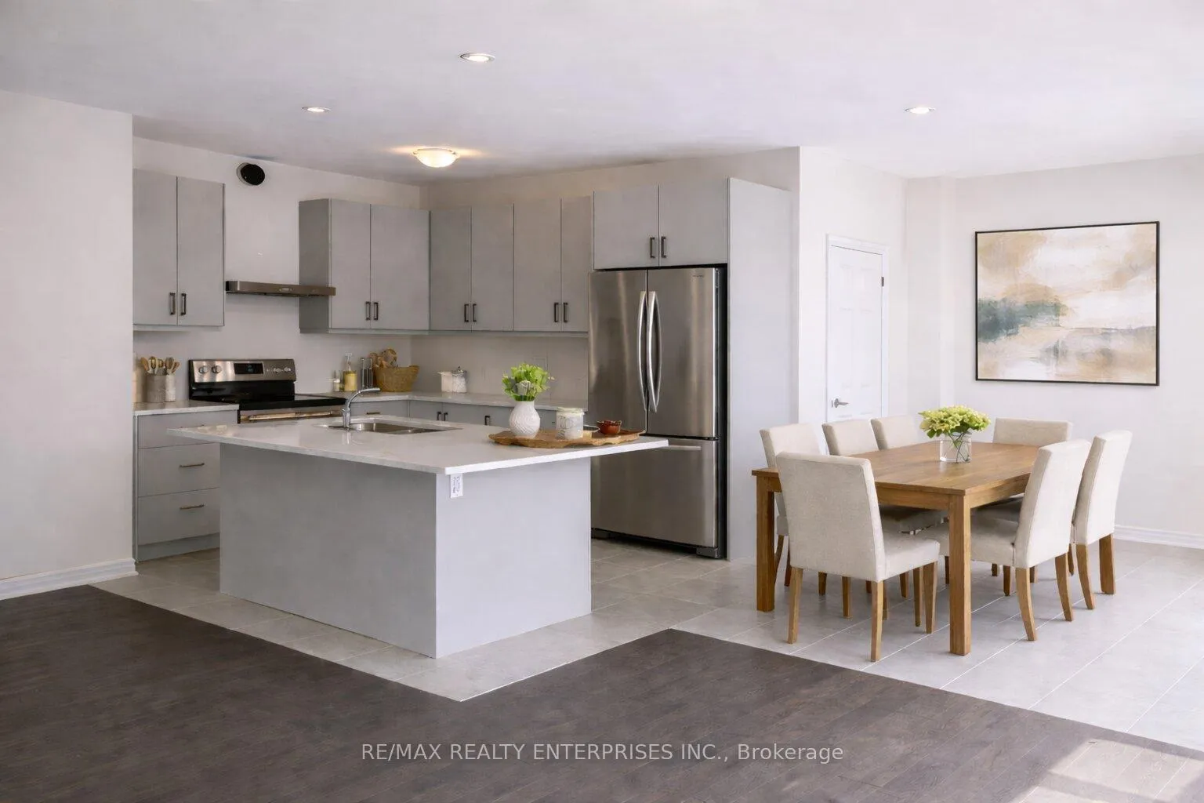
Set in Burlington's Alton Village, a family-friendly community with parks, schools, and easy access to Dundas Street and the 407, this exceptionaldetached home offers just over 3,000 sq ft of well-designed living space. Featuring 4 spacious bedrooms above grade, a striking 2-storey foyer,9-foot ceilings, oak hardwood floors, and a gourmet kitchen with granite counters and an extended breakfast bar that flows into a warm, invitinggreat room with a gas fireplace. The upper level includes generous bedrooms, highlighted by a primary retreat with a walk-in closet and ensuitewith a frameless glass shower, along with a family room and covered balcony. The fully finished basement adds outstanding versatility with aseparate entrance, full kitchen, bedroom, and bathroom, making it ideal for in-law or multi-generational living. Complete with a double-car garageand set on a quiet, well-established street, this home offers a strong combination of space, function, and flexibility.
Facts & features
Ask about this home
A HOMEH agent will answer your questions about this home.
Rooms
10 rooms · 4 bathrooms
- Breakfast12′ × 10′120 sq.ft.
- Kitchen10′ × 11′110 sq.ft.
- Great room16′ × 12′192 sq.ft.
- Dining room9′8″ × 14′6″140 sq.ft.
- Bedroom 310′ × 10′100 sq.ft.
- Family room20′4″ × 12′8″258 sq.ft.
- Bedroom 210′ × 11′4″113 sq.ft.
- Primary bedroom15′8″ × 14′220 sq.ft.
- Bedroom 412′ × 9′8″116 sq.ft.
- Recreation27′ × 26′702 sq.ft.
Around this home
Schools nearby
School rating, out of 10.
Listing details
Helpful tools
Your HOMEH agent
"Priced 24% under our estimate. I would see it this week."
Ask HOMEH about this home
Price, neighbourhood, monthly cost. Ask anything.
HOMEH Intelligent Agent is an AI, not a licensed representative. Check anything important with your agent.