

3946 Tufgar Crescent
3946 Tufgar Crescent
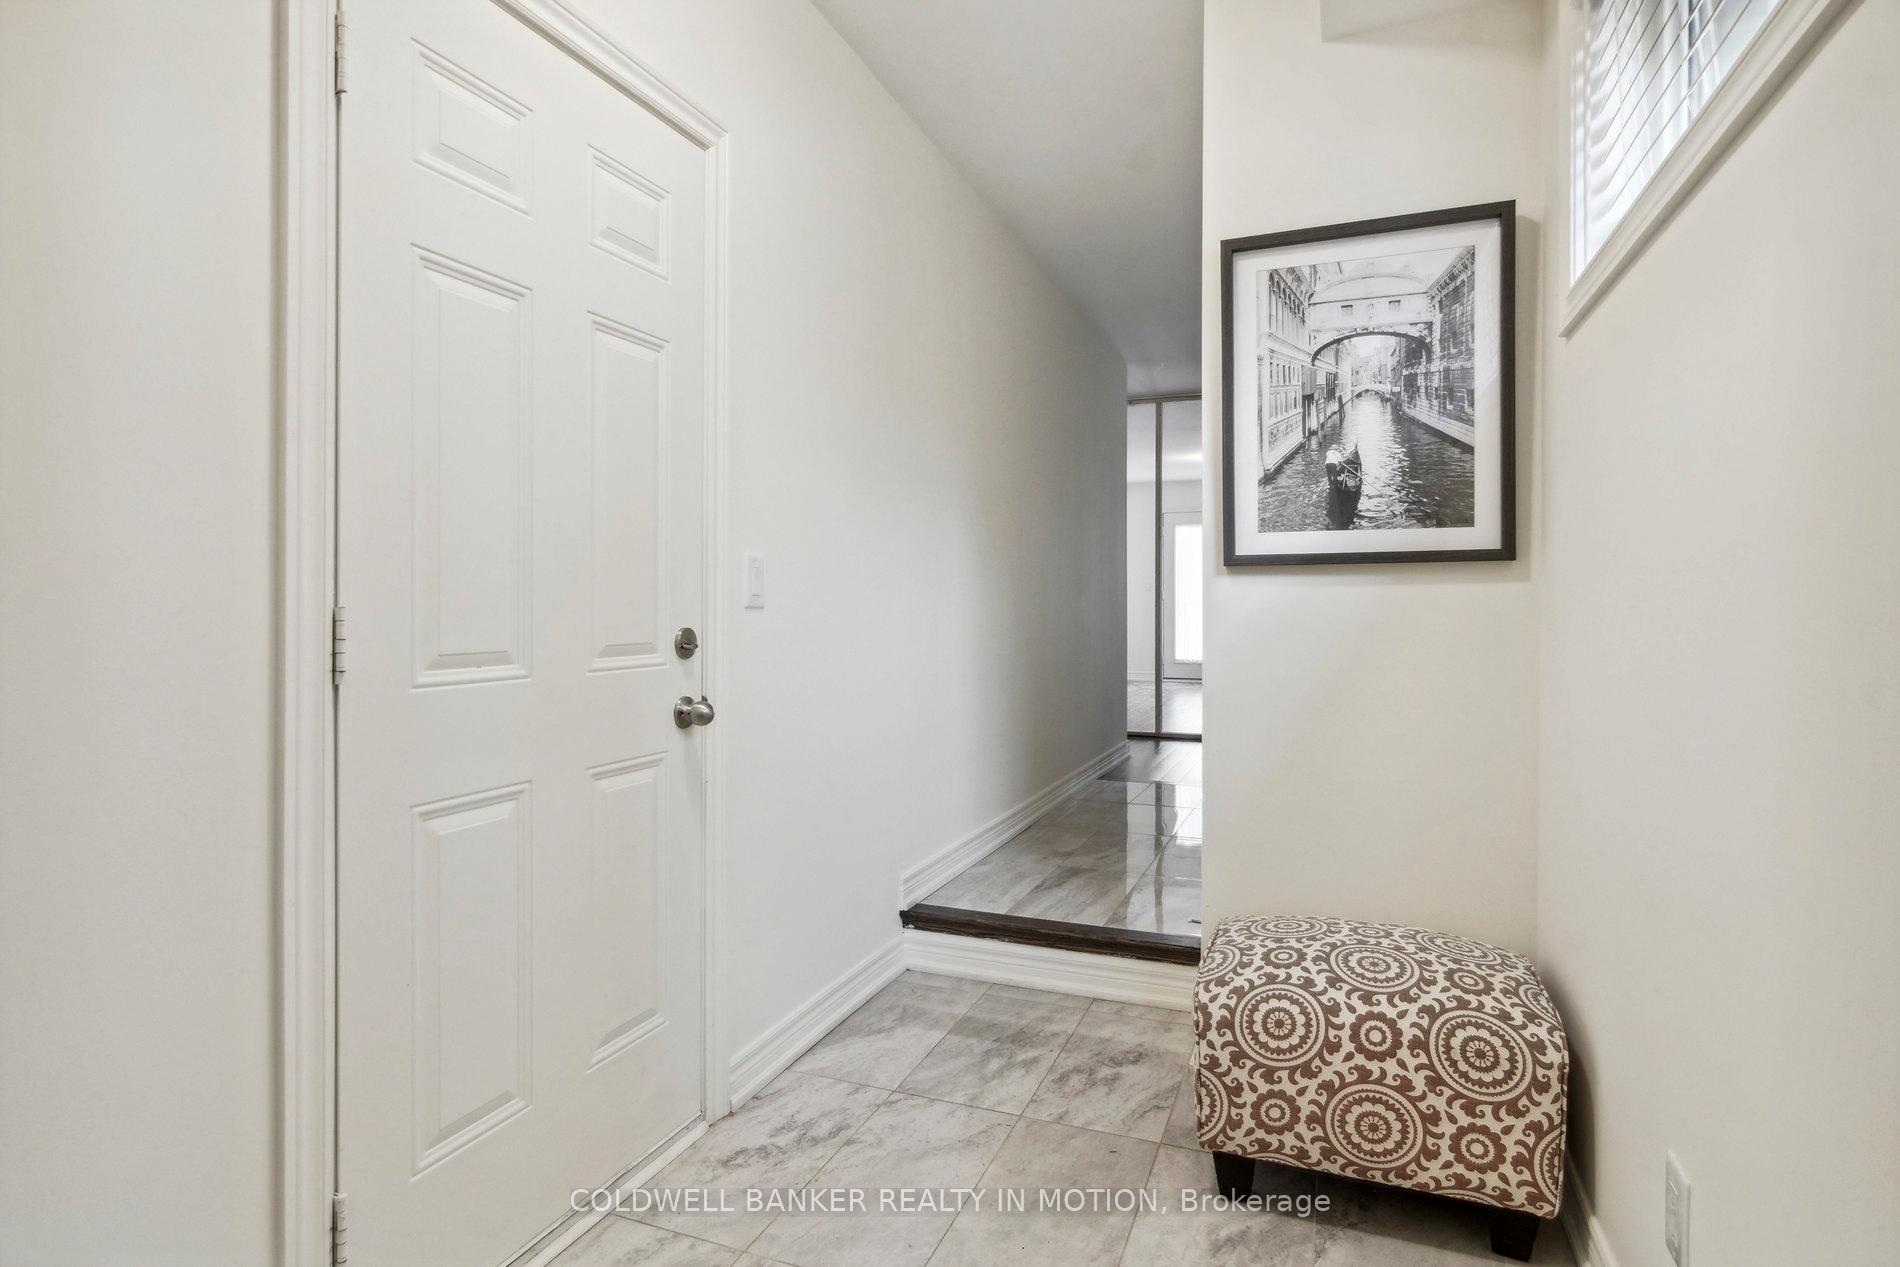 See all 39 photos
Property history
- $3,390TerminatedList: 2026-01-08|End: 2026-01-22|14 daysW12677248
- $3,500TerminatedList: 2025-11-30|End: 2026-01-08|39 daysW12588408
- $3,490ExpiredList: 2024-10-18|End: 2025-06-18|243 daysW9415853
- $3,490SuspendedList: 2024-11-24|End: 2024-12-11|17 daysW10845406
- $3,490SuspendedList: 2024-11-08|End: 2024-11-23|15 daysW10414679
Facts and features
- BasementUnfinished
- Lease term12 months
- FurnishedUnfurnished
- LaundryEnsuite
- Hardwood floors
- Fireplace
- Central air
The homeSemi-Detached, 3-storey, 2,000–2,500 sq ft
- Type: Semi-Detached
- Style: 3-storey
- Living space: 2,000–2,500 sq ft
- Basement: Unfinished
InsideFireplace Yes, Hardwood, Ceramic, Ensuite, upper level
- Fireplace: Yes
- Flooring: Hardwood, Ceramic
- Laundry: Ensuite, upper level
- Features: Other
- Rooms above ground: 11
- Bedrooms: 4
- Bathrooms: 3
- Kitchens: 1
- Family room: Yes
Outside and lotBrick, Shingles, Concrete
- Exterior: Brick
- Roof: Shingles
- Foundation: Concrete
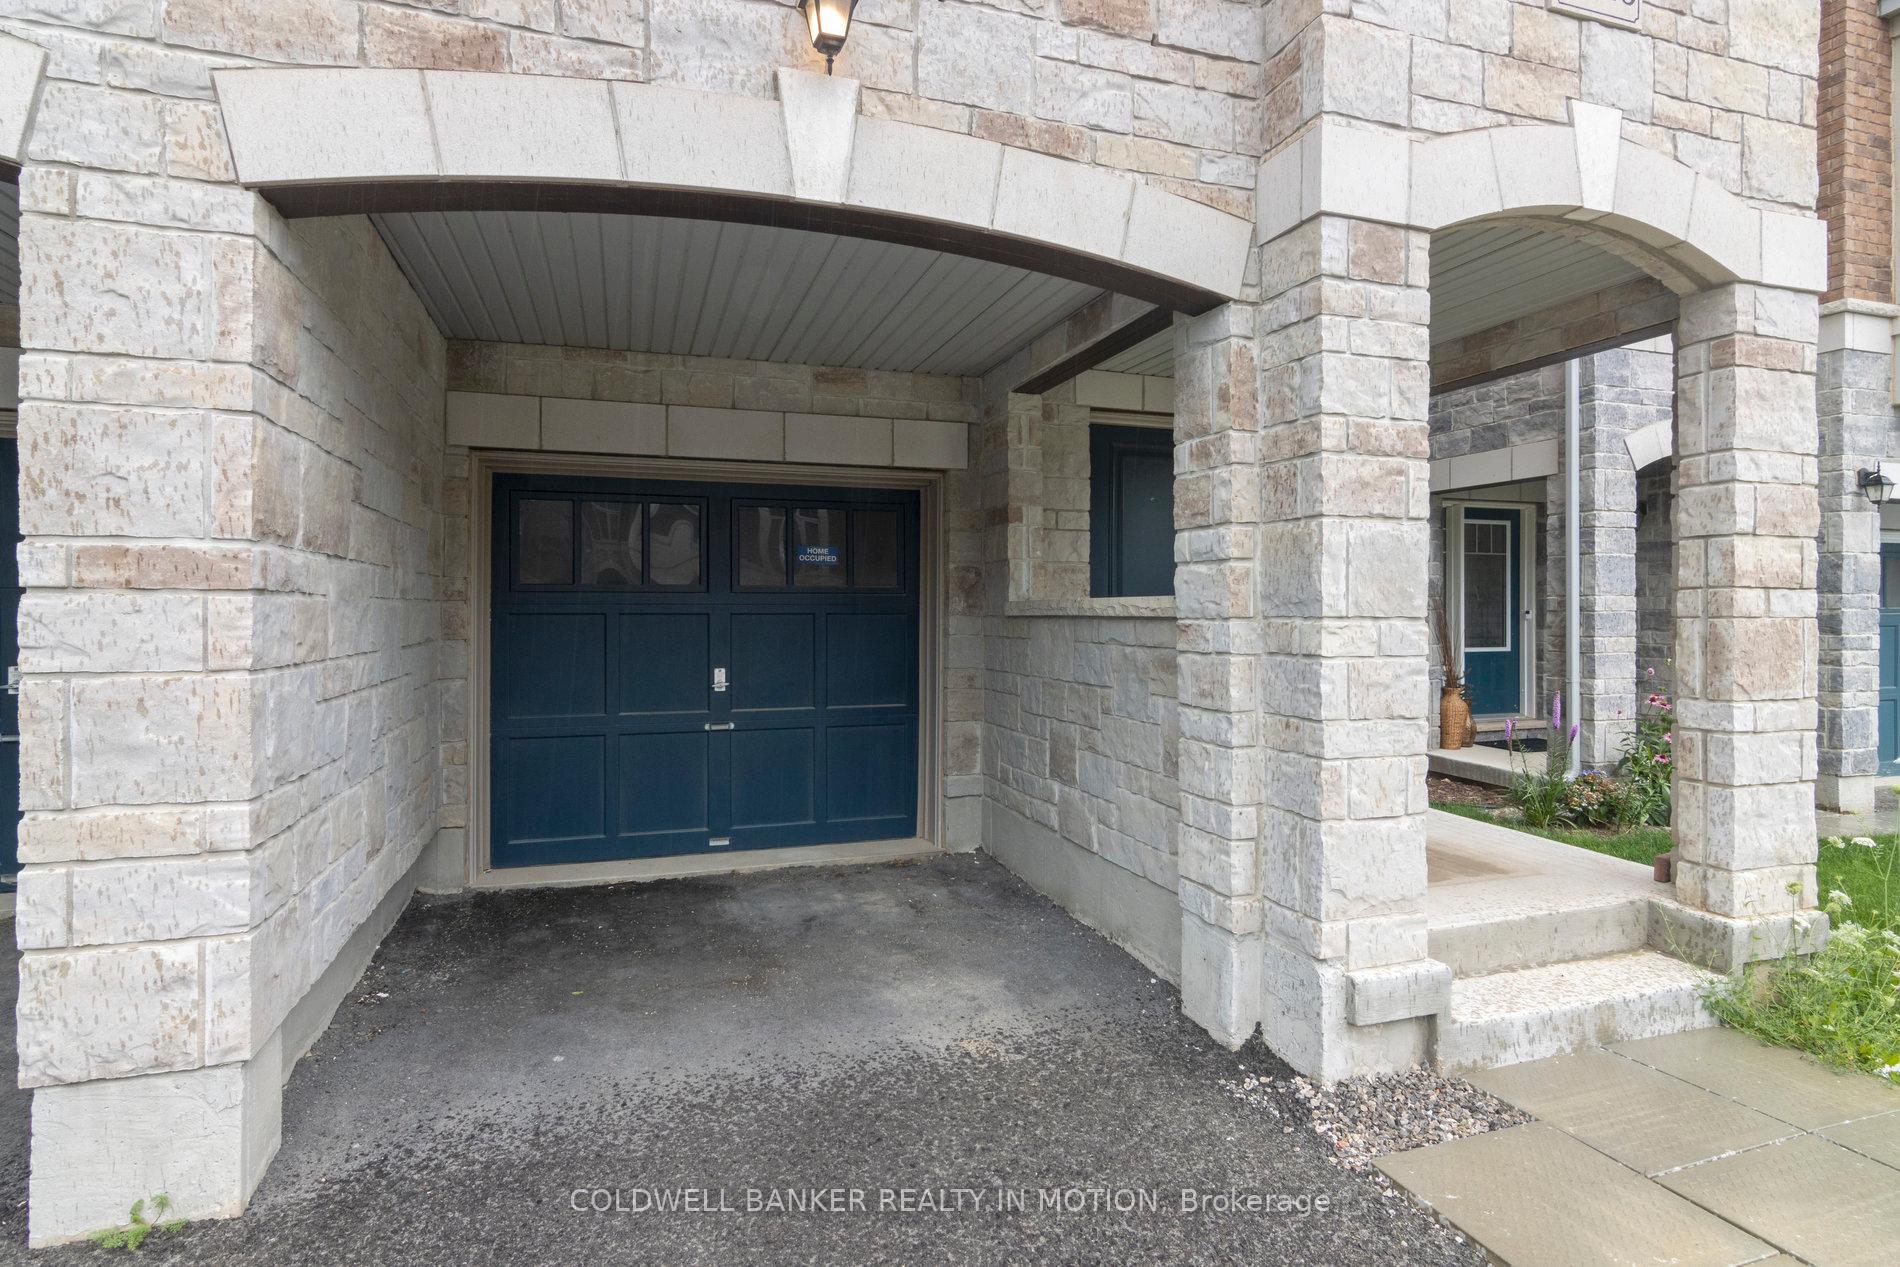
Parking1 Garage, Attached, Private
- Spaces: 1 Garage
- Garage: Attached
- Driveway: Private
Heating, water and powerForced air, gas, Central air, Municipal water
- Heating: Forced air, gas
- Cooling: Central air
- Water: Municipal water
- Sewer: Municipal sewer
Rent and termsRent $3,490 a month, 2nd floor, 3rd floor, Unfurnished
- Rent: $3,490 a month
- Space for rent: 2nd floor, 3rd floor
- Furnished: Unfurnished
- Lease: 12 months
- Paid: Monthly
- Deposit: Required
- Credit check: Required
- Employment letter: Required
- Rental application: Required
- References: Required
- Rental items: Hot water heater
IncludedTenants to pay for hot water tank rental and is responsible for snow removal and maintenance of all front & backyard /maintenance of lawns at their own cost- all utilities-content/tenant insurance.
- Included: Tenants to pay for hot water tank rental and is responsible for snow removal and maintenance of all front & backyard /maintenance of lawns at their own cost- all utilities-content/tenant insurance.
Listing detailsW10845406, Suspended, Nov 24, 2024
- MLS® number: W10845406
- Status: Suspended
- Listed on: Nov 24, 2024
- Days on market: 17
- Updated: Dec 11, 2024
- Possession: Immediately
- Occupied by: Vacant
- Listing brokerage: COLDWELL BANKER REALTY IN MOTION
About this home
3946 Tufgar Crescent, Burlington (Alton), ON L7M 1P8
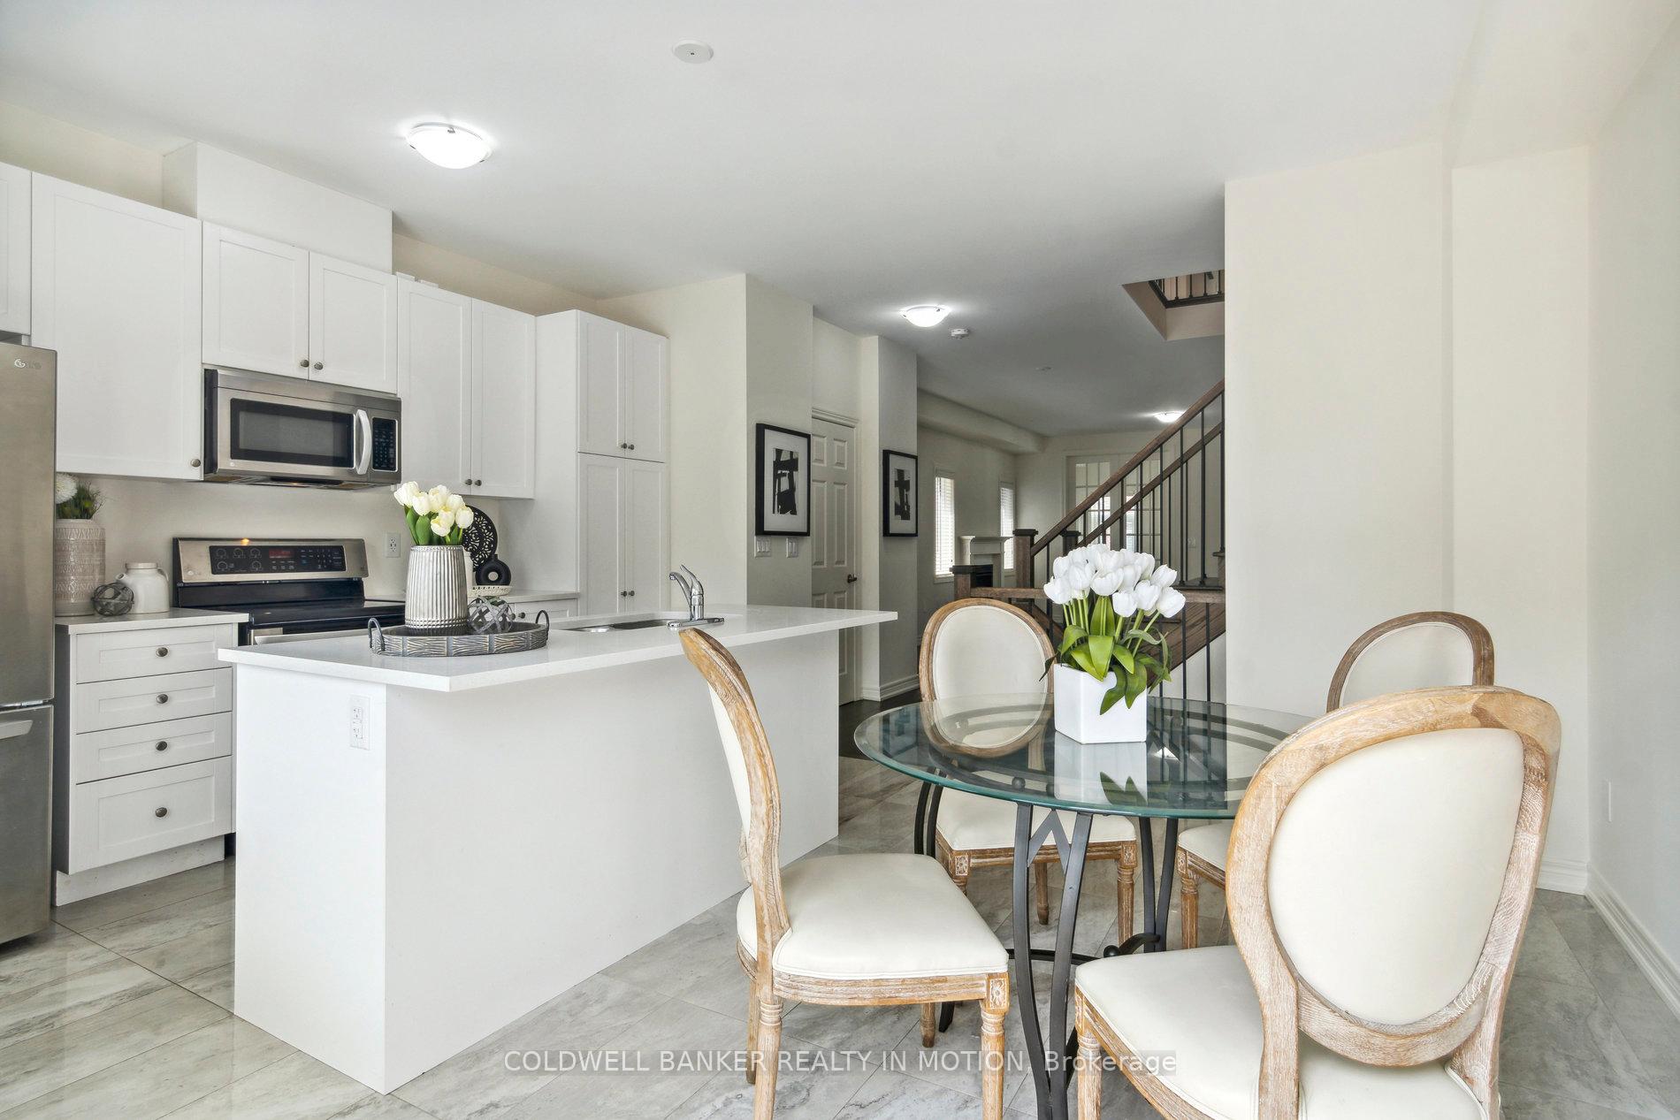
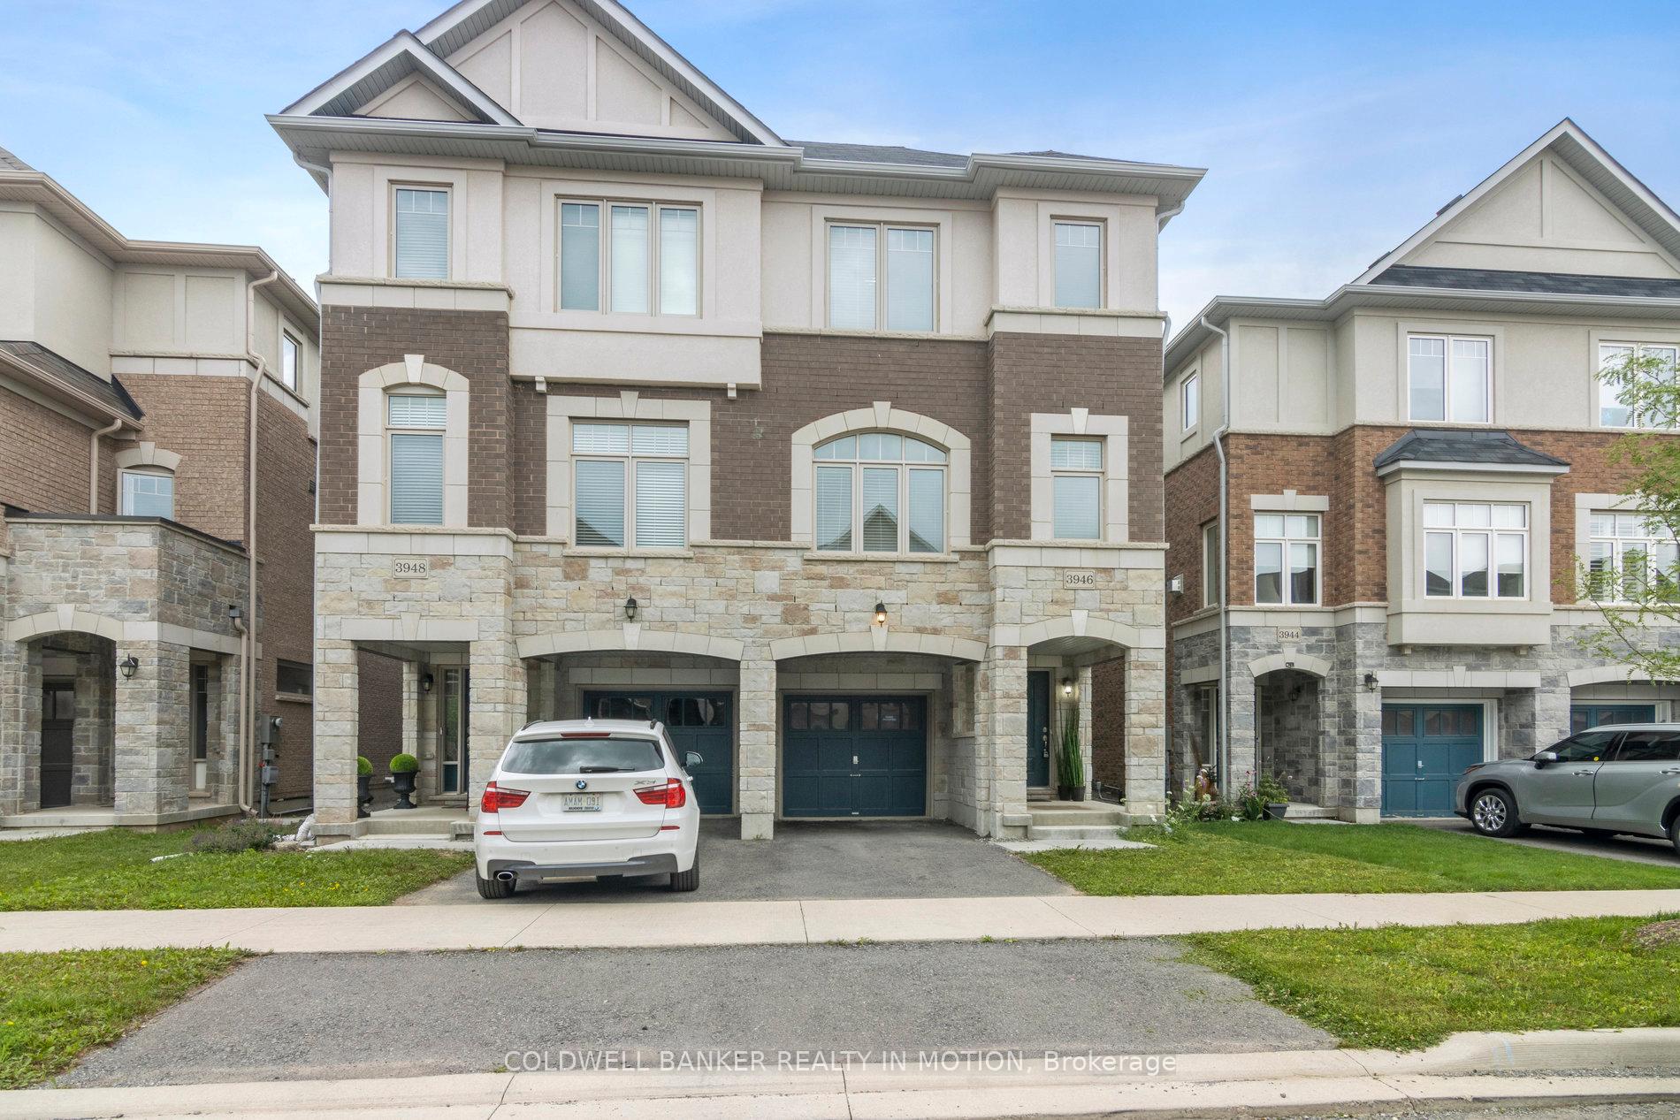
2200 Square Foot Semi-Detached With 4 Beds And 3 Baths In The Newly Developed Alton West Neighborhood. Modern High End Finishes. Open Concept Layout With Oversized Living/Dining Room With Gas Fireplace And Hardwood Flooring, Modern Eat-In Kitchen With Quartz Counters, Stainless Steel Appliances. Third Floor Offers A Spacious And Private Master Bedroom With His And Her Walk-In Closets & Upgraded 5-Piece Ensuite. 3rd Floor Laundry, 9Ft Smooth Ceilings, & Oversized Windows Throughout. Great Location Close To Park, Shopping, And Highways. Friendly Residential Area With 5 Min Walking Distance To 407/Walkers Line Bus Terminal With Direct Bus Link East West All GTA Area.
Ask about this home
A HOMEH agent will answer your questions about this home.
Around this home
Daily convenience, out of 100, from the distances below
Schools nearby
School rating, out of 10.
Helpful calculators
Your HOMEH agent

"I would see it this week."