

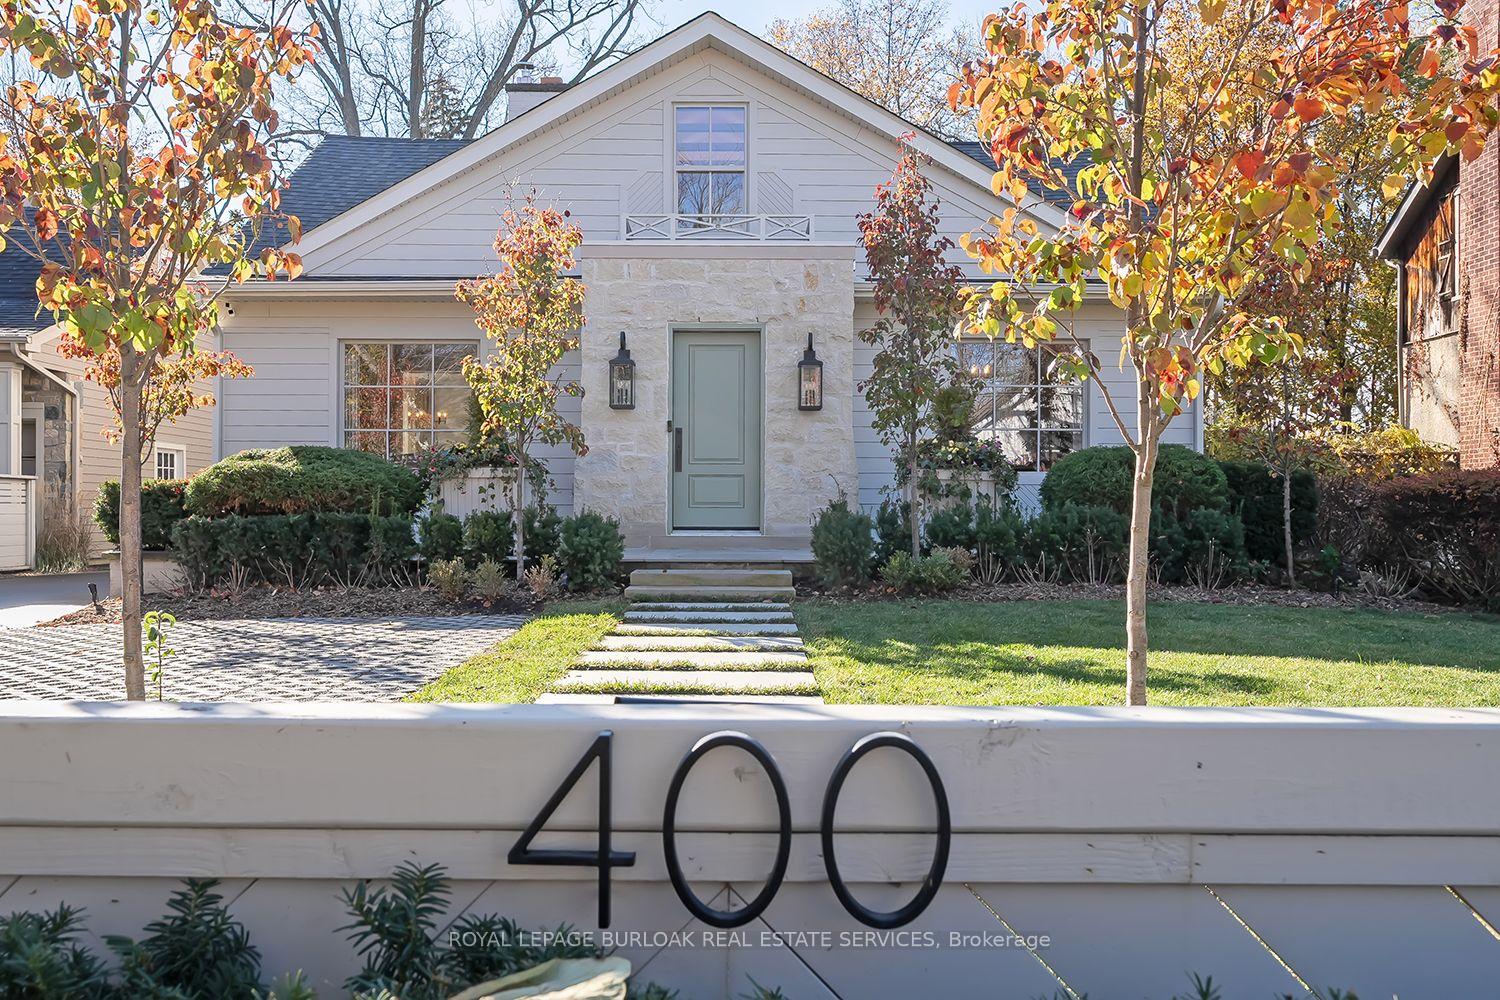
400 Smith Avenue
400 Smith Avenue
 See all 45 photos
Facts and features
- BasementWalk-up
- Age of home51–99 years
- Price per sq ft~$1,066
- Water, sewerMunicipal
- Second kitchen
- Fireplace
- Central air
The homeDetached, 2-storey, Age 51–99 years
- TypeDetached
- Style2-storey
- Age51–99 years
- Living space2,000–2,500 sq ft
- BasementFull, finished, walk-up
InsideFireplace Yes, wood, living room, In-law capability, water heater owned, Rooms above ground 8
- FireplaceYes, wood, living room
- FeaturesIn-law capability, water heater owned
- Rooms above ground8
- Rooms in the basement5
- Bedrooms4 + 2 in the basement
- Bathrooms4
- Kitchens2
- Family roomYes
Outside and lotStone, Asphalt shingle, Concrete block
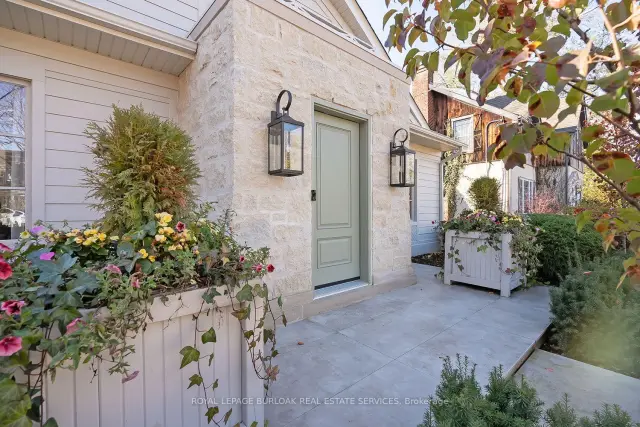
- ExteriorStone
- RoofAsphalt shingle
- FoundationConcrete block
- FeaturesDeck, landscaped, lighting
- Size50 × 125 ft
Parking2 Garage, Detached, Private
- Spaces2 Garage
- GarageDetached
- DrivewayPrivate
Heating, water and powerForced air, wood, Central air, Municipal water
- HeatingForced air, wood
- CoolingCentral air
- WaterMunicipal water
- SewerMunicipal sewer
Costs and taxesTaxes $6,549 a year, HST included in the price
- Taxes, 2026$6,549 a year
- HSTHST included in the price
Included in the sale2 refrigerators, 2 stoves, 2 dishwashers, 2 washer, 2 dryer, window coverings, electrical light fixtures
- Included2 refrigerators, 2 stoves, 2 dishwashers, 2 washer, 2 dryer, window coverings, electrical light fixtures
Listing detailsW14198834, For Sale, Nov 20, 2026
- MLS® numberW14198834
- StatusFor Sale
- Listed onNov 20, 2026
- Days on marketListed today
- UpdatedNov 20, 2026
- PossessionFlexible
- Occupied byOwner
- Listing brokerageROYAL LEPAGE BURLOAK REAL ESTATE SERVICES
About this home
400 Smith Avenue, Burlington (Brant), ON L7R 2V1
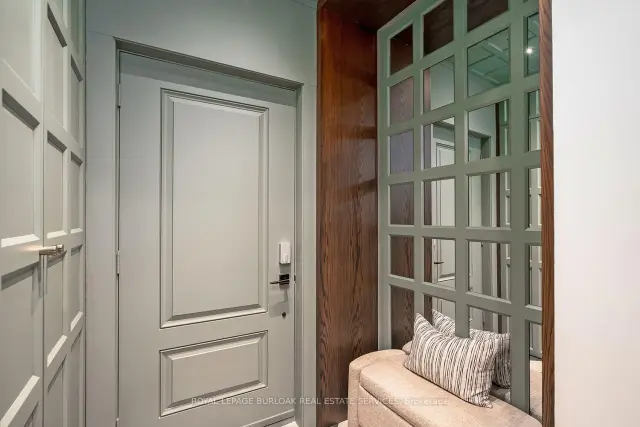
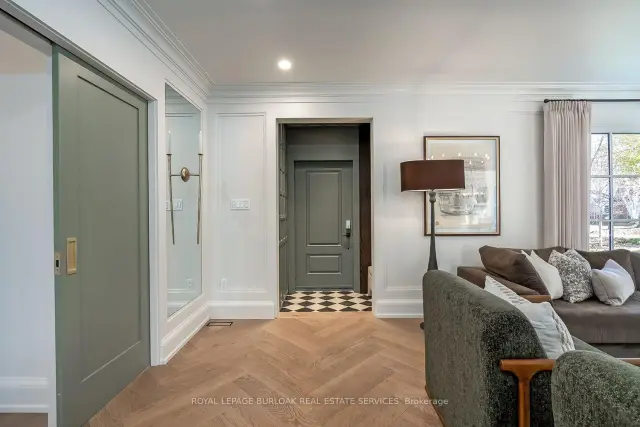
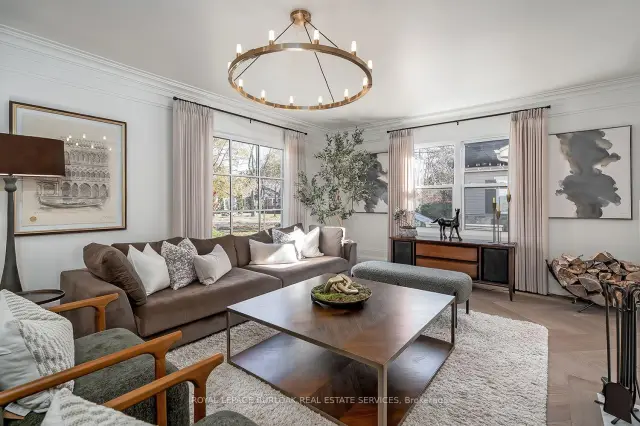
Exceptional craftsmanship and sophisticated design define this stunning home, extensively renovated from top to bottom. Offering 3,392 sq. ft. of beautifully finished living space, this 4+2 bedroom residence showcases luxurious finishes and meticulous attention to detail. Herringbone hardwood flooring, custom millwork, elegant wall paneling, heated bathroom floors, and designer lighting create a timeless aesthetic. The inviting living room features a wood-burning fireplace, while the spectacular eat-in kitchen offers custom cabinetry, marble countertops, large breakfast island, premium appliances and a charming bow window with built-in banquette. A sun-filled family room with large windows and French doors opens to the backyard. A main floor bedroom/den and full bath add versatility. Upstairs, the primary retreat features a custom walk-in closet and luxurious ensuite, while two additional bedrooms share a beautifully appointed Jack and Jill bath. The finished lower level with separate keyless entry, kitchen, living area, two bedrooms, bath and laundry is ideal for extended family or independent living. A detached double garage and parking for seven complete this exceptional offering. Ideally located on a beautiful street near trails, parks and vibrant downtown Burlington!
Book a viewing
Around this home
Helpful calculators
Your HOMEH agent

"I would see it this week."