

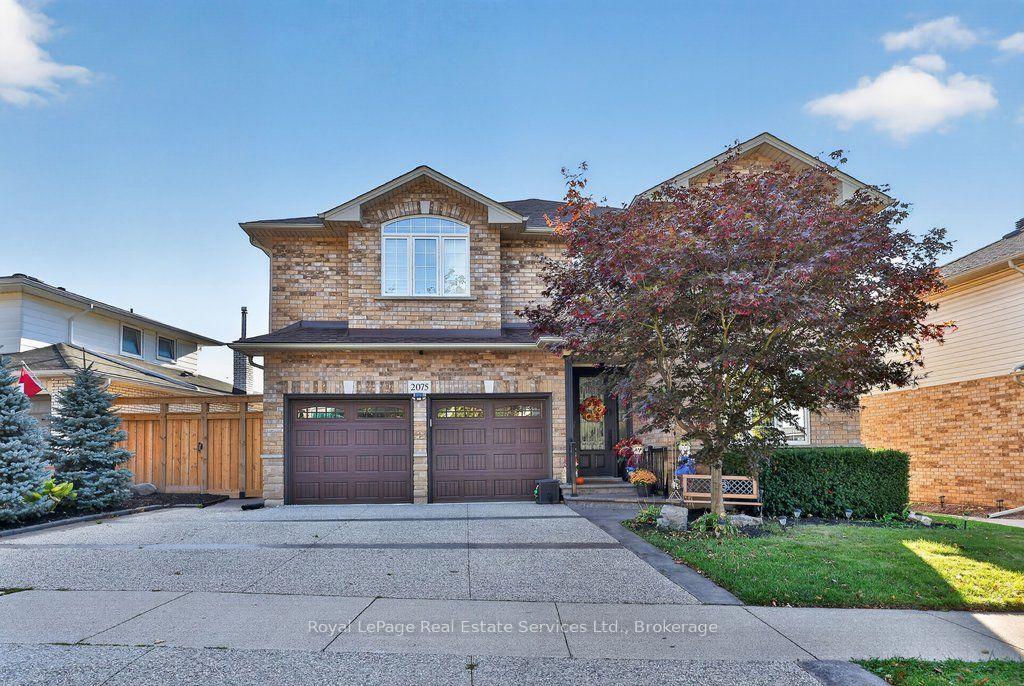
2075 Mountain Grove Avenue
2075 Mountain Grove Avenue
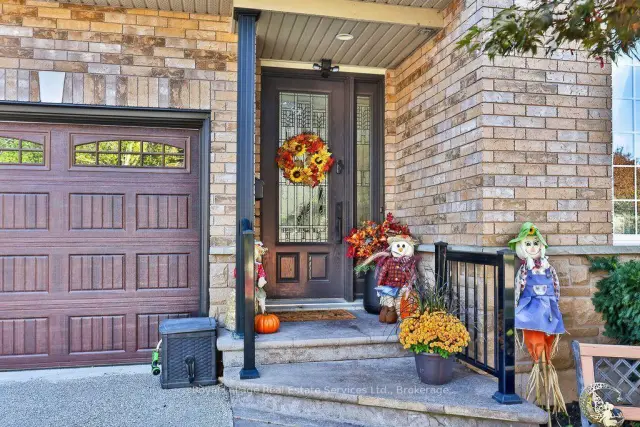
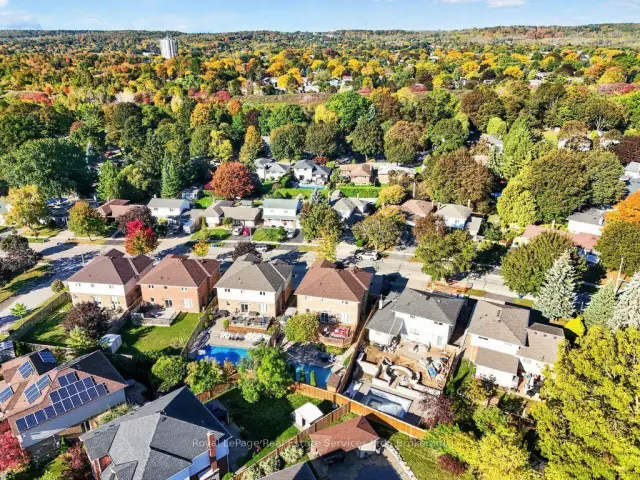
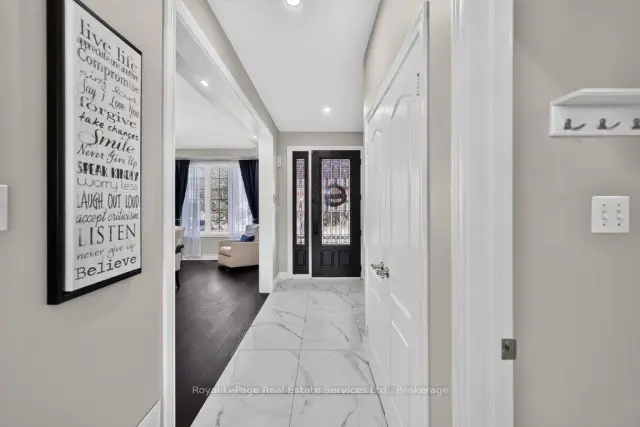
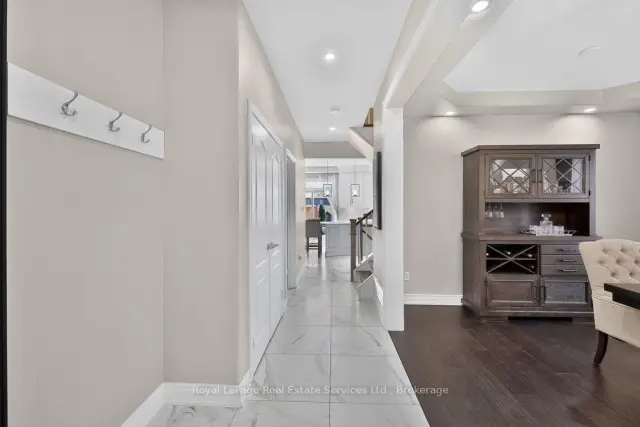 See all 50 photos
Facts and features
- BasementFinished
- Age of home16–30 years
- Price per sq ft~$527
- Water, sewerMunicipal
- Second kitchen
- Hardwood floors
- Fireplace
- Central air
- Inground pool
The homeDetached, 2-storey, Age 16–30 years
- Type: Detached
- Style: 2-storey
- Age: 16–30 years
- Living space: 2,500–3,000 sq ft
- Basement: Finished
InsideFireplace Yes, electric, Broadloom, Hardwood, Tile, Upper level
- Fireplace: Yes, electric
- Flooring: Broadloom, Hardwood, Tile
- Laundry: Upper level
- Features: Central vacuum, auto garage door remote, in-law suite
- Rooms above ground: 9
- Rooms in the basement: 3
- Bedrooms: 4 + 1 in the basement
- Bathrooms: 4
- Kitchens: 2
- Family room: Yes
Outside and lotBrick, Asphalt shingle, Poured concrete
- Exterior: Brick
- Roof: Asphalt shingle
- Foundation: Poured concrete
- Pool: Inground
- Features: Deck, patio
- Other structures: Fence - full, shed
- Size: 55.97 × 115.98 ft
- Shape: Irregular
- Zoning: R3.1
Parking2 Garage, Attached, Private double
- Spaces: 2 Garage
- Garage: Attached
- Driveway: Private double
Heating, water and powerForced air, gas, Central air, Municipal water
- Heating: Forced air, gas
- Cooling: Central air
- Water: Municipal water
- Sewer: Municipal sewer
Costs and taxesTaxes $7,604 a year, HST No HST, Hot water heater, water softener
- Taxes, 2026: $7,604 a year
- HST: No HST
- Rental items: Hot water heater, water softener
- Under contract: Hot water heater, water softener
Included in the saleMain floor & basement kitchen appliances, basement microwave, washer, dryer, electric light fixtures, window coverings, ceiling fans, family room electric fireplace, tv bracket, garage door opener & 2 remotes, pool equipment, central vacuum & attachments., Deep freezer, main floor microwave, fridge in garage & pool house, kitchen wine fridge, electric fireplace in primary bedroom & basement, tvs.
- Included: Main floor & basement kitchen appliances, basement microwave, washer, dryer, electric light fixtures, window coverings, ceiling fans, family room electric fireplace, tv bracket, garage door opener & 2 remotes, pool equipment, central vacuum & attachments.
- Not included: Deep freezer, main floor microwave, fridge in garage & pool house, kitchen wine fridge, electric fireplace in primary bedroom & basement, tvs.
NearbyPark, place of worship, public transit, school, rec./commun.centre
- Close to: Park, place of worship, public transit, school, rec./commun.centre
Listing detailsW14198968, For Sale, Nov 20, 2026
- MLS® number: W14198968
- Status: For Sale
- Listed on: Nov 20, 2026
- Days on market: Listed today
- Updated: Nov 20, 2026
- Possession: 90+ days
- Occupied by: Owner
- Listing brokerage: Royal LePage Real Estate Services Ltd., Brokerage
About this home
2075 Mountain Grove Avenue, Burlington (Mountainside), ON L7P 2H8
Welcome to this beautifully appointed home nestled in a mature, quiet, family-friendly neighbourhood, offering an exceptional combination of comfort, style and impressive indoor and outdoor living spaces. Designed for both everyday living and entertaining, this home features a spectacular backyard oasis complete with a multi-tiered deck, inground pool with upgraded stone surround and a charming cabana, creating the perfect setting for summer gatherings and relaxation. Inside, the stunning custom kitchen showcases a spacious breakfast island and flows seamlessly into the inviting family room, complete with built-ins and a cozy fireplace. The generous primary suite offers a peaceful retreat featuring a charming window seat, walk-in closet and beautifully renovated 5-piece ensuite. Adding to the home's thoughtful design is a convenient upper-level laundry area with a versatile office nook, providing the perfect multipurpose space. The fully finished lower level offers incredible additional living space, complete with a kitchen, spacious bedroom, beautifully appointed 3-piece bathroom and comfortable family room, perfect for extended family, guests or entertaining. This home is ideally situated close to highways, shopping, parks and schools. With its functional layout, beautiful updates, exceptional outdoor amenities and desirable location, this is a truly special property offering something for everyone!
Book a viewing
Around this home
Daily convenience, out of 100, from the distances below
Schools nearby
School rating, out of 10.
Helpful calculators
Your HOMEH agent

"Priced 1% over the Hestimate. I would see it this week."