
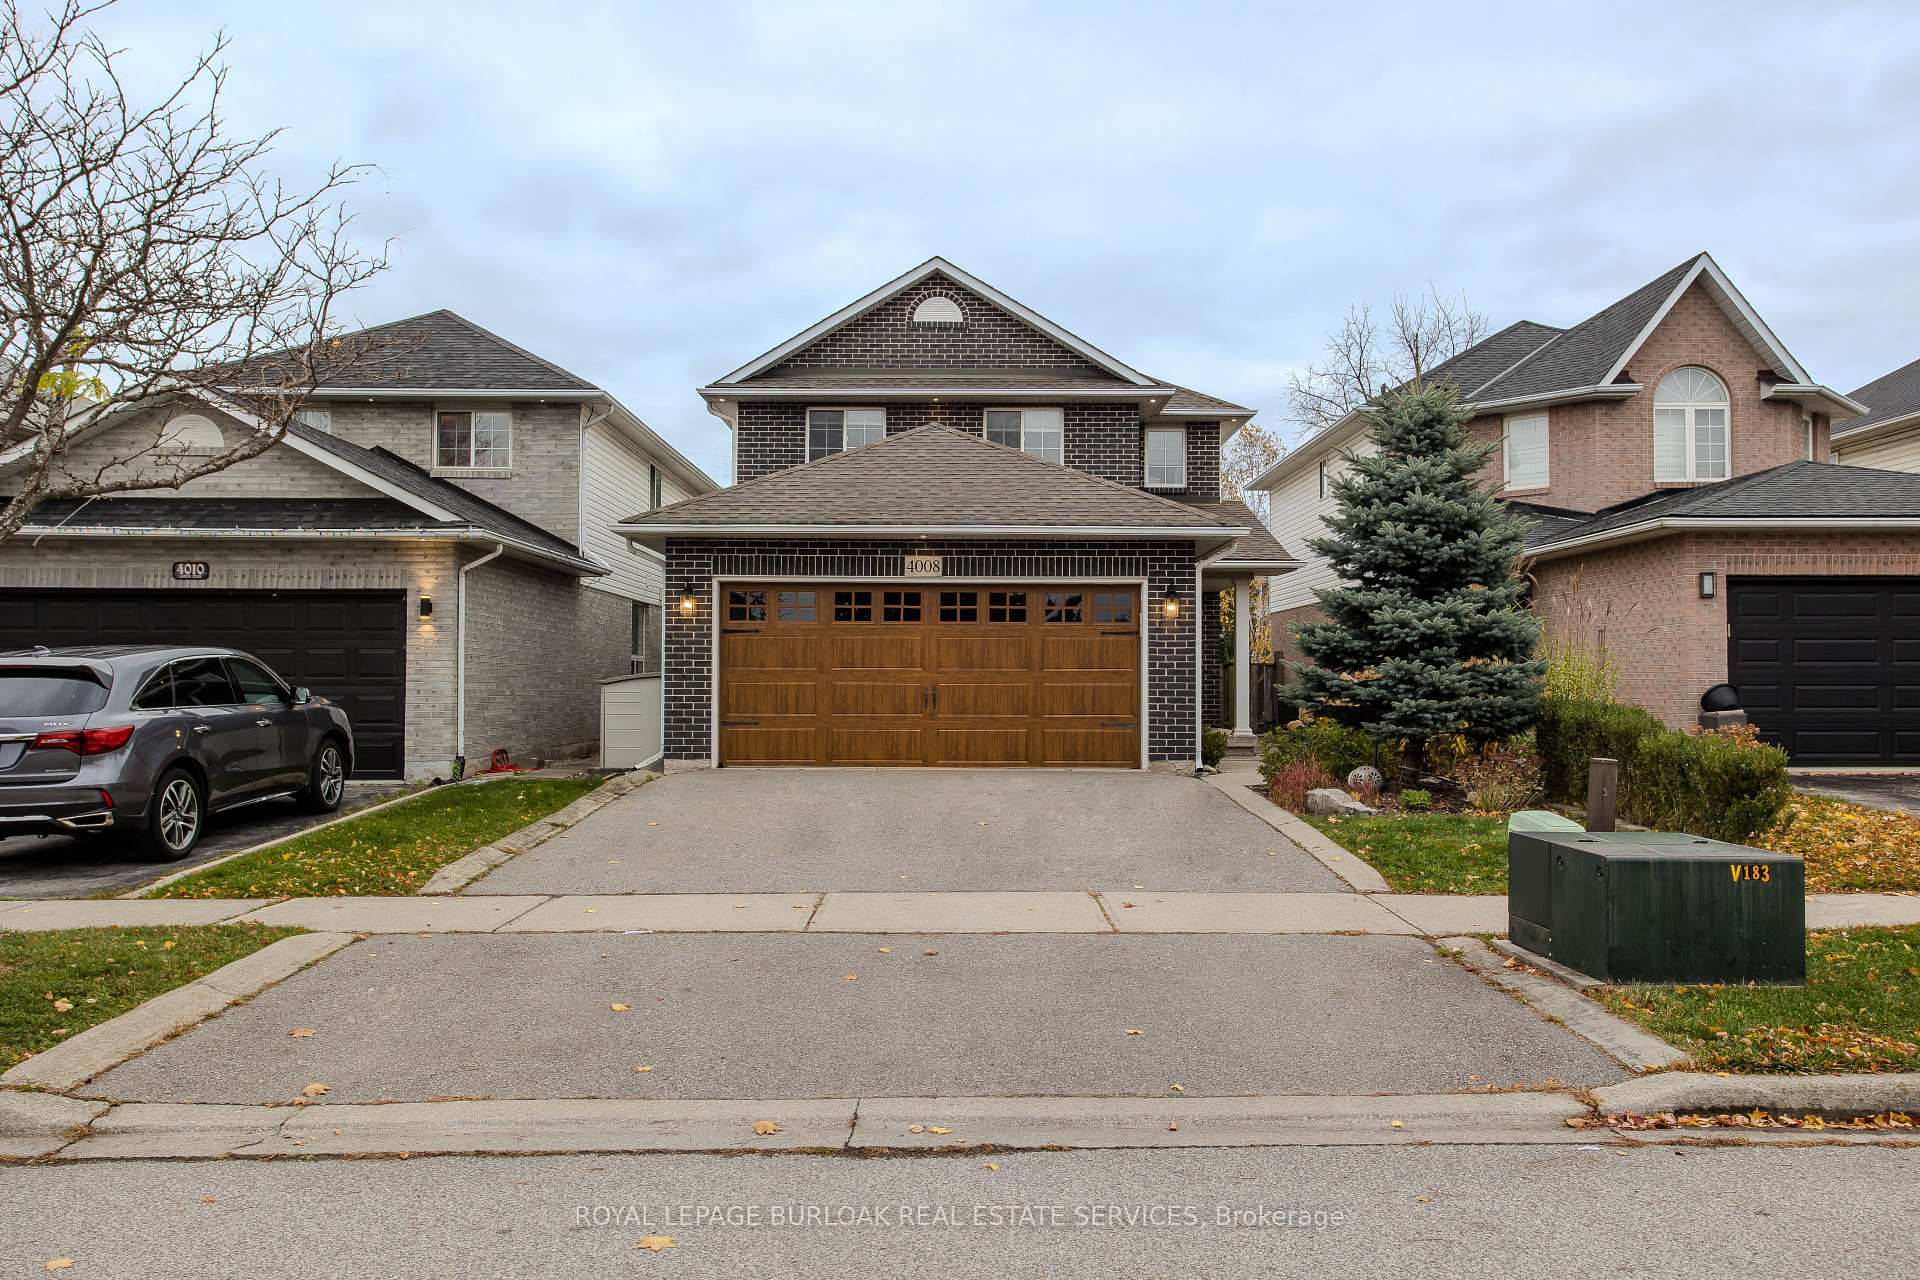
4008 Jarvis Crescent
Burlington (Rose)4008 Jarvis Crescent
Burlington (Rose)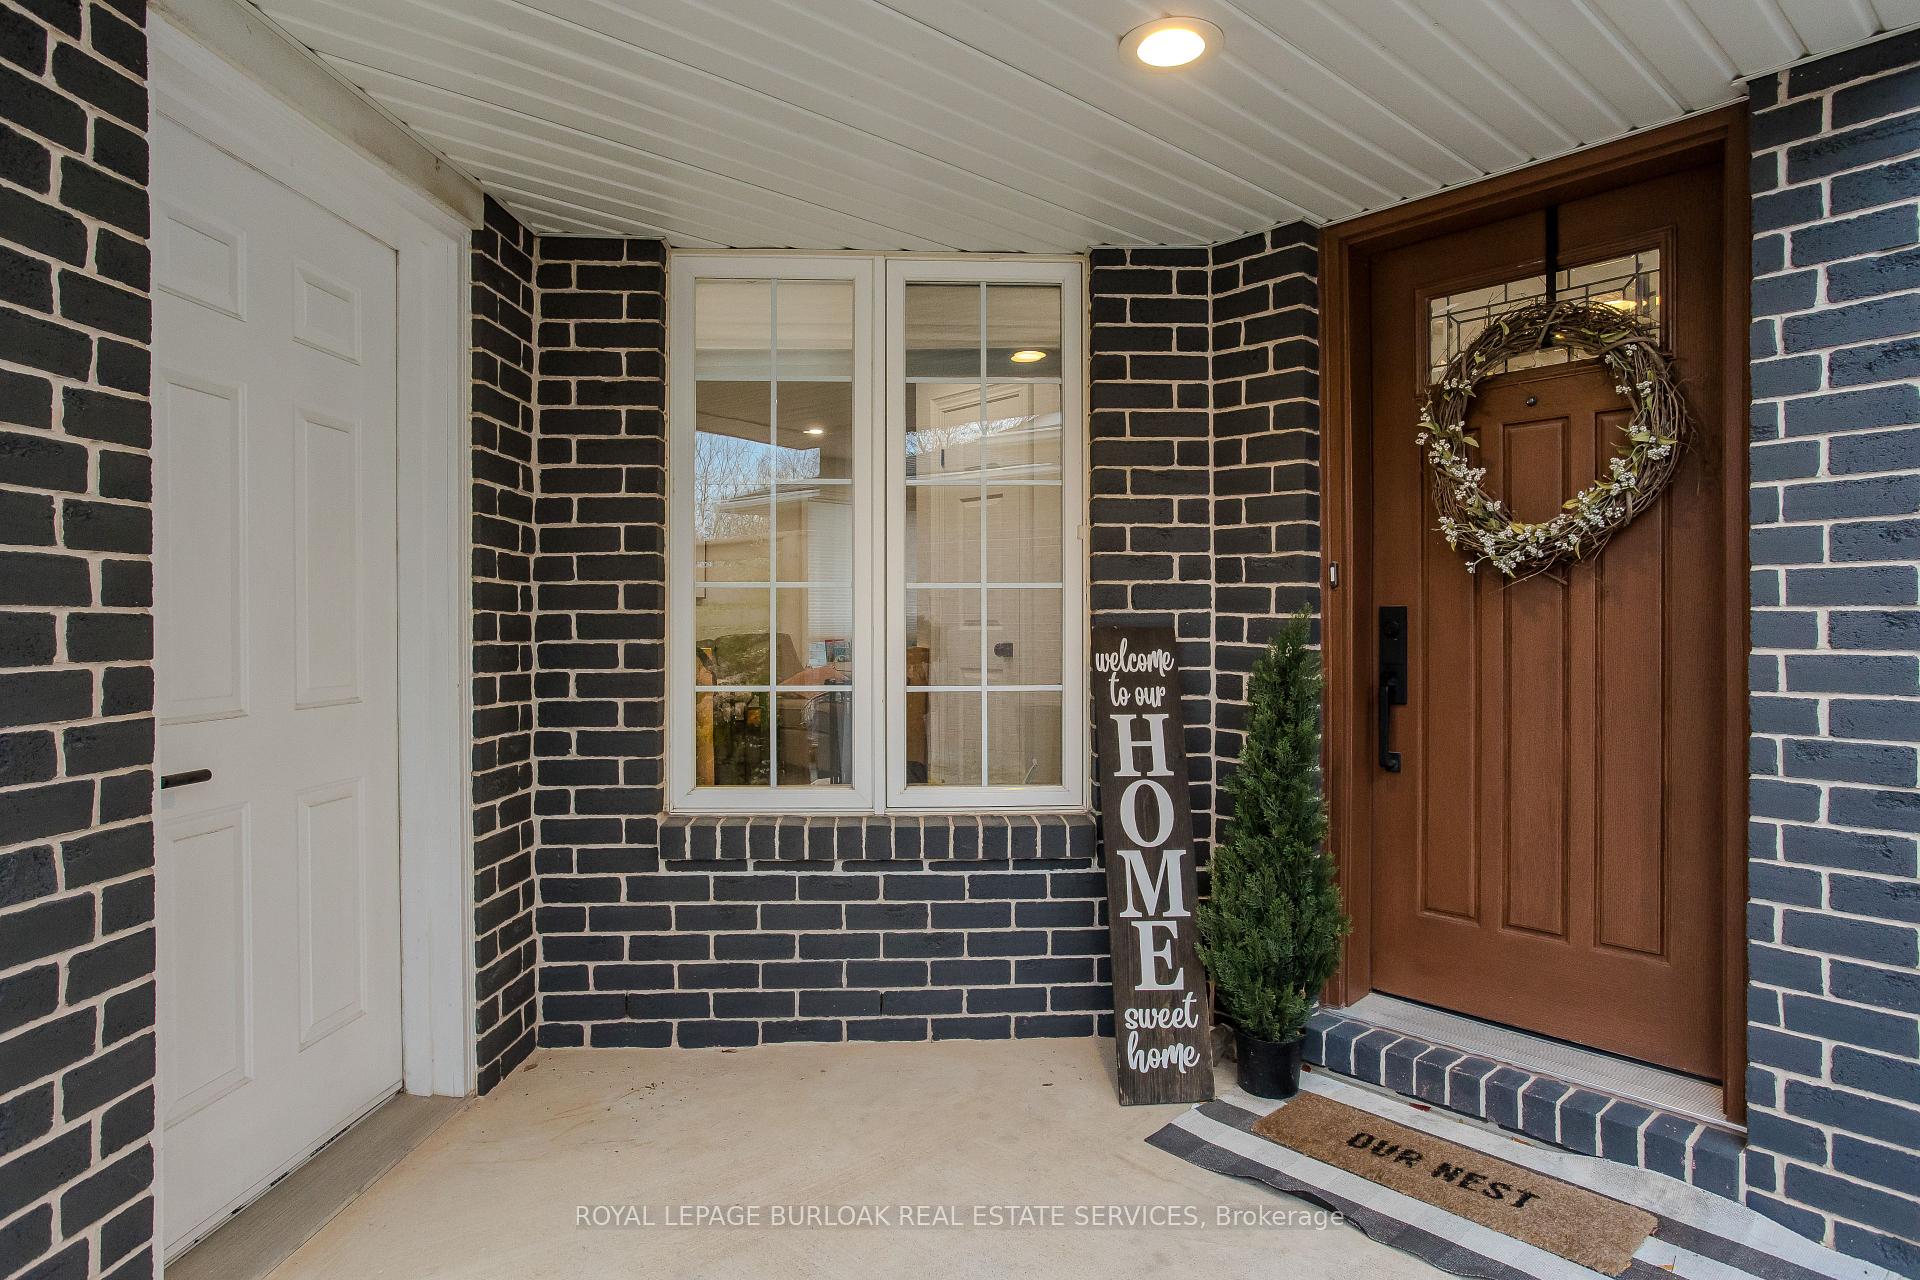
 See all 30 photos
Property history

This listing has ended. It is no longer available.
Property not available for sale or for rent.
Ask about this home
A HOMEH agent will answer your questions about this home.Ask HOMEH
About this home
4008 Jarvis Crescent, Burlington
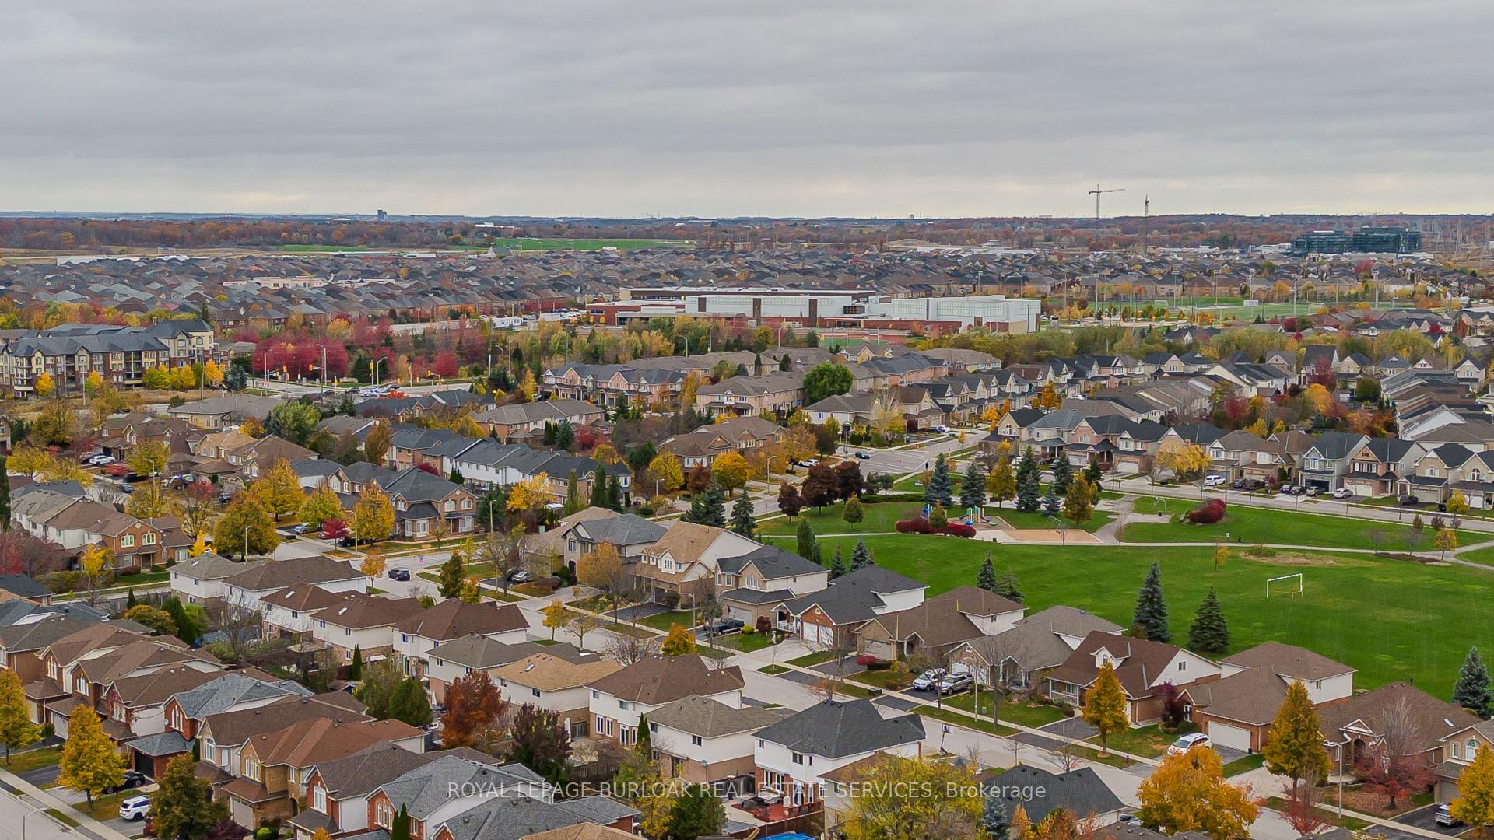
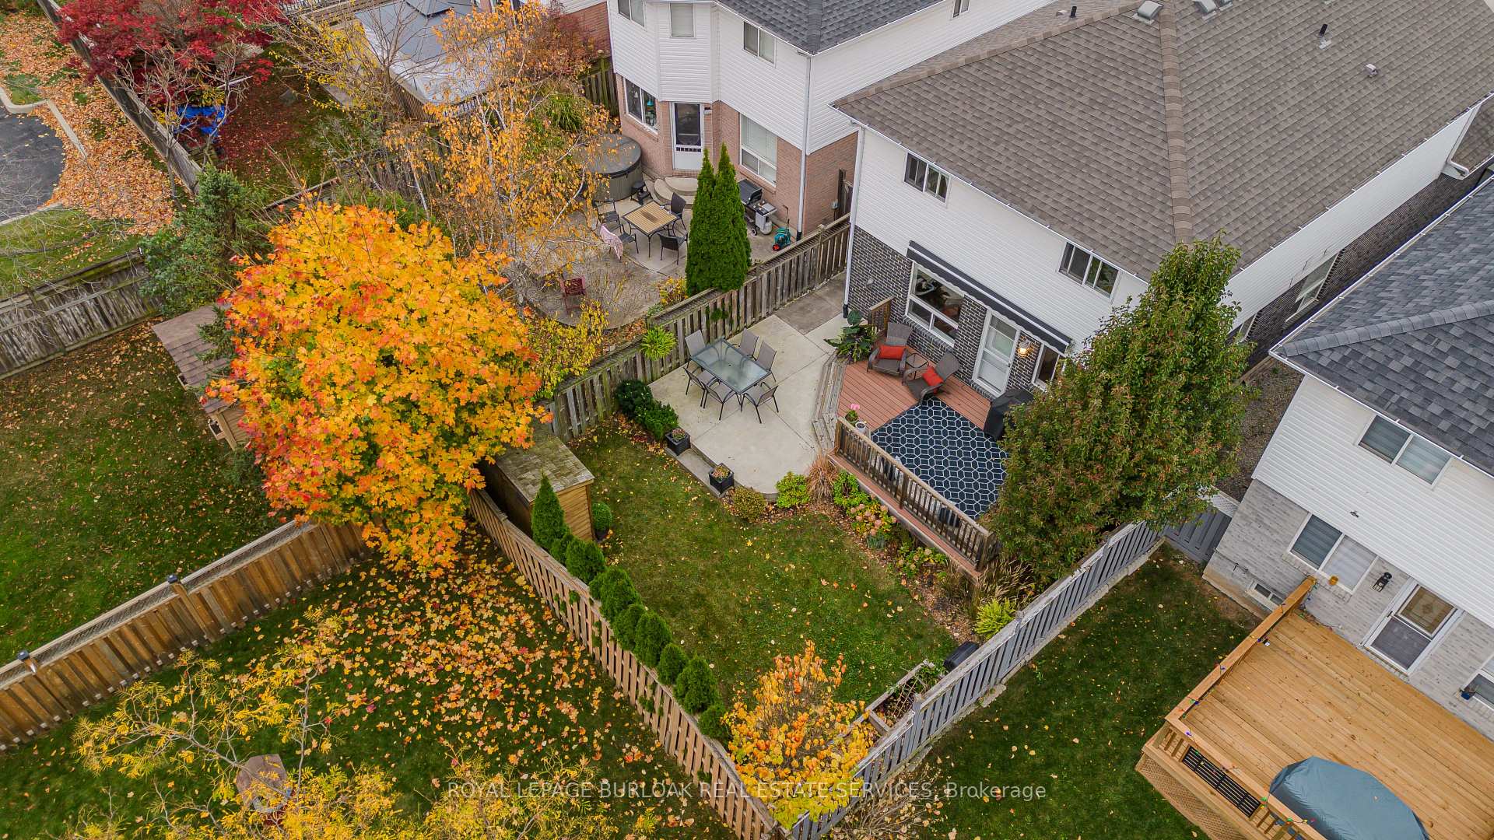
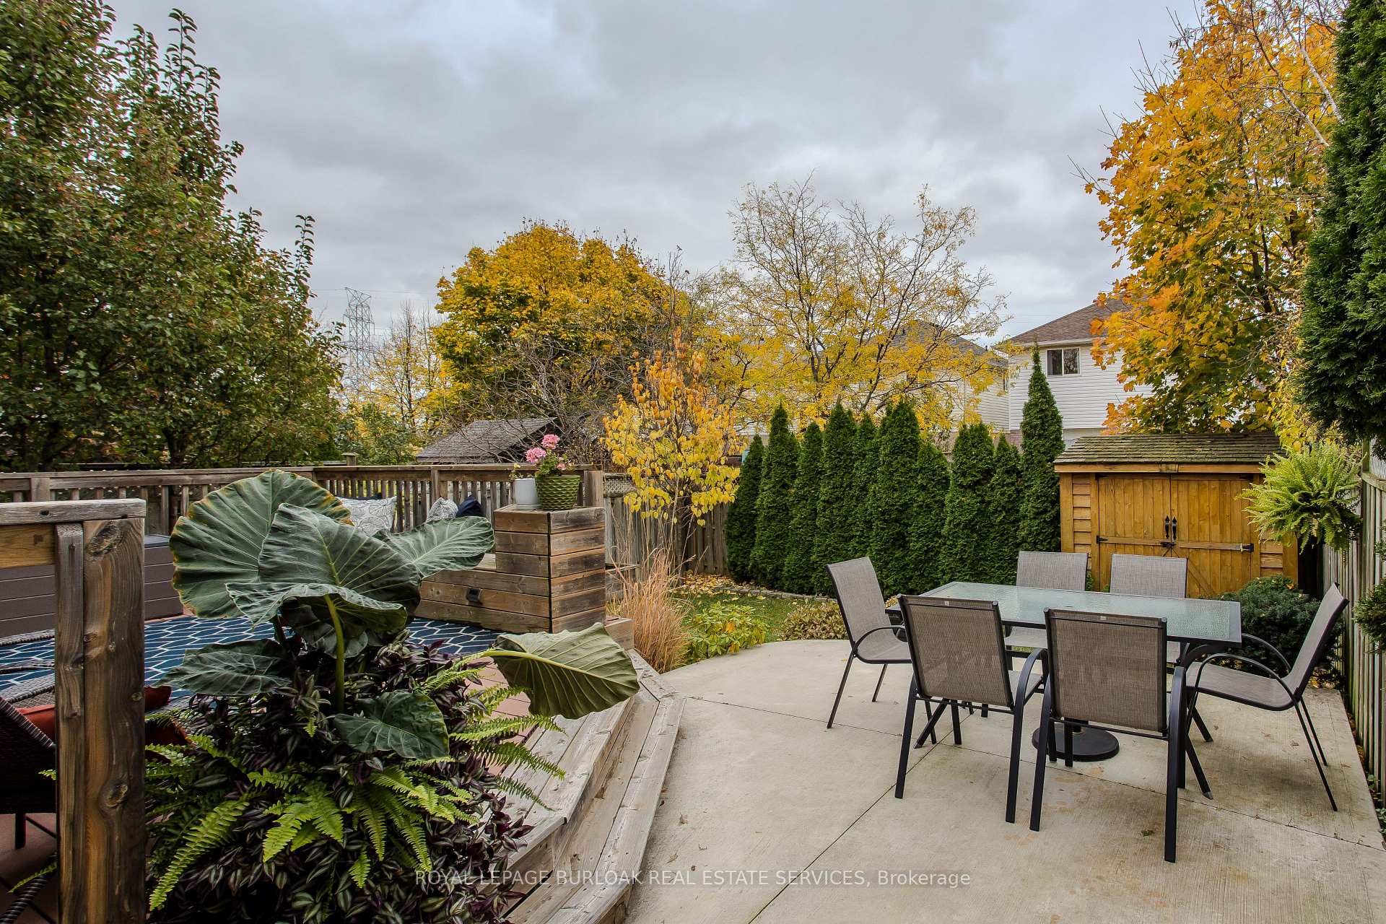
Nestled on a quiet crescent in the sought-after Millcroft community, 4008 Jarvis Crescent is a fully updated home offering 2,594 sq ft of total living space. From the moment you arrive, the professionally upgraded brick exterior, exterior pot lights, and modern finishes make a lasting impression. An updated roof, insulation, and mechanicals provide peace of mind, while an EV charger and rare inside garage access add convenience. Inside, elegant hardwood floors flow throughout the main level, where an expansive kitchen shines with stone countertops, stainless steel appliances, double oven with a large island with stovetop, wine storage. Abundant cupboard space and modern light fixtures elevate the design, while a bright living room with electric fireplace offers warmth and comfort. A sleek 2-piece powder room completes this level. Upstairs, the spacious primary suite features a walk-in closet and a 3-piece ensuite with a stone-and-glass shower. Two additional bedrooms share a 4-piece bathroom, and a laundry room with storage and utility sink adds practicality. The fully finished basement offers a large rec room, pantry, gym, and an additional bedroom or office. Outside, the fully fenced backyard is perfect for a growing family, with a wood deck, concrete patio, and BBQ gas line ideal for summer nights spent with loved ones. This home blends luxury, functionality, and style in every detail
Facts & features
Ask about this home
A HOMEH agent will answer your questions about this home.
Rooms
11 rooms · 3 bathrooms
- Living room11′4″ × 19′8″223 sq.ft.
- Dining room10′11″ × 16′6″180 sq.ft.
- Kitchen12′4″ × 16′5″202 sq.ft.
- Primary bedroom16′1″ × 10′7″170 sq.ft.
- Bedroom 29′6″ × 12′8″120 sq.ft.
- Bedroom 313′6″ × 9′121 sq.ft.
- Laundry11′6″ × 6′11″80 sq.ft.
- Office11′3″ × 10′9″121 sq.ft.
- Recreation23′5″ × 16′5″384 sq.ft.
- Exercise room12′7″ × 8′9″110 sq.ft.
- Other11′10″ × 14′11″177 sq.ft.
Around this home
Listing details
Helpful tools
Your HOMEH agent
"I would see it this week."
Ask HOMEH about this home
Price, neighbourhood, monthly cost. Ask anything.
HOMEH Intelligent Agent is an AI, not a licensed representative. Check anything important with your agent.