
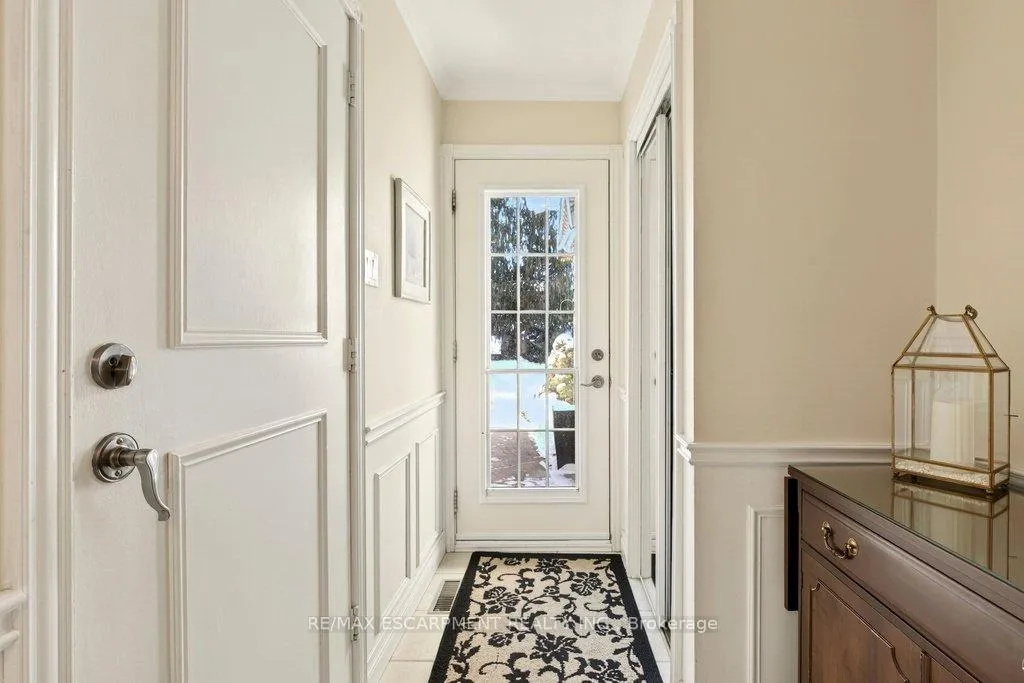
 See all 45 photos
Property history

This home has sold. It is no longer available.
Property not available for sale or for rent.
Ask about this home
A HOMEH agent will answer your questions about this home.Ask HOMEH
About this home
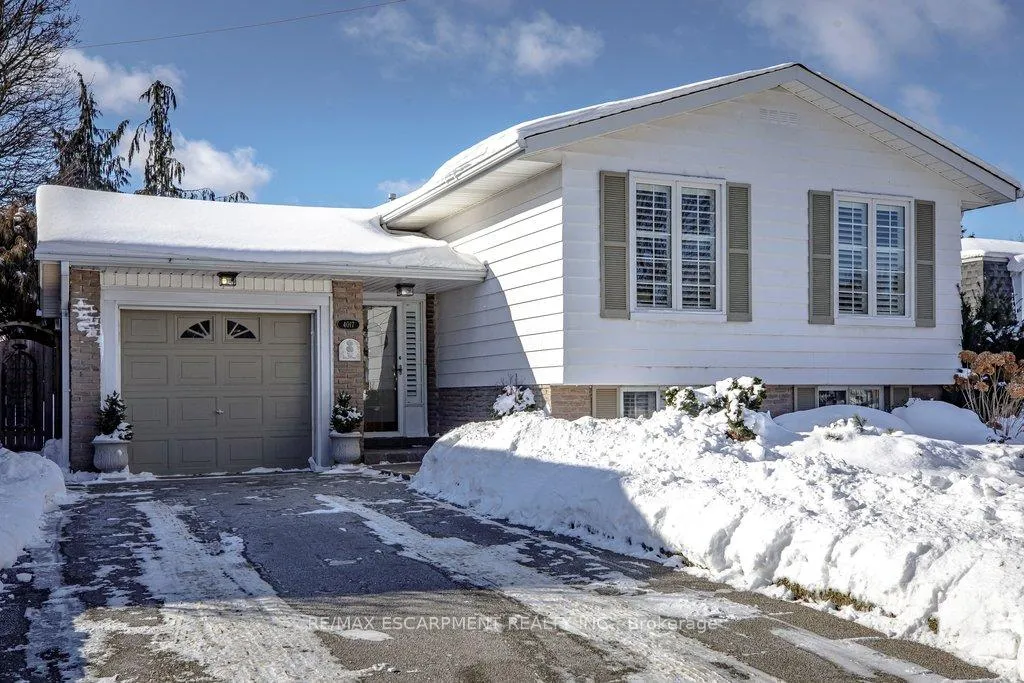
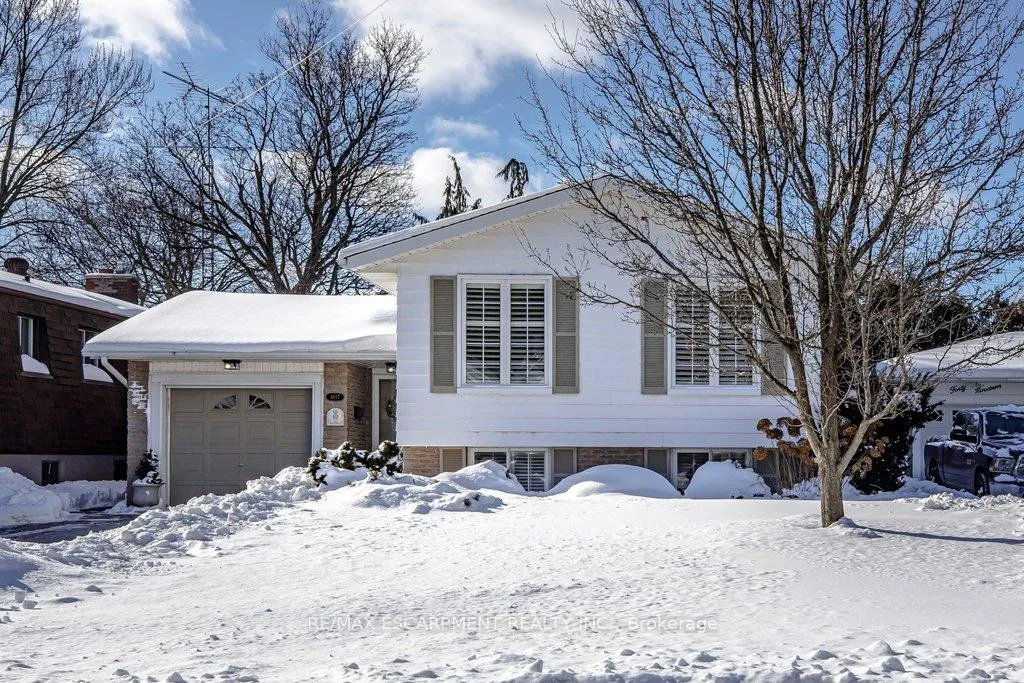
4017 Kingston Court, Burlington
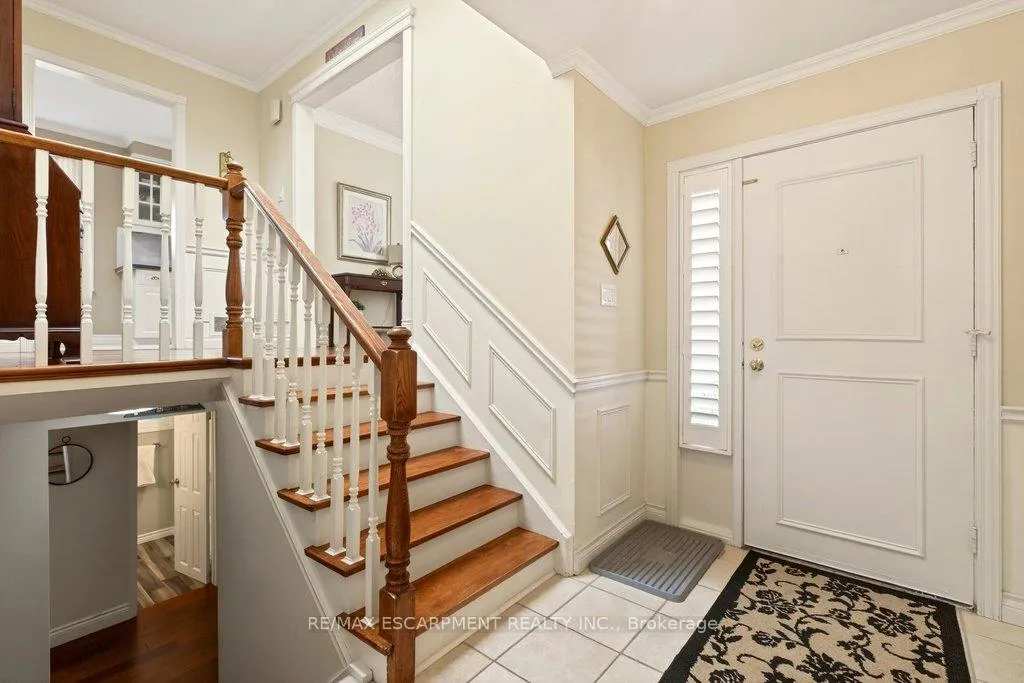
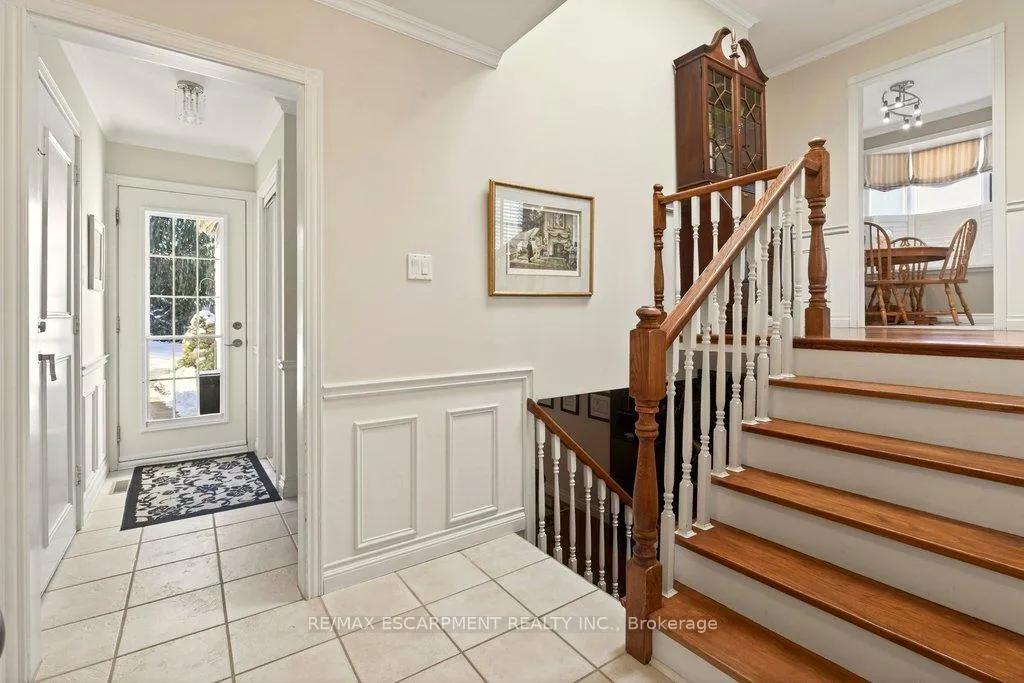
Updated 3+2 bedroom raised ranch on quiet south Burlington cul-de-sac! Close to schools, parks, shopping, highway access and the GO station! 2,163 sq.ft. of finished living space with a fully fenced private yard that features a heated inground pool. Main level with open concept living/dining, eat-in kitchen with granite, 4-piece bathroom and 3 bedrooms including a primary with two large closets and a bedroom/den with walkout to deck/pool. The fully finished lower level has two additional bedrooms, a 3-piece bathroom, family room with gas fireplace and a spacious laundry room. Additional features include hardwood floors, crown moulding, wainscoting, skylight, California shutters, central vac, updated furnace (2024), inside entry from a single garage and a double drive with parking for 4 cars.
Facts & features
Ask about this home
A HOMEH agent will answer your questions about this home.
Rooms
14 rooms · 2 bathrooms
- Living room10′11″ × 16′1″176 sq.ft.
- Dining room8′3″ × 9′5″78 sq.ft.
- Kitchen8′2″ × 15′2″124 sq.ft.
- Primary bedroom9′9″ × 13′2″128 sq.ft.
- Bedroom 211′8″ × 9′4″109 sq.ft.
- Bedroom 38′2″ × 9′7″78 sq.ft.
- Bathroom7′4″ × 7′7″56 sq.ft.
- Foyer5′4″ × 8′7″46 sq.ft.
- Bedroom 49′6″ × 14′8″140 sq.ft.
- Bedroom 58′9″ × 14′8″128 sq.ft.
- Bathroom5′5″ × 8′43 sq.ft.
- Family room11′3″ × 30′2″339 sq.ft.
- Laundry9′ × 11′9″106 sq.ft.
- Utility room9′ × 12′3″110 sq.ft.
Around this home
Listing details
Helpful tools
Your HOMEH agent
"I would see it this week."
Ask HOMEH about this home
Price, neighbourhood, monthly cost. Ask anything.
HOMEH Intelligent Agent is an AI, not a licensed representative. Check anything important with your agent.